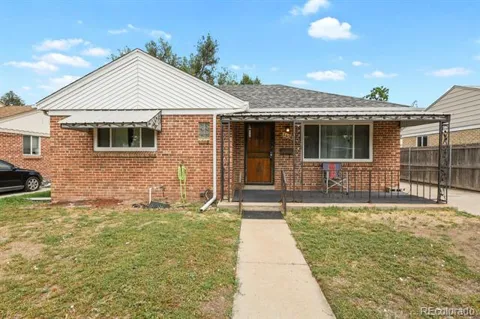
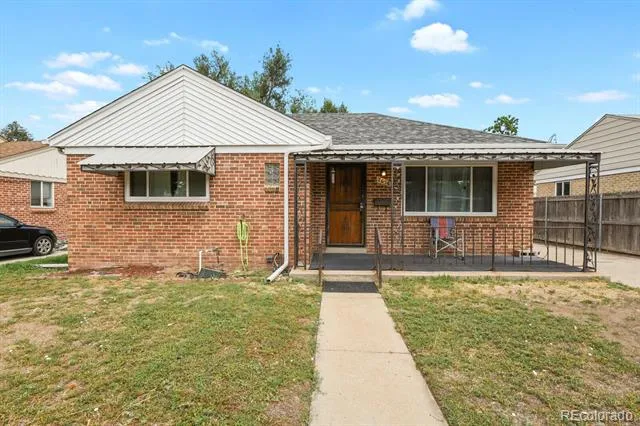
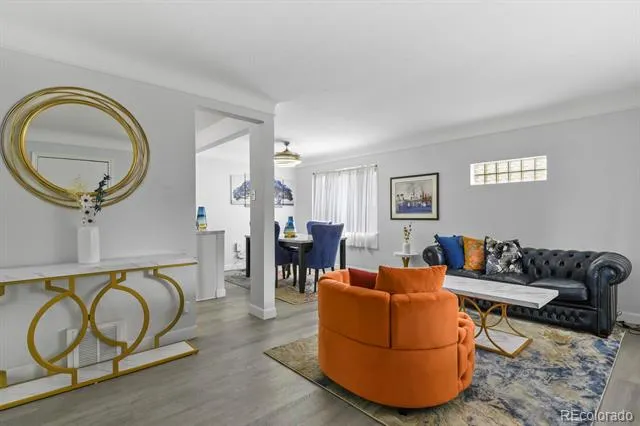
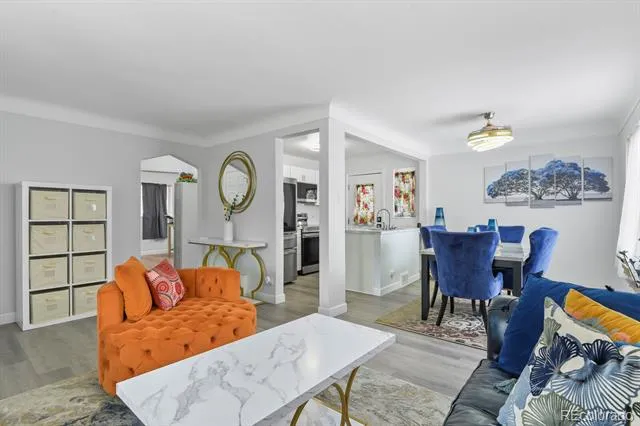
**2656 Pontiac Street, Denver — Listing Features**
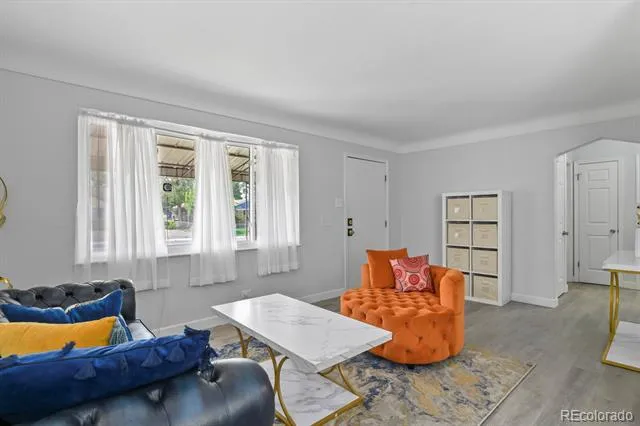
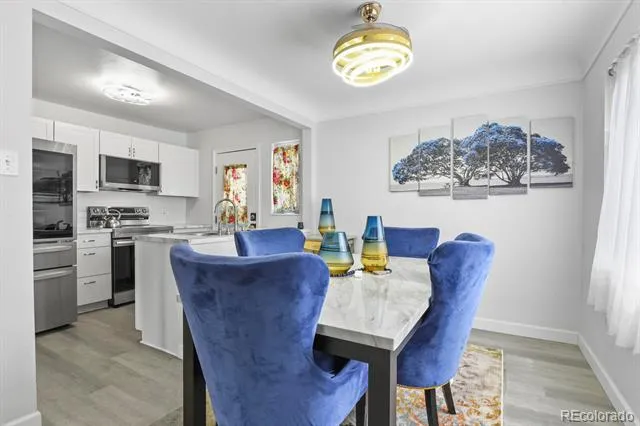
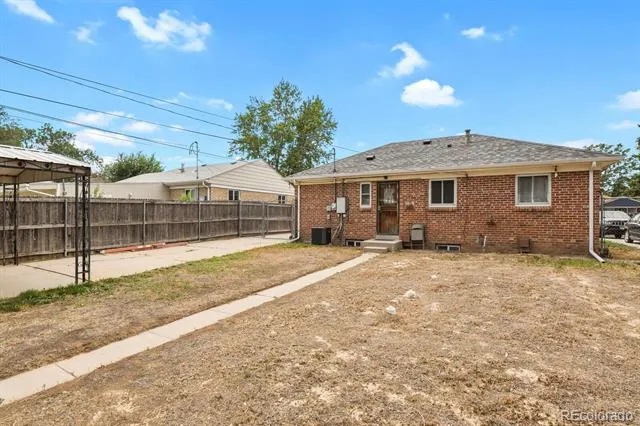
A classic Denver brick ranch, ready for its next chapter. 835 sq ft on the main level plus a full 835 sq ft basement (1,670 sq ft total). 3 bedrooms, 1 three-quarter bath, and newer central air conditioning.
**Main Level — Fully Updated**
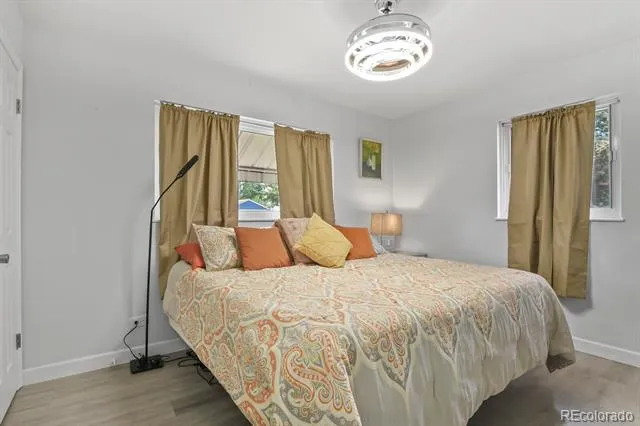
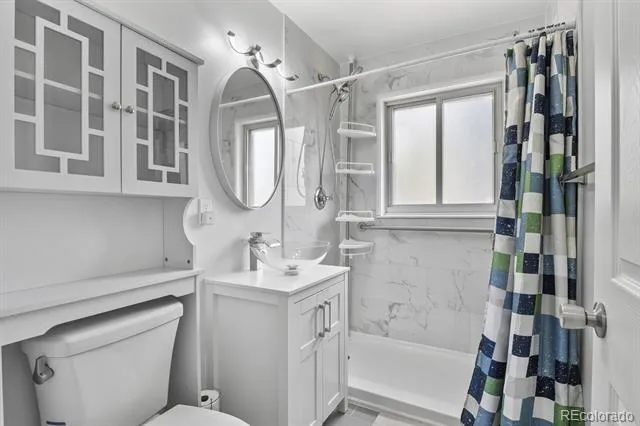
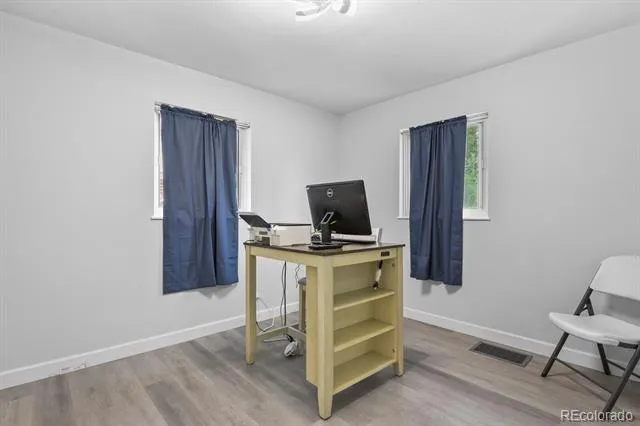
- 2 bedrooms, 3/4 bath, all freshly updated upstairs
- Newer windows throughout
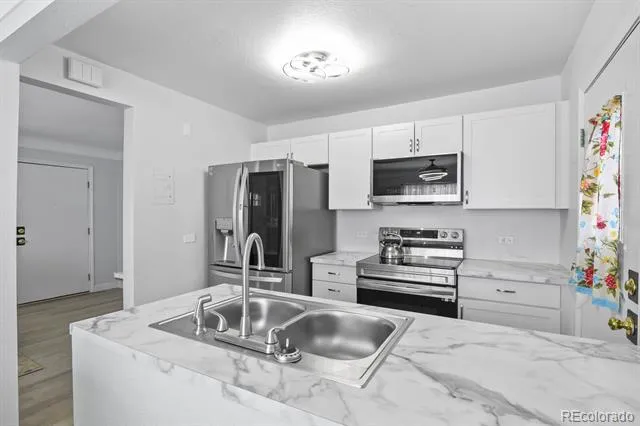
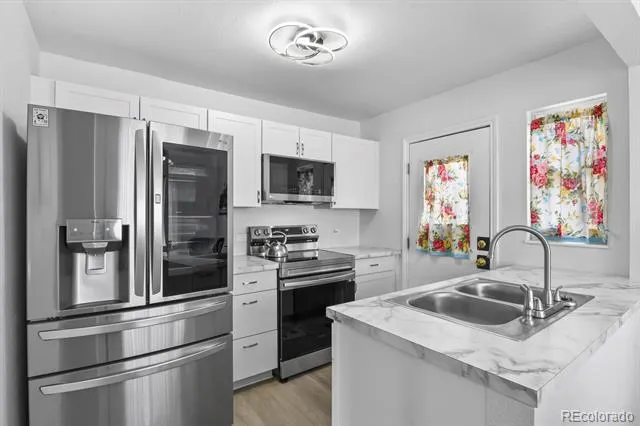
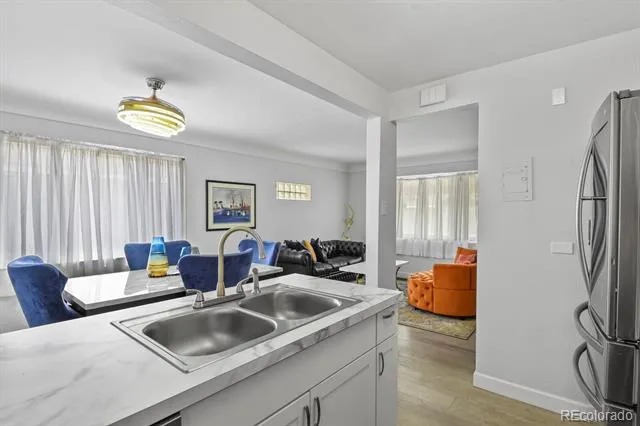
- Kitchen with newer stainless steel appliances — refrigerator, gas stove, above-range microwave, and dishwasher, all included
**Basement**
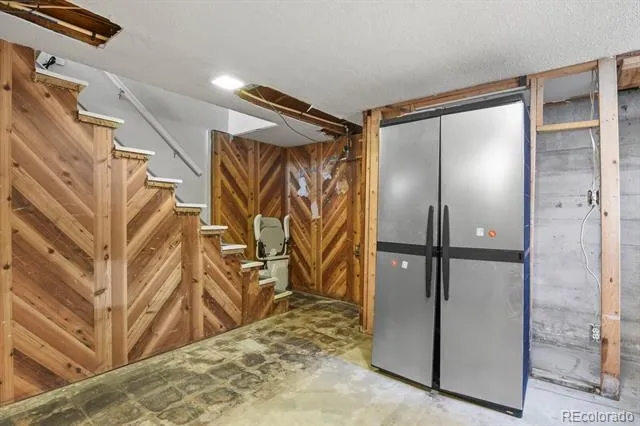
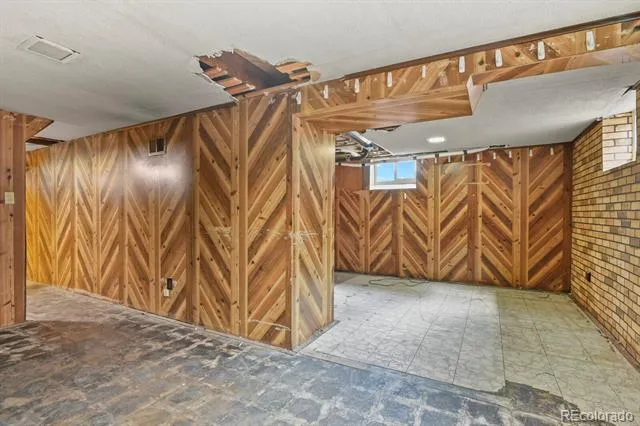
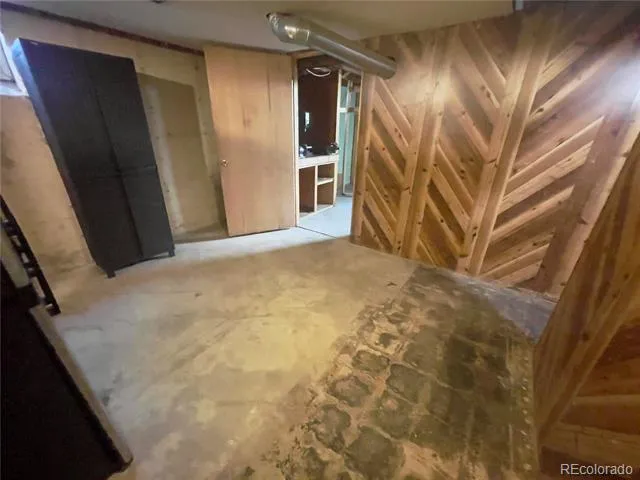
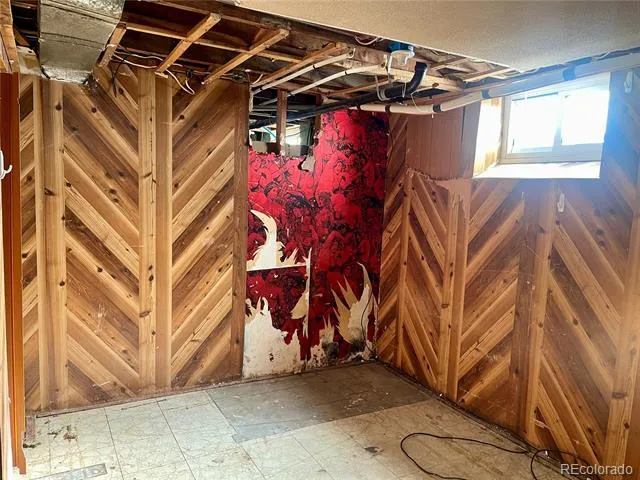
- Non-conforming 3rd bedroom, currently open to the rest of the basement
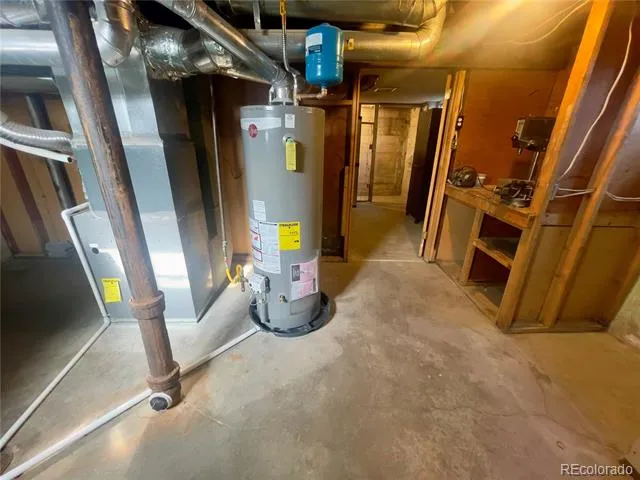
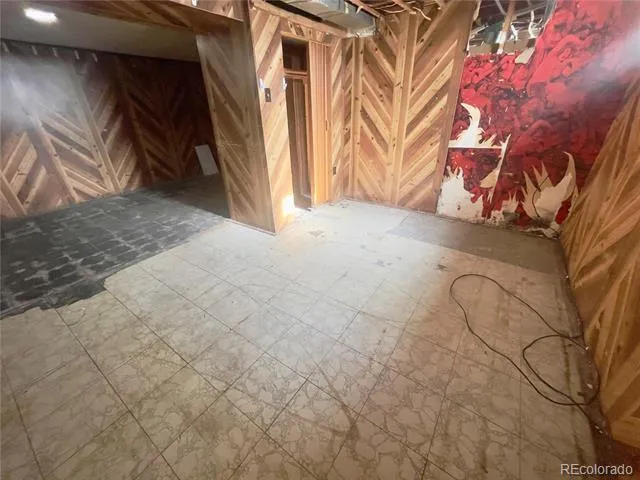
- 835 sq ft blank canvas — bring your own vision, with room to add a second bathroom
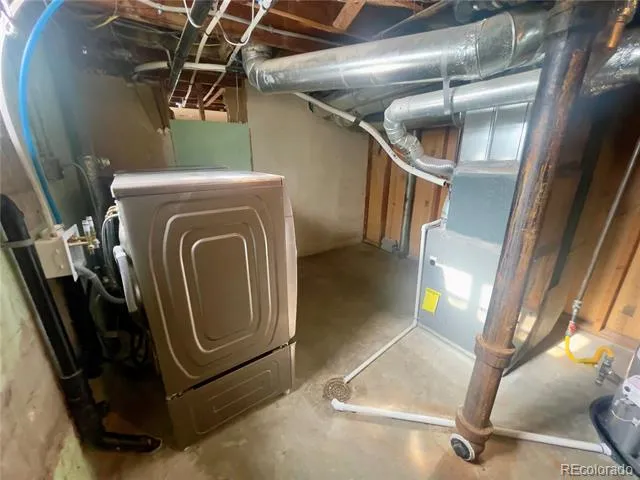
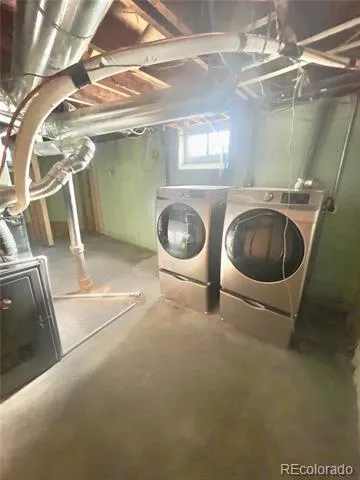
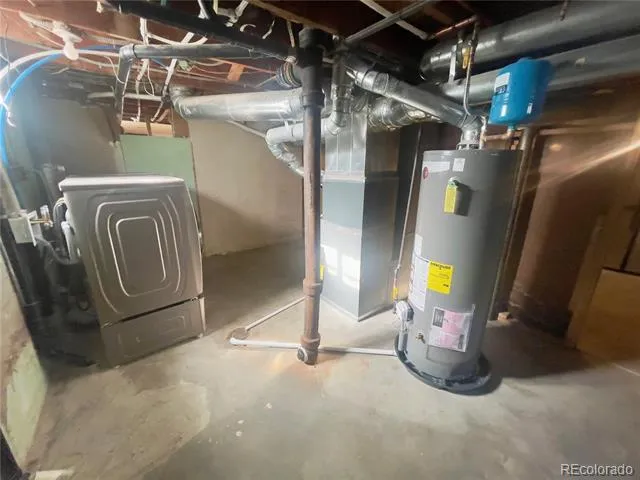
- Front-loading Washer & dryer included
**Outdoor & Ample Parking**
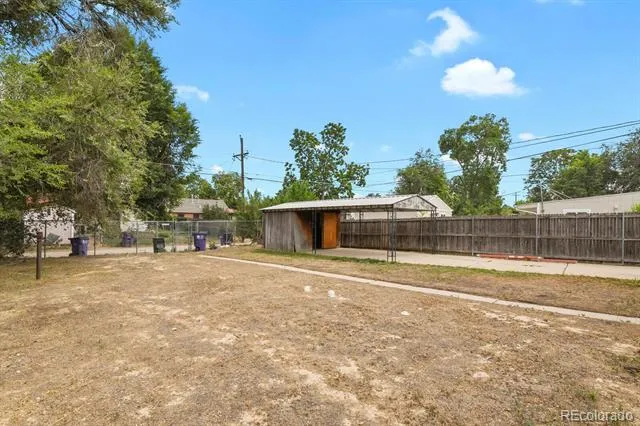
- Oversized, fenced backyard — perfect for summer entertaining
- Carport with potential to convert to a garage
- Ample off-street parking — driveway plus additional backyard parking
**Location**
- No HOA, low annual taxes
- Minutes to shopping and dining, with quick I-70 access to DIA and downtown Denver
-Bring all reasonable offers
Property Details
- Interior
- Ceiling Fan(s), High Speed Internet, Laminate Counters, Smoke Free
- Cooling
- Central Air
- Heating
- Forced Air, Natural Gas
- Cooling Features
- Central Air
- Bedrooms
- 3
- Bathrooms
- 1
- 3/4 Baths
- 1
- Lot Features
- Level, Near Public Transit
- Stories
- 1
- Lot Description
- Level, Near Public Transit
- Exterior Features
- Rain Gutters
- Exterior Materials
- Rain Gutters
- Acres
- 0.143
- Square Feet
- 1147
- Lot Size (sqft)
- 6250.0
- Parking Features
- Concrete
- Parking Spaces
- 1
- Parking Type
- Carport
- Parking Carport Spaces
- 1
- Property Type
- Purchase
- Style
- Bungalow
- Basement
- 1
- Basement Description
- Full
- Year Built
- 1950
- Foundation
- Concrete Perimeter
- Roof
- Composition
- Sewer Information
- Public Sewer
- Utility Source
- Public
- Utility Features
- Electricity Connected, Natural Gas Connected
- Appliances
- Dishwasher, Dryer, Gas Water Heater, Microwave, Oven, Range, Refrigerator, Washer
- Subdivision
- Burns
- School District
- Denver 1
- Elementary School
- Hallett Academy
- Middle School
- Denver Discovery
- High School
- Venture Prep School
- County
- DENVER
- Region
- Denver
- Zoning
- E-SU-DX
Location
Legal
Based on information submitted to the MLS GRID as of 2026-09-01T04:29:59Z UTC. All data is obtained from various sources and may not have been verified by broker or MLS GRID. Supplied Open House information is subject to change without notice. All information should be independently reviewed and verified for accuracy. Properties may or may not be listed by the office/agent presenting the information.
Provided By
Listed by Margaret Tucker (#42530596dd9088d7da3ce9d2f5fa199a)
Listing Office: HomeSmart
Legal Notice
This publication is designed to provide information with regard to the subject matter covered. It is displayed with the understanding that the publisher and authors are not engaged in rendering real estate, legal, accounting, tax, or other professional services and that the publisher and authors are not offering such advice in this publication. If real estate, legal, or other expert assistance is required, the services of a competent, professional person should be sought.
The information contained in this publication is subject to change without notice. METROLIST, INC., DBA RECOLORADO MAKES NO WARRANTY OF ANY KIND WITH REGARD TO THIS MATERIAL, INCLUDING, BUT NOT LIMITED TO, THE IMPLIED WARRANTIES OF MERCHANTABILITY AND FITNESS FOR A PARTICULAR PURPOSE. METROLIST, INC., DBA RECOLORADO SHALL NOT BE LIABLE FOR ERRORS CONTAINED HEREIN OR FOR ANY DAMAGES IN CONNECTION WITH THE FURNISHING, PERFORMANCE, OR USE OF THIS MATERIAL.
Buyer Agency Compensation
The listing broker’s offer of compensation is made only to participants of the MLS where the listing is filed.