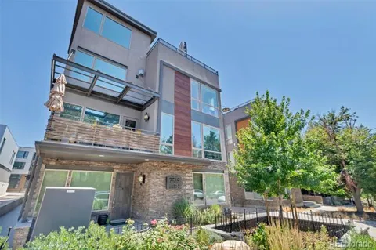
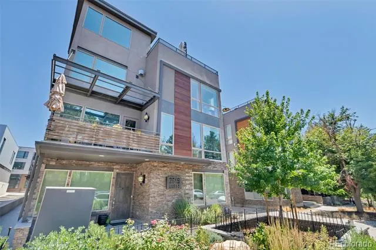
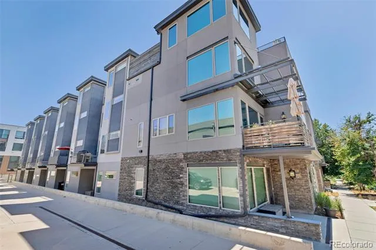
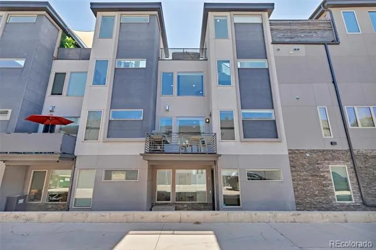
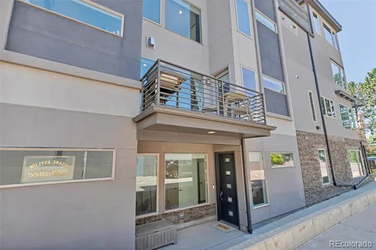
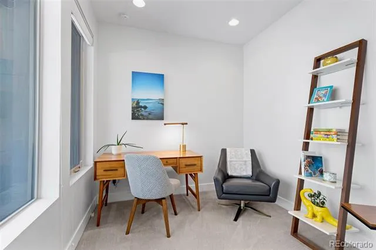
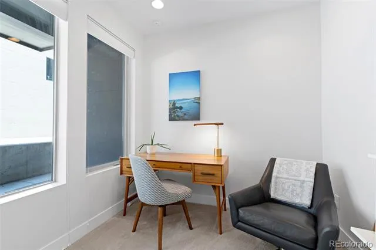
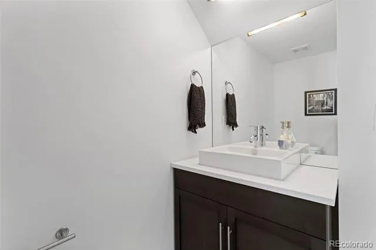
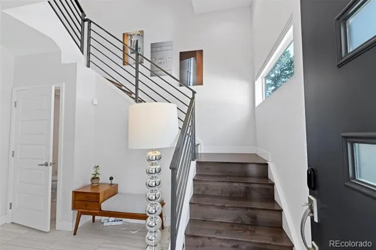
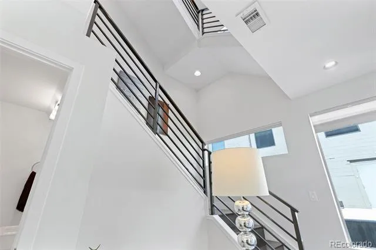
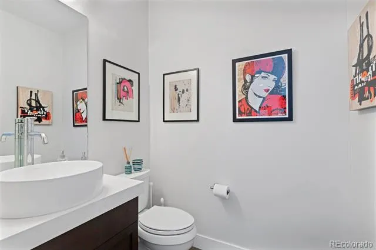
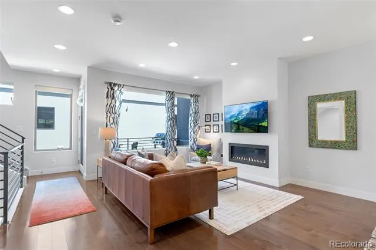
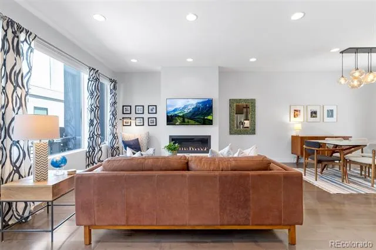
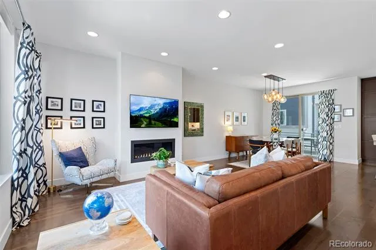
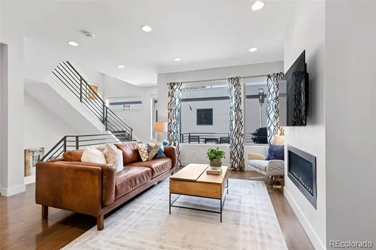
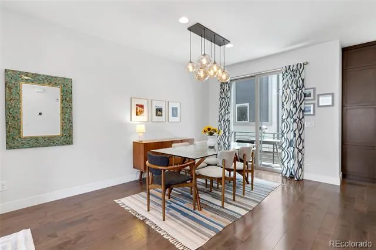
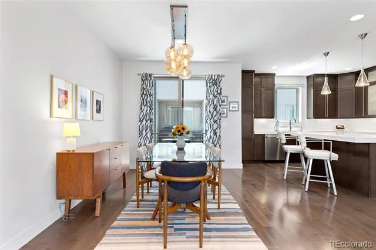
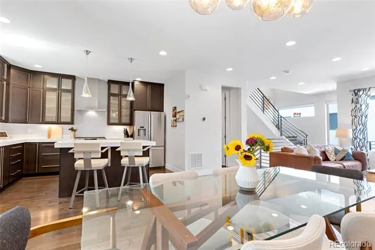
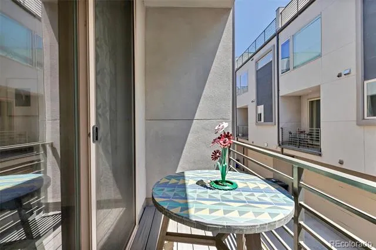
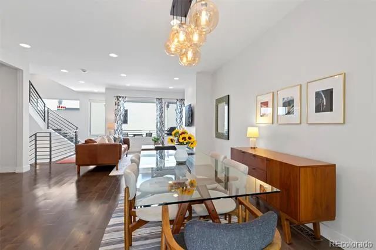
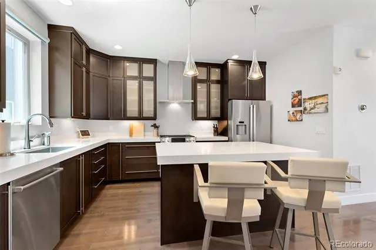
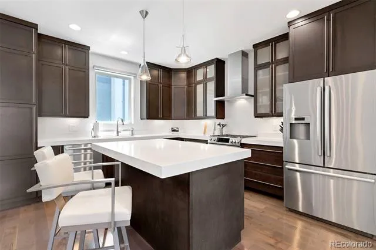
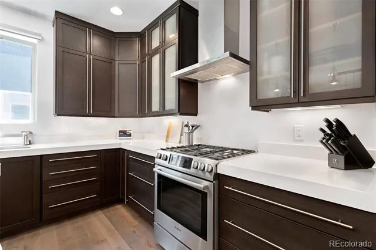
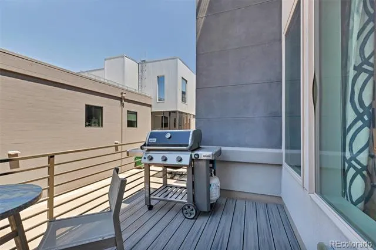
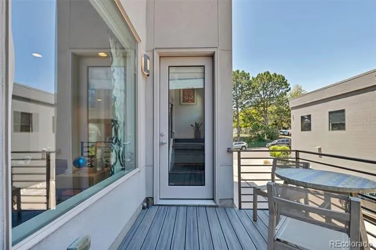
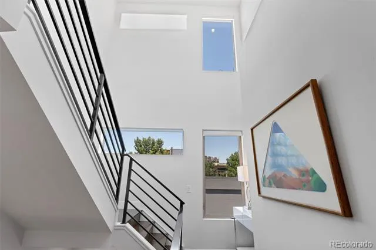
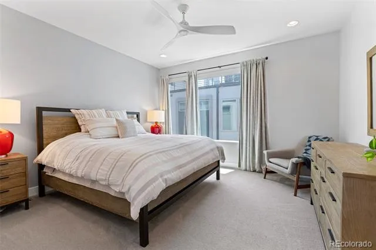
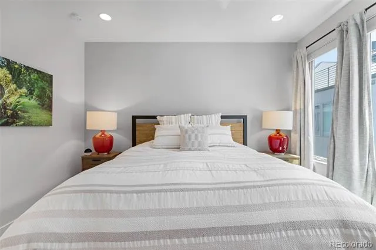
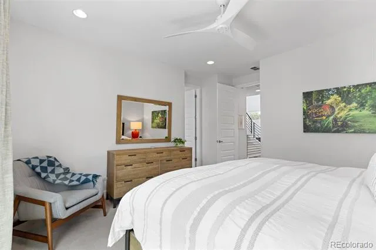
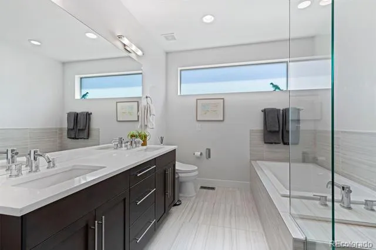
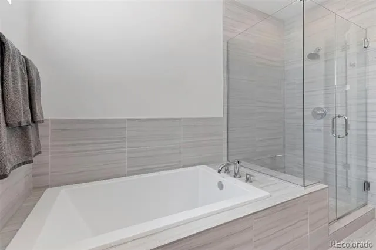
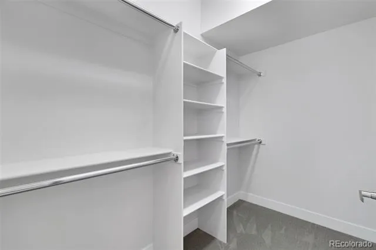
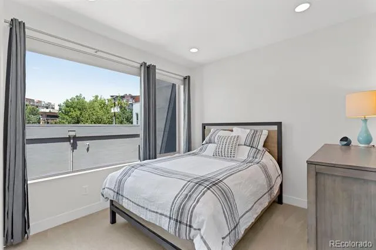
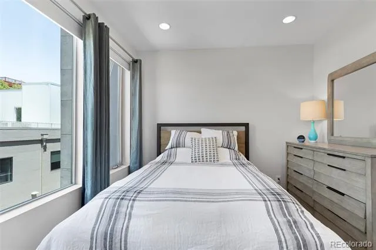
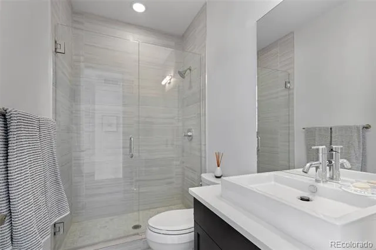
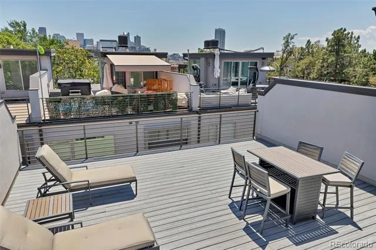
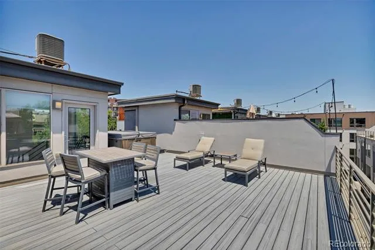
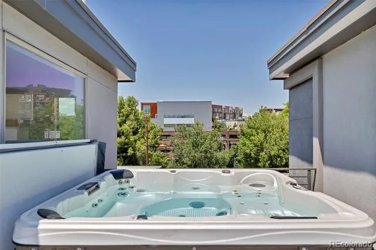
Experience elevated LoHi living in this immaculate, light-filled contemporary residence, where sophisticated design, exceptional outdoor living and an unbeatable Denver location come together. Nearly 2,000 square feet of thoughtfully designed living space spans four levels, offering an open, airy floor plan ideal for both everyday living and entertaining. Expansive windows and high ceilings fill the main level with natural light, while the chef-inspired kitchen features premium stainless steel appliances, a gas range, expansive center island and sleek cabinetry, flowing seamlessly into the dining and living areas anchored by a modern gas fireplace. Multiple outdoor living spaces are a standout feature, culminating in an incredible private rooftop deck with panoramic city views and a well-positioned hot tub—an exceptional setting for entertaining, sunset gatherings or quiet evenings under the Colorado sky. The flexible floor plan offers two spacious bedrooms plus a versatile entry-level suite or office with a private bath, ideal for guests or working from home. The primary retreat features a spa-inspired ensuite with dual vanities, soaking tub, glass-enclosed shower and generous walk-in closet. An oversized two-car attached garage, designer finishes and abundant natural light complete the home. Ideally located adjacent to Hirshhorn Park and moments from some of LoHi's most celebrated dining destinations—including Postino, Linger, Teocalli, The Bindery, Happy Camper and Root Down—with convenient pedestrian access to Union Station, Commons Park, the Denver Performing Arts Complex and downtown Denver. A rare combination of space, privacy, outdoor living and walkable urban convenience in one of Denver's most sought-after neighborhoods.
Property Details
- Interior
- Breakfast Nook, Ceiling Fan(s), Eat-in Kitchen, Entrance Foyer, High Ceilings, Kitchen Island, Open Floorplan, Primary Suite, Sp
- Fireplaces
- 1
- Cooling
- Air Conditioning-Room
- Heating
- Natural Gas
- Cooling Features
- Air Conditioning-Room
- Bedrooms
- 3
- Bathrooms
- 2.75
- Full Baths
- 1
- Half Baths
- 2
- 3/4 Baths
- 1
- Stories
- Three Or More
- Exterior Features
- Balcony
- Exterior Materials
- Balcony
- Acres
- 0.0
- Square Feet
- 1923
- Lot Size (sqft)
- 0.02
- Parking Features
- Concrete
- Parking Spaces
- 2
- Parking Type
- Garage
- Parking Garage Spaces
- 2
- Property Type
- Purchase
- Style
- Contemporary
- Year Built
- 2013
- Roof
- Unknown
- Sewer Information
- Public Sewer
- Utility Features
- Cable Available, Electricity Available, Internet Access (Wired), Natural Gas Connected
- Appliances
- Convection Oven, Cooktop, Dishwasher, Disposal, Dryer, Microwave, Oven, Refrigerator, Washer
- Subdivision
- LoHi
- School District
- Denver 1
- Elementary School
- Edison
- Middle School
- Skinner
- High School
- North
- County
- DENVER
- Region
- Denver
- Zoning
- C-MX-3
Location
Legal
Based on information submitted to the MLS GRID as of 2026-09-12T21:07:21Z UTC. All data is obtained from various sources and may not have been verified by broker or MLS GRID. Supplied Open House information is subject to change without notice. All information should be independently reviewed and verified for accuracy. Properties may or may not be listed by the office/agent presenting the information.
Provided By
Listed by Maury Mills (#71cae4abb43e02a9b1b81b312f16e031)
Listing Office: Engel & Voelkers Pikes Peak
Legal Notice
This publication is designed to provide information with regard to the subject matter covered. It is displayed with the understanding that the publisher and authors are not engaged in rendering real estate, legal, accounting, tax, or other professional services and that the publisher and authors are not offering such advice in this publication. If real estate, legal, or other expert assistance is required, the services of a competent, professional person should be sought.
The information contained in this publication is subject to change without notice. METROLIST, INC., DBA RECOLORADO MAKES NO WARRANTY OF ANY KIND WITH REGARD TO THIS MATERIAL, INCLUDING, BUT NOT LIMITED TO, THE IMPLIED WARRANTIES OF MERCHANTABILITY AND FITNESS FOR A PARTICULAR PURPOSE. METROLIST, INC., DBA RECOLORADO SHALL NOT BE LIABLE FOR ERRORS CONTAINED HEREIN OR FOR ANY DAMAGES IN CONNECTION WITH THE FURNISHING, PERFORMANCE, OR USE OF THIS MATERIAL.
Buyer Agency Compensation
The listing broker’s offer of compensation is made only to participants of the MLS where the listing is filed.