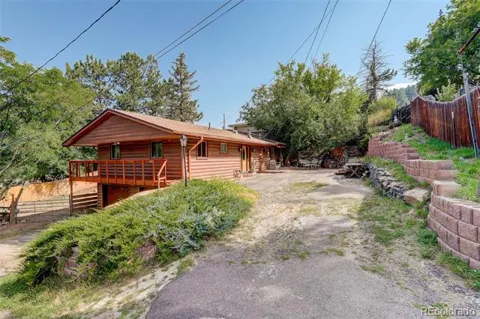
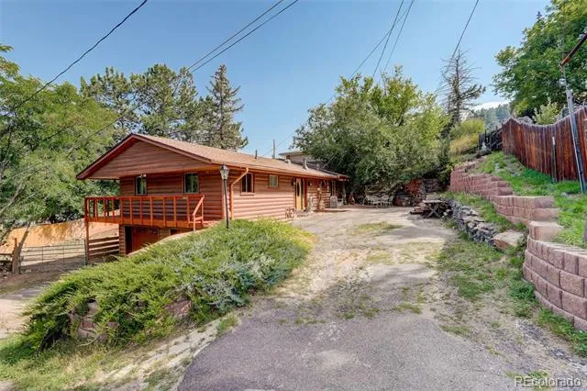
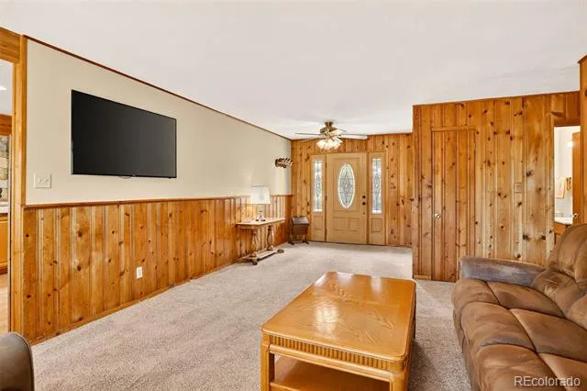
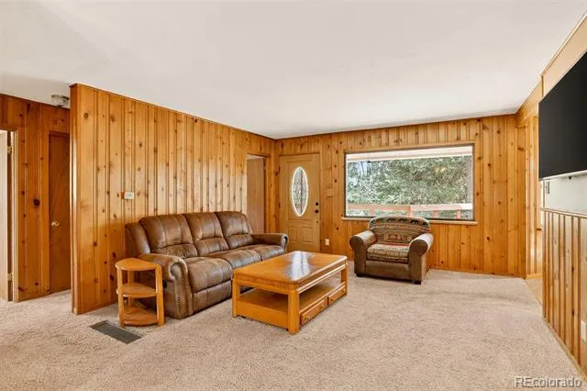
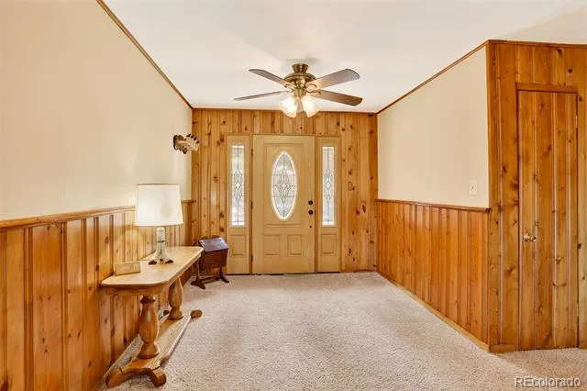
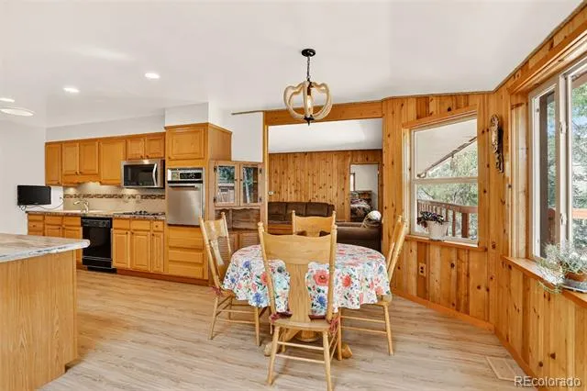
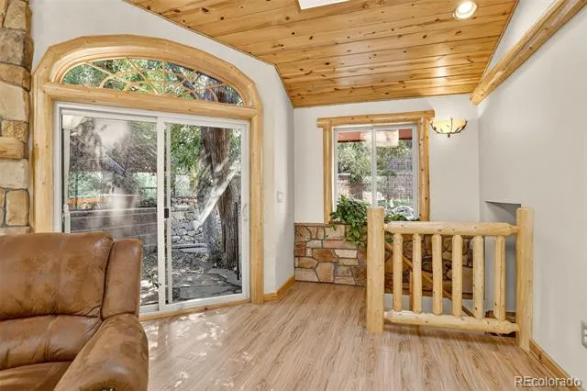
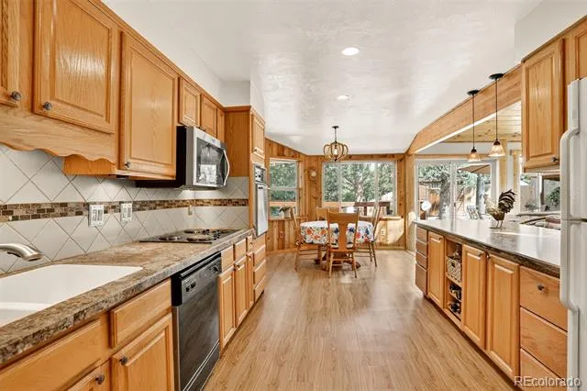
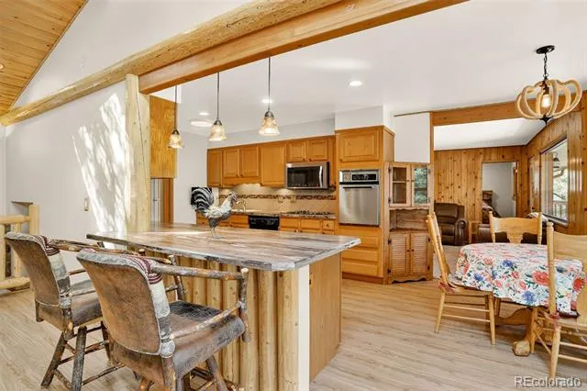
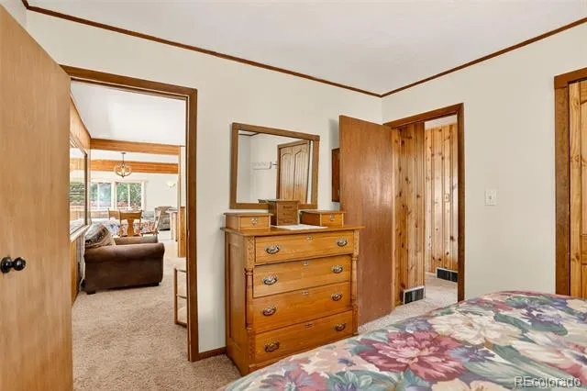
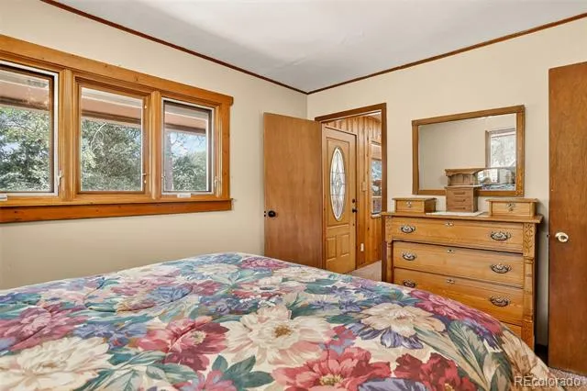
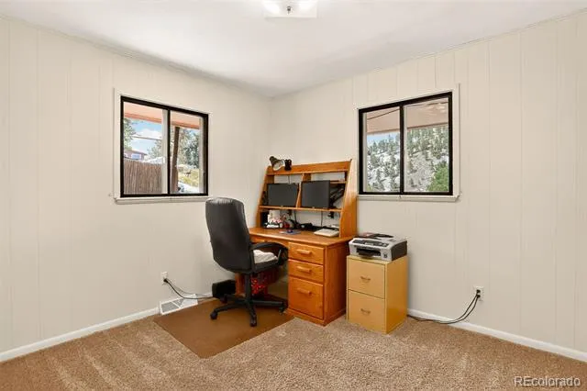
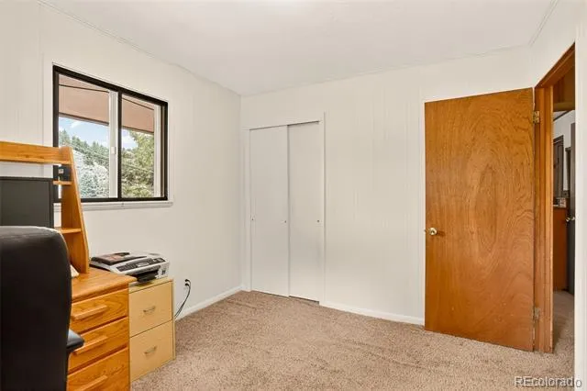
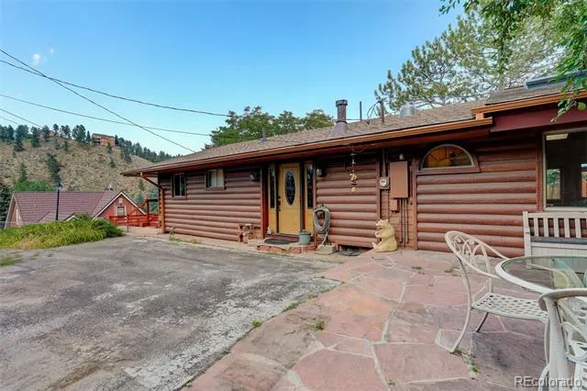
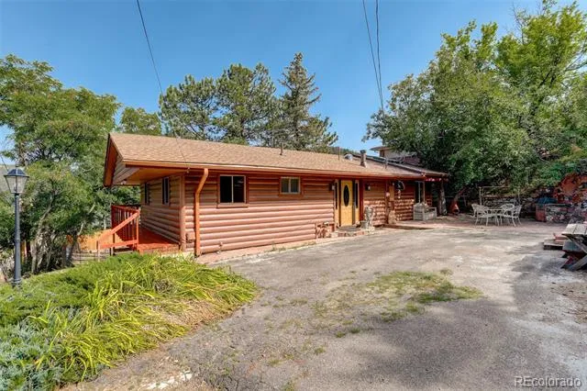
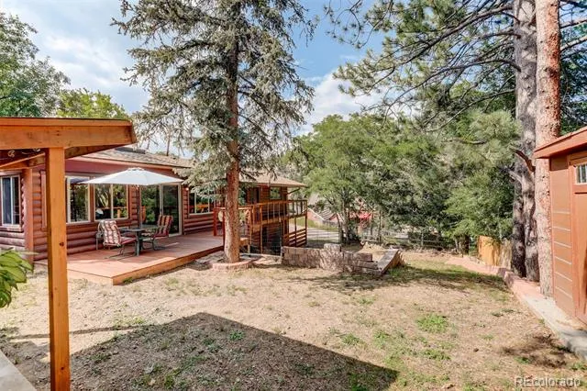
A rare gem tucked in the heart of Bear Creek Canyon, this sunny and bright 3 bedroom, 2 bathroom home perfectly balances cozy mountain charm with thoughtful updates that transform it into your own retreat. Lovingly cared for by the same owner for more than 35 years, pride of ownership and attention to detail shine throughout every space.
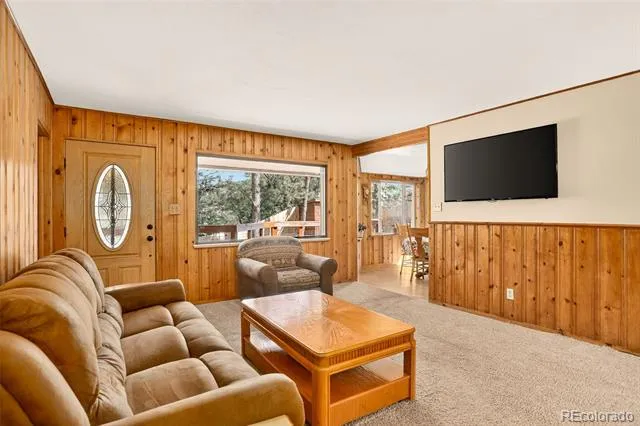
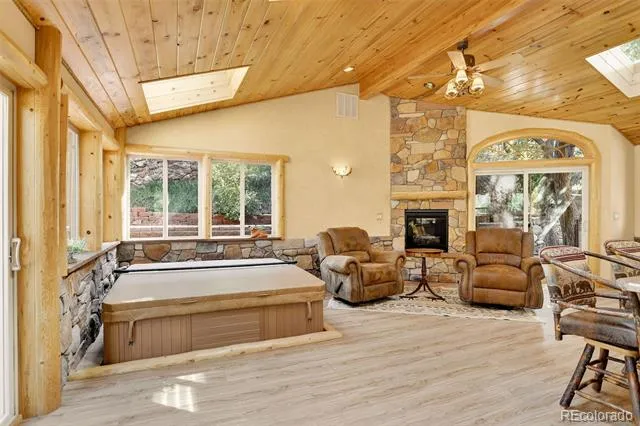
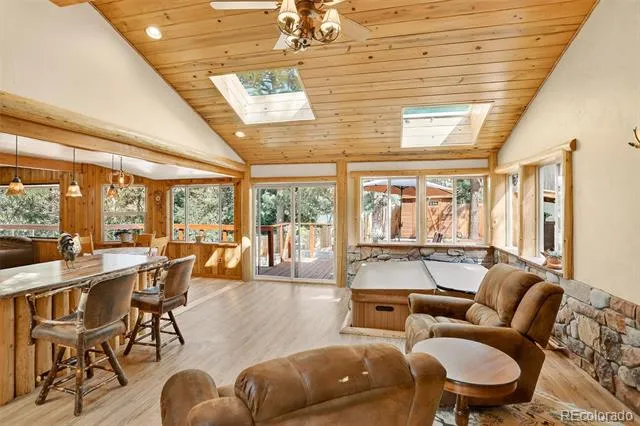
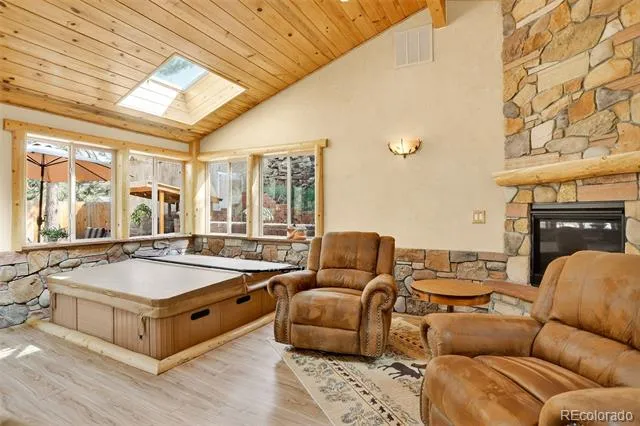
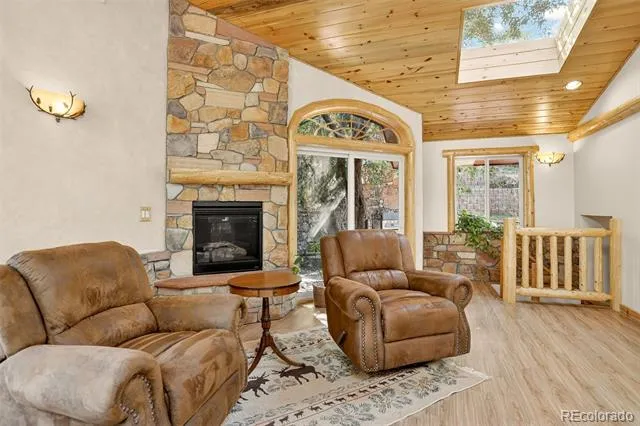
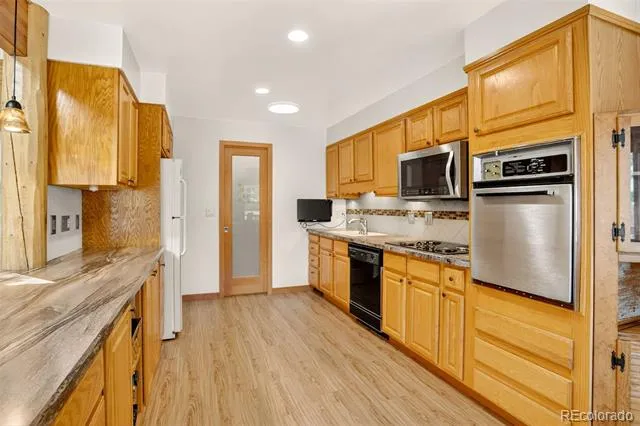
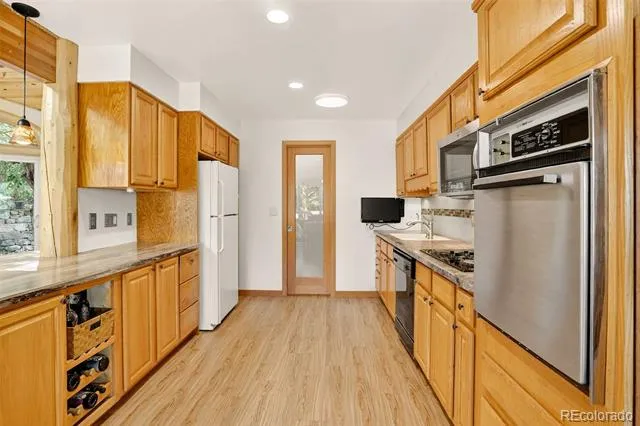
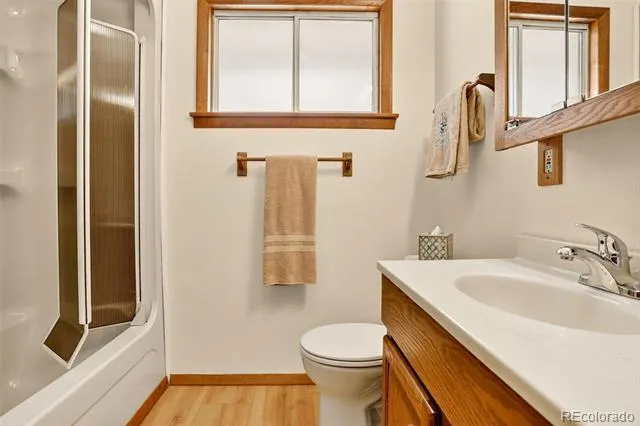
With main level living, you’ll find two bedrooms, a full bath, and a welcoming living room that flows seamlessly into the expansive great room, kitchen, and dining area. The crown jewel of the home is this stunning addition: designed for both relaxation and connection. With vaulted ceilings accented by log beams, a wall of windows, and a profusion of natural light creating an airy, open atmosphere. The kitchen blends effortlessly into this gathering space, making it ideal for entertaining. Anchoring the room is a high-efficiency gas fireplace for cozy winter evenings, while a built-in hot tub offers a spa-like retreat at the end of the day.
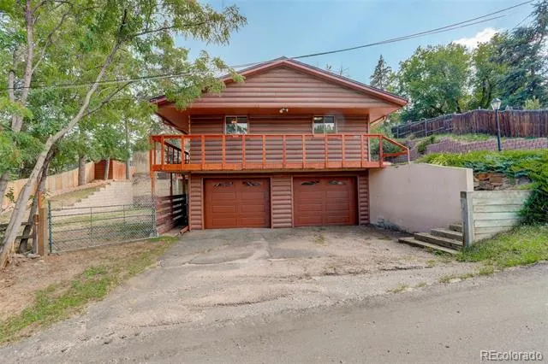
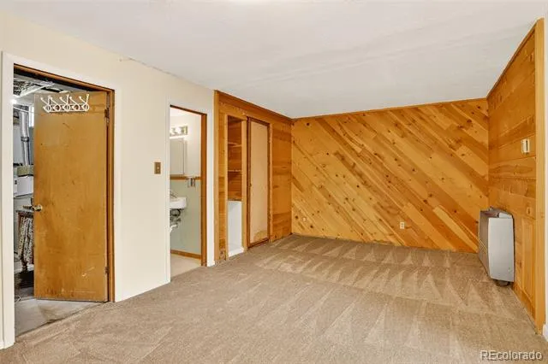
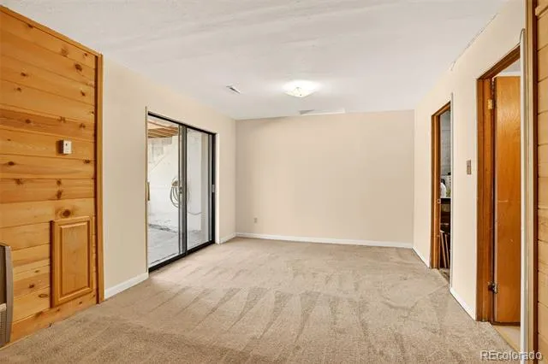
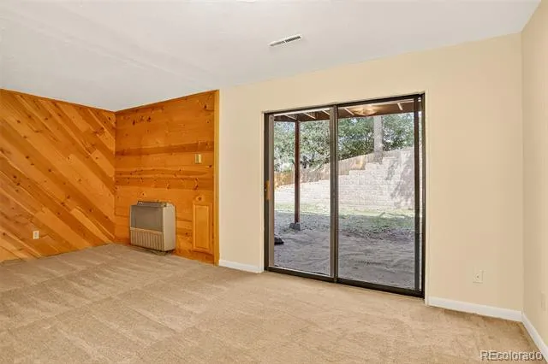
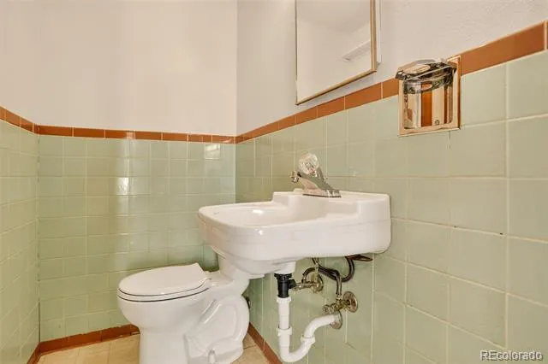
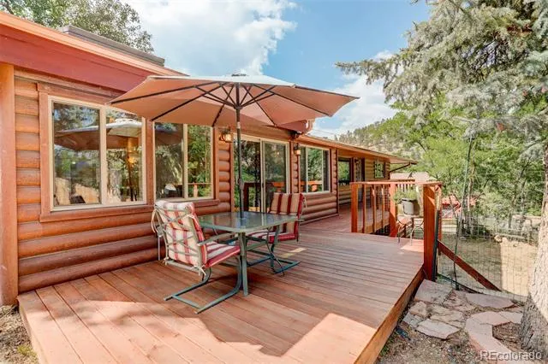
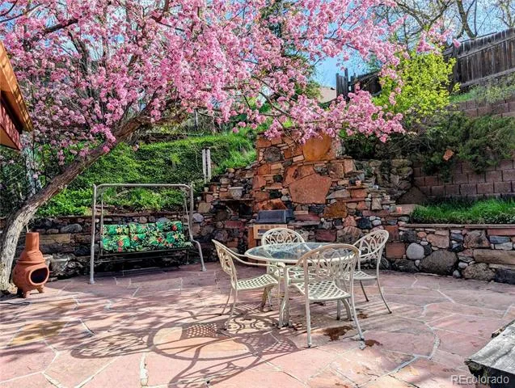
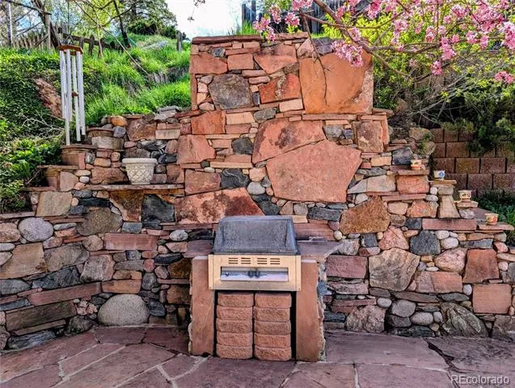
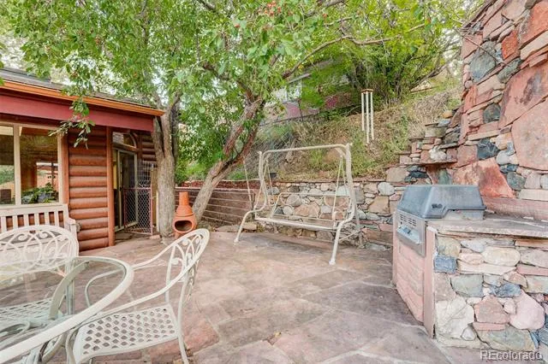
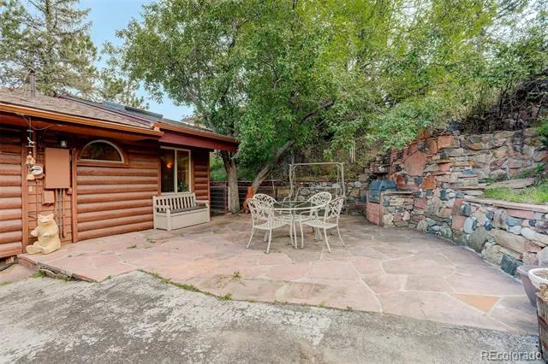
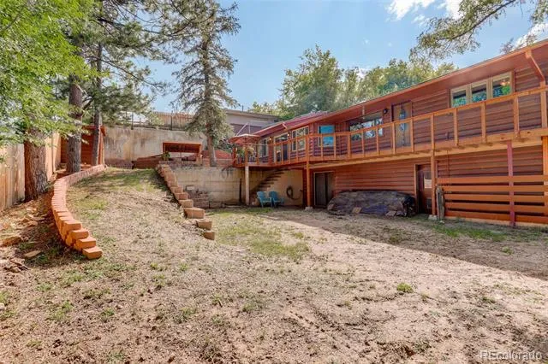
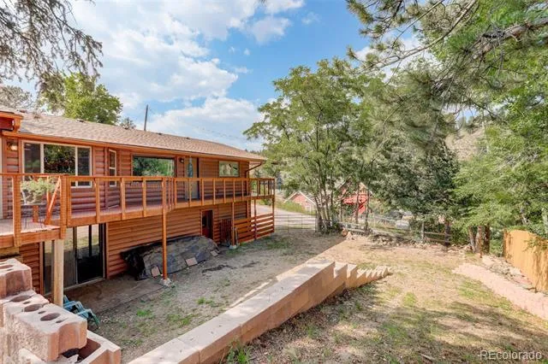
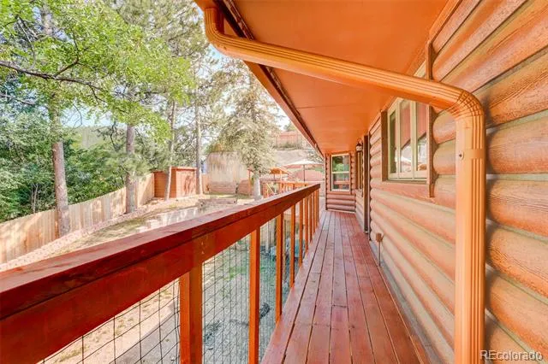
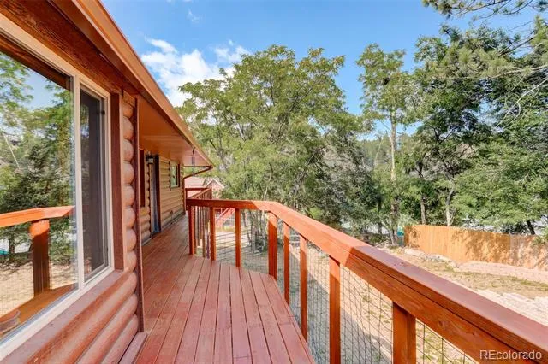
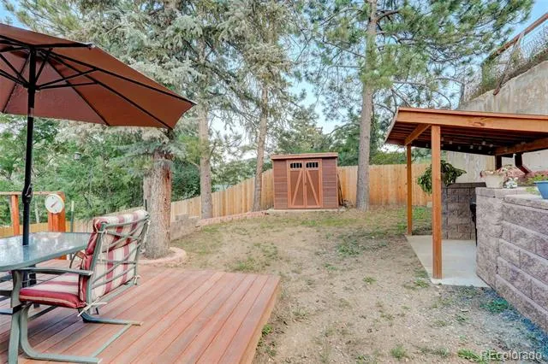
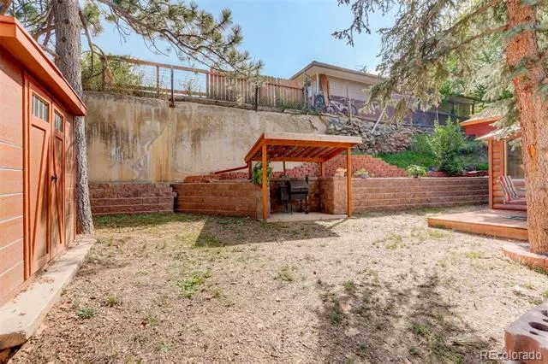
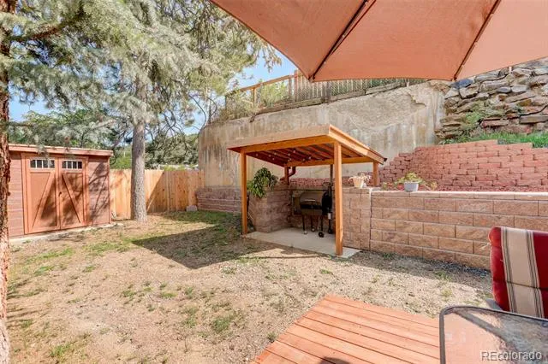
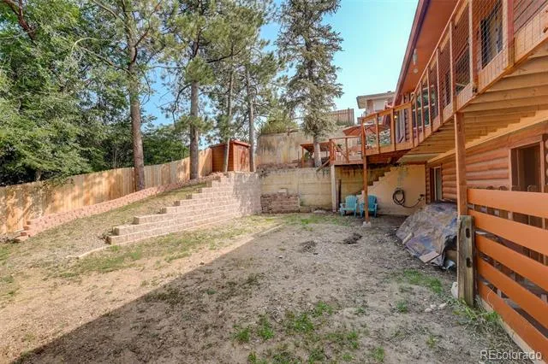
The lower level includes a private third bedroom with en suite bath, plus a laundry area, storage, and workshop space. An oversized two-car garage and expansive driveway provide ample parking and room for all your Colorado toys. Outdoors, the artisan barbecue, sunny deck, fenced yard, and spacious patio create your own personal oasis.
Kittredge captures the best of foothills living with small-town charm and walkable conveniences. Enjoy coffee, ice cream with the kids, or dinner just a short stroll away. Locals love evening walks along Bear Creek to the park, while nearby open space parks offer world-class fishing, hiking, and biking adventures. With Evergreen minutes up the road and Denver within easy reach, this location truly sits in the Goldilocks zone.
Warm, welcoming, and designed for both everyday living and rejuvenation, this home isn’t just a place to live—it’s a foothills retreat where every day feels like a getaway, yet all the conveniences of modern life are right at your doorstep.
Property Details
- Interior
- Built-in Features, Ceiling Fan(s), Open Floorplan, Pantry, Spa/Hot Tub
- Fireplaces
- 1
- Cooling
- Other
- Heating
- Forced Air, Natural Gas
- Cooling Features
- Other
- Bedrooms
- 3
- Bathrooms
- 1.5
- Full Baths
- 1
- Half Baths
- 1
- Lot Features
- Foothills, Level, Many Trees
- Stories
- 2
- Lot Description
- Foothills, Level, Many Trees
- Exterior Features
- Barbecue, Dog Run, Garden, Lighting, Private Yard
- Exterior Materials
- Barbecue, Dog Run, Garden, Lighting, Private Yard
- Acres
- 0.207
- Square Feet
- 1645
- Lot Size (sqft)
- 9000.0
- Parking Spaces
- 2
- Parking Type
- Garage
- Parking Garage Spaces
- 2
- Property Type
- Purchase
- Style
- Mountain Contemporary
- Basement
- 1
- Basement Description
- Partial, Sump Pump, Walk-Out Access
- Year Built
- 1962
- Foundation
- Structural
- Roof
- Composition
- Sewer Information
- Public Sewer
- Utility Source
- Public, Well
- Utility Features
- Cable Available, Electricity Available, Electricity Connected, Internet Access (Wired), Phone Available, Phone Connected
- Appliances
- Dishwasher, Dryer, Microwave, Oven, Range, Range Hood, Refrigerator, Sump Pump, Washer
- Subdivision
- Kittredge
- School District
- Jefferson County R-1
- Elementary School
- Parmalee
- Middle School
- Evergreen
- High School
- Evergreen
- County
- Jefferson
- Region
- Kittredge
- Zoning
- MR-3
Location
Legal
Based on information submitted to the MLS GRID as of 2026-09-02T20:06:34Z UTC. All data is obtained from various sources and may not have been verified by broker or MLS GRID. Supplied Open House information is subject to change without notice. All information should be independently reviewed and verified for accuracy. Properties may or may not be listed by the office/agent presenting the information.
Provided By
Listed by Ryan Olbrich (#46d3ee85c580b1b9c0fef2a99264e622)
Listing Office: Coldwell Banker Realty 28
Legal Notice
This publication is designed to provide information with regard to the subject matter covered. It is displayed with the understanding that the publisher and authors are not engaged in rendering real estate, legal, accounting, tax, or other professional services and that the publisher and authors are not offering such advice in this publication. If real estate, legal, or other expert assistance is required, the services of a competent, professional person should be sought.
The information contained in this publication is subject to change without notice. METROLIST, INC., DBA RECOLORADO MAKES NO WARRANTY OF ANY KIND WITH REGARD TO THIS MATERIAL, INCLUDING, BUT NOT LIMITED TO, THE IMPLIED WARRANTIES OF MERCHANTABILITY AND FITNESS FOR A PARTICULAR PURPOSE. METROLIST, INC., DBA RECOLORADO SHALL NOT BE LIABLE FOR ERRORS CONTAINED HEREIN OR FOR ANY DAMAGES IN CONNECTION WITH THE FURNISHING, PERFORMANCE, OR USE OF THIS MATERIAL.
Buyer Agency Compensation
The listing broker’s offer of compensation is made only to participants of the MLS where the listing is filed.