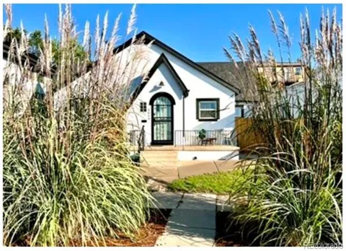
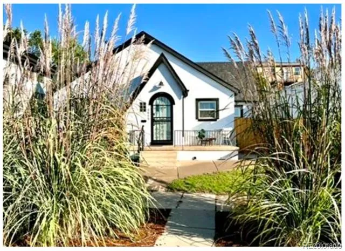
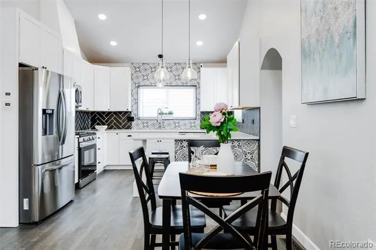
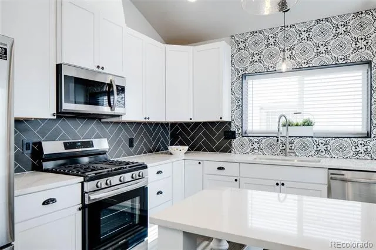
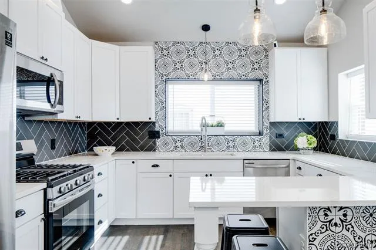
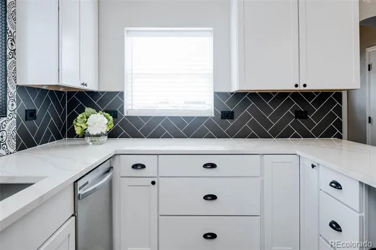
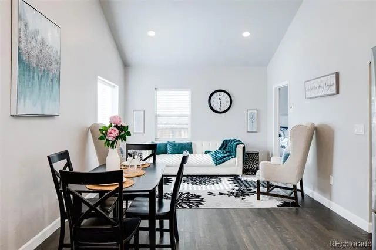
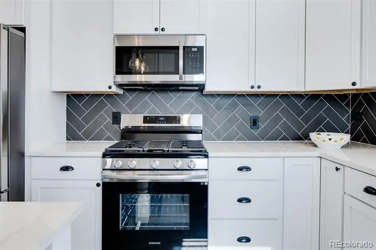
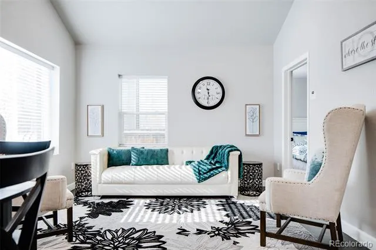
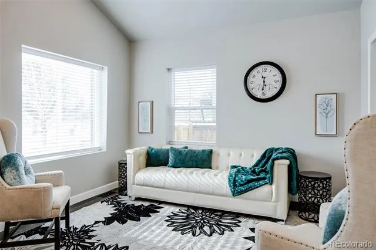
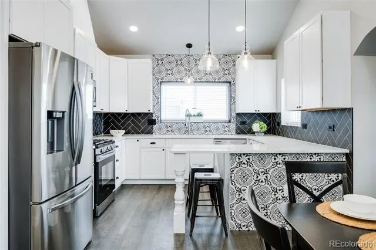
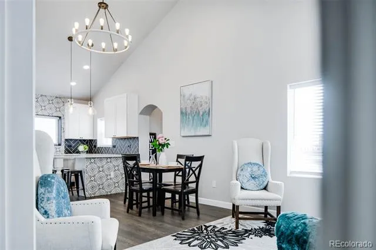
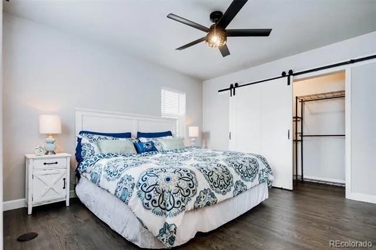
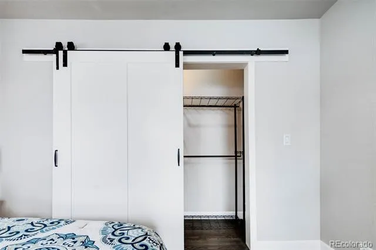
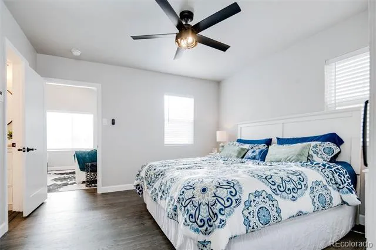
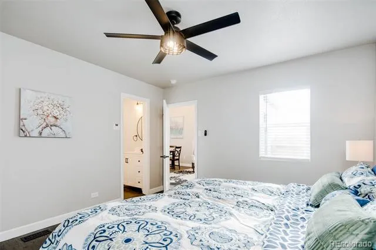
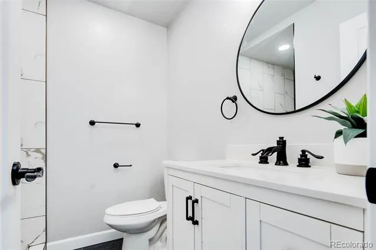
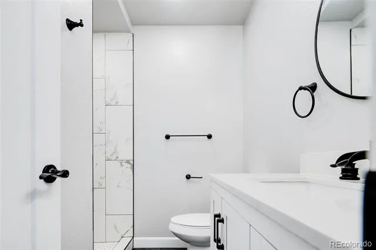
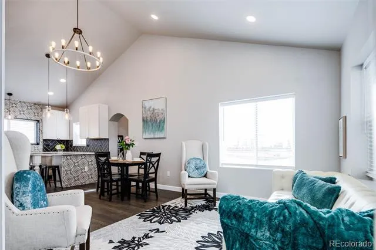
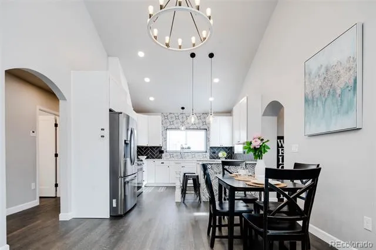
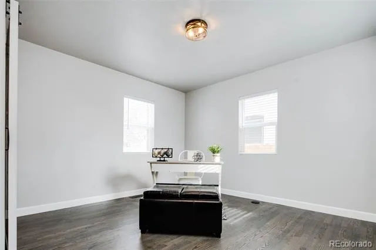
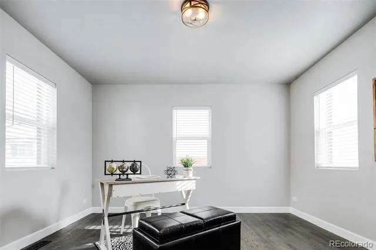
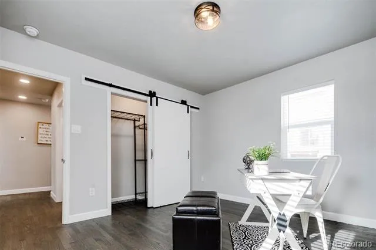
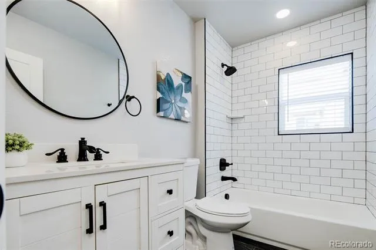
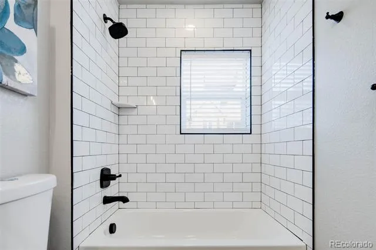
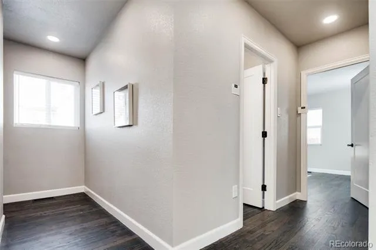
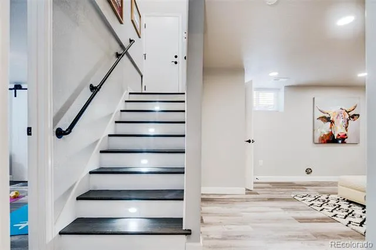
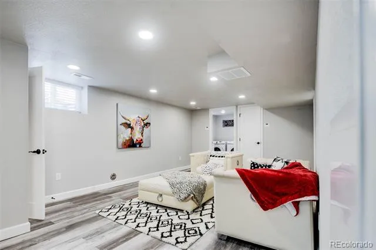
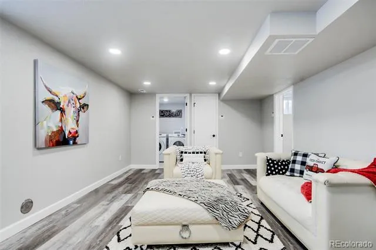
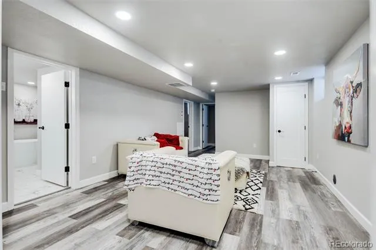
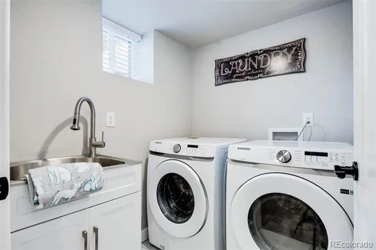
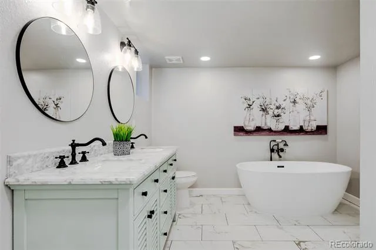
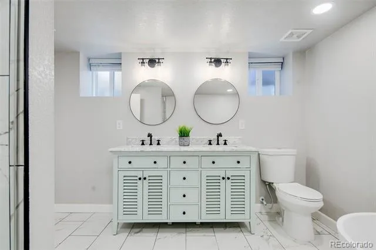
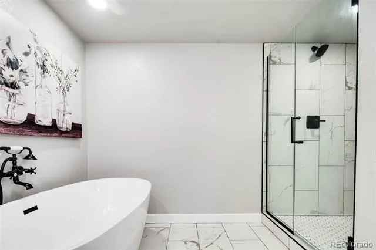
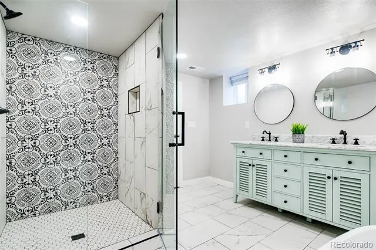
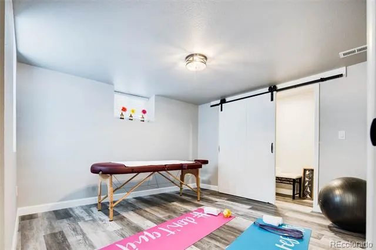
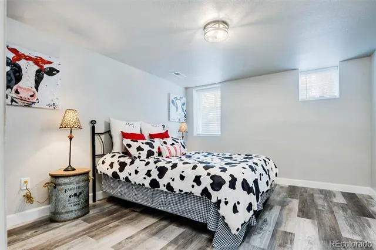
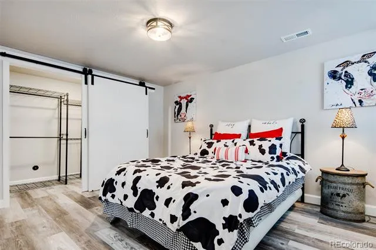
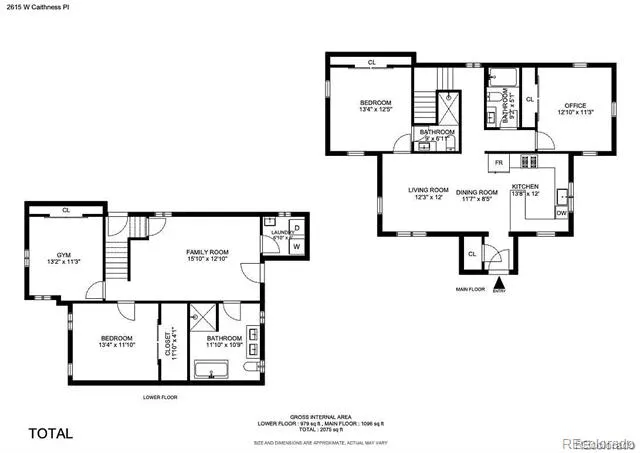
2615 W Caithness Place is a charming four bedroom bungalow nestled on a quiet street in LoHi. This lovingly updated home is south-facing and overlooks the sports fields of Denver North High School. You will love the curb appeal and attention to landscaping detail as you are welcomed and greeted by a beautiful arched entry door. Inside, the main level's open living space is perfect for entertaining and features vaulted ceilings, beautiful hardwood flooring, and exceptional sunlight. You will love cooking and entertaining from the open kitchen, finished with white quartz countertops, soft-close cabinetry offset with contrasting herringbone tiled slate backsplash, a deep farmhouse sink, gas range, and stainless steel appliances! Two king-size bedrooms are also located on the main level, the primary bedroom has an ensuite with ¾ bath, and the guest bedroom is adjacent to a full bathroom. The large reach-in closets are outfitted with Elfa Closet Systems. Downstairs are two conforming king-size bedrooms, each equipped with large reach-in closets and outfitted with new Elfa Closet Systems. The lower-level living space is perfect for a den and you will love the gorgeous five-piece bathroom with deep soaking tub, dual vanity, and glass shower! There is a separate laundry room with laundry sink, and additional closet storage space. The back yard is level, completely fenced and gated, and offers great privacy for entertaining your guests and pets, backed by the detached garage with parking accessible from the alley. Located a few short blocks from your favorite foodie spots including Cart Driver, Spuntino, Duo, Tony P’s Bar & Pizzeria, Sapor Coffee, and Zuni Street Brewing Company. Don’t miss this LoHi gem!
Property Details
- Interior
- Entrance Foyer, Primary Suite, Smoke Free, Vaulted Ceiling(s), Wired for Data
- Cooling
- Central Air
- Heating
- Forced Air
- Cooling Features
- Central Air
- Bedrooms
- 4
- Bathrooms
- 2.75
- Full Baths
- 2
- 3/4 Baths
- 1
- Lot Features
- Sprinklers In Front, Sprinklers In Rear
- Stories
- 1
- Lot Description
- Sprinklers In Front, Sprinklers In Rear
- Exterior Features
- Fire Pit, Garden, Private Yard, Rain Gutters
- Exterior Materials
- Fire Pit, Garden, Private Yard, Rain Gutters
- Acres
- 0.086
- Square Feet
- 2075
- Lot Size (sqft)
- 3750.0
- Parking Spaces
- 1
- Parking Type
- Garage
- Parking Garage Spaces
- 1
- Property Type
- Rental
- Style
- Bungalow
- Basement
- 1
- Basement Description
- Finished, Full
- Basement Finished
- 1
- Year Built
- 1939
- Appliances
- Dishwasher, Disposal, Dryer, Microwave, Oven, Range, Range Hood, Refrigerator, Self Cleaning Oven, Washer
- Subdivision
- LoHi
- School District
- Denver 1
- Elementary School
- Edison
- Middle School
- Skinner
- High School
- North
- County
- DENVER
- Region
- Denver
Location
Legal
Based on information submitted to the MLS GRID as of 2026-09-10T23:38:33Z UTC. All data is obtained from various sources and may not have been verified by broker or MLS GRID. Supplied Open House information is subject to change without notice. All information should be independently reviewed and verified for accuracy. Properties may or may not be listed by the office/agent presenting the information.
Provided By
Listed by Jonathon Papsin (#2701ec3ddb109fae7c94e921535cab6d)
Listing Office: City Lights Denver
Legal Notice
This publication is designed to provide information with regard to the subject matter covered. It is displayed with the understanding that the publisher and authors are not engaged in rendering real estate, legal, accounting, tax, or other professional services and that the publisher and authors are not offering such advice in this publication. If real estate, legal, or other expert assistance is required, the services of a competent, professional person should be sought.
The information contained in this publication is subject to change without notice. METROLIST, INC., DBA RECOLORADO MAKES NO WARRANTY OF ANY KIND WITH REGARD TO THIS MATERIAL, INCLUDING, BUT NOT LIMITED TO, THE IMPLIED WARRANTIES OF MERCHANTABILITY AND FITNESS FOR A PARTICULAR PURPOSE. METROLIST, INC., DBA RECOLORADO SHALL NOT BE LIABLE FOR ERRORS CONTAINED HEREIN OR FOR ANY DAMAGES IN CONNECTION WITH THE FURNISHING, PERFORMANCE, OR USE OF THIS MATERIAL.
Buyer Agency Compensation
The listing broker’s offer of compensation is made only to participants of the MLS where the listing is filed.