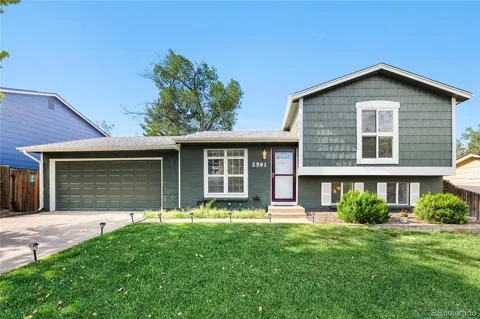
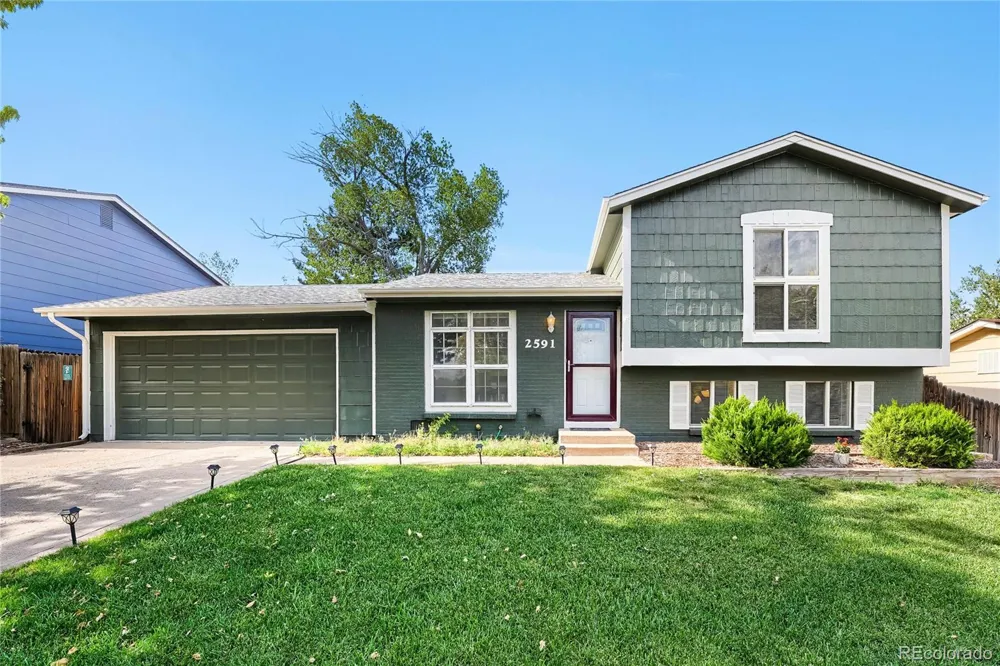
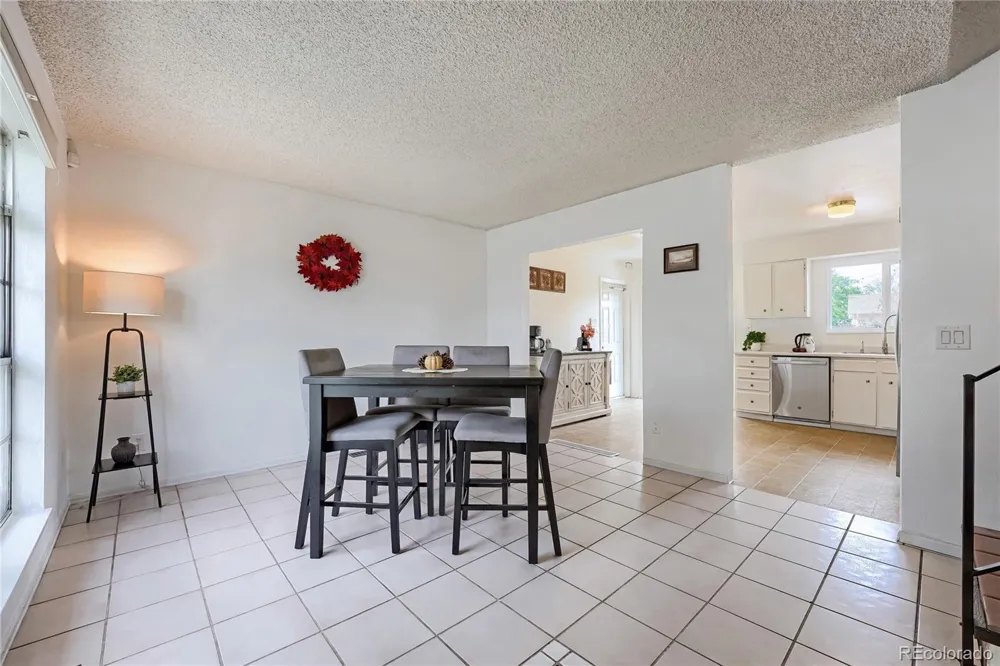
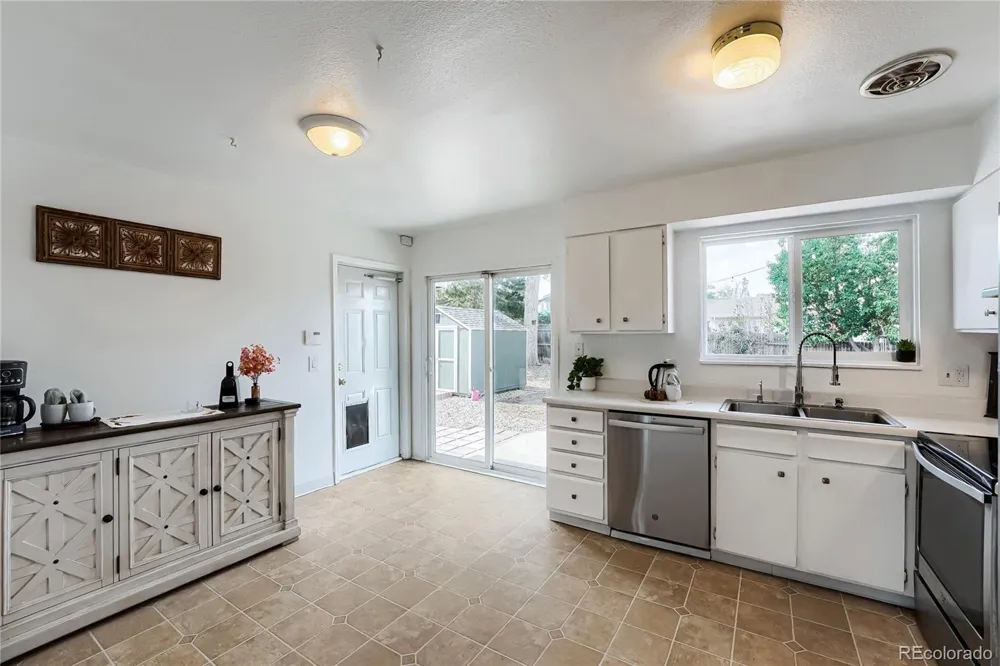
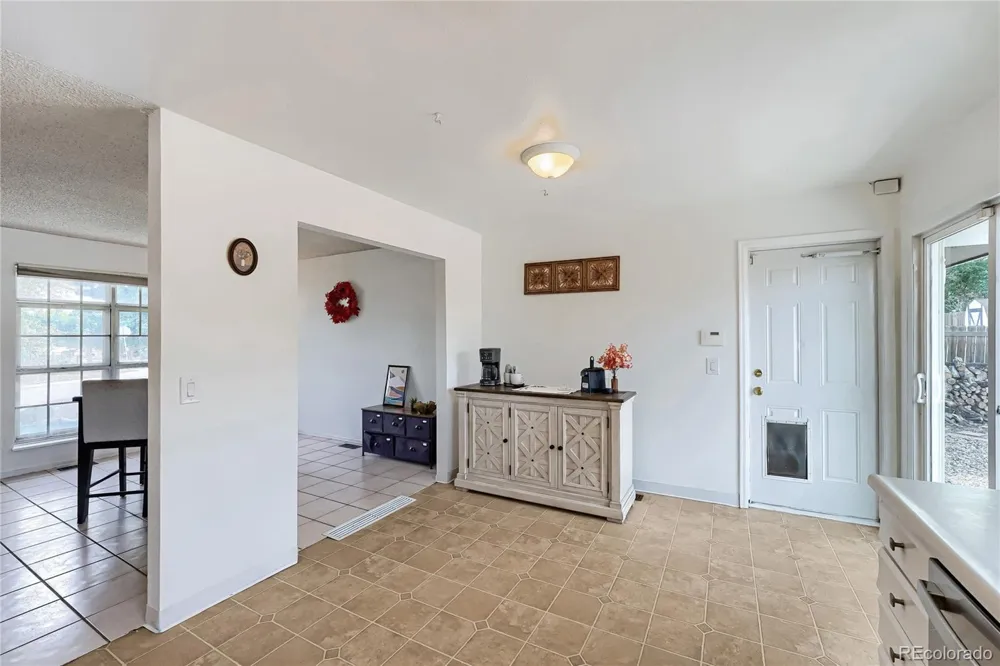
Welcome home to this beautifully maintained 3 bed, 2 bath home where inviting interiors meet an absolutely stunning outdoor retreat. From the moment you arrive, the gorgeous curb appeal gives the vibe you are finally home! A wonderful first impression, complemented by fresh paint and new windows that add both style and peace of mind. From the moment you walk in you can feel the pride of ownership! A flowing and welcoming floor plan is anchored with a sleek, fireplace, blending clean lines and ambient glow to elevate the room’s contemporary sophistication, creating the perfect place to relax and gather. But the true showstopper awaits outside. Step into an extraordinary backyard thoughtfully designed to feel like your own private escape. Beautiful pavers, fresh mulch, tranquil water features, and an outdoor fireplace come together to create a space that is equally suited for quiet evenings under the stars or memorable gatherings with friends and family. A storage shed adds convenience without taking away from the beauty of the landscape, only to add to the spacious 2 car garage. With its charming curb appeal, beautiful interior, including an eat in kitchen, large bedrooms & tons of natural light, this impeccably clean home offers something special from front to back.
Property Details
- Cooling
- Central Air
- Heating
- Forced Air
- Cooling Features
- Central Air
- Bedrooms
- 3
- Bathrooms
- 1.75
- Full Baths
- 1
- 3/4 Baths
- 1
- Stories
- Tri-Level
- Exterior Features
- Private Yard, Water Feature
- Exterior Materials
- Private Yard, Water Feature
- Acres
- 0.154
- Square Feet
- 1296
- Lot Size (sqft)
- 6708.0
- Parking Features
- Concrete
- Parking Spaces
- 2
- Parking Type
- Garage
- Parking Garage Spaces
- 2
- Property Type
- Purchase
- Style
- Traditional
- Year Built
- 1975
- Roof
- Composition
- Sewer Information
- Public Sewer
- Utility Source
- Public
- Utility Features
- Cable Available, Electricity Connected
- Subdivision
- Kingsborough
- School District
- Adams-Arapahoe 28J
- Elementary School
- Yale
- Middle School
- Columbia
- High School
- Rangeview
- County
- ARAPAHOE
- Region
- Aurora
Location
Legal
Based on information submitted to the MLS GRID as of 2026-09-14T19:16:45Z UTC. All data is obtained from various sources and may not have been verified by broker or MLS GRID. Supplied Open House information is subject to change without notice. All information should be independently reviewed and verified for accuracy. Properties may or may not be listed by the office/agent presenting the information.
Provided By
Listed by Valerie Stewart (#bd0cfaf9d41e29b61a855e8933bc8d9d)
Listing Office: eXp Realty, LLC
Legal Notice
This publication is designed to provide information with regard to the subject matter covered. It is displayed with the understanding that the publisher and authors are not engaged in rendering real estate, legal, accounting, tax, or other professional services and that the publisher and authors are not offering such advice in this publication. If real estate, legal, or other expert assistance is required, the services of a competent, professional person should be sought.
The information contained in this publication is subject to change without notice. METROLIST, INC., DBA RECOLORADO MAKES NO WARRANTY OF ANY KIND WITH REGARD TO THIS MATERIAL, INCLUDING, BUT NOT LIMITED TO, THE IMPLIED WARRANTIES OF MERCHANTABILITY AND FITNESS FOR A PARTICULAR PURPOSE. METROLIST, INC., DBA RECOLORADO SHALL NOT BE LIABLE FOR ERRORS CONTAINED HEREIN OR FOR ANY DAMAGES IN CONNECTION WITH THE FURNISHING, PERFORMANCE, OR USE OF THIS MATERIAL.
Buyer Agency Compensation
The listing broker’s offer of compensation is made only to participants of the MLS where the listing is filed.