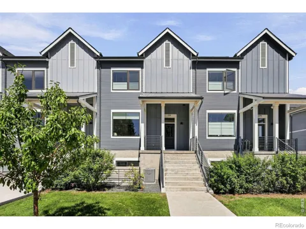
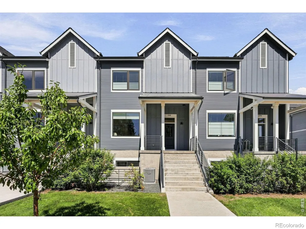
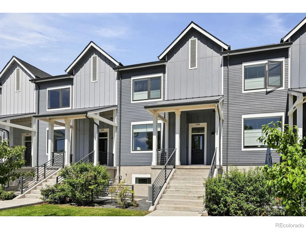
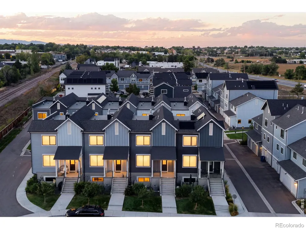
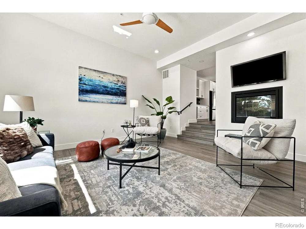
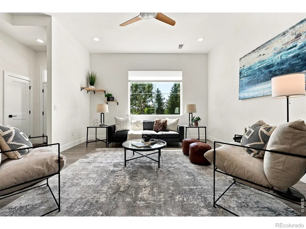
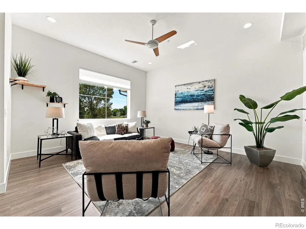
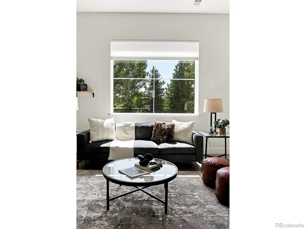
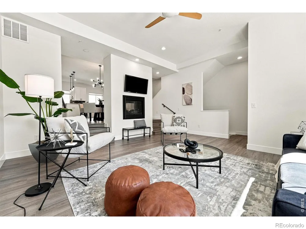
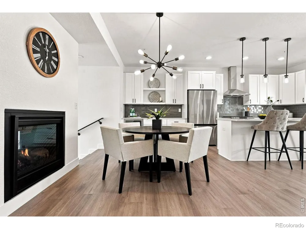
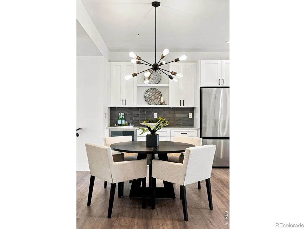
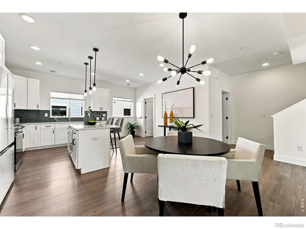
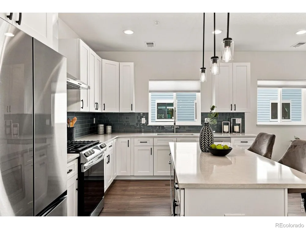
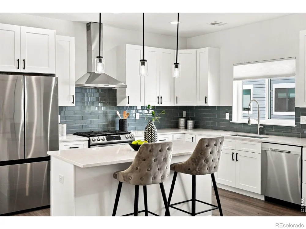
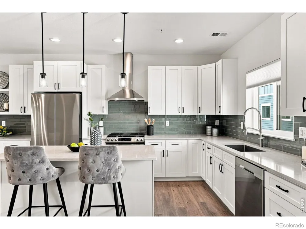
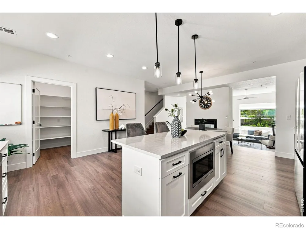
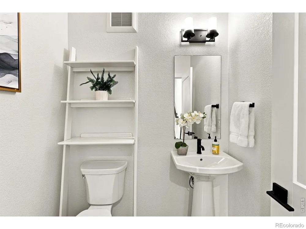
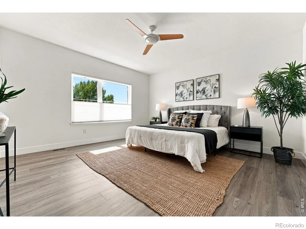
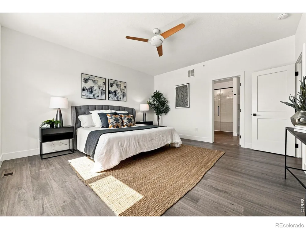
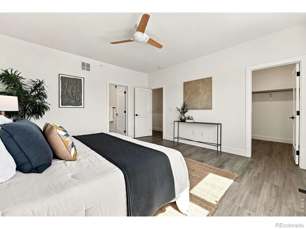
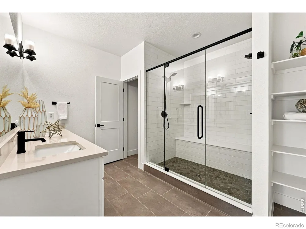
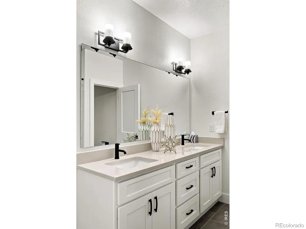
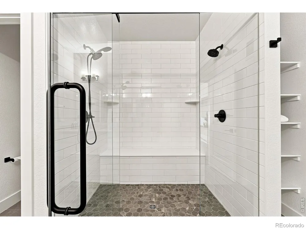
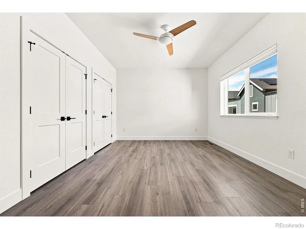
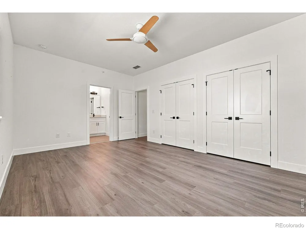
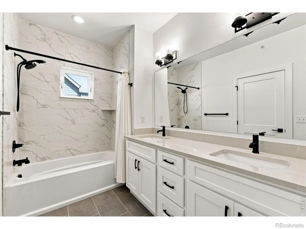
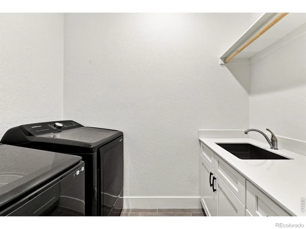
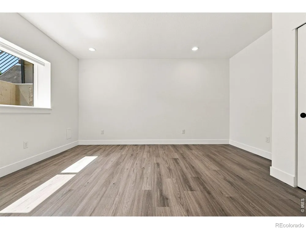
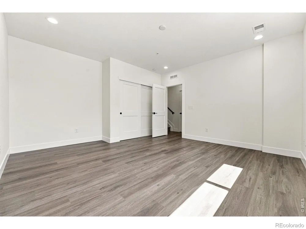
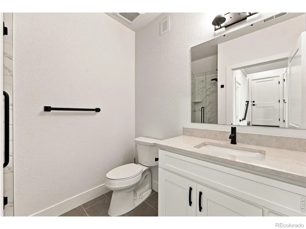
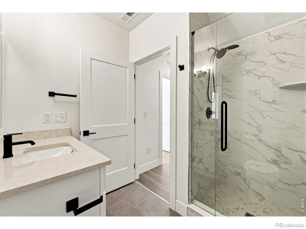
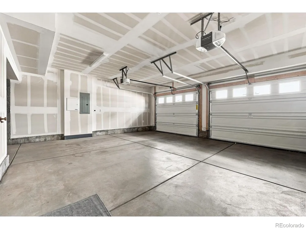
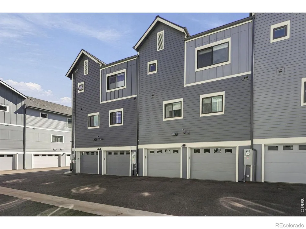
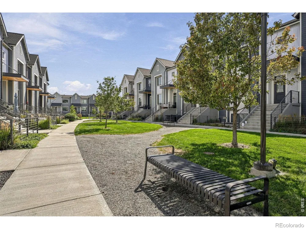
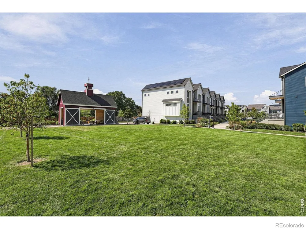
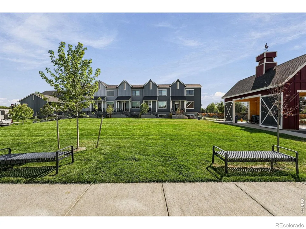
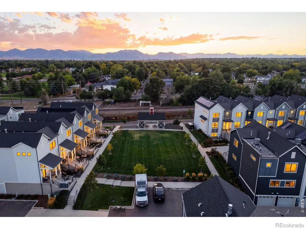
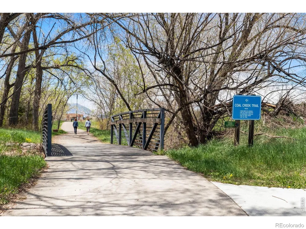
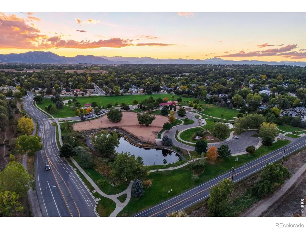
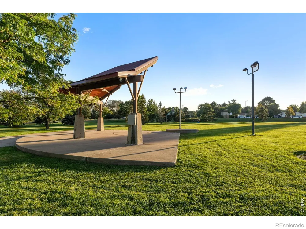
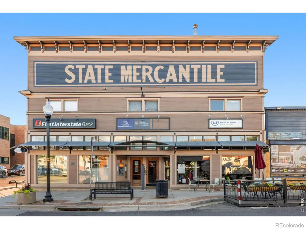
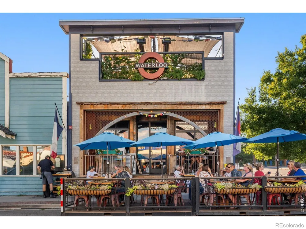
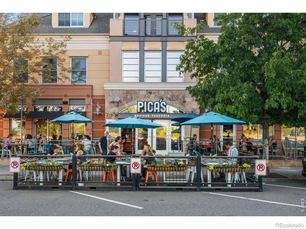
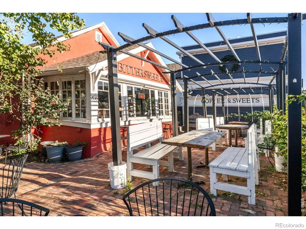
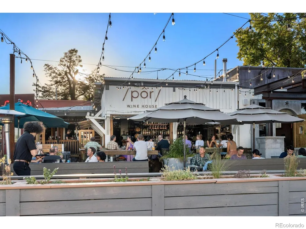
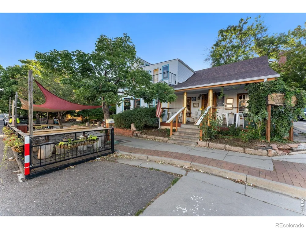
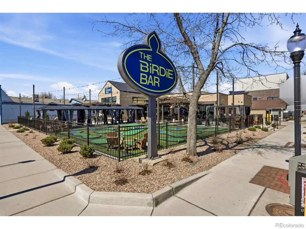
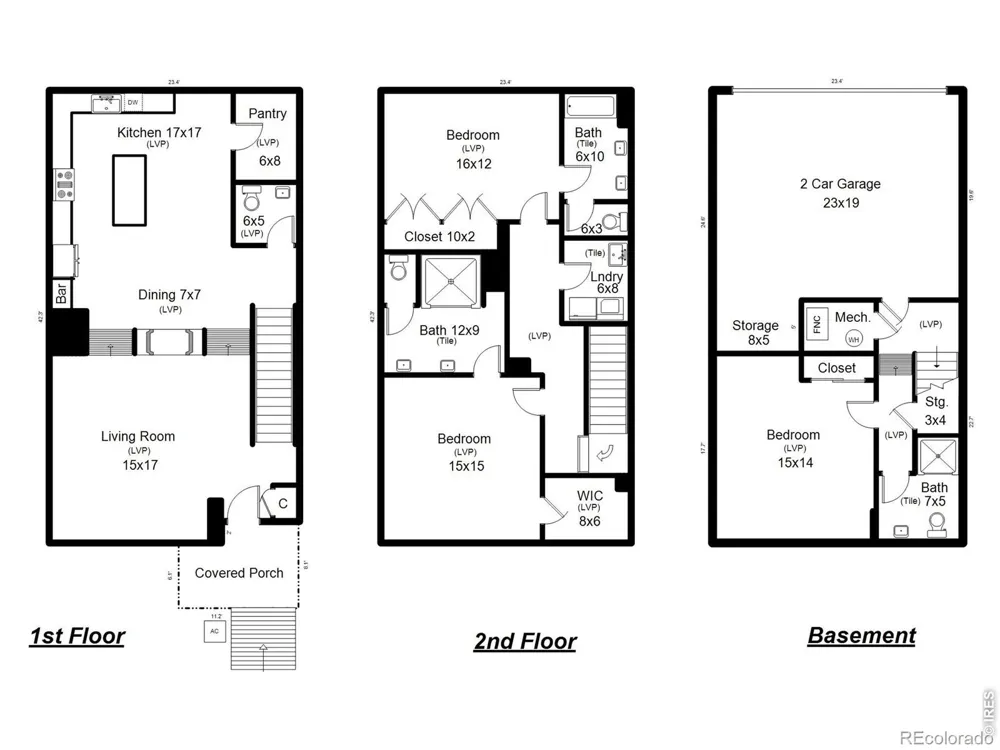
LUXURIOUS LOUISVILLE SOUTH-FACING TOWNHOME - Built 2023 - Welcome to this stunning 3-bedroom/4-bathroom townhouse offering 2,486 square feet of modern design and comfort. With southern exposure and soaring ceilings throughout, this light-filled home seamlessly combines style and functionality. Step inside to find dual-pane windows with window treatments, tile and luxury vinyl flooring, and an inviting double-sided gas fireplace in the main living area. The open kitchen is a chef's dream, featuring an island with a spacious eat-in option, stainless steel appliances, a gas stove, gas oven, dishwasher, refrigerator, range hood and wine fridge/cooler, all thoughtfully designed to cater to your cooking needs.The primary suite boasts an ensuite bathroom with double sinks and a spacious walk-in closet, offering the perfect space to relax and recharge. Additional highlights include a convenient powder room, a partial basement for extra storage or customization, and in-unit laundry with a washer, dryer, and hookup.Outside, enjoy the private patio, cozy porch, and deck, or take advantage of the common outdoor space for a morning coffee or evening gathering. With high-efficient central air conditioning, heating, and forced air, staying comfortable year-round is a breeze. Spacious 2-car garage with 220 volt outlet and rear alley access. This home combines thoughtful design, ample space, and unbeatable features, all in a vibrant Louisville location steps to Coal Creek Trail and adjacent to Community Park and Downtown Louisville. YES!!
Property Details
- Interior
- Eat-in Kitchen, Kitchen Island, Open Floorplan, Pantry, Smart Thermostat, Walk-In Closet(s)
- Cooling
- Central Air
- Heating
- Forced Air
- Cooling Features
- Central Air
- Bedrooms
- 3
- Bathrooms
- 3.0
- Full Baths
- 1
- Half Baths
- 1
- 3/4 Baths
- 2
- View
- City,Plains
- Lot Features
- Level
- Stories
- 2
- Lot Description
- Level
- Acres
- 0.05
- Square Feet
- 2486
- Parking Spaces
- 2
- Parking Type
- Garage
- Parking Garage Spaces
- 2
- Property Type
- Purchase
- Style
- Contemporary
- Basement
- 1
- Basement Description
- Partial, Sump Pump
- Year Built
- 2023
- Roof
- Composition
- Sewer Information
- Public Sewer
- Utility Source
- Public
- Utility Features
- Cable Available, Electricity Available, Internet Access (Wired), Natural Gas Available
- Appliances
- Bar Fridge, Dishwasher, Disposal, Dryer, Microwave, Oven, Refrigerator, Washer
- Subdivision
- Clementine Commons
- School District
- Boulder Valley RE 2
- Elementary School
- Louisville
- Middle School
- Louisville
- High School
- Monarch
- County
- BOULDER
- Region
- Louisville
- Zoning
- RES
- Taxes Annual
- $5,544
- HOA
- 1
- HOA Fees
- 440
Location
Legal
Based on information submitted to the MLS GRID as of 2026-09-13T22:05:41Z UTC. All data is obtained from various sources and may not have been verified by broker or MLS GRID. Supplied Open House information is subject to change without notice. All information should be independently reviewed and verified for accuracy. Properties may or may not be listed by the office/agent presenting the information.
Provided By
Listed by Dunbar Hardy (#279b4f4cfda0b0a4bcd032af7d5747d4)
Listing Office: Compass - Boulder
Legal Notice
This publication is designed to provide information with regard to the subject matter covered. It is displayed with the understanding that the publisher and authors are not engaged in rendering real estate, legal, accounting, tax, or other professional services and that the publisher and authors are not offering such advice in this publication. If real estate, legal, or other expert assistance is required, the services of a competent, professional person should be sought.
The information contained in this publication is subject to change without notice. METROLIST, INC., DBA RECOLORADO MAKES NO WARRANTY OF ANY KIND WITH REGARD TO THIS MATERIAL, INCLUDING, BUT NOT LIMITED TO, THE IMPLIED WARRANTIES OF MERCHANTABILITY AND FITNESS FOR A PARTICULAR PURPOSE. METROLIST, INC., DBA RECOLORADO SHALL NOT BE LIABLE FOR ERRORS CONTAINED HEREIN OR FOR ANY DAMAGES IN CONNECTION WITH THE FURNISHING, PERFORMANCE, OR USE OF THIS MATERIAL.
Buyer Agency Compensation
The listing broker’s offer of compensation is made only to participants of the MLS where the listing is filed.