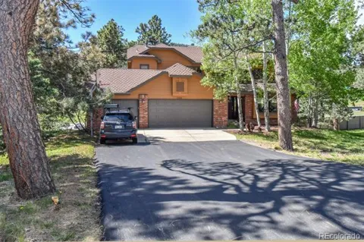
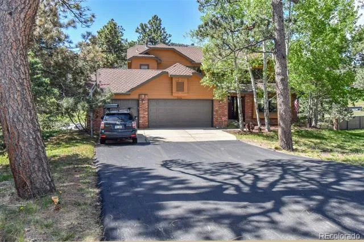
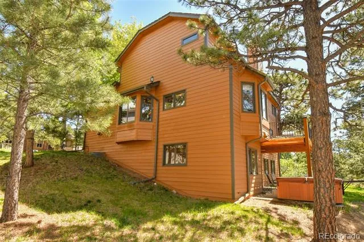
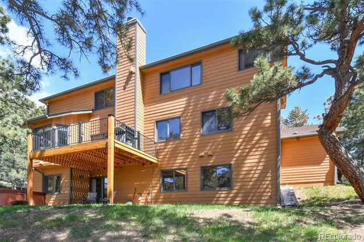
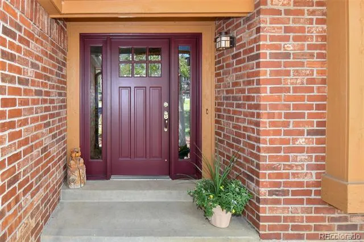
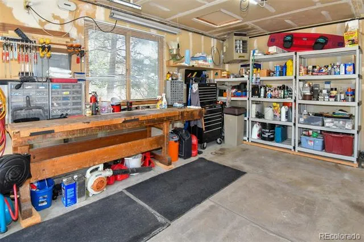
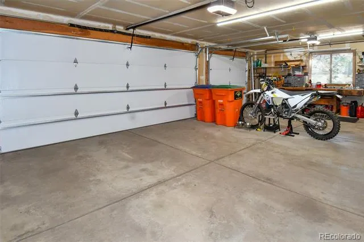
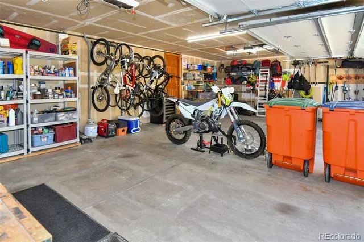
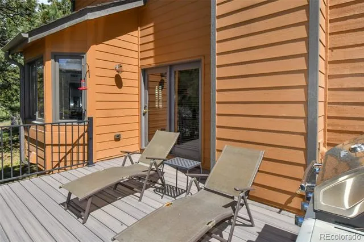
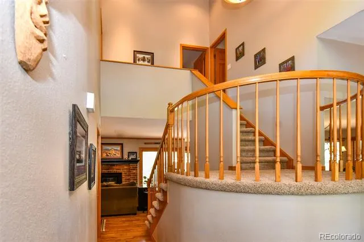
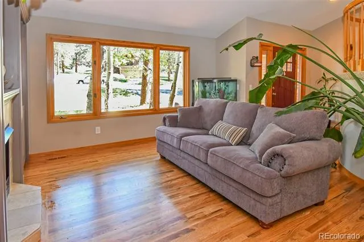
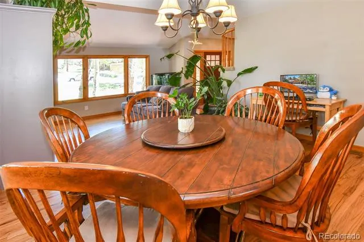
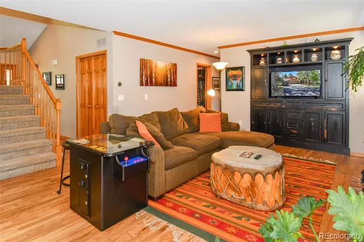
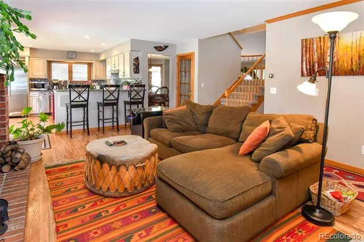
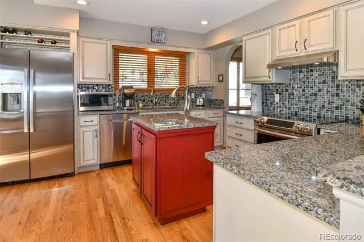
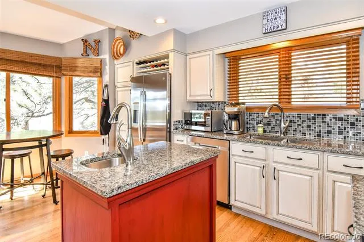
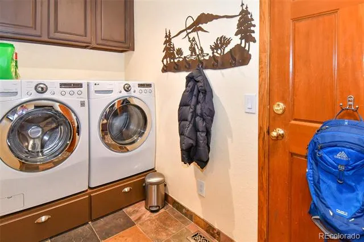
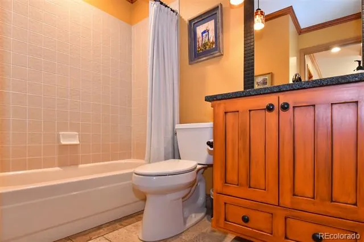
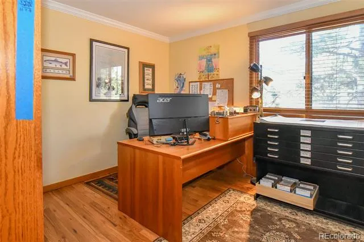
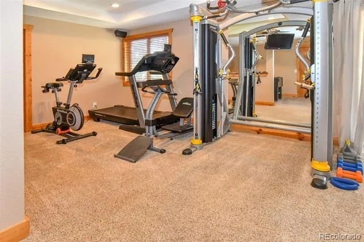
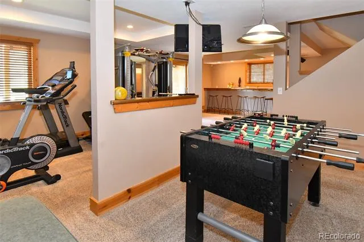
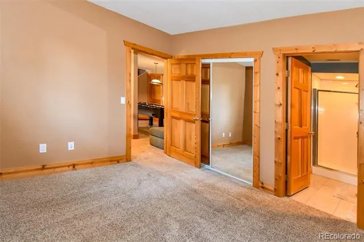
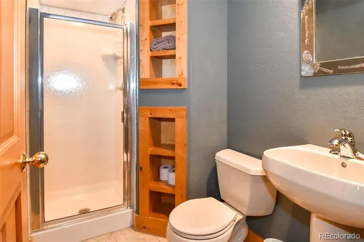
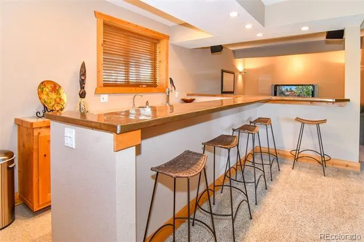
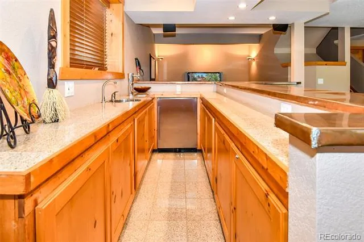
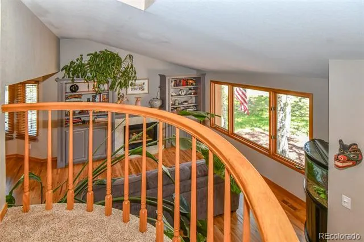
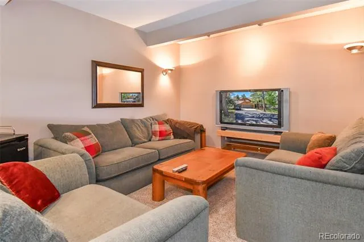
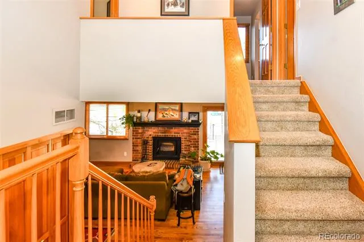
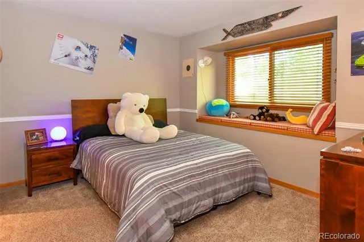
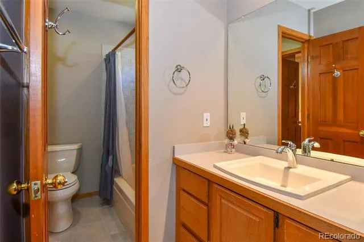
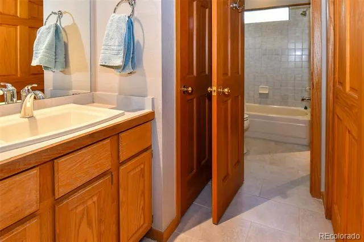
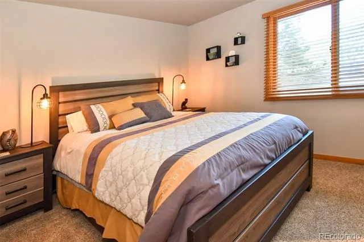
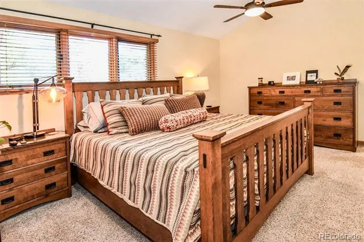
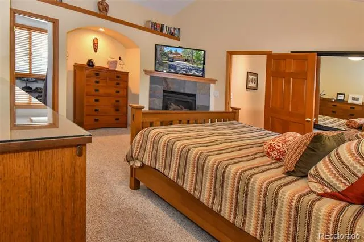
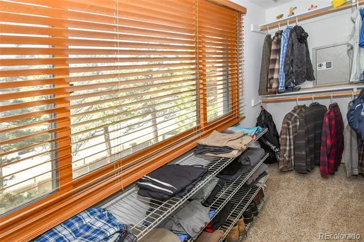
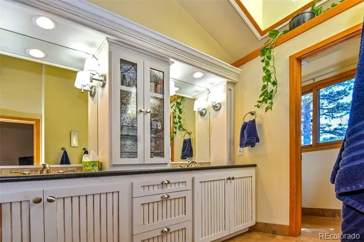
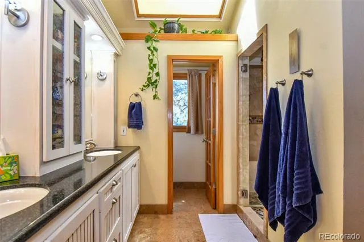
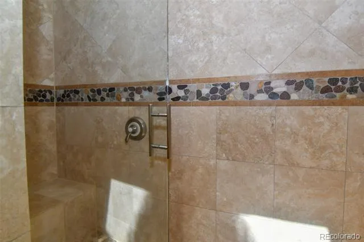
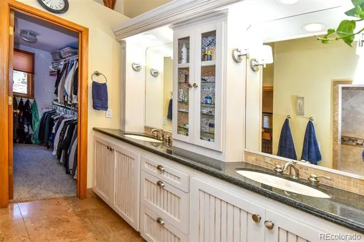
4 bedroom, 4 bath home plus office. Finished walk-out basement. Fully remodeled from original build. New exterior siding, paint and gutters (with leaf-guard) 2024. New deck 2024. Presidential shingles. Thermostatic ice melt installed where needed. Ductwork cleaned and furnaced serviced 2022. New asphalt driveway 2026. New humidifier 2022. New 70 gallon gas water heater installed 2022. All recessed can lighting converted to LED. Invisible dog fence with collar (2 loops - front yard and back yard). Solar system. New insulated garage doors with WiFi openers and cameras. Heated/insulated garage. Built in attic storage above garage with plywood floor and lighting. Wet bar area with built in tap and kegerator. Built in speakers in TV areas. Lots of storage closets and dedicated 200 sq ft storage room. Built in wall safe in primary bedroom. Remote controlled primary bedroom fireplace and ceiling fan. His & hers walk-in closets in primary bedroom. Natural gas BBQ stub on main floor deck. Hot tub on lower patio.
Property Details
- Interior
- Breakfast Nook, Built-in Features, Ceiling Fan(s), Eat-in Kitchen, Entrance Foyer, Granite Counters, Jack & Jill Bath, Kitchen I
- Fireplaces
- 3
- Heating
- Forced Air, Natural Gas
- Bedrooms
- 4
- Bathrooms
- 3.75
- Full Baths
- 3
- 3/4 Baths
- 1
- View
- City
- Lot Features
- Cul-De-Sac, Ditch, Many Trees, Mountainous, Rolling Slope
- Stories
- Three Or More
- Lot Description
- Cul-De-Sac, Ditch, Many Trees, Mountainous, Rolling Slope
- Exterior Features
- Rain Gutters
- Exterior Materials
- Rain Gutters
- Acres
- 0.4
- Square Feet
- 3272
- Lot Size (sqft)
- 17424.0
- Parking Features
- Asphalt, Concrete, Heated Garage, Insulated, Lighted, Smart Garage Door
- Parking Spaces
- 3
- Parking Type
- Garage
- Parking Garage Spaces
- 3
- Property Type
- Purchase
- Style
- Traditional
- Basement
- 1
- Basement Description
- Exterior Entry, Finished, Full, Walk-Out Access
- Basement Finished
- 1
- Year Built
- 1989
- Foundation
- Concrete Perimeter
- Roof
- Shingle
- Sewer Information
- Public Sewer
- Utility Source
- Public
- Utility Features
- Cable Available, Electricity Connected, Internet Access (Wired), Natural Gas Connected, Phone Connected
- Appliances
- Bar Fridge, Convection Oven, Dishwasher, Disposal, Dryer, Gas Water Heater, Humidifier, Oven, Range Hood, Refrigerator, Self Cle
- Subdivision
- The Crossing
- School District
- Jefferson County R-1
- Elementary School
- Ralston
- Middle School
- Bell
- High School
- Golden
- County
- Jefferson
- Region
- Golden
- Taxes Annual
- $6,102
- HOA
- 1
- HOA Fees
- 250
Location
Legal
Based on information submitted to the MLS GRID as of 2026-09-04 15:12:45 UTC. All data is obtained from various sources and may not have been verified by broker or MLS GRID. Supplied Open House information is subject to change without notice. All information should be independently reviewed and verified for accuracy. Properties may or may not be listed by the office/agent presenting the information.
Last Updated: Sep 4, 2026 3:12 PM. Source: RECOLORADO
Provided By
Listed by Carrie Hill, CARRIE@RMRE-INC.COM,303-579-9449
Listing Office: Rocky Mountain Real Estate Inc
Legal Notice
This publication is designed to provide information with regard to the subject matter covered. It is displayed with the understanding that the publisher and authors are not engaged in rendering real estate, legal, accounting, tax, or other professional services and that the publisher and authors are not offering such advice in this publication. If real estate, legal, or other expert assistance is required, the services of a competent, professional person should be sought.
The information contained in this publication is subject to change without notice. METROLIST, INC., DBA RECOLORADO MAKES NO WARRANTY OF ANY KIND WITH REGARD TO THIS MATERIAL, INCLUDING, BUT NOT LIMITED TO, THE IMPLIED WARRANTIES OF MERCHANTABILITY AND FITNESS FOR A PARTICULAR PURPOSE. METROLIST, INC., DBA RECOLORADO SHALL NOT BE LIABLE FOR ERRORS CONTAINED HEREIN OR FOR ANY DAMAGES IN CONNECTION WITH THE FURNISHING, PERFORMANCE, OR USE OF THIS MATERIAL.
Buyer Agency Compensation
The listing broker’s offer of compensation is made only to participants of the MLS where the listing is filed.