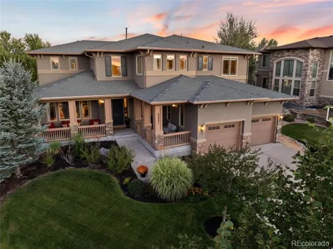
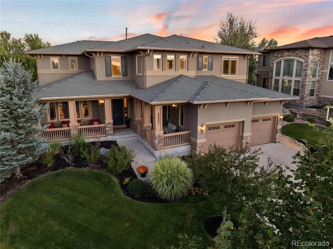
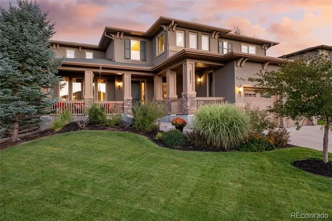
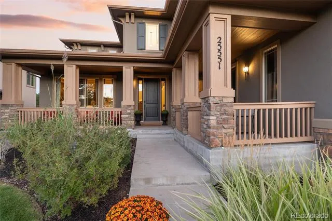
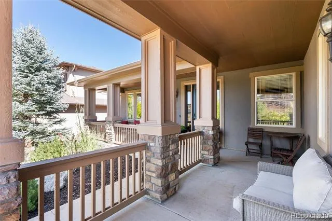
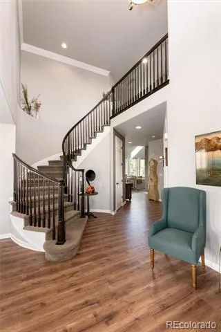
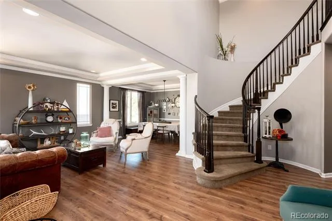
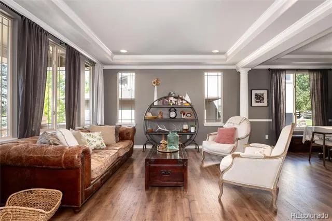
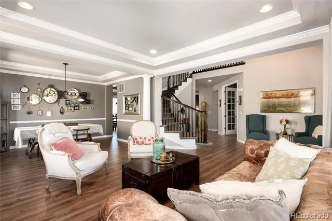
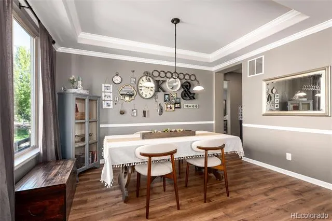
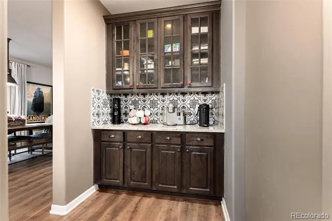
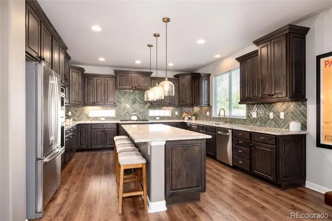
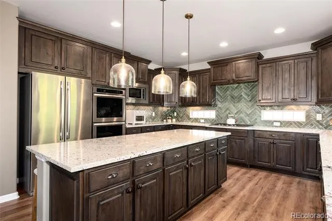
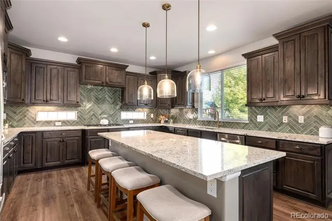
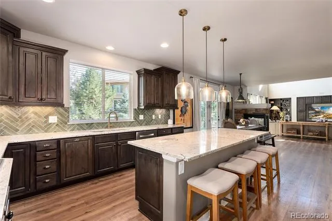
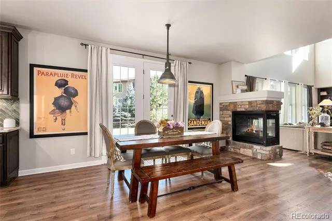
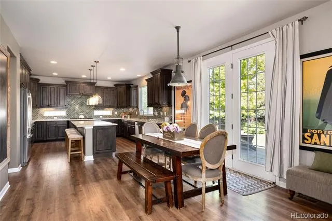
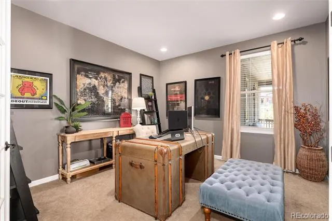
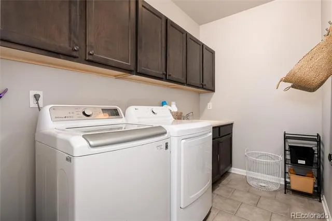
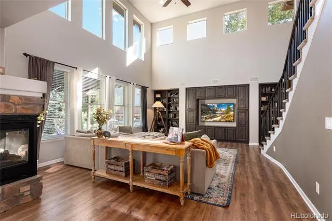
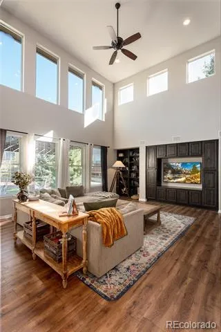
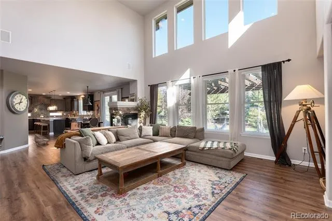
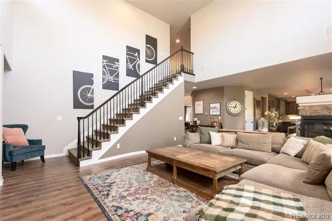
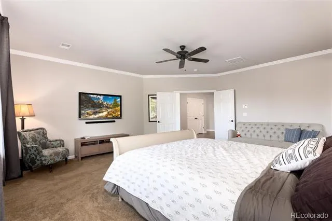
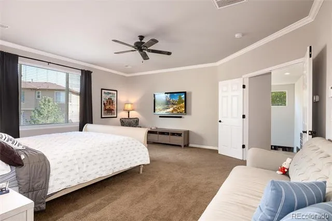
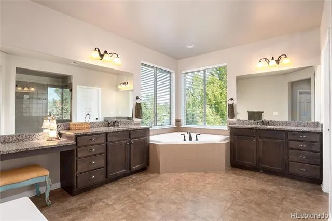
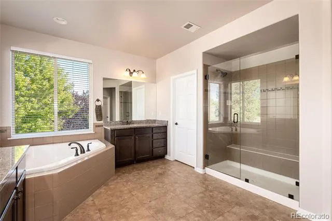
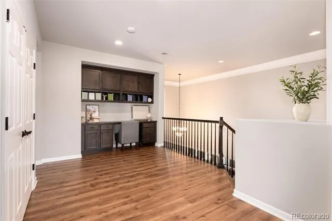
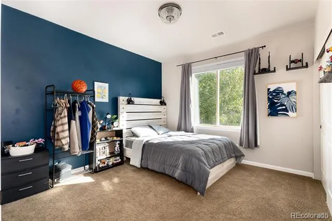
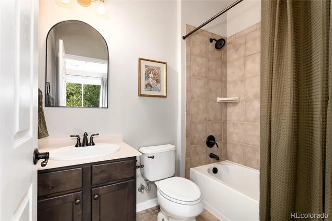
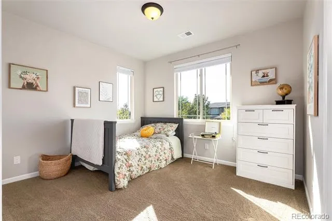
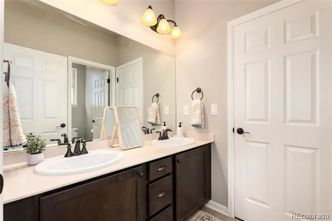
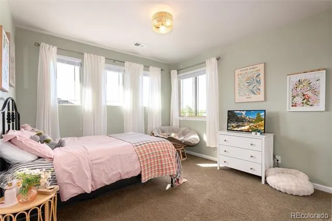
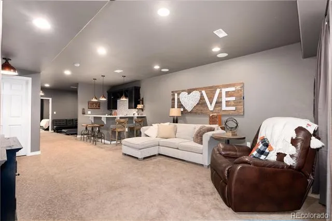
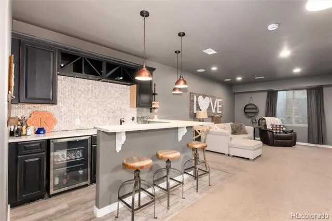
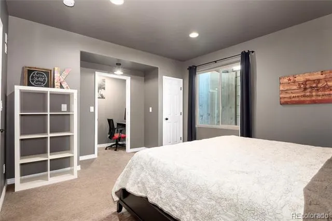
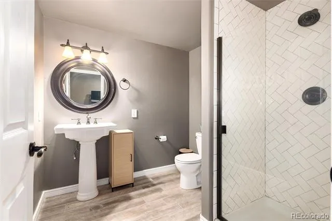
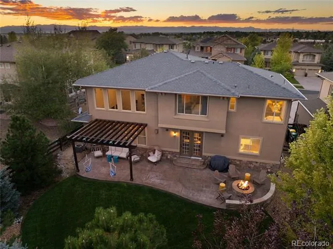
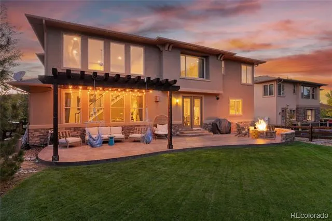
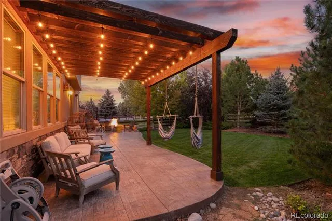
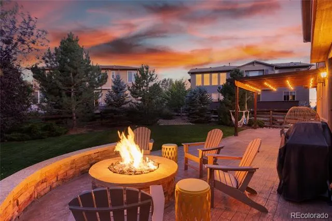
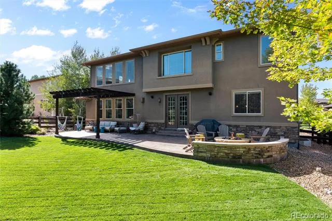
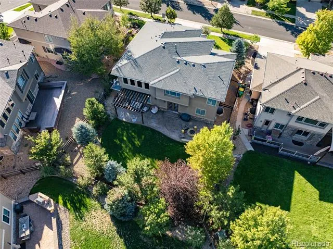
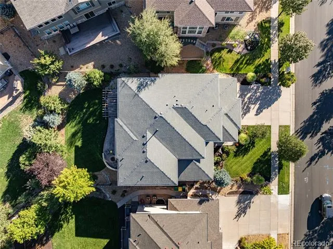
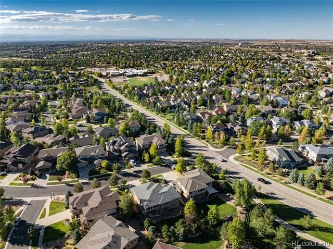
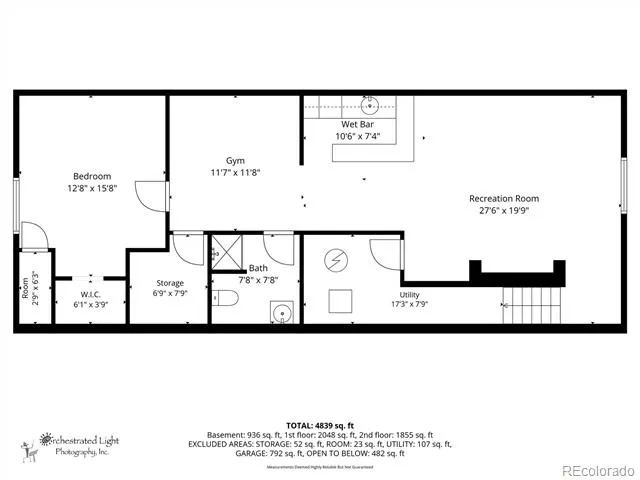
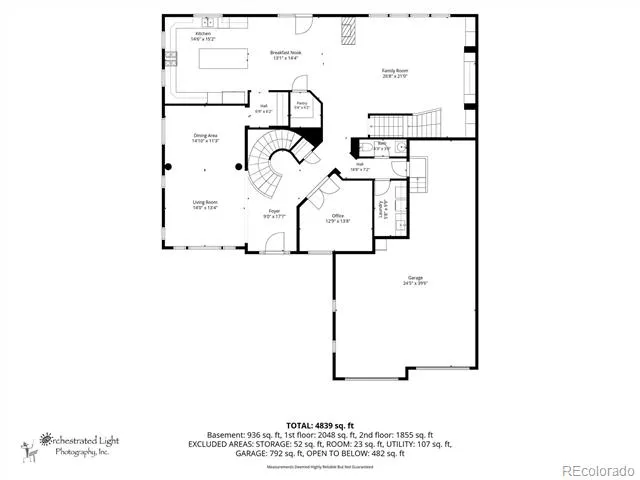
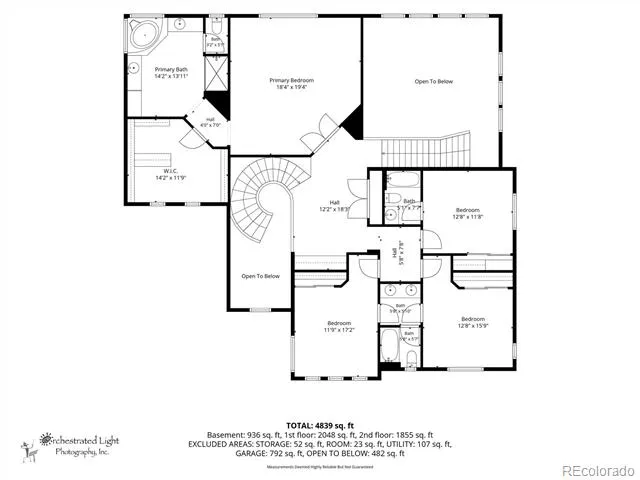
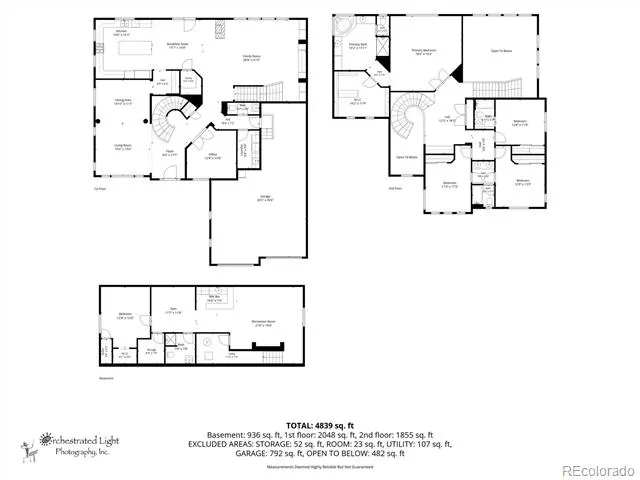
Welcome to 25551 E Indore Drive, a beautiful 5-bedroom, 5-bath home in the Tallyn's Reach community known for its rolling hills, mountain views and tree-lined streets. Thoughtfully designed for both everyday living and entertaining, this home offers generous living spaces, a finished basement, and exceptional outdoor living. The two story foyer greets guests with an impressive curved staircase and new flooring, which graces all high traffic areas across the main floor. The impressive two-story great room is filled with natural light and features surround sound, large east-facing picture windows, built-in cabinetry and the second of two grand staircases. A beautiful double-sided fireplace connects the great room to the kitchen, where updated finishes perfectly blend with the warmth and unmatched character. Offering a large center island, double ovens and gas range, the kitchen is the heart of this home providing a warm and inviting space for gatherings. A private, dedicated main floor office, updated main floor powder room and laundry complete the main floor. Upstairs, you'll find four bedrooms including the Primary Suite, two secondary bedrooms that share a Jack and Jill bath and a fourth bedroom with its own private ensuite bath. The finished basement adds valuable living space and features a wet bar making it ideal for entertaining, relaxing, enjoying movie nights as well as a private space for guests. Step outside to a beautifully landscaped backyard designed for enjoying Colorado evenings. The pergola and fire pit create a welcoming space and a large, open patio area in front of the home provides additional space for outdoor gatherings and adds to the home's inviting curb appeal. Residents enjoy an established community surrounded by parks, trails, open space, and recreation. Enjoy peace of mind with a new furnace (2026), hot water heater (2025), recently inspected roof and sewer line. Carefully maintained, thoughtfully updated and ready for its new owner!
Property Details
- Interior
- Breakfast Nook, Built-in Features, Ceiling Fan(s), Eat-in Kitchen, Entrance Foyer, Five Piece Bath, High Ceilings, Jack & Jill B
- Fireplaces
- 1
- Cooling
- Central Air
- Heating
- Forced Air
- Cooling Features
- Central Air
- Bedrooms
- 5
- Bathrooms
- 4.25
- Full Baths
- 3
- Half Baths
- 1
- 3/4 Baths
- 1
- View
- Mountain(s)
- Lot Features
- Landscaped, Level, Many Trees, Master Planned, Sprinklers In Front, Sprinklers In Rear
- Stories
- 2
- Lot Description
- Landscaped, Level, Many Trees, Master Planned, Sprinklers In Front, Sprinklers In Rear
- Exterior Features
- Fire Pit, Lighting, Private Yard
- Exterior Materials
- Fire Pit, Lighting, Private Yard
- Pool Shared
- 1
- Acres
- 0.0
- Square Feet
- 4937
- Lot Size (sqft)
- 0.23
- Parking Features
- 220 Volts, Concrete, Oversized, Oversized Door, Tandem
- Parking Spaces
- 3
- Parking Type
- Garage
- Parking Garage Spaces
- 3
- Property Type
- Purchase
- Basement
- 1
- Basement Description
- Bath/Stubbed, Daylight, Finished, Partial, Sump Pump
- Basement Finished
- 1
- Year Built
- 2012
- Foundation
- Concrete Perimeter
- Roof
- Composition
- Sewer Information
- Public Sewer
- Utility Source
- Public
- Utility Features
- Cable Available, Electricity Connected, Internet Access (Wired), Natural Gas Connected, Phone Available
- Appliances
- Bar Fridge, Dishwasher, Disposal, Double Oven, Dryer, Gas Water Heater, Humidifier, Microwave, Range, Range Hood, Refrigerator,
- Subdivision
- Tallyns Reach
- School District
- Cherry Creek 5
- Elementary School
- Black Forest Hills
- Middle School
- Fox Ridge
- High School
- Cherokee Trail
- County
- ARAPAHOE
- Region
- Aurora
- Taxes Annual
- $7,811
- HOA
- 1
- HOA Fees
- 270
Location
Legal
Based on information submitted to the MLS GRID as of 2026-09-09T15:33:02Z UTC. All data is obtained from various sources and may not have been verified by broker or MLS GRID. Supplied Open House information is subject to change without notice. All information should be independently reviewed and verified for accuracy. Properties may or may not be listed by the office/agent presenting the information.
Provided By
Listed by Heather Christensen (#dfa98ba9fcb4b9d83aa1ee4e7cd181c6)
Listing Office: Keller Williams DTC
Legal Notice
This publication is designed to provide information with regard to the subject matter covered. It is displayed with the understanding that the publisher and authors are not engaged in rendering real estate, legal, accounting, tax, or other professional services and that the publisher and authors are not offering such advice in this publication. If real estate, legal, or other expert assistance is required, the services of a competent, professional person should be sought.
The information contained in this publication is subject to change without notice. METROLIST, INC., DBA RECOLORADO MAKES NO WARRANTY OF ANY KIND WITH REGARD TO THIS MATERIAL, INCLUDING, BUT NOT LIMITED TO, THE IMPLIED WARRANTIES OF MERCHANTABILITY AND FITNESS FOR A PARTICULAR PURPOSE. METROLIST, INC., DBA RECOLORADO SHALL NOT BE LIABLE FOR ERRORS CONTAINED HEREIN OR FOR ANY DAMAGES IN CONNECTION WITH THE FURNISHING, PERFORMANCE, OR USE OF THIS MATERIAL.
Buyer Agency Compensation
The listing broker’s offer of compensation is made only to participants of the MLS where the listing is filed.