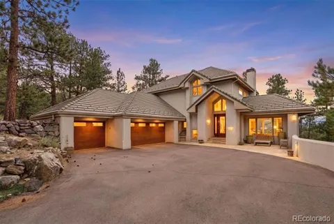
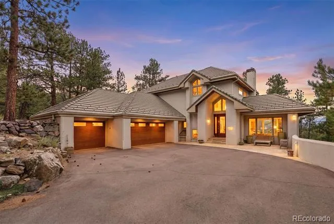
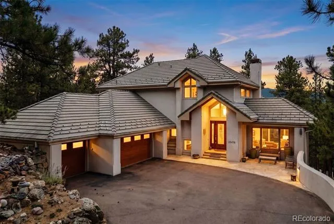
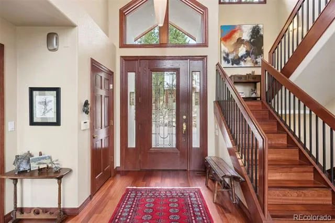
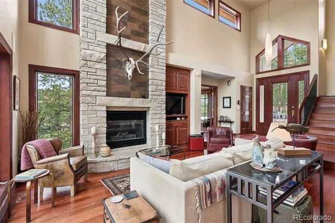
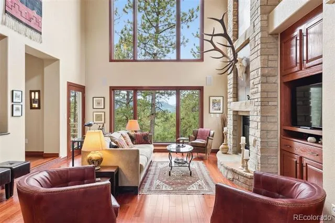
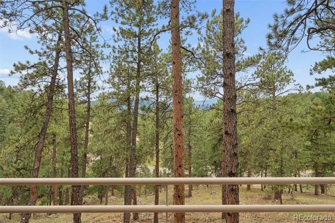
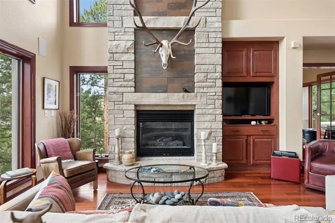
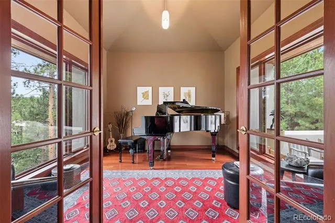
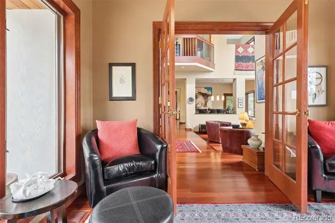
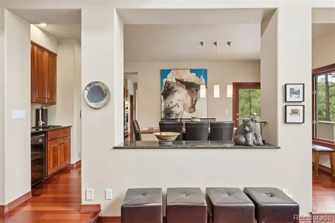
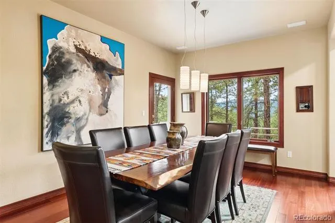
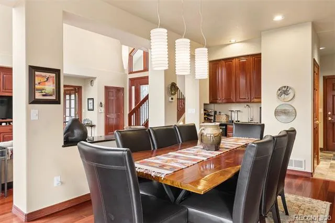
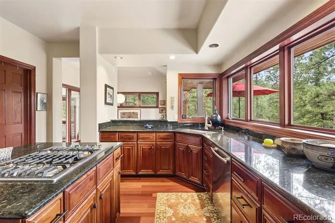
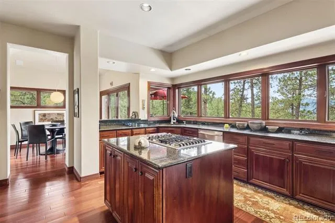
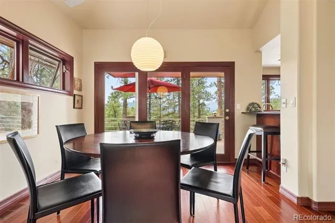
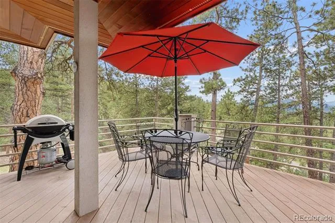
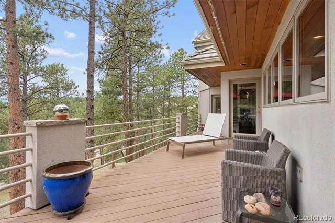
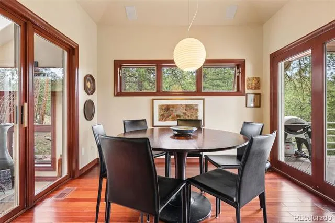
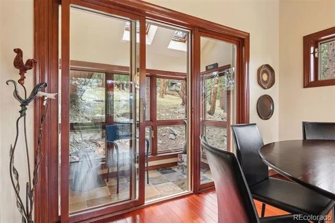
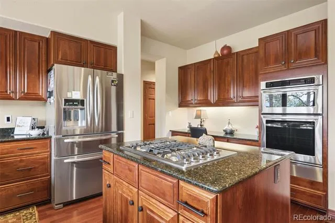
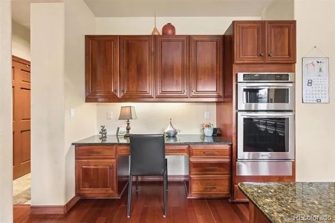
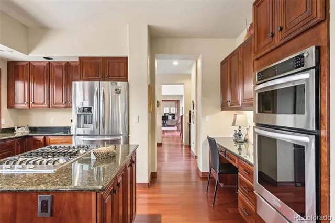
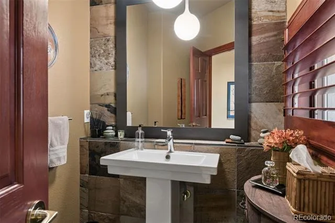
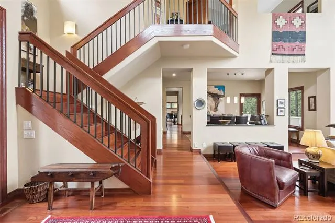
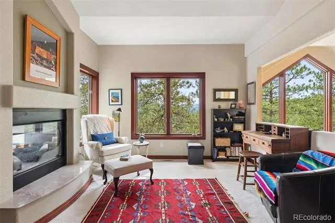
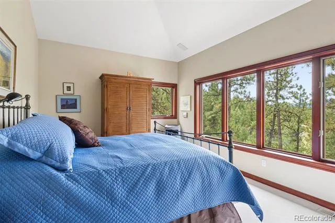
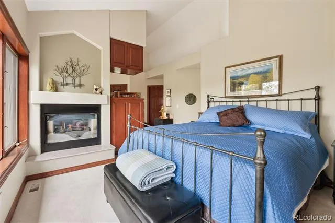
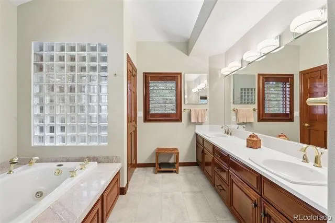
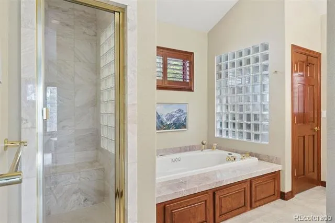
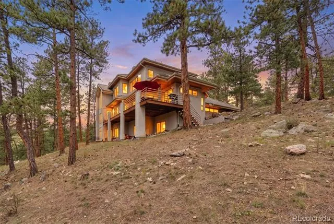
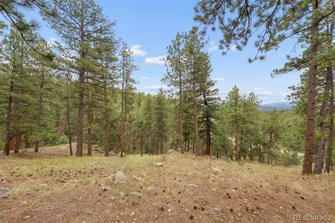
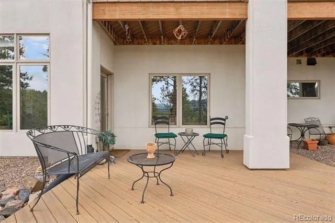
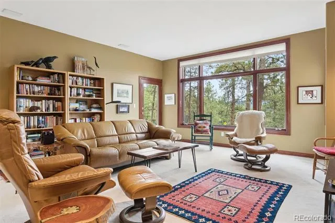
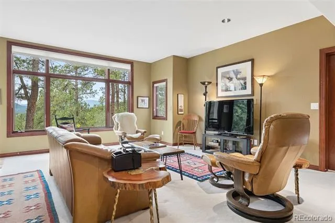
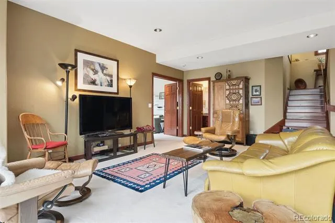
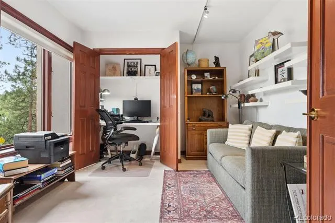
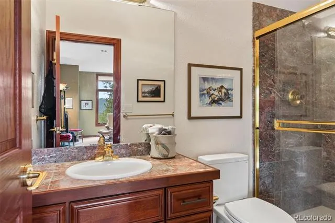
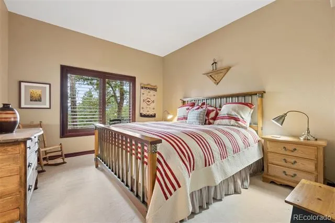
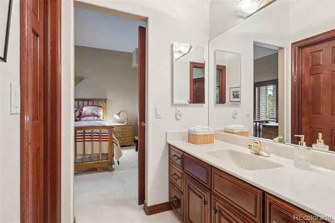
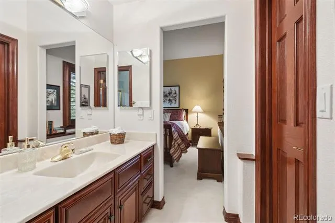
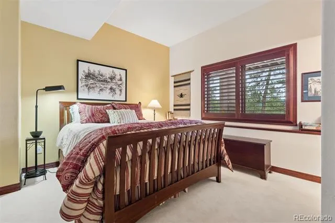
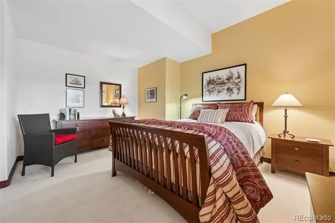
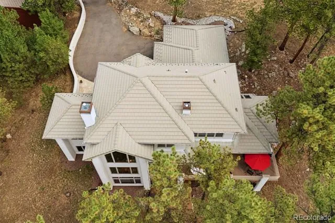
Open, immaculate and inviting, this end of cul-de-sac mountain contemporary home features beveled front door that opens to a stunning entry with views to the mountains from soaring living room with cathedral ceiling enhanced by gleaming Brazilian cherry floors that extend throughout much of the main level. Gas fireplace in the living room is a central point for friends and family to gather around, along with access to the wrap around synthetic deck with superior privacy and views! French doors open to a generous sized den with walls of glass toward the multi-layered mountain views. Formal dining room is ideally sized for entertaining with a wall of glass facing the views. Slab granite/stainless kitchen is lined with windows and includes cherry cabinets, a large walk-in pantry, Jenn-Air appliances, built-in desk and adjoining breakfast nook with access to the broad view deck. Built as a "perfect Fung Shu house", a meditation room with slate flooring and walls of glass framing the property's rock outcroppings is nearby. Slate powder bath with pedestal sink is privately situated and just off the entrance to the 3 car garage. Main level laundry has utility sink, built-in ironing board and slate flooring. Upstairs is the vaulted "tree house" primary suite with sitting (bonus) room, gas fireplace and views! The 5-piece bath has new quartz countertop and tile, steam shower, tub and glass block accents. Walk-out level is excellent space for kids and guests and could be utilized as a Mother-in-Law suite as well. With 9' ceilings and access to a new synthetic deck, this level expands the home's possibilities while taking full advantage of its end of drive mountain setting. 3 additional bedrooms, 2 of them in a Jack 'n Jill format, and 2 baths, plus a huge storage room provide the ideal set up. Beautiful woodwork and specialty lighting throughout. Downtown Denver is 30 minutes away and enjoy access to DIA and Colorado skiing both within 40 minutes without a stoplight!
Property Details
- Interior
- Audio/Video Controls, Breakfast Nook, Built-in Features, Central Vacuum, Entrance Foyer, Five Piece Bath, Granite Counters, High
- Fireplaces
- 2
- Heating
- Forced Air, Natural Gas
- Bedrooms
- 4
- Bathrooms
- 3.25
- Full Baths
- 2
- Half Baths
- 1
- 3/4 Baths
- 1
- Lot Features
- Cul-De-Sac, Foothills, Many Trees, Open Lot, Rock Outcropping
- Stories
- Three Or More
- Lot Description
- Cul-De-Sac, Foothills, Many Trees, Open Lot, Rock Outcropping
- Exterior Features
- Balcony, Rain Gutters
- Exterior Materials
- Balcony, Rain Gutters
- Acres
- 0.0
- Square Feet
- 3866
- Lot Size (sqft)
- 1.07
- Parking Features
- Concrete, Dry Walled, Exterior Access Door, Finished, Insulated, Lighted, Oversized, Storage
- Parking Spaces
- 3
- Parking Type
- Garage
- Parking Garage Spaces
- 3
- Property Type
- Purchase
- Style
- Mountain Contemporary
- Basement
- 1
- Basement Description
- Finished, Full, Walk-Out Access
- Basement Finished
- 1
- Year Built
- 1995
- Foundation
- Slab
- Roof
- Concrete
- Sewer Information
- Public Sewer
- Utility Source
- Public
- Utility Features
- Electricity Available, Internet Access (Wired), Natural Gas Connected, Phone Connected
- Appliances
- Bar Fridge, Convection Oven, Cooktop, Dishwasher, Disposal, Dryer, Microwave, Refrigerator, Self Cleaning Oven, Washer, Wine Coo
- Subdivision
- Genesee
- School District
- Jefferson County R-1
- Elementary School
- Ralston
- Middle School
- Bell
- High School
- Golden
- County
- Jefferson
- Region
- Golden
- Zoning
- P-D
- Taxes Annual
- $8,761
- HOA
- 1
- HOA Fees
- 720
Location
Legal
Based on information submitted to the MLS GRID as of 2026-09-02T21:48:19Z UTC. All data is obtained from various sources and may not have been verified by broker or MLS GRID. Supplied Open House information is subject to change without notice. All information should be independently reviewed and verified for accuracy. Properties may or may not be listed by the office/agent presenting the information.
Provided By
Listed by Jennifer Davenport (#10296391d850dfc74c3cff1509f58204)
Listing Office: LIV Sotheby's International Realty
Legal Notice
This publication is designed to provide information with regard to the subject matter covered. It is displayed with the understanding that the publisher and authors are not engaged in rendering real estate, legal, accounting, tax, or other professional services and that the publisher and authors are not offering such advice in this publication. If real estate, legal, or other expert assistance is required, the services of a competent, professional person should be sought.
The information contained in this publication is subject to change without notice. METROLIST, INC., DBA RECOLORADO MAKES NO WARRANTY OF ANY KIND WITH REGARD TO THIS MATERIAL, INCLUDING, BUT NOT LIMITED TO, THE IMPLIED WARRANTIES OF MERCHANTABILITY AND FITNESS FOR A PARTICULAR PURPOSE. METROLIST, INC., DBA RECOLORADO SHALL NOT BE LIABLE FOR ERRORS CONTAINED HEREIN OR FOR ANY DAMAGES IN CONNECTION WITH THE FURNISHING, PERFORMANCE, OR USE OF THIS MATERIAL.
Buyer Agency Compensation
The listing broker’s offer of compensation is made only to participants of the MLS where the listing is filed.