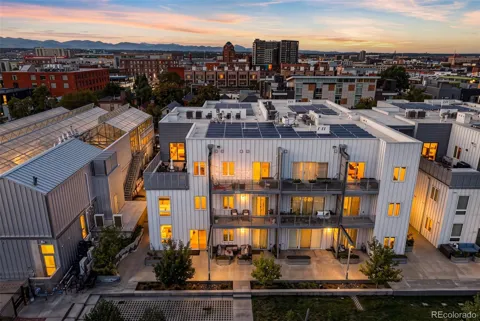
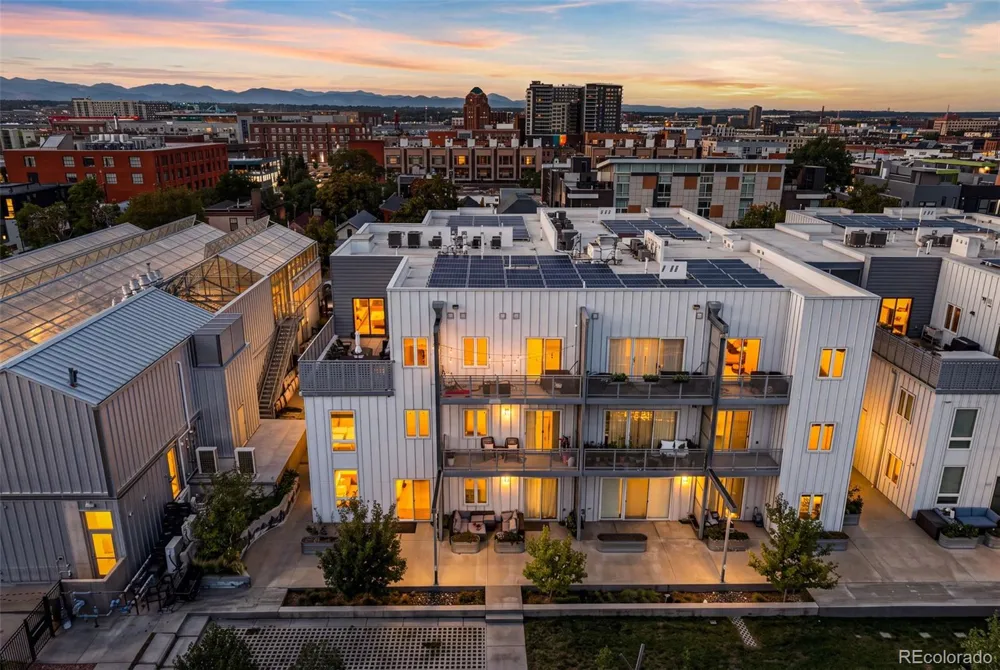
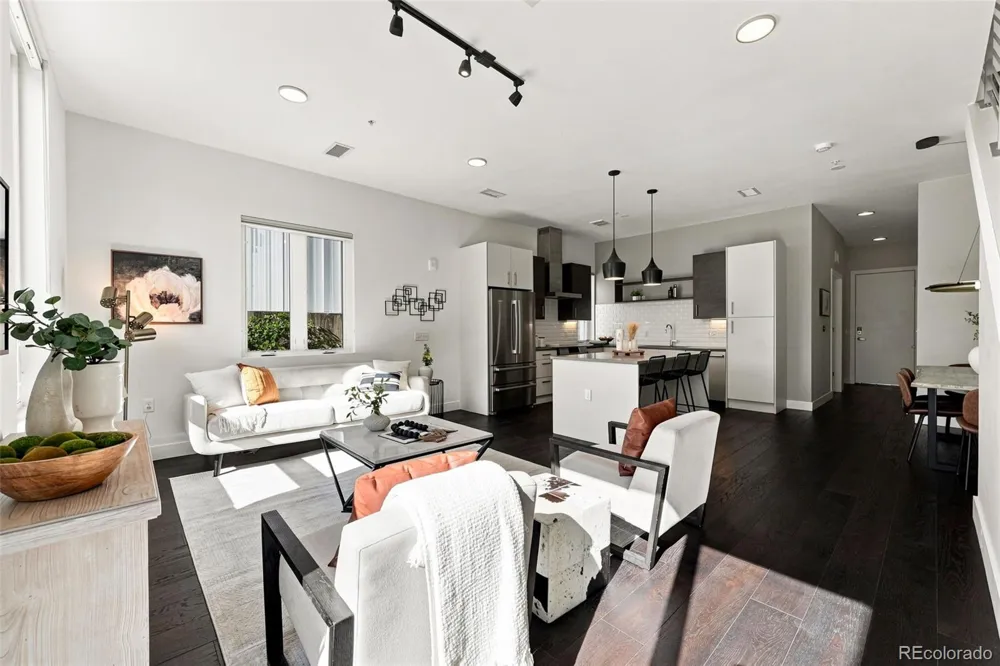
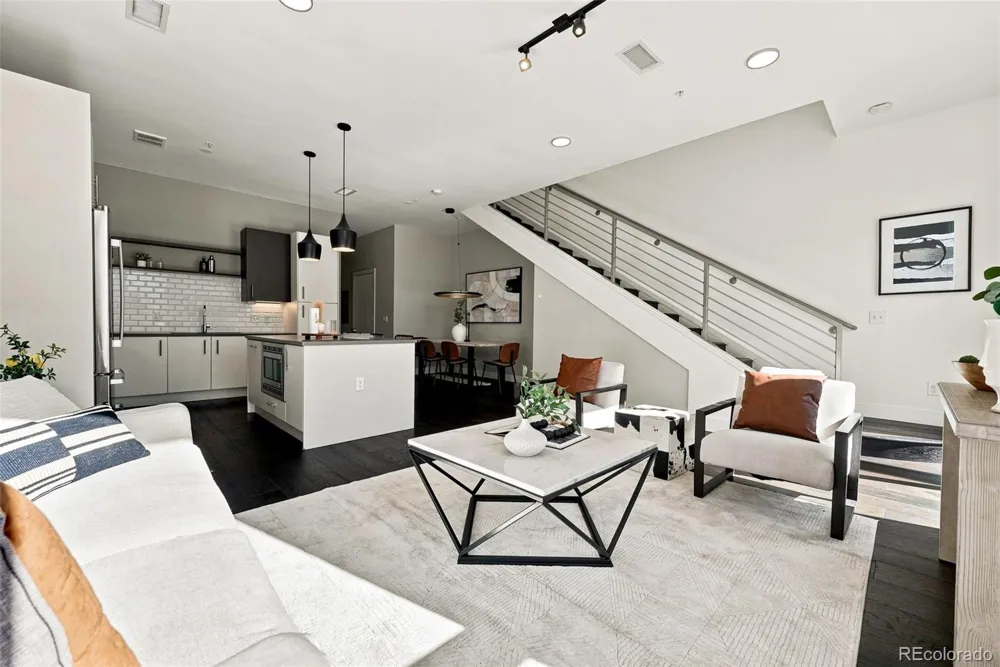
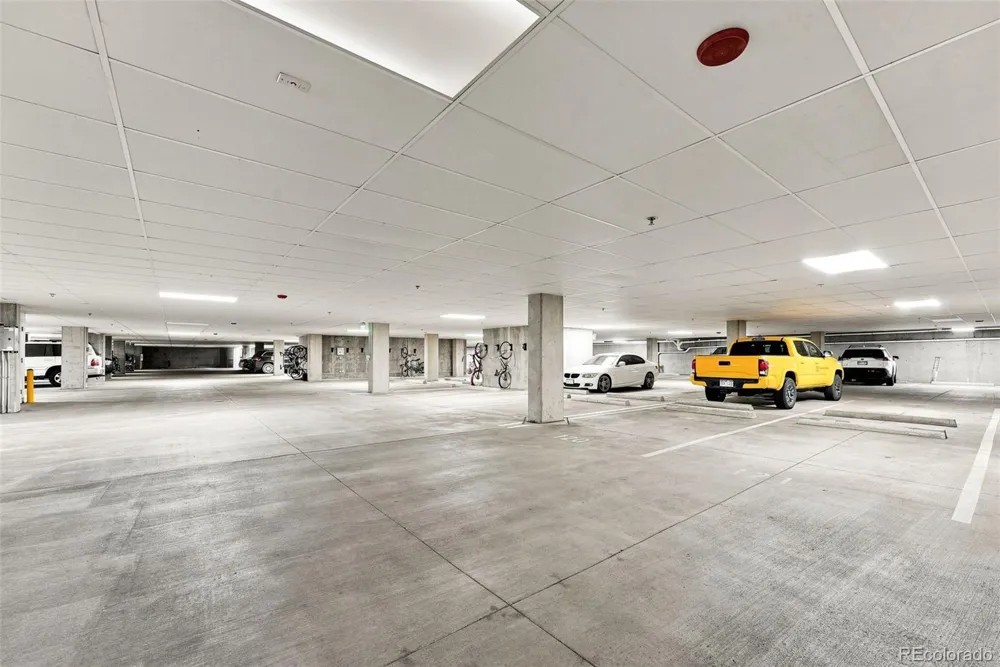
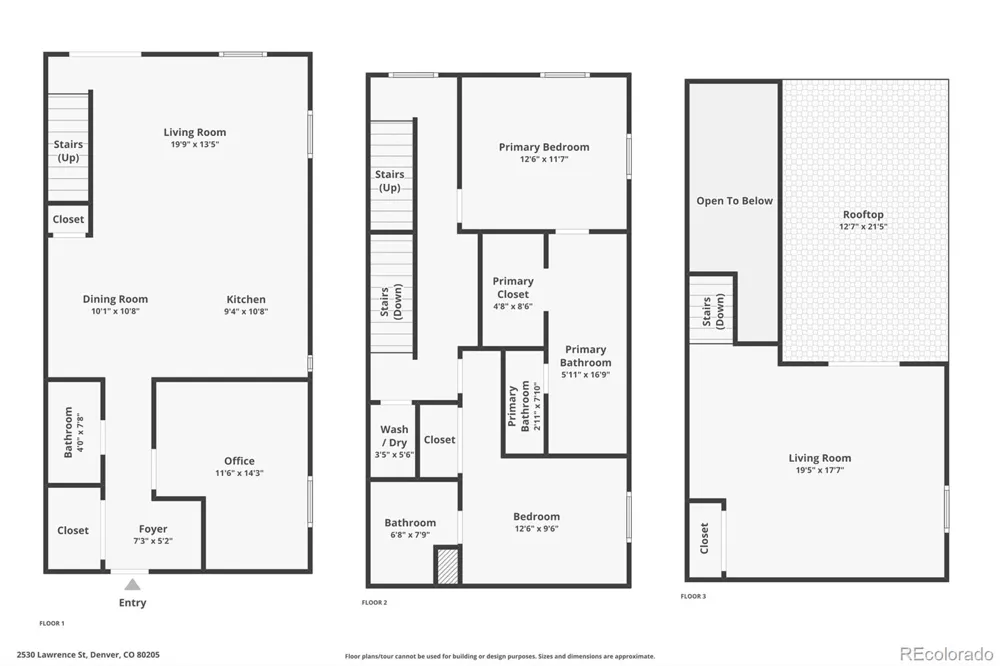
An exciting new price makes Residence 108 at S*Park an exceptional opportunity in RiNo! Now offered with a $100,000 price reduction, this 3-bedroom, 3-bath residence delivers 2,322 square feet across three levels, two outdoor spaces, two heated garage spaces and more than $80,000 in updates—all one block from Larimer Street.
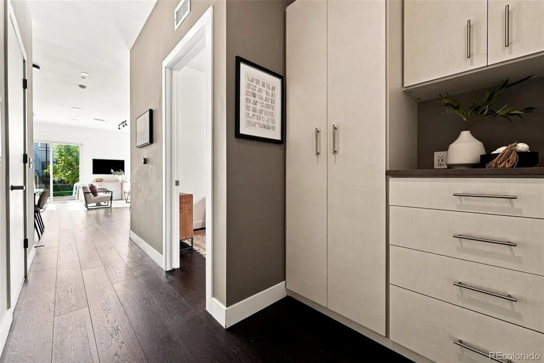
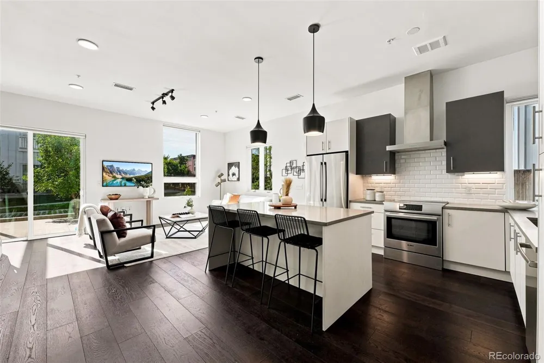
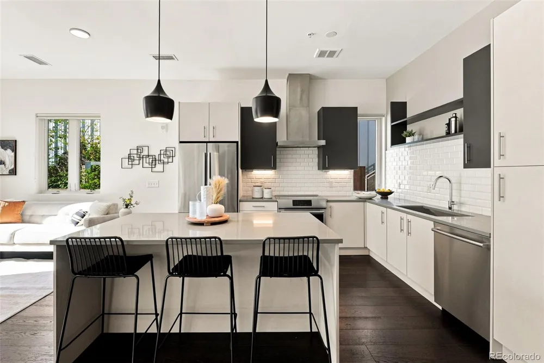
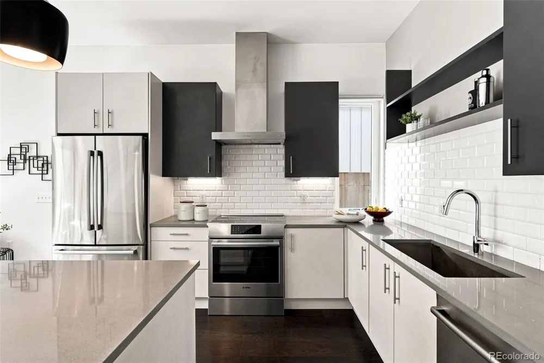
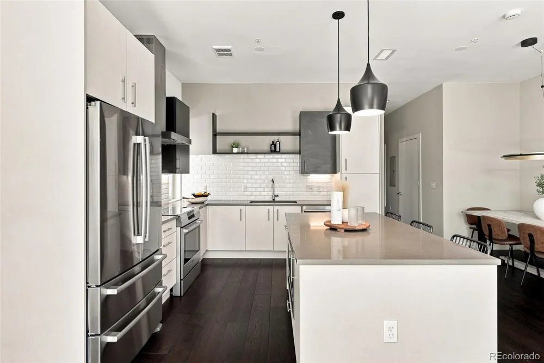
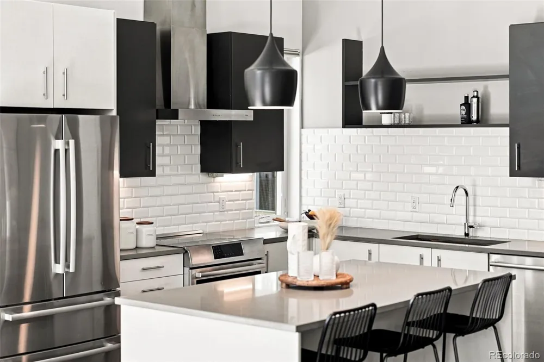
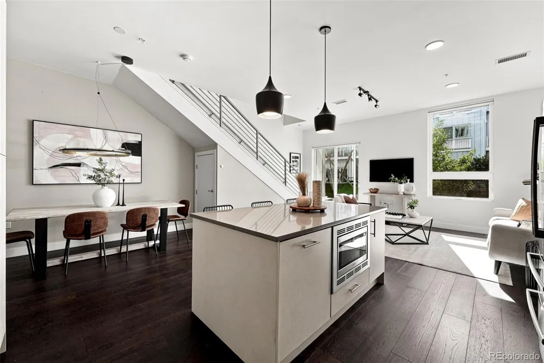
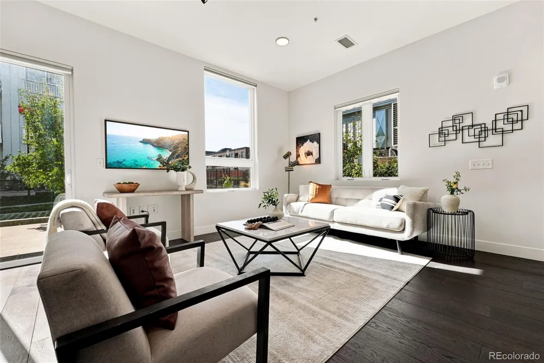
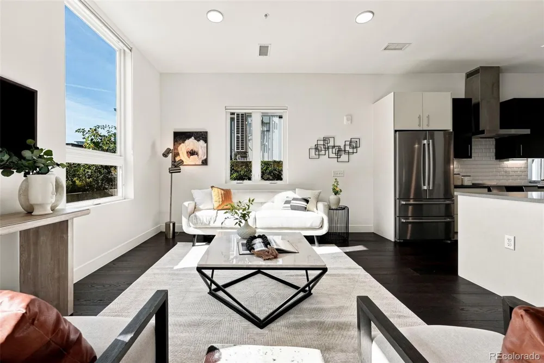
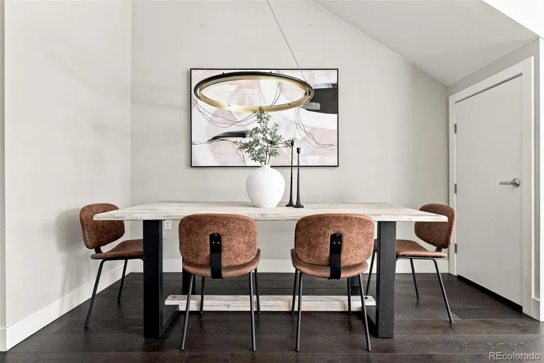
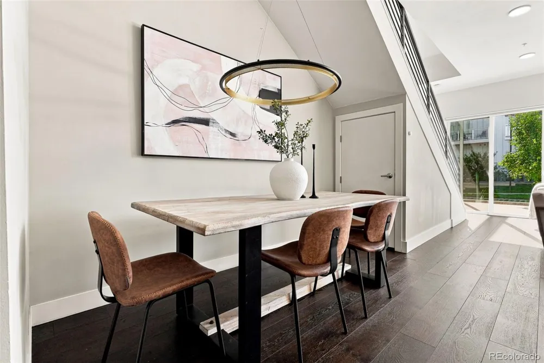
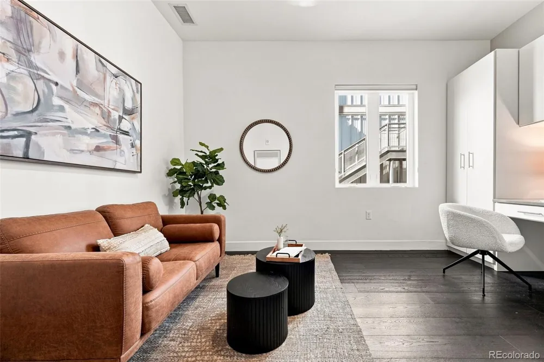
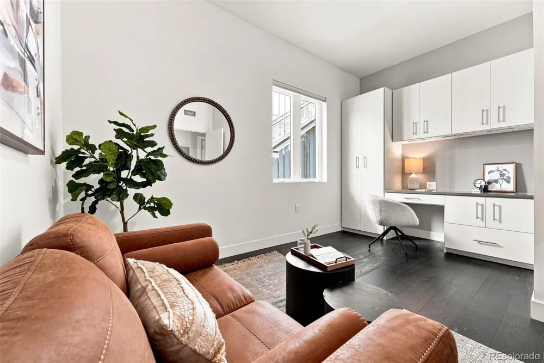
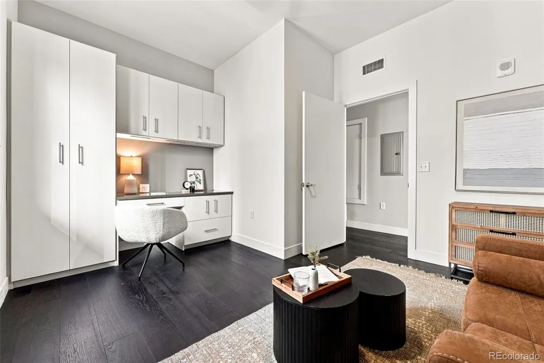
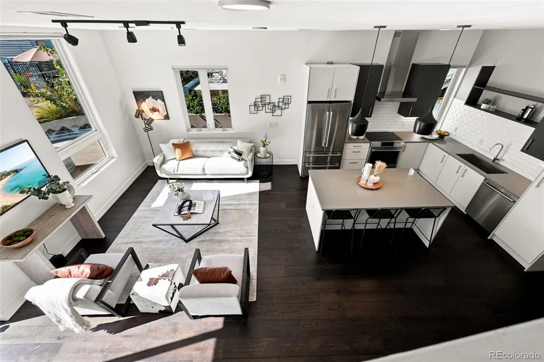
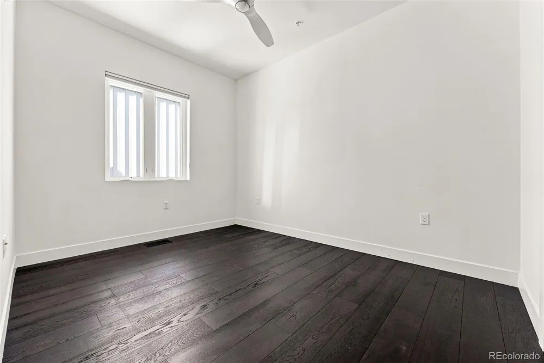
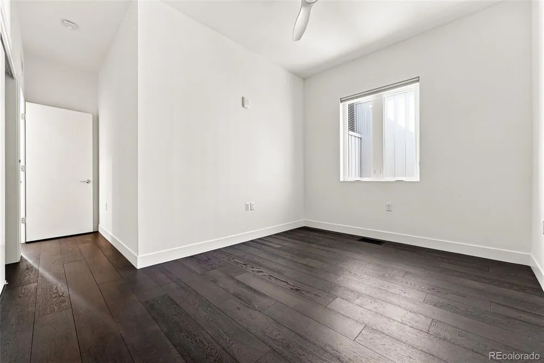
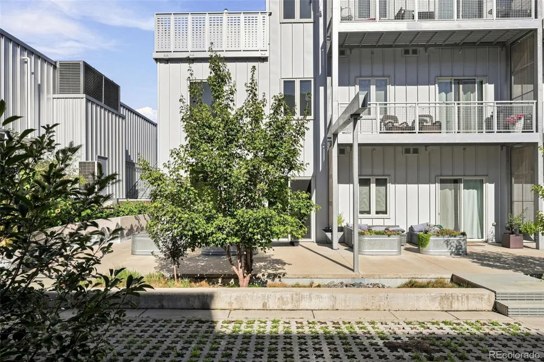
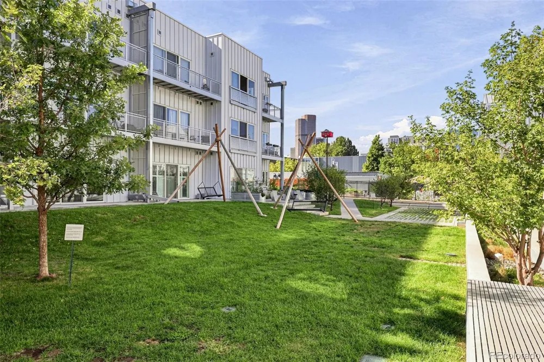
The open, light-filled main level features 10-foot ceilings, hardwood floors and a flexible bedroom or office with an adjacent bath. The chef’s kitchen impresses with quartz countertops, Bosch appliances, abundant cabinetry, customized storage and an oversized eat-in island. A Restoration Hardware chandelier anchors the dining area, while the living room opens to a private ground-level patio overlooking S*Park’s landscaped 20,000-square-foot courtyard.
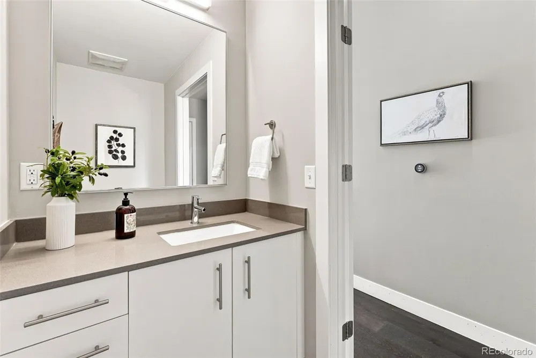
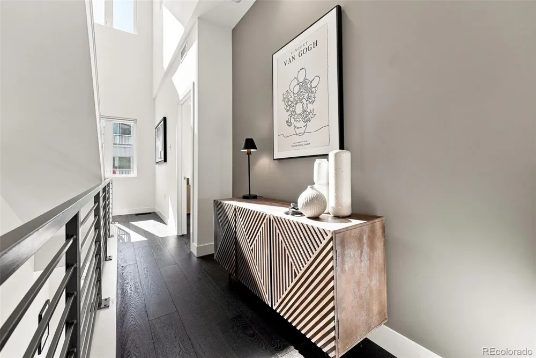
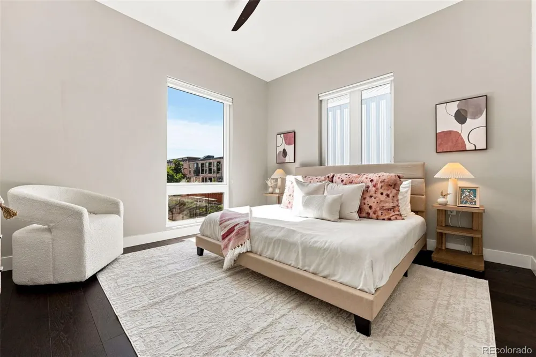
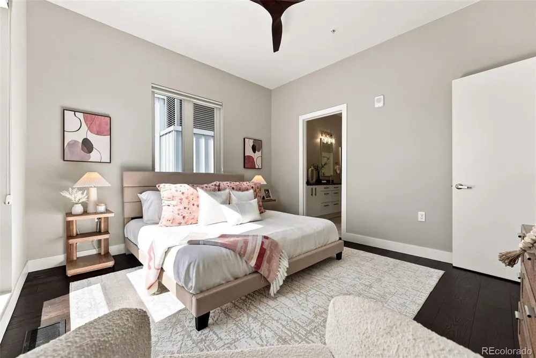
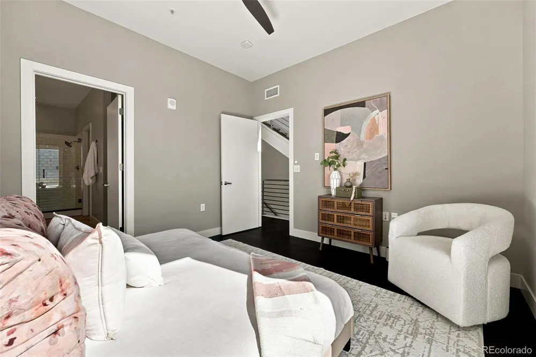
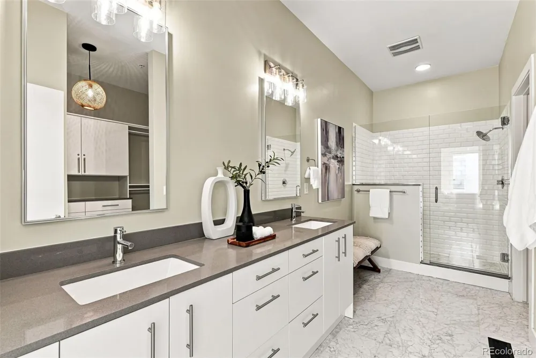
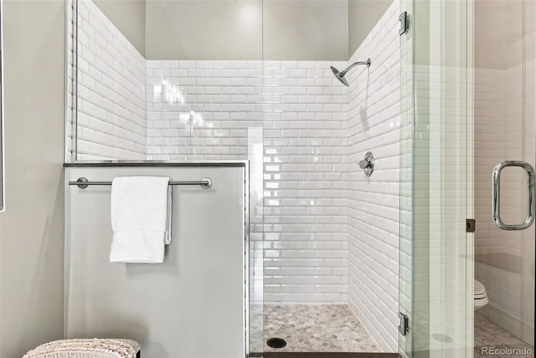
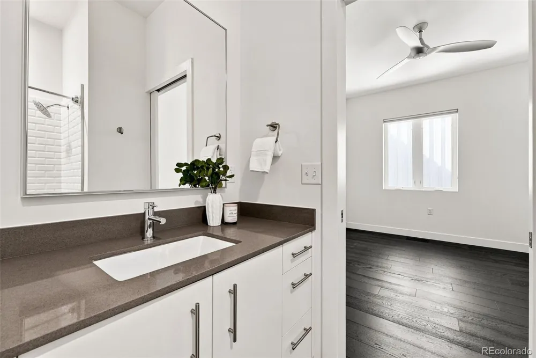
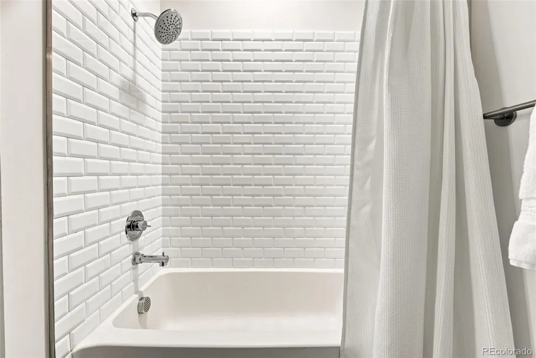
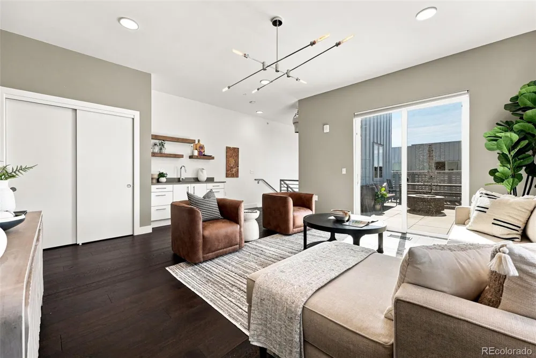
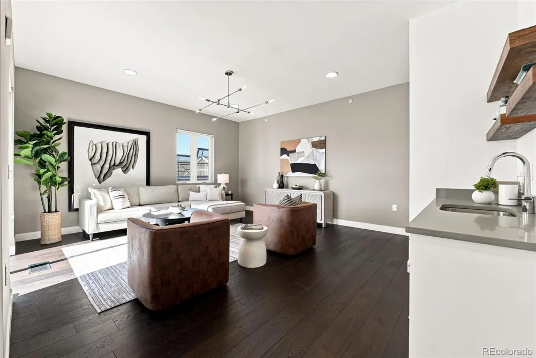
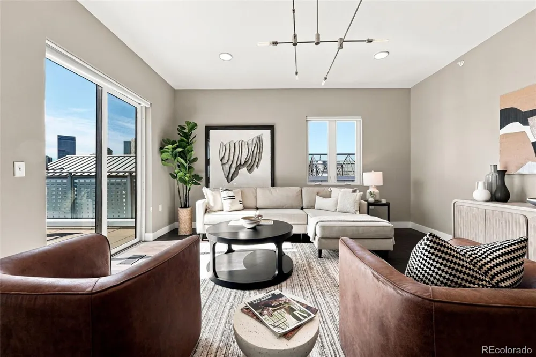
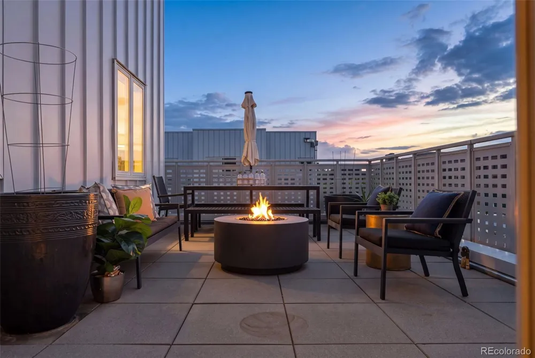
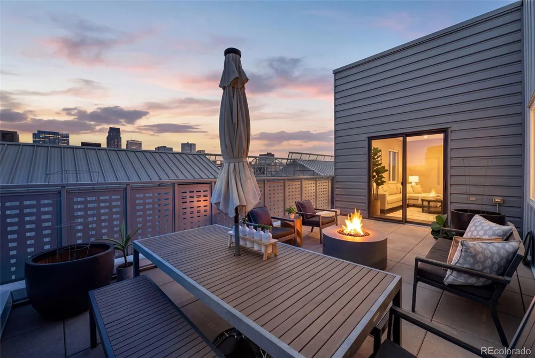
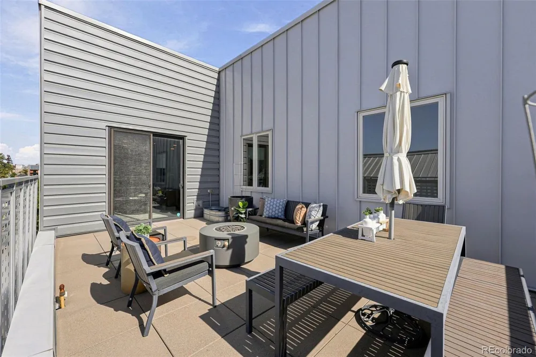
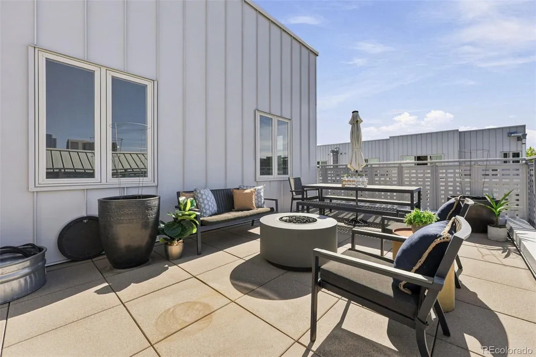
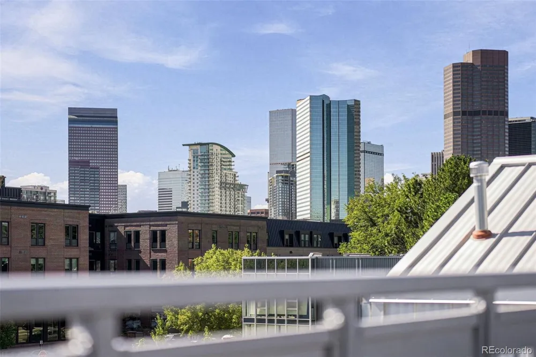
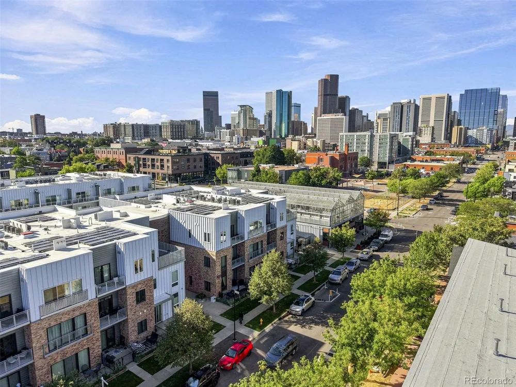
Upstairs, two private ensuite bedrooms feature custom California Closets and spa-inspired bathrooms. The primary suite captures Denver skyline views, creating a relaxing retreat above the energy of the city. On the third level, a second living room and wet bar lead to a show-stopping 320-square-foot rooftop terrace. Panoramic skyline and mountain views set the stage for gatherings, while the included fire pit and outdoor furniture make it ready to enjoy from day one. Natural gas and water connections simplify outdoor entertaining.
Additional highlights include hardwood flooring throughout, designer lighting, ample storage and a separate onsite storage unit. Designed by Tres Birds Workshop, S*Park combines contemporary architecture with sustainable features, including a community solar array and spectacular interior courtyard. The association also permits short-term rentals with required City of Denver approvals and permits.
Outside your door, enjoy Denver favorites including Uchi, Beckon, Work & Class, Cart-Driver, Barcelona Wine Bar and Hop Alley. With RiNo, Curtis Park and Downtown at your doorstep, Residence 108 offers townhome-style space and privacy with the energy of city living.
Property Details
- Interior
- Built-in Features, Ceiling Fan(s), Eat-in Kitchen, Entrance Foyer, Five Piece Bath, High Ceilings, High Speed Internet, Kitchen
- Cooling
- Central Air
- Heating
- Forced Air, Natural Gas
- Cooling Features
- Central Air
- Bedrooms
- 3
- Bathrooms
- 2.25
- Full Baths
- 1
- Half Baths
- 1
- 3/4 Baths
- 1
- View
- City,Mountain(s)
- Lot Features
- Landscaped, Near Public Transit, Sprinklers In Front, Sprinklers In Rear
- Stories
- Three Or More
- Lot Description
- Landscaped, Near Public Transit, Sprinklers In Front, Sprinklers In Rear
- Exterior Features
- Balcony, Fire Pit, Garden, Gas Grill, Gas Valve, Lighting
- Exterior Materials
- Balcony, Fire Pit, Garden, Gas Grill, Gas Valve, Lighting
- Square Feet
- 2322
- Parking Features
- Concrete, Heated Garage, Lighted, Underground
- Parking Type
- Garage
- Property Type
- Purchase
- Style
- Contemporary, Urban Contemporary
- Year Built
- 2018
- Roof
- Membrane
- Sewer Information
- Public Sewer
- Utility Source
- Public
- Utility Features
- Cable Available, Electricity Connected, Internet Access (Wired), Natural Gas Connected
- Appliances
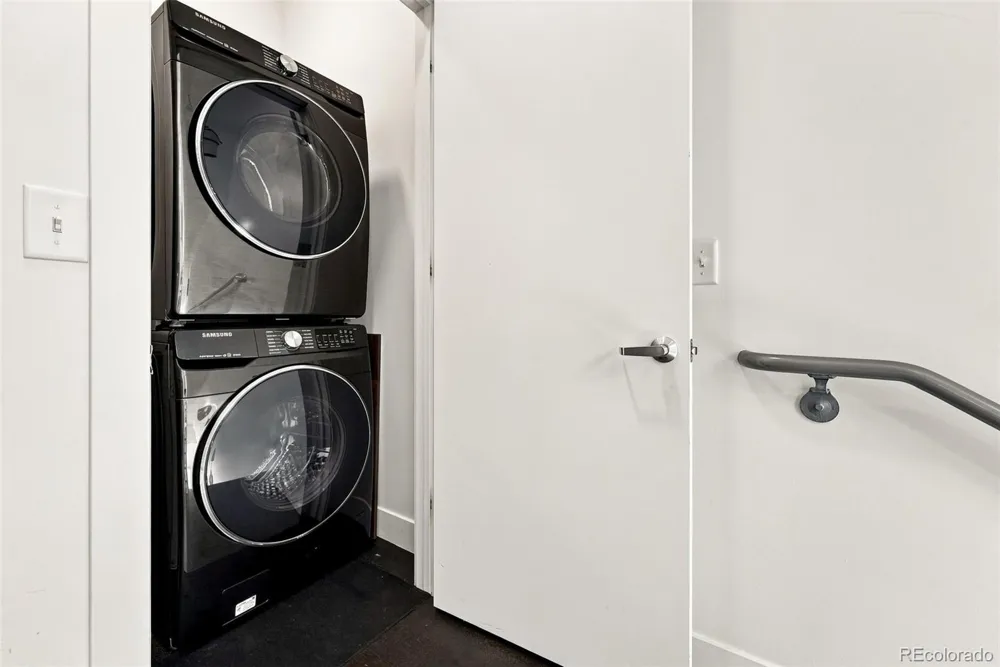
- Bar Fridge, Dishwasher, Disposal, Dryer, Gas Water Heater, Microwave, Oven, Range, Range Hood, Refrigerator, Washer, Wine Cooler
- Subdivision
- Curtis Park
- School District
- Denver 1
- Elementary School
- Gilpin
- Middle School
- Whittier E-8
- High School
- East
- County
- DENVER
- Region
- Denver
- Zoning
- G-MU-3
- Taxes Annual
- $4,504
- HOA
- 1
- HOA Fees
- 1203
Location
Legal
Based on information submitted to the MLS GRID as of 2026-09-10T21:23:37Z UTC. All data is obtained from various sources and may not have been verified by broker or MLS GRID. Supplied Open House information is subject to change without notice. All information should be independently reviewed and verified for accuracy. Properties may or may not be listed by the office/agent presenting the information.
Provided By
Listed by Chad Mendoza (#13144c9edef55ee8c1c27fd2f5c415f2)
Listing Office: Compass - Denver
Legal Notice
This publication is designed to provide information with regard to the subject matter covered. It is displayed with the understanding that the publisher and authors are not engaged in rendering real estate, legal, accounting, tax, or other professional services and that the publisher and authors are not offering such advice in this publication. If real estate, legal, or other expert assistance is required, the services of a competent, professional person should be sought.
The information contained in this publication is subject to change without notice. METROLIST, INC., DBA RECOLORADO MAKES NO WARRANTY OF ANY KIND WITH REGARD TO THIS MATERIAL, INCLUDING, BUT NOT LIMITED TO, THE IMPLIED WARRANTIES OF MERCHANTABILITY AND FITNESS FOR A PARTICULAR PURPOSE. METROLIST, INC., DBA RECOLORADO SHALL NOT BE LIABLE FOR ERRORS CONTAINED HEREIN OR FOR ANY DAMAGES IN CONNECTION WITH THE FURNISHING, PERFORMANCE, OR USE OF THIS MATERIAL.
Buyer Agency Compensation
The listing broker’s offer of compensation is made only to participants of the MLS where the listing is filed.