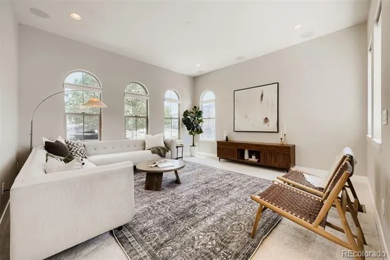
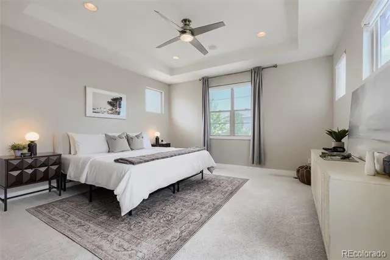
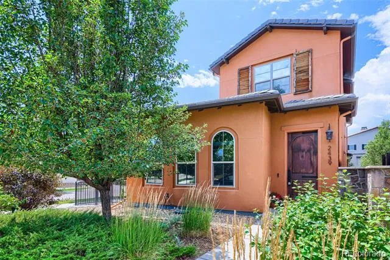
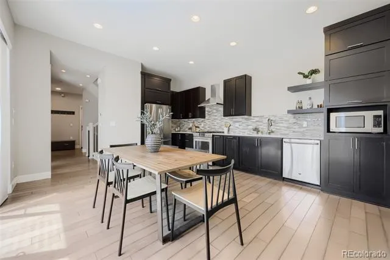
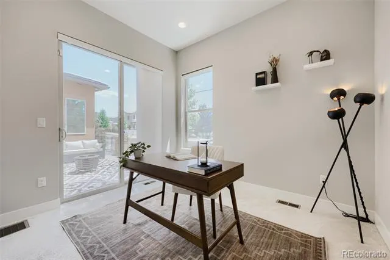
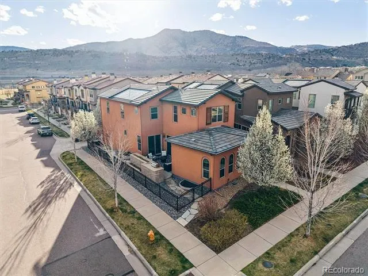
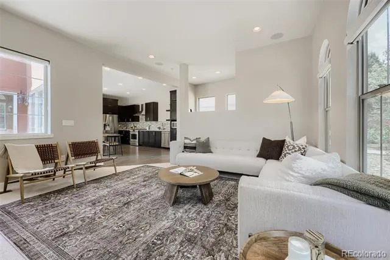
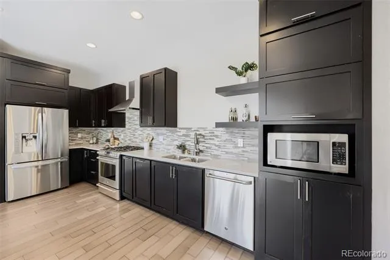
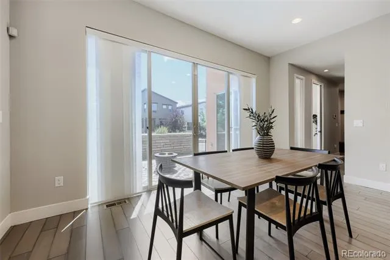
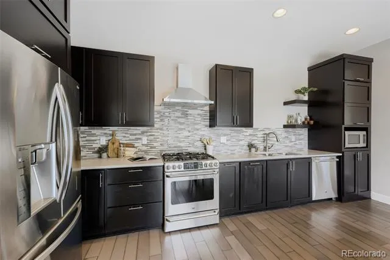
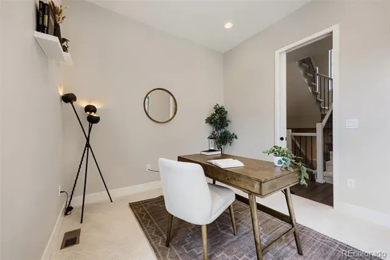
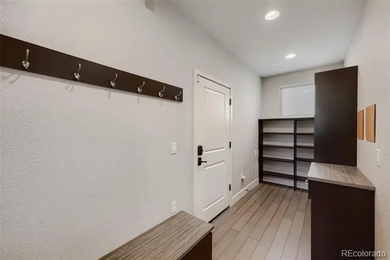
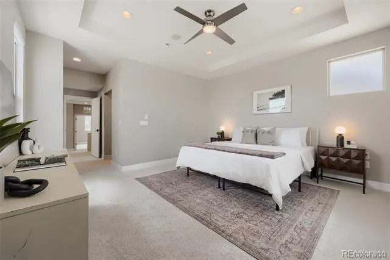
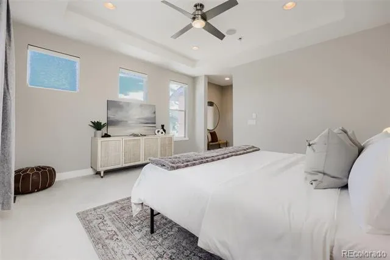
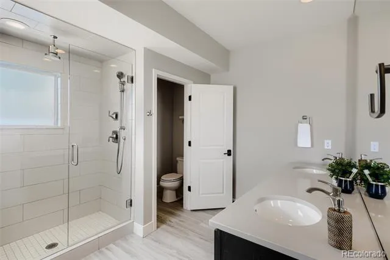
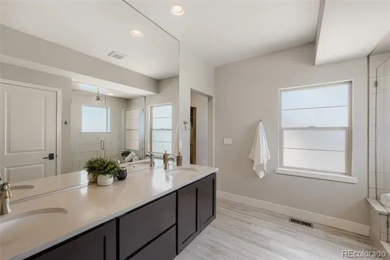
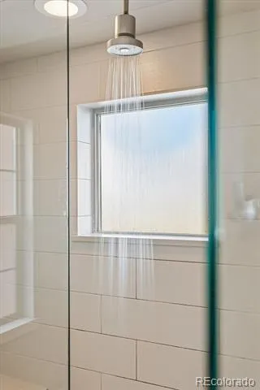
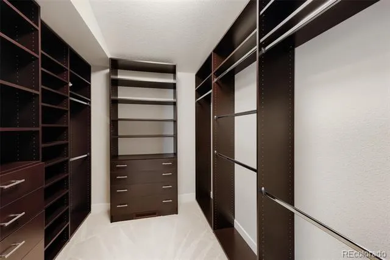
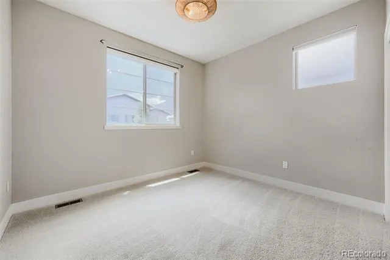
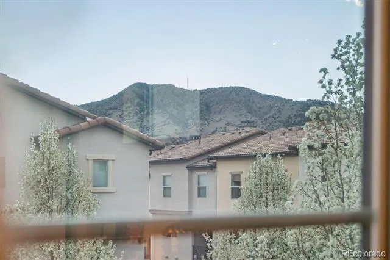
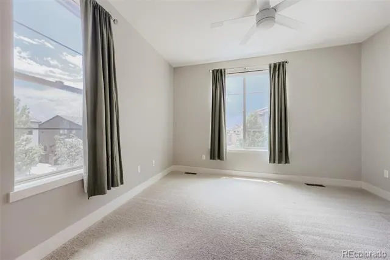
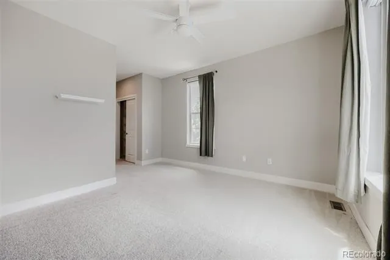
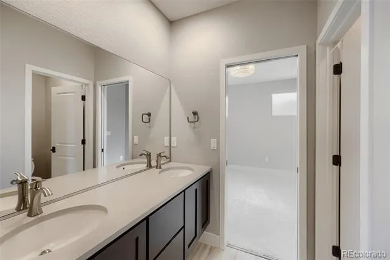
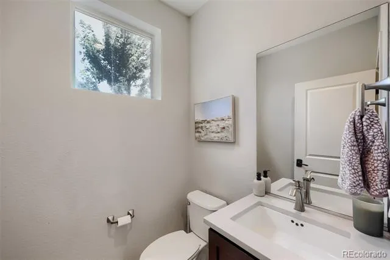
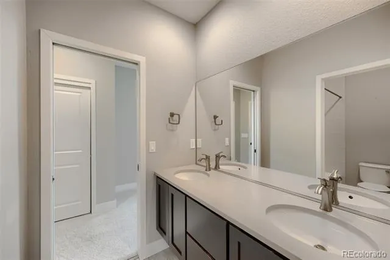
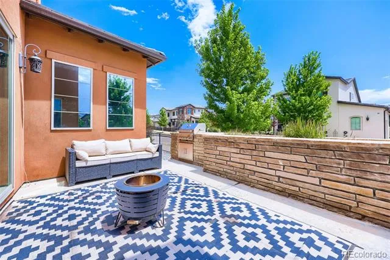
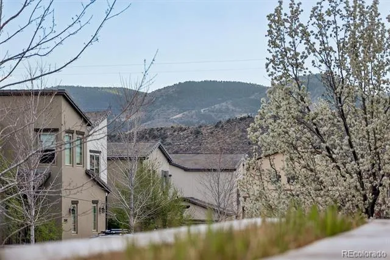
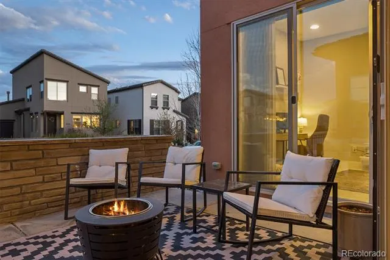
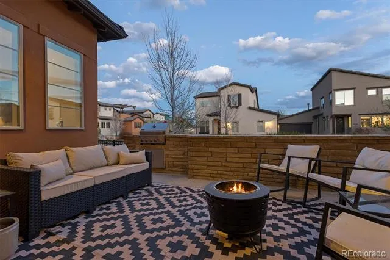
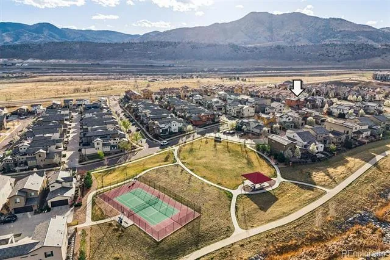
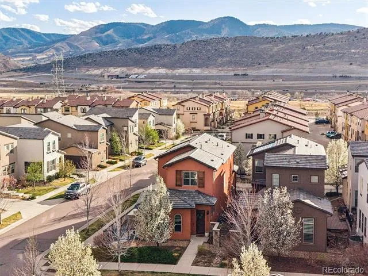
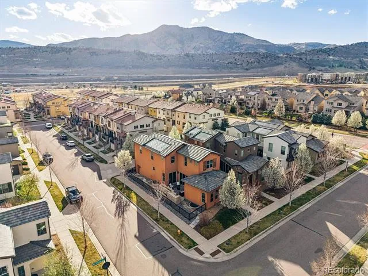
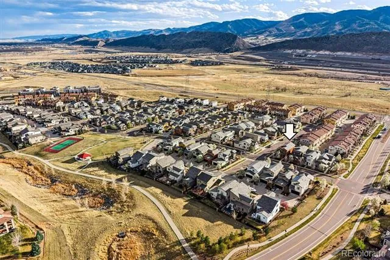
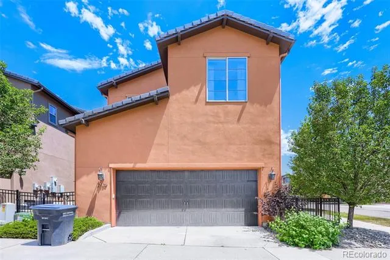
Set on a premium corner lot in the coveted Solterra community, this Tuscan-inspired home offers a refined blend of elevated design, functionality, and resort-style living. Upon entry, the home immediately flaunts natural light, made possible by the perfectly positioned lot and walls of windows that provide a bright and uplifting feel at every turn. The natural light highlights thoughtful finishes including rich hardwood floors and quartz surfaces throughout. The heart of the home is a window-lined living area featuring three dramatic arched windows that frame lush greenery outside, making the space a go-to for both relaxation and entertainment. The open-concept kitchen is sleek and functional, featuring quartz counters, a gas range, and expansive slider doors that open to a side patio – creating a true connection of indoor/outdoor living. The patio is outfitted with an impressive built-in grill and a gathering space with beautiful views of the foothills. Nearby, a main-floor office also features sliding patio access, bringing in fresh air and natural light while creating a flexible and inspiring workspace. Head upstairs by an impressive staircase, beneath a dramatic 20-foot ceiling, creating a grand transition to the upper level. At the top, an airy loft provides a versatile bonus space. Tranquility awaits in the primary bedroom, featuring an 11-foot tray ceiling, large walk-in closet, and a spa-inspired bathroom, including posh finishes and a shower with both wall-mounted and rainfall showerheads. Two additional bedrooms are upstairs, both offering foothill views and connected by a Jack-and-Jill full bathroom. It’s easy to be active with tennis and pickleball courts just outside your front door. The Solterra community also offers a resort-style pool, clubhouse, and numerous walking/biking trails carved throughout the neighborhood. Commuting is easy with quick access to C-470 – just 20 minutes to downtown or a fast escape to the mountains.
Property Details
- Interior
- Ceiling Fan(s), High Ceilings, High Speed Internet, Jack & Jill Bath, Open Floorplan, Primary Suite, Quartz Counters, Radon Miti
- Cooling
- Central Air
- Heating
- Forced Air, Natural Gas
- Cooling Features
- Central Air
- Bedrooms
- 3
- Bathrooms
- 2.25
- Full Baths
- 1
- Half Baths
- 1
- 3/4 Baths
- 1
- View
- Mountain(s)
- Lot Features
- Corner Lot, Irrigated
- Stories
- 2
- Lot Description
- Corner Lot, Irrigated
- Exterior Features
- Barbecue, Gas Grill, Gas Valve
- Exterior Materials
- Barbecue, Gas Grill, Gas Valve
- Acres
- 0.0
- Square Feet
- 2234
- Lot Size (sqft)
- 0.11
- Parking Features
- Concrete, Electric Vehicle Charging Station(s), Exterior Access Door
- Parking Spaces
- 2
- Parking Type
- Garage
- Parking Garage Spaces
- 2
- Property Type
- Purchase
- Style
- Contemporary, Spanish/SW
- Basement
- 1
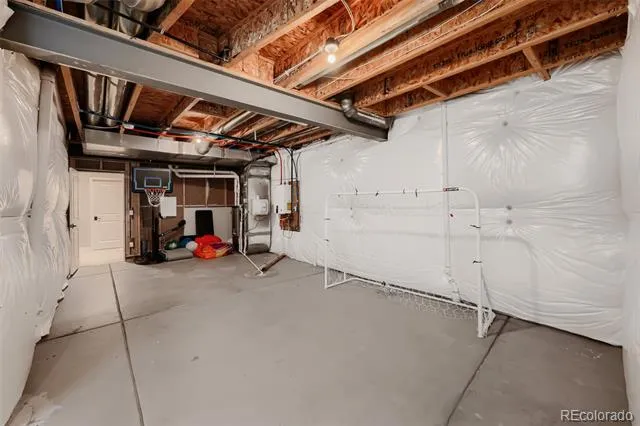
- Basement Description
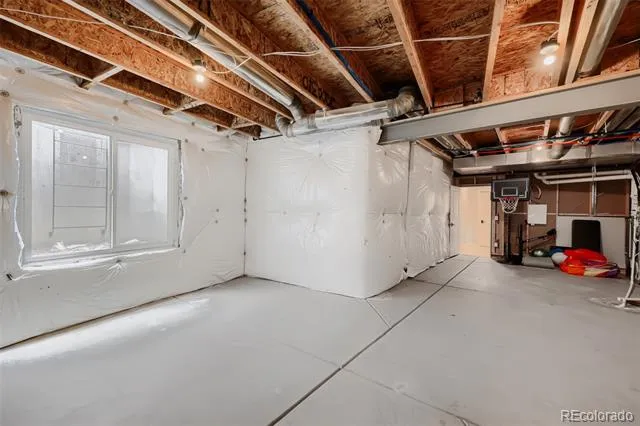
- Bath/Stubbed, Unfinished
- Basement Finished
- 1
- Year Built
- 2016
- Foundation
- Concrete Perimeter
- Roof
- Concrete, Spanish Tile
- Sewer Information
- Public Sewer
- Utility Source
- Public
- Utility Features
- Electricity Connected, Natural Gas Connected
- Appliances
- Dishwasher, Disposal, Freezer, Gas Water Heater, Humidifier, Microwave, Oven, Range, Range Hood, Refrigerator, Tankless Water He
- Subdivision
- Solterra
- School District
- Jefferson County R-1
- Elementary School
- Rooney Ranch
- Middle School
- Dunstan
- High School
- Green Mountain
- County
- Jefferson
- Region
- Lakewood
- Taxes Annual
- $8,468
- HOA
- 1
- HOA Fees
- 250
Location
Legal
Based on information submitted to the MLS GRID as of 2026-08-30T05:02:41Z UTC. All data is obtained from various sources and may not have been verified by broker or MLS GRID. Supplied Open House information is subject to change without notice. All information should be independently reviewed and verified for accuracy. Properties may or may not be listed by the office/agent presenting the information.
Provided By
Listed by Zach Shackles
Listing Office: RE/MAX Professionals
Legal Notice
This publication is designed to provide information with regard to the subject matter covered. It is displayed with the understanding that the publisher and authors are not engaged in rendering real estate, legal, accounting, tax, or other professional services and that the publisher and authors are not offering such advice in this publication. If real estate, legal, or other expert assistance is required, the services of a competent, professional person should be sought.
The information contained in this publication is subject to change without notice. METROLIST, INC., DBA RECOLORADO MAKES NO WARRANTY OF ANY KIND WITH REGARD TO THIS MATERIAL, INCLUDING, BUT NOT LIMITED TO, THE IMPLIED WARRANTIES OF MERCHANTABILITY AND FITNESS FOR A PARTICULAR PURPOSE. METROLIST, INC., DBA RECOLORADO SHALL NOT BE LIABLE FOR ERRORS CONTAINED HEREIN OR FOR ANY DAMAGES IN CONNECTION WITH THE FURNISHING, PERFORMANCE, OR USE OF THIS MATERIAL.
Buyer Agency Compensation
The listing broker’s offer of compensation is made only to participants of the MLS where the listing is filed.