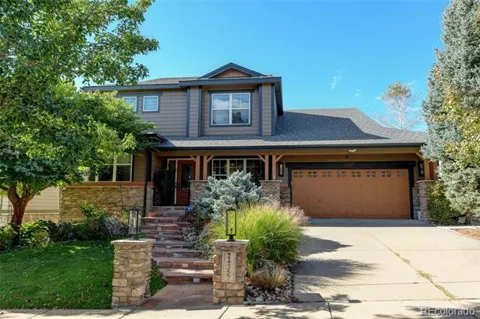
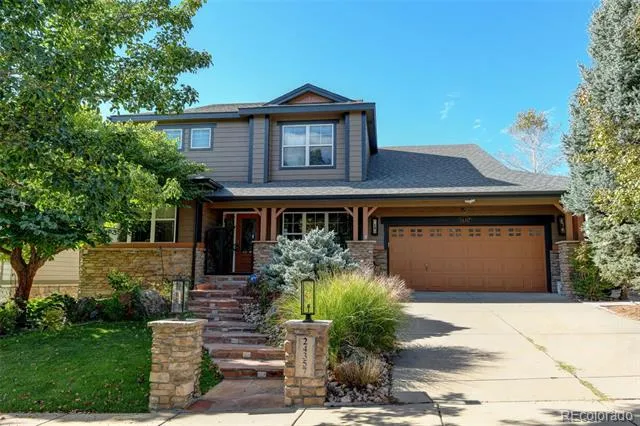
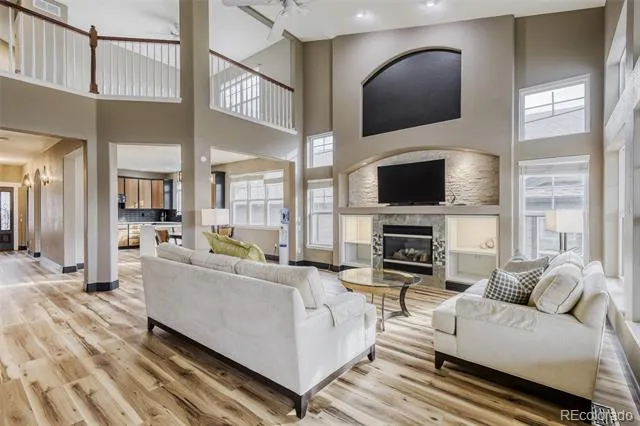
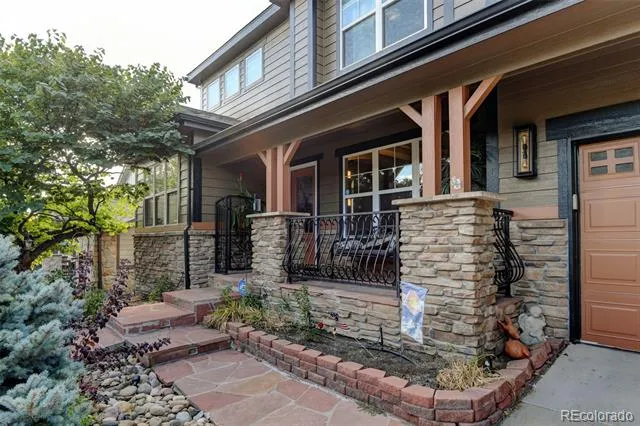
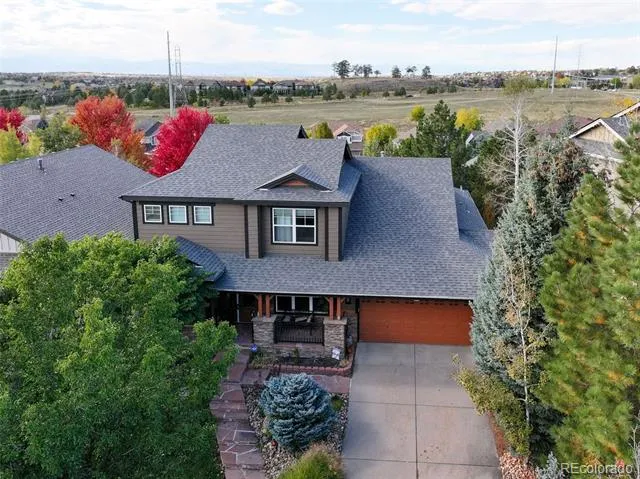
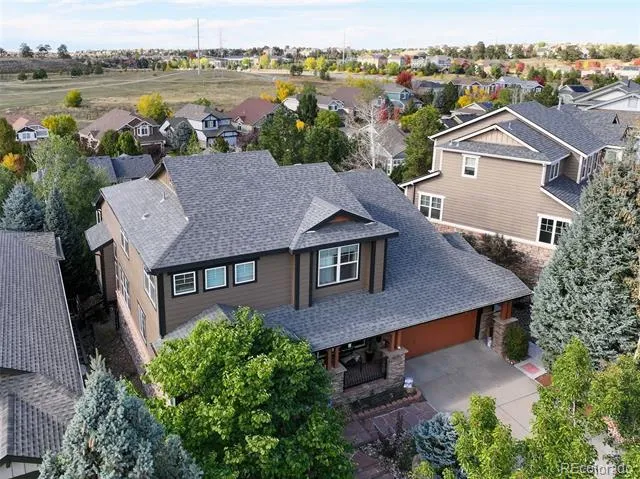
This exceptional luxury home is an entertainer’s dream, blending elegant design with everyday functionality in one of the
area’s most desirable communities and within the highly acclaimed Cherry Creek School District. Extensively updated with
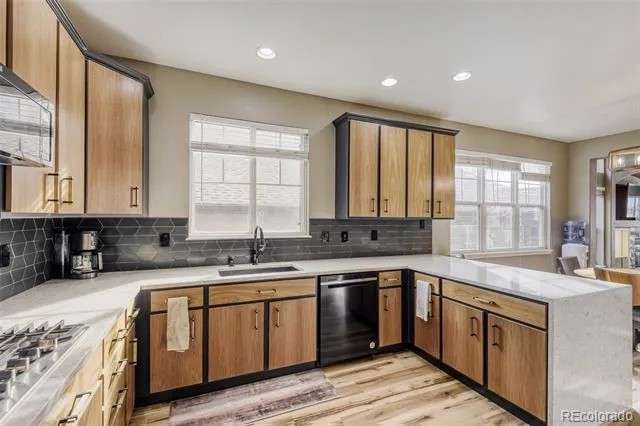
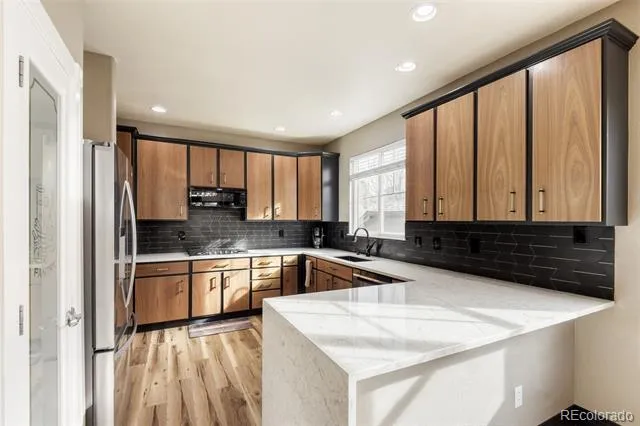
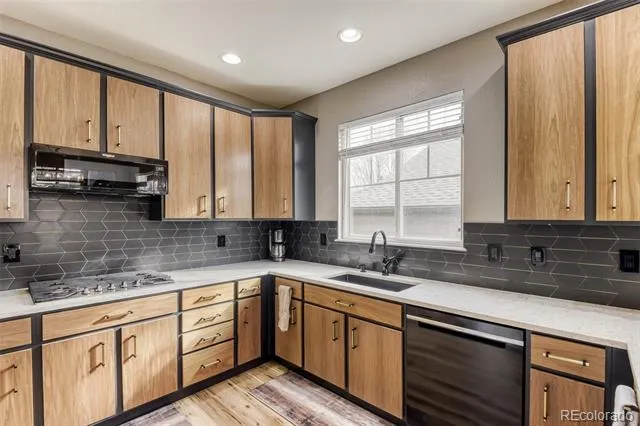
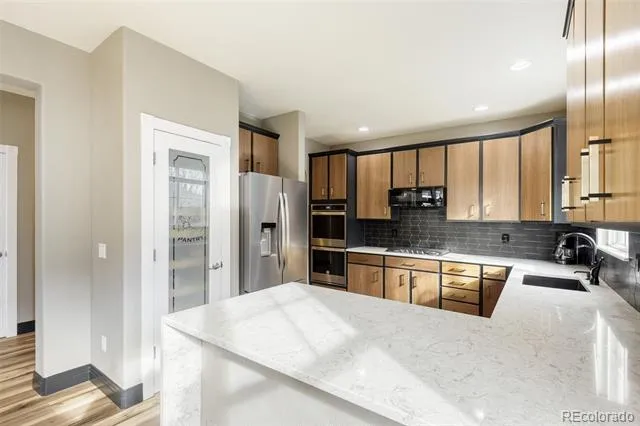
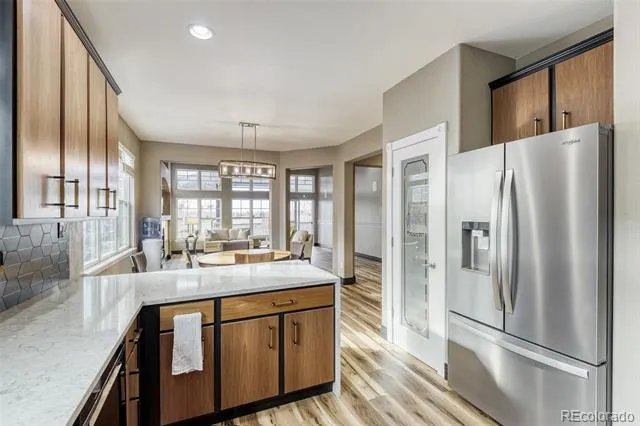
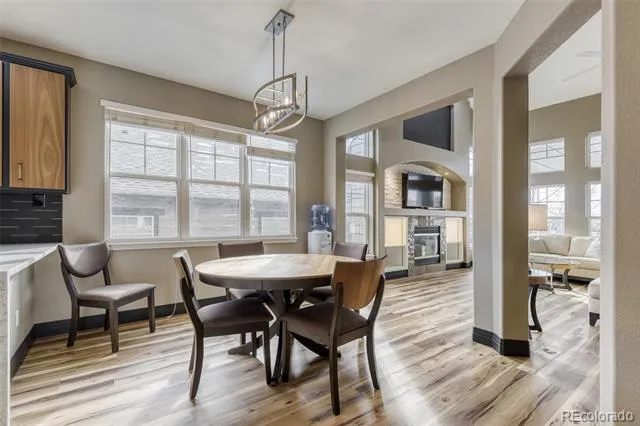
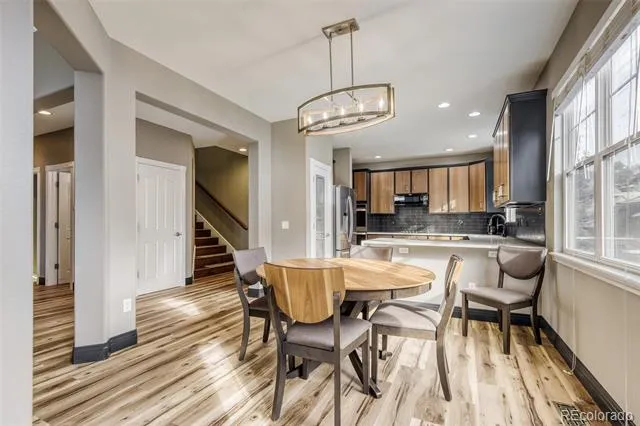
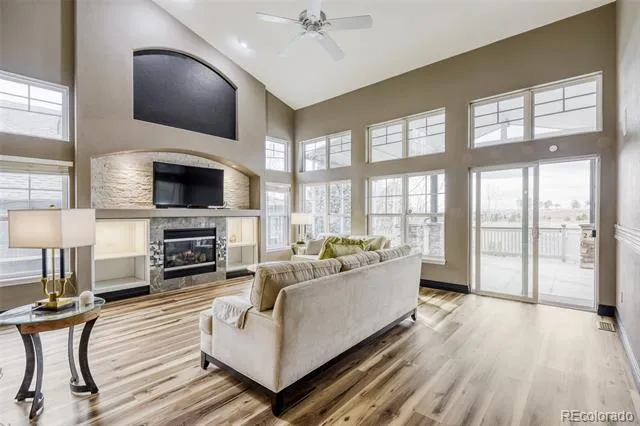
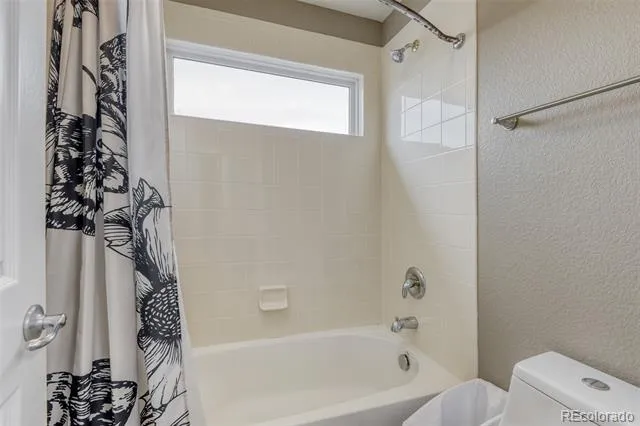
all new flooring, kitchen cabinets, countertops and backsplash. The floorplan opens to a two story great room and eating
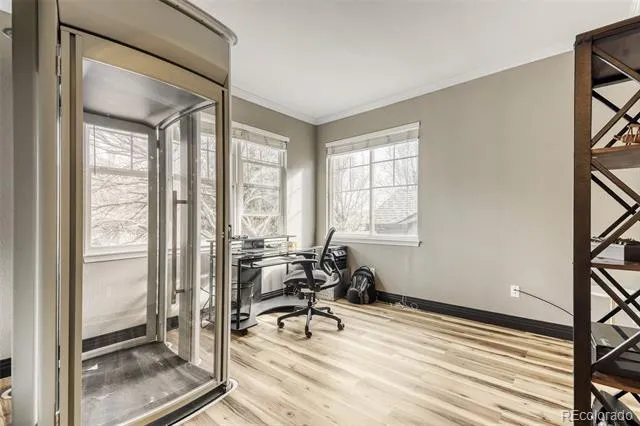
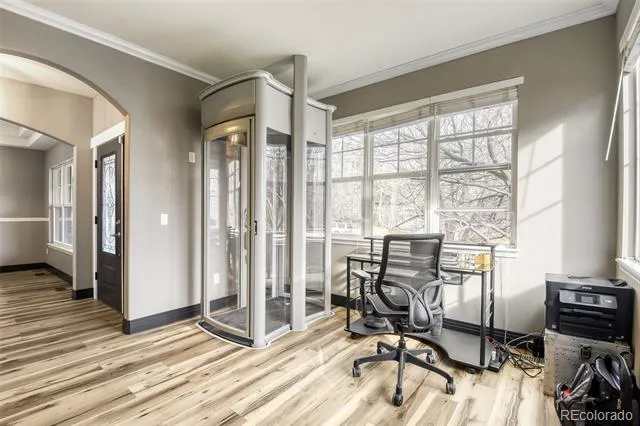
space with abundant light. This stunning home offers 2 full kitchens, 2 laundry rooms, a glass lift/elevator. The main-floor
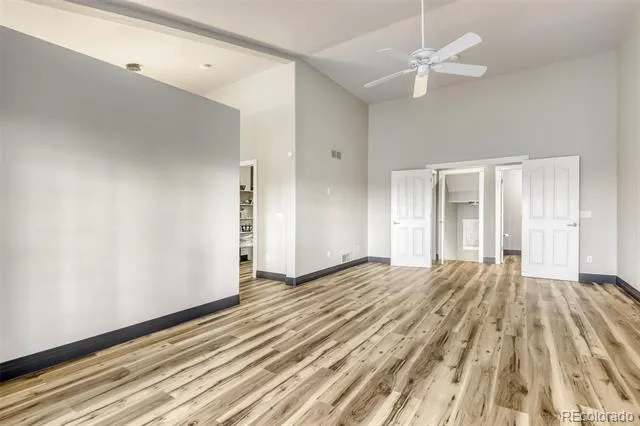
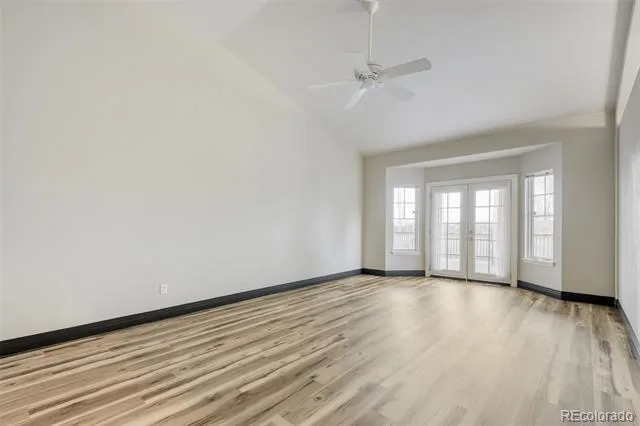
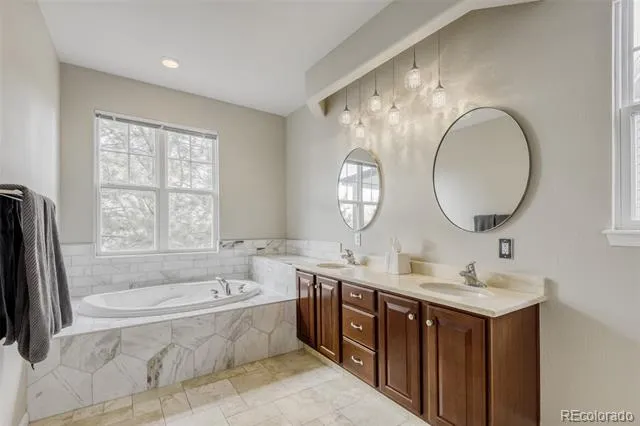
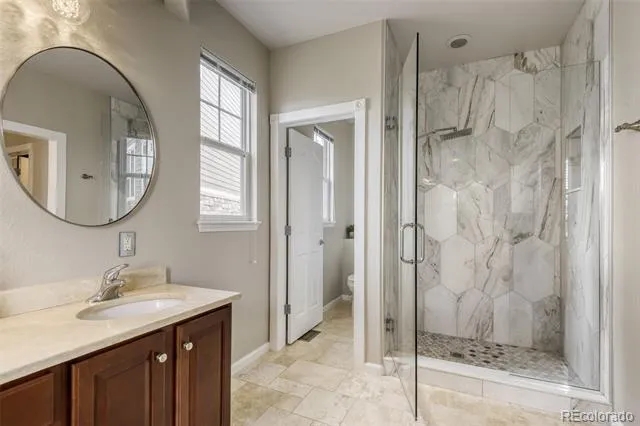
primary suite delivers comfort and convenience with a spa-like 5-piece bath, 2 walk-in closets, and french doors leading to
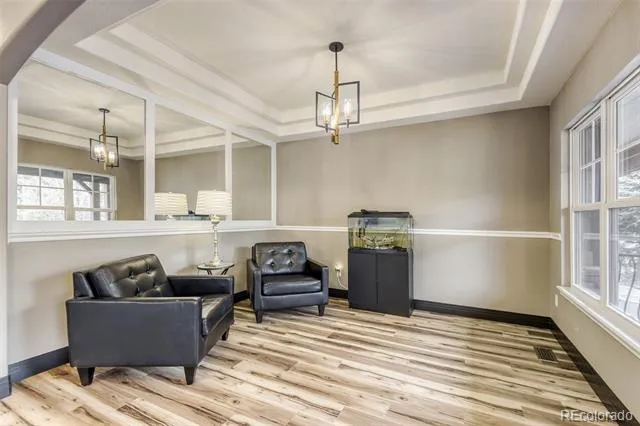
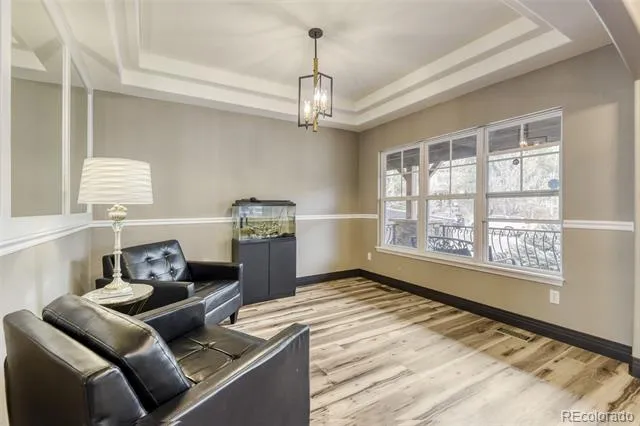
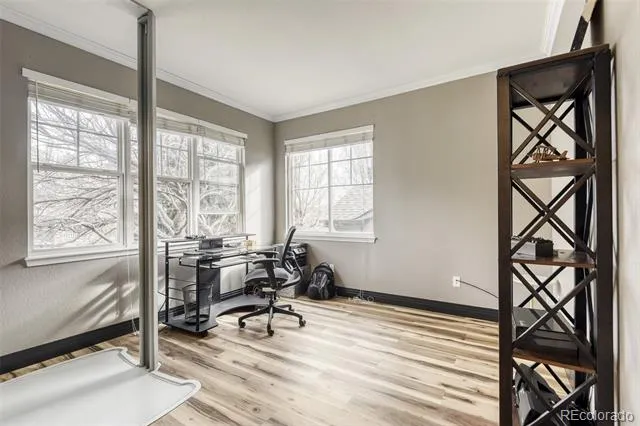
the patio. The custom glass elevator is located in the front study to allow access to the lower level, where you’ll find a
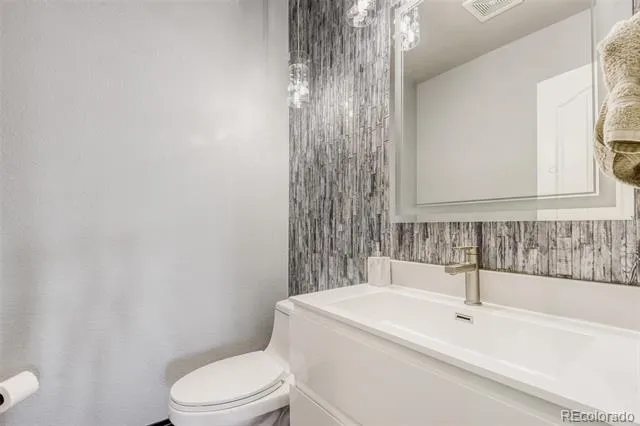
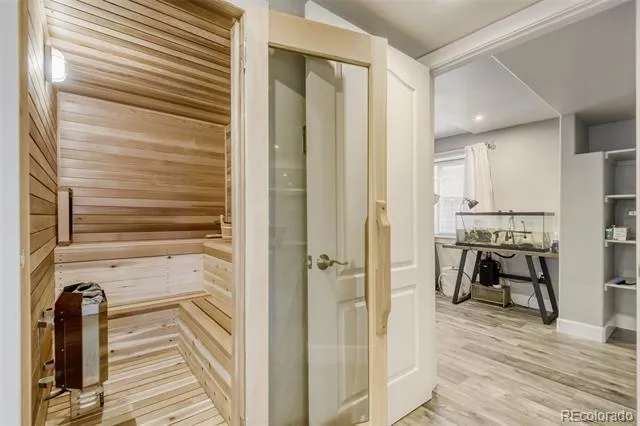
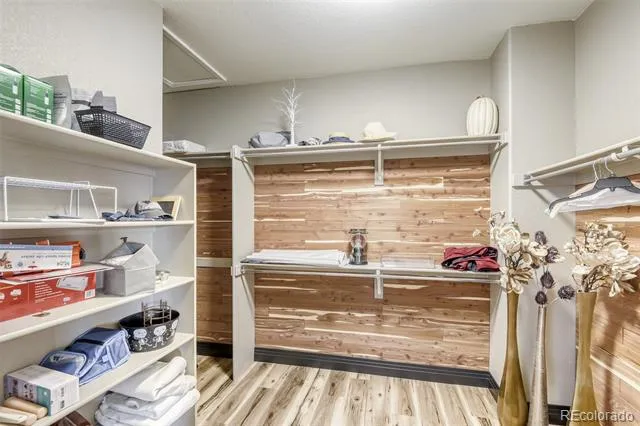
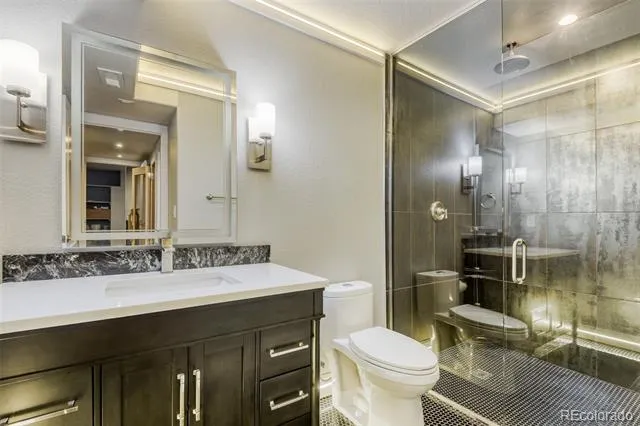
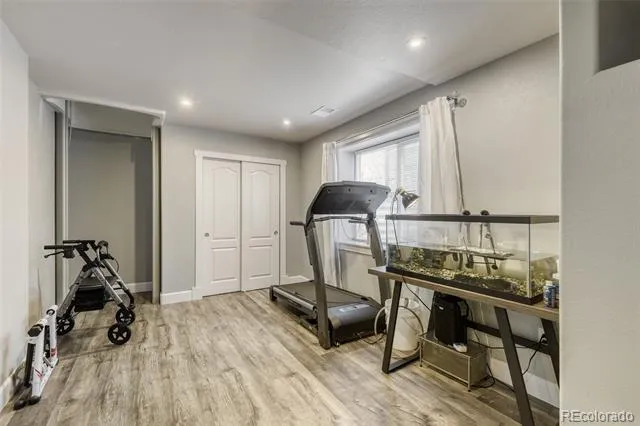
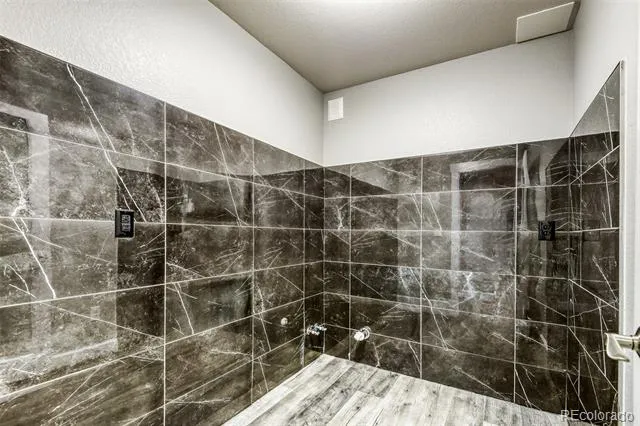
versatile bedroom or home gym, a beautiful bath with a no ledge glass shower, new cedar sauna, and a bonus room
perfect for a wine cellar, a plumbed dog station or extra storage. Designed for multigenerational living, guest
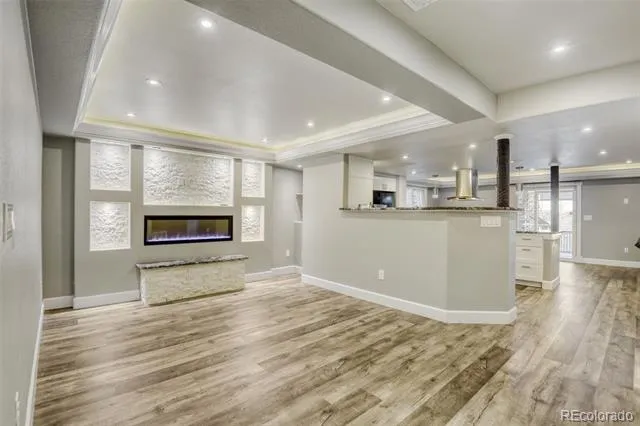
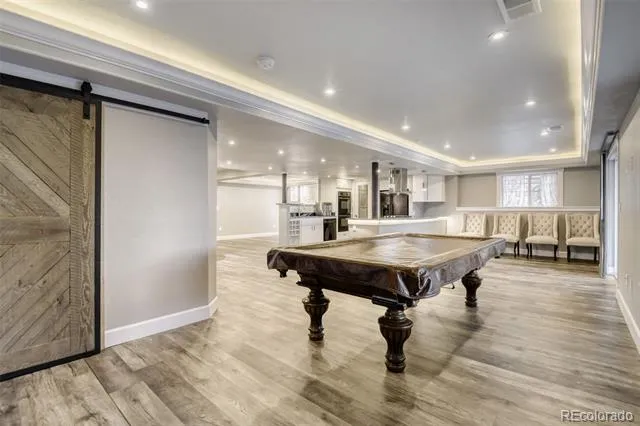
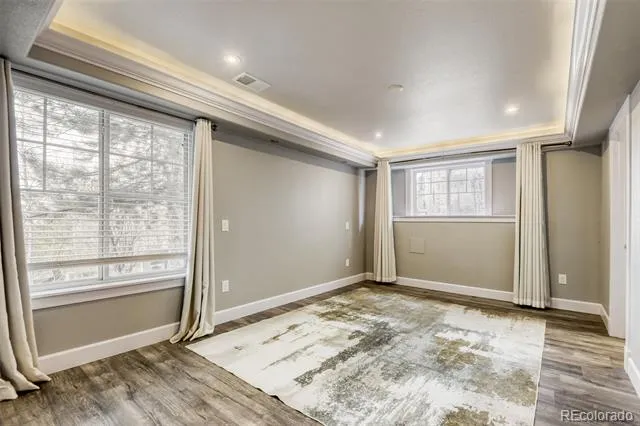
accommodations, or unforgettable gatherings. The finished walk-out basement features LVP flooring, crown molding,
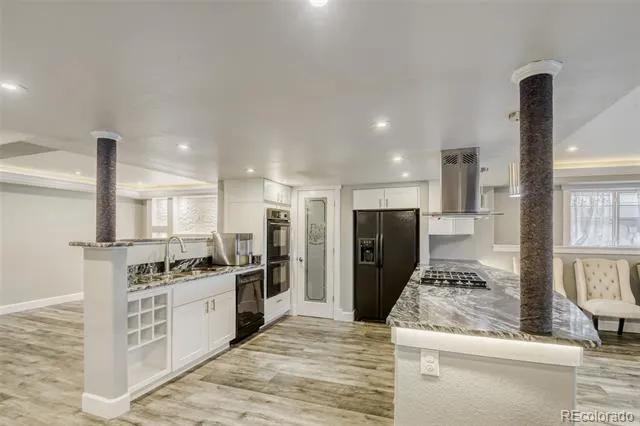
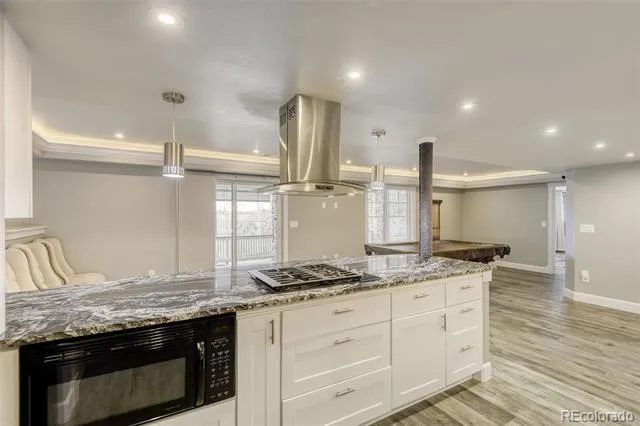
custom lighting, a modern fireplace, spacious recreation area, abundant finished storage, and a second full chef’s kitchen
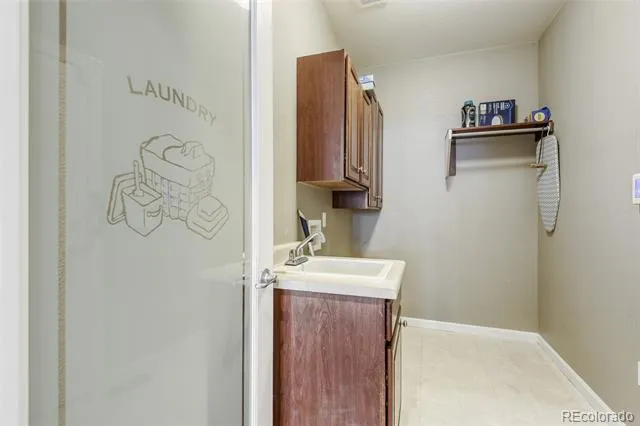
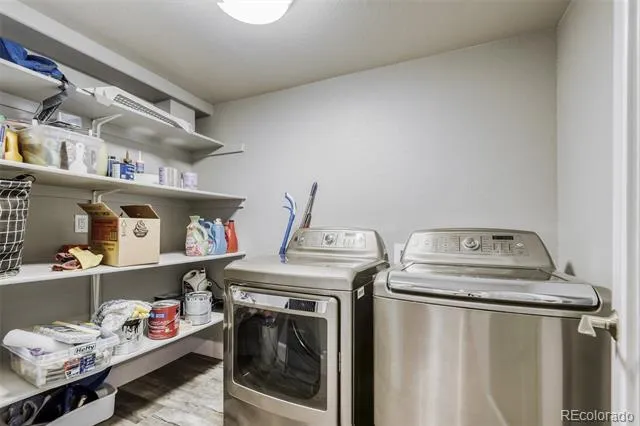
with double ovens, gas cooktop, dishwasher, microwave, hood, and pantry. A second laundry room and additional bedroom
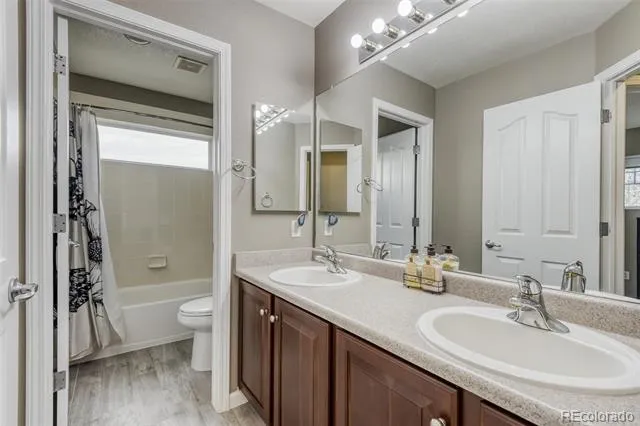
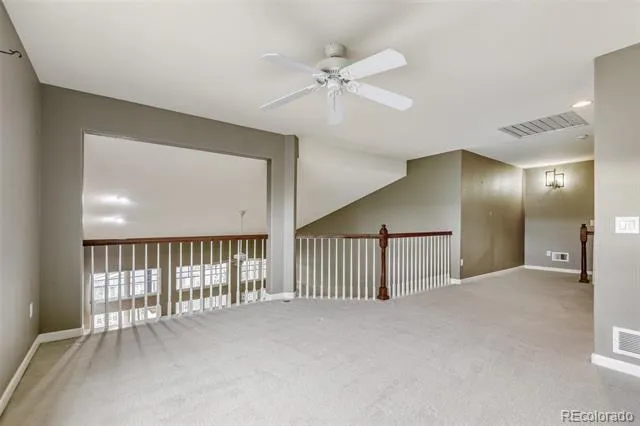
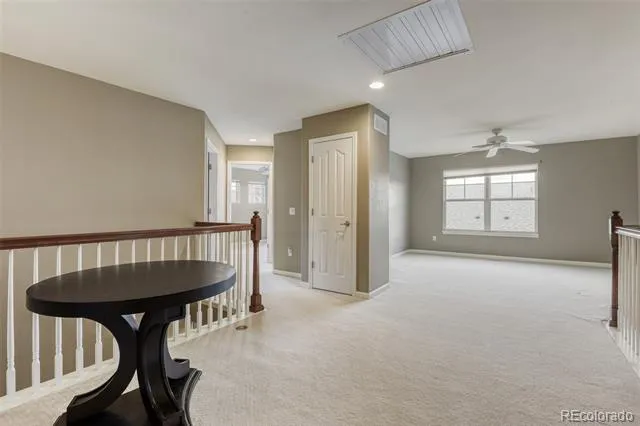
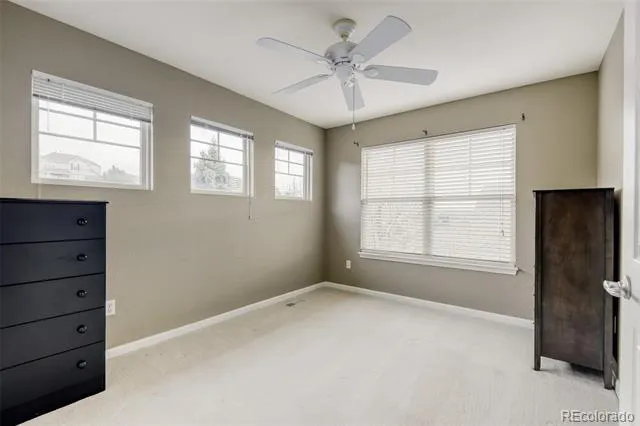
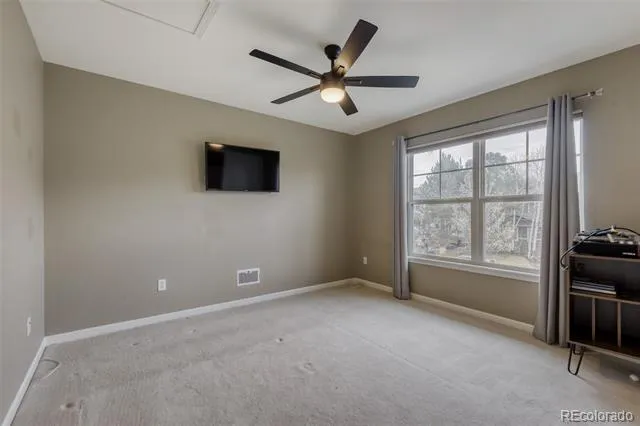
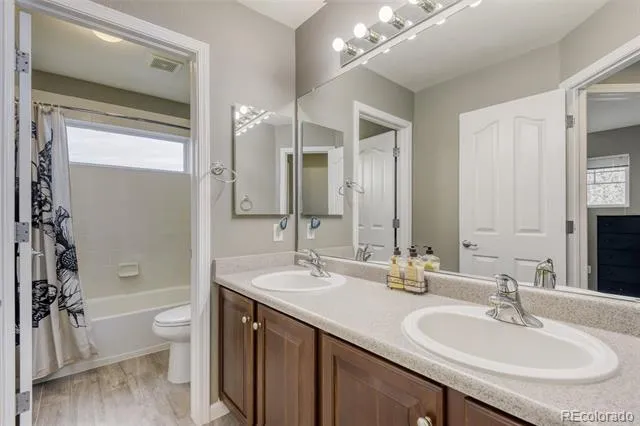
with walk-in closet complete the lower level. Upstairs offers 2 more spacious bedrooms, a full bath, and a large loft ideal
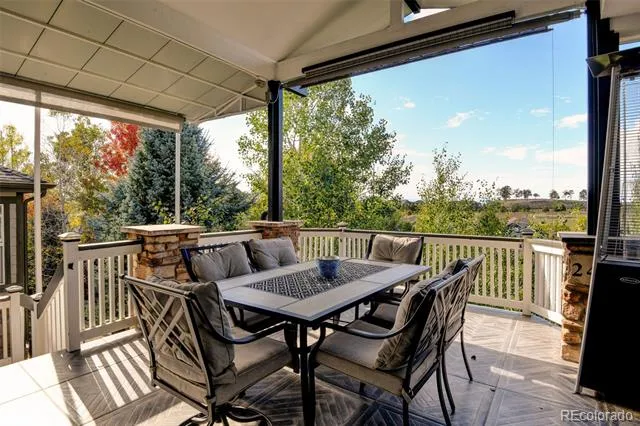
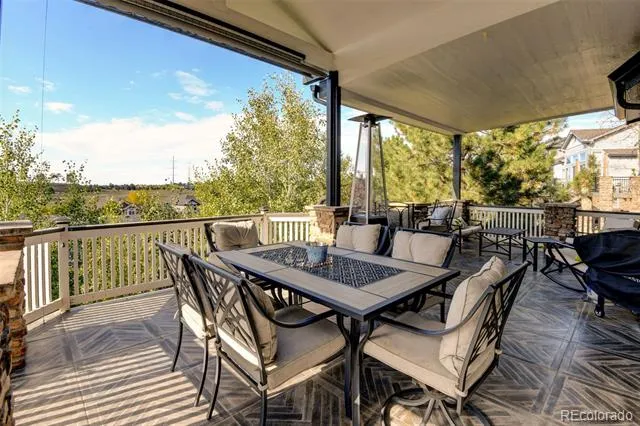
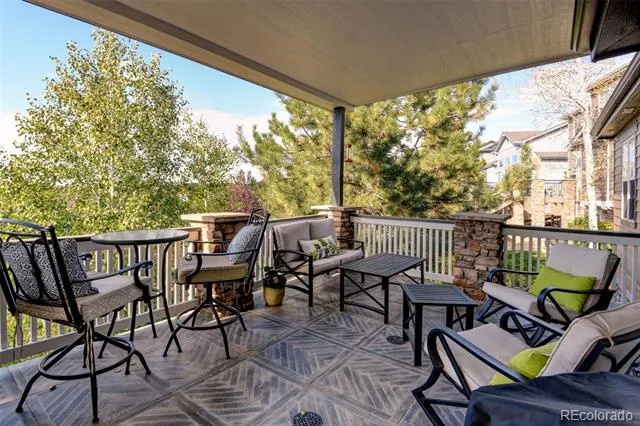
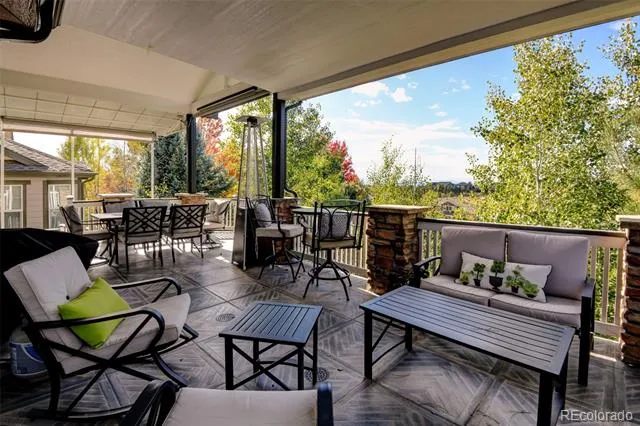
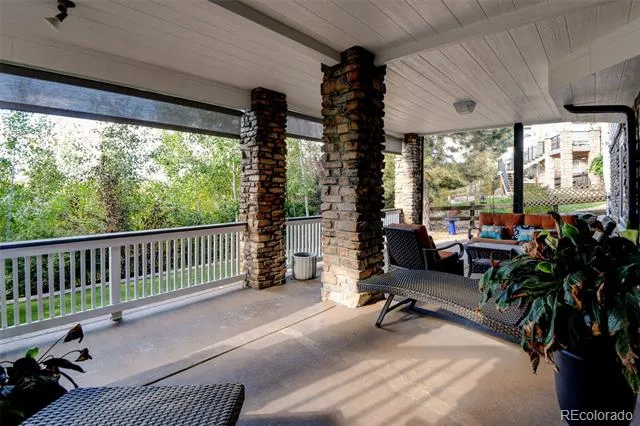
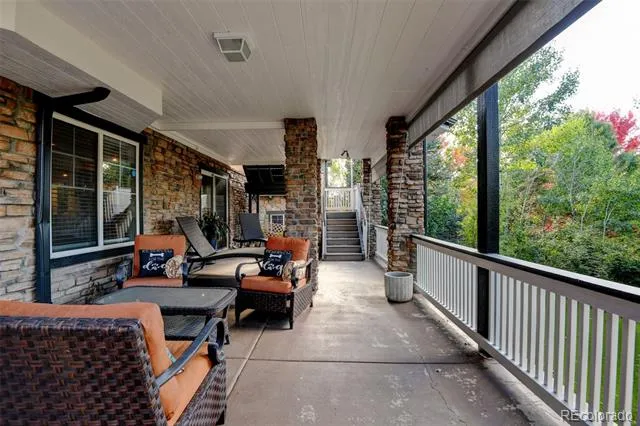
for a media room, playroom, or additional lounge space. The maintenance-free custom deck is a true highlight, featuring
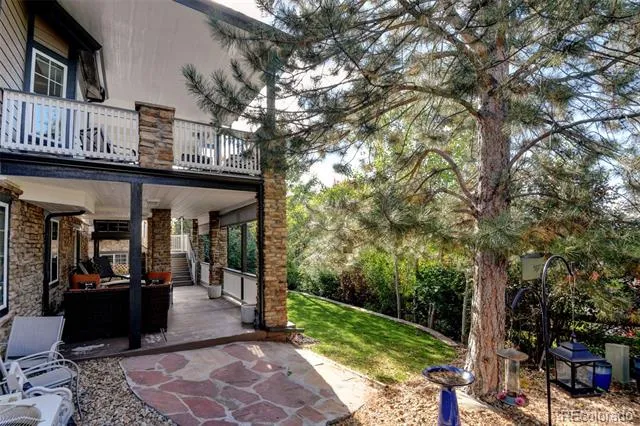
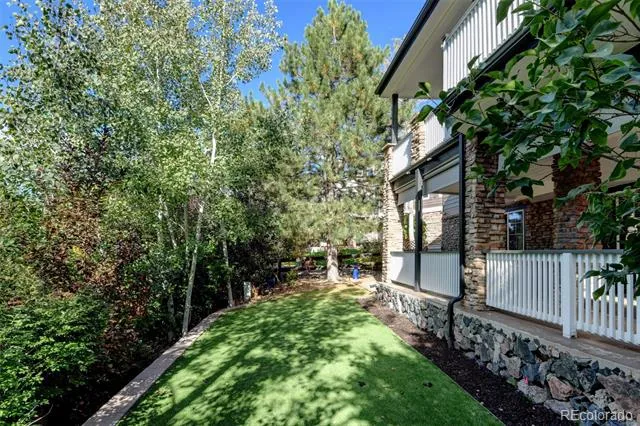
ceramic tile flooring, a vaulted roof, powered sunshades, and scenic views off the deck that create a seamless indooroutdoor living experience. Enjoy mountain sunsets, fireworks, and a professionally landscaped yard, artificial grass, with
mature trees for added privacy. Just a short walk to the neighborhood park and exceptional clubhouse.
Property Details
- Interior
- Breakfast Nook, Ceiling Fan(s), Elevator, Entrance Foyer, Five Piece Bath, Granite Counters, High Ceilings, High Speed Internet,
- Fireplaces
- 2
- Cooling
- Attic Fan, Central Air
- Heating
- Forced Air
- Cooling Features
- Attic Fan, Central Air
- Bedrooms
- 5
- Bathrooms
- 3.25
- Full Baths
- 2
- Half Baths
- 1
- 3/4 Baths
- 1
- View
- Mountain(s)
- Lot Features
- Level
- Stories
- 2
- Lot Description
- Level
- Exterior Features
- Private Yard
- Exterior Materials
- Private Yard
- Acres
- 0.155
- Square Feet
- 4777
- Lot Size (sqft)
- 6752.0
- Parking Features
- Oversized, Tandem
- Parking Spaces
- 2
- Parking Type
- Garage
- Parking Garage Spaces
- 2
- Property Type
- Purchase
- Basement
- 1
- Basement Description
- Finished, Full, Walk-Out Access
- Basement Finished
- 1
- Year Built
- 2003
- Roof
- Shingle
- Sewer Information
- Public Sewer
- Utility Source
- Public
- Appliances
- Cooktop, Dishwasher, Double Oven, Oven, Range, Refrigerator
- Subdivision
- Tallyns Reach
- School District
- Cherry Creek 5
- Elementary School
- Black Forest Hills
- Middle School
- Fox Ridge
- High School
- Cherokee Trail
- County
- ARAPAHOE
- Region
- Aurora
- Taxes Annual
- $5,474
- HOA
- 1
- HOA Fees
- 270
Location
Legal
Based on information submitted to the MLS GRID as of 2026-09-04T16:54:04Z UTC. All data is obtained from various sources and may not have been verified by broker or MLS GRID. Supplied Open House information is subject to change without notice. All information should be independently reviewed and verified for accuracy. Properties may or may not be listed by the office/agent presenting the information.
Provided By
Listed by Jim Loveridge (#c4910bc2cc4161f175e3d8dba1ecca81)
Listing Office: Serhant Colorado LLC
Legal Notice
This publication is designed to provide information with regard to the subject matter covered. It is displayed with the understanding that the publisher and authors are not engaged in rendering real estate, legal, accounting, tax, or other professional services and that the publisher and authors are not offering such advice in this publication. If real estate, legal, or other expert assistance is required, the services of a competent, professional person should be sought.
The information contained in this publication is subject to change without notice. METROLIST, INC., DBA RECOLORADO MAKES NO WARRANTY OF ANY KIND WITH REGARD TO THIS MATERIAL, INCLUDING, BUT NOT LIMITED TO, THE IMPLIED WARRANTIES OF MERCHANTABILITY AND FITNESS FOR A PARTICULAR PURPOSE. METROLIST, INC., DBA RECOLORADO SHALL NOT BE LIABLE FOR ERRORS CONTAINED HEREIN OR FOR ANY DAMAGES IN CONNECTION WITH THE FURNISHING, PERFORMANCE, OR USE OF THIS MATERIAL.
Buyer Agency Compensation
The listing broker’s offer of compensation is made only to participants of the MLS where the listing is filed.