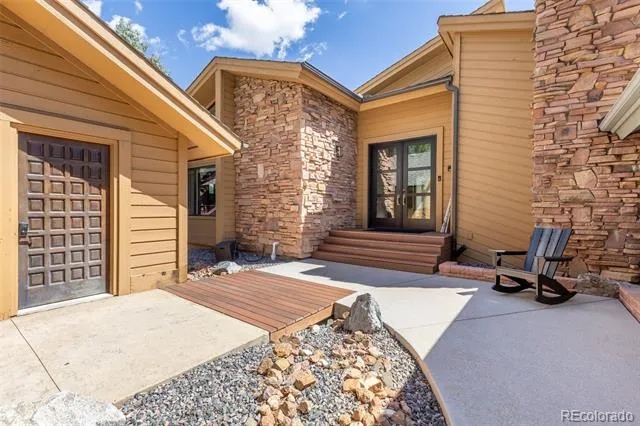
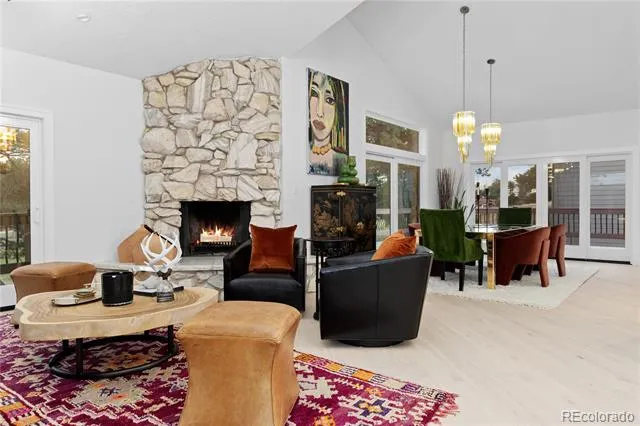
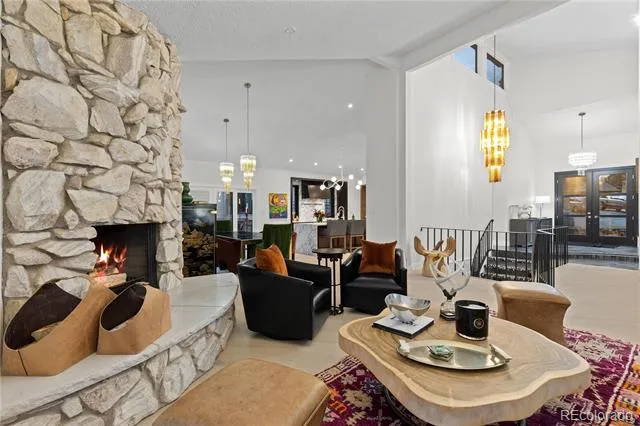
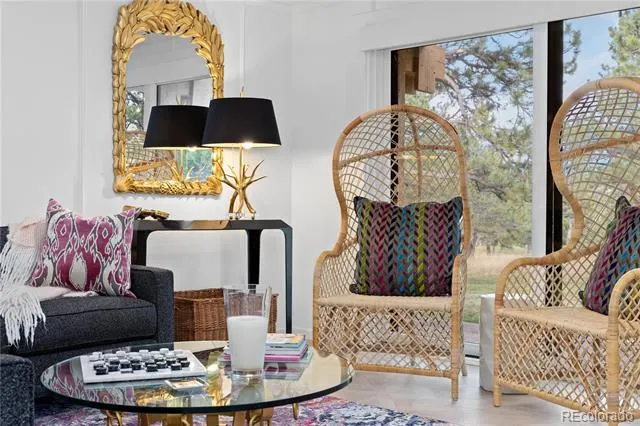
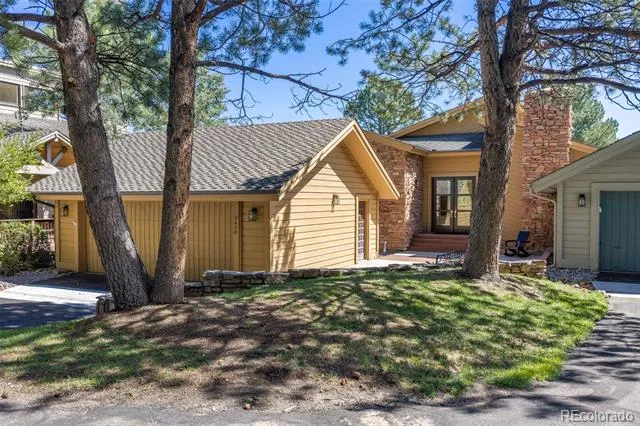
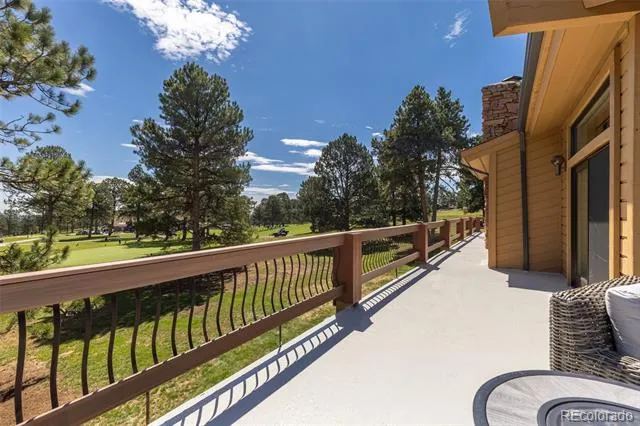
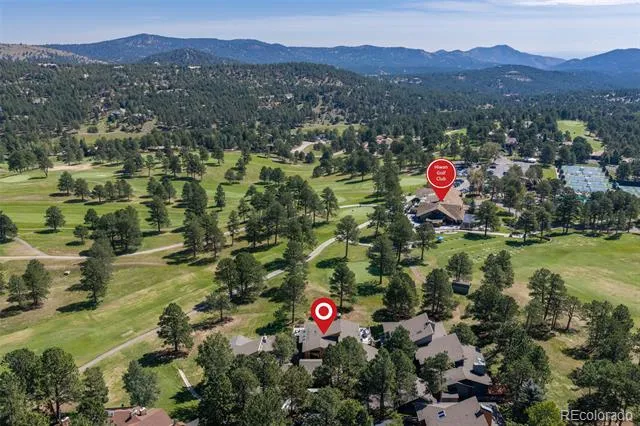
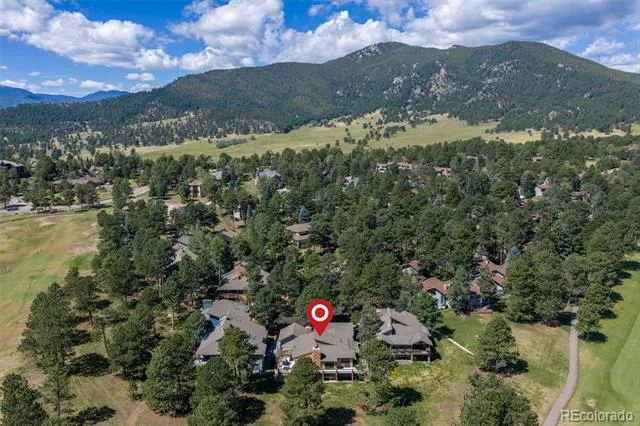
Fully Remodeled - Maintenance Free living on the Golfcoure without any shared walls - this townhome lives single family and is truly one in a million. 2430 Hearth Drive sits in one of Evergreen's most coveted positions — directly on the Hiwan Golf Course with sweeping mountain views. A private golf cart garage on the course side opens onto Hiwan's putting green, so your morning round begins the moment you step outside.
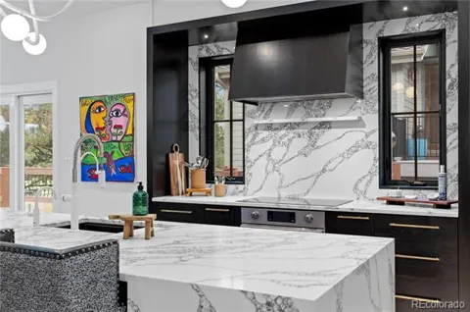
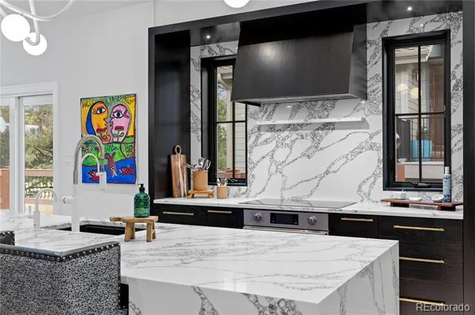
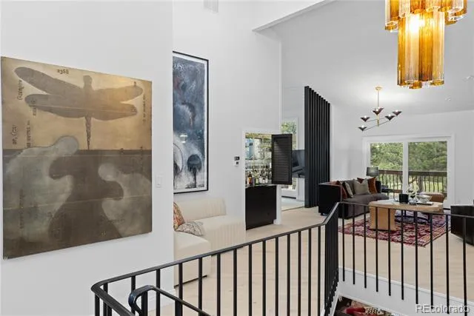
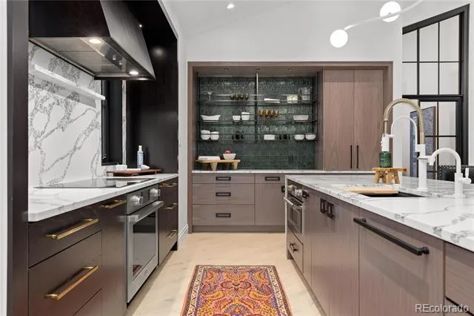
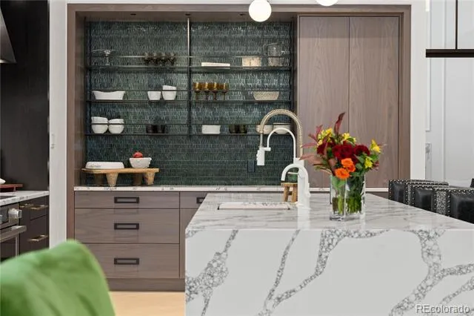
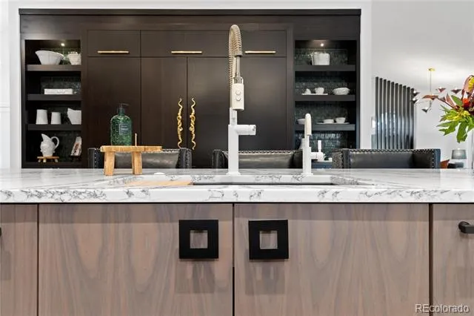
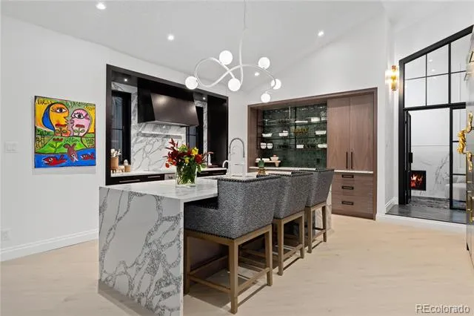
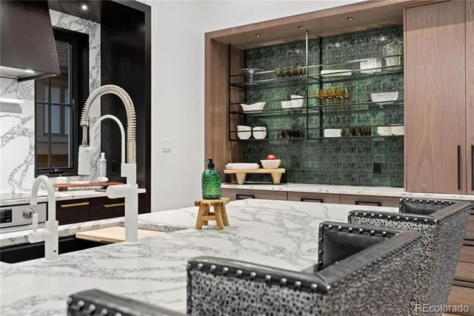
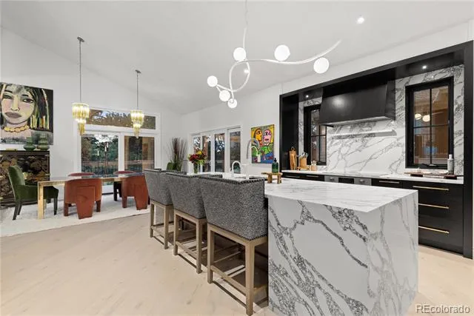
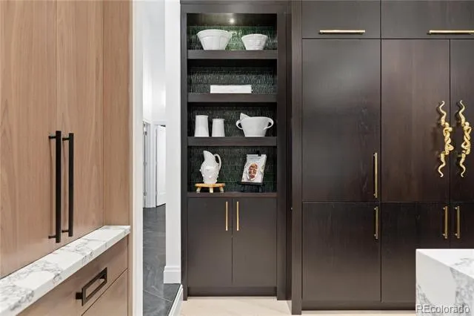
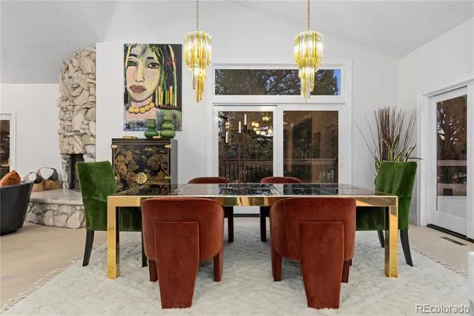
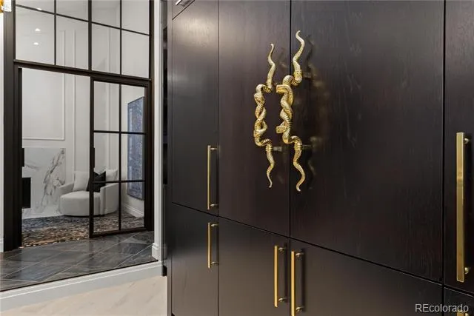
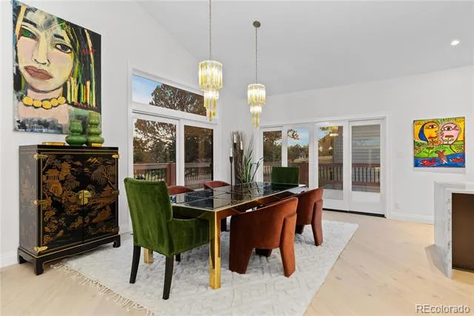
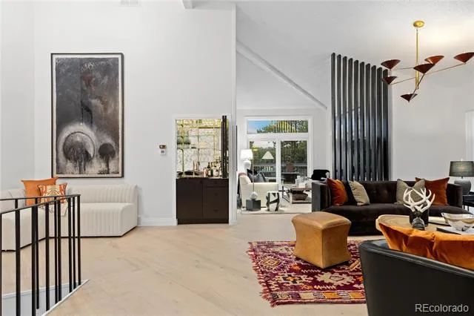
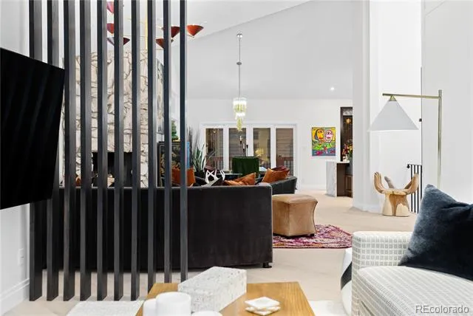
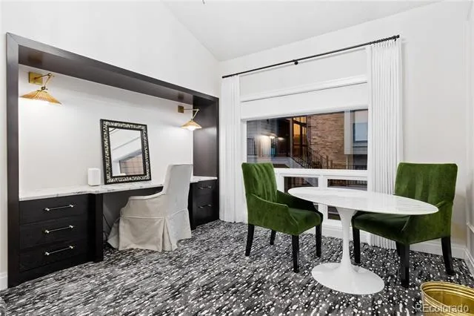
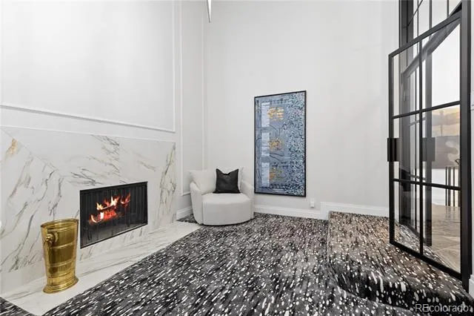
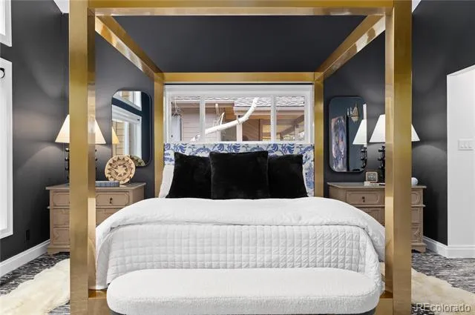
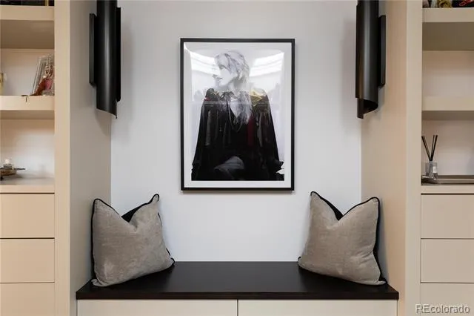
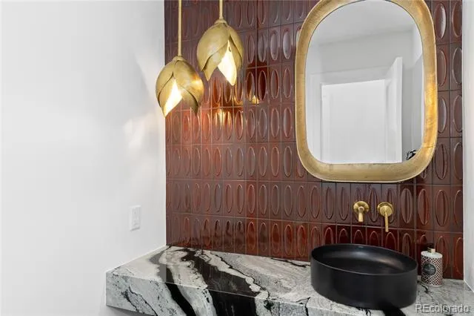
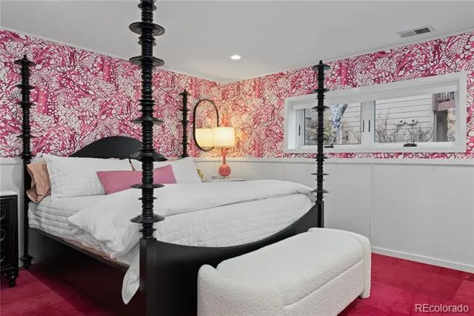
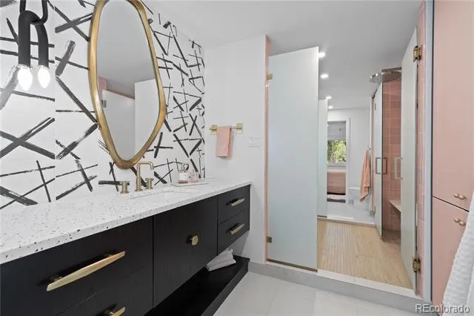
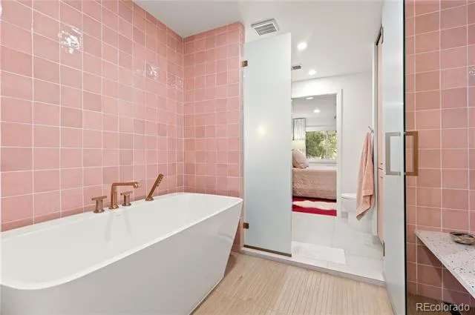
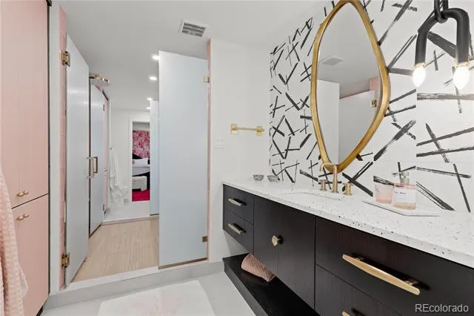
Reimagined top to bottom by a professional designer where no expense was spared, the home is a designer's dream. The main-level primary suite is a private retreat, with abundant closet space and a spa-inspired ensuite: a massive walk-in shower with his-and-her heads, a freestanding soaking tub, and a smart toilet. The kitchen is a work of art walnut cabinetry glowing beneath integrated LED lighting, a built-in refrigerator and freezer with dual ice-making, and chef-caliber appliances including a high-speed oven and induction cooktop. Just off the main level, a private office framed by floor-to-ceiling glass doors is an inspired work-from-home space.
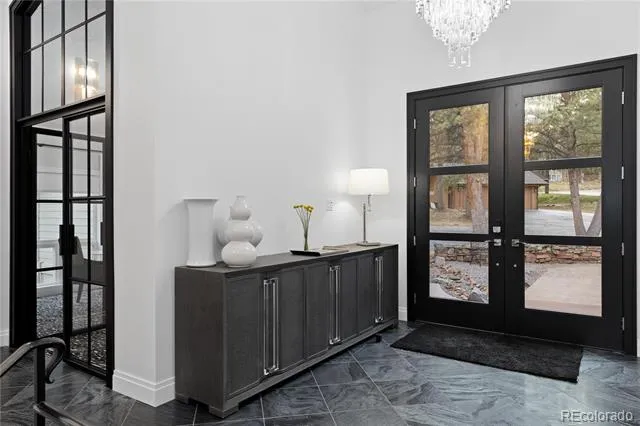
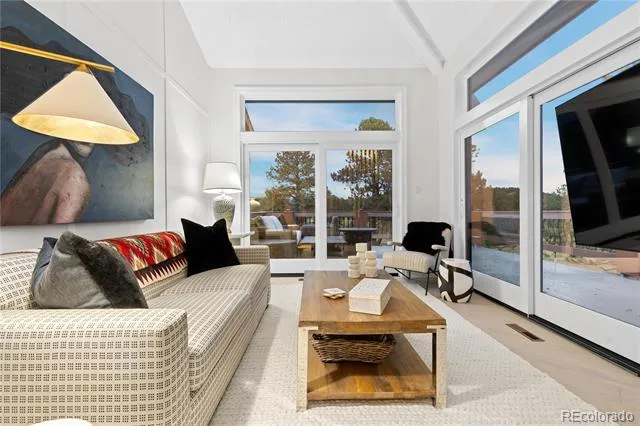
All-new windows and doors flood the interiors with light while keeping the home cool in summer and warm in winter. A massive deck wraps three sides — the ideal place to start and end your day with golf course and mountain views.
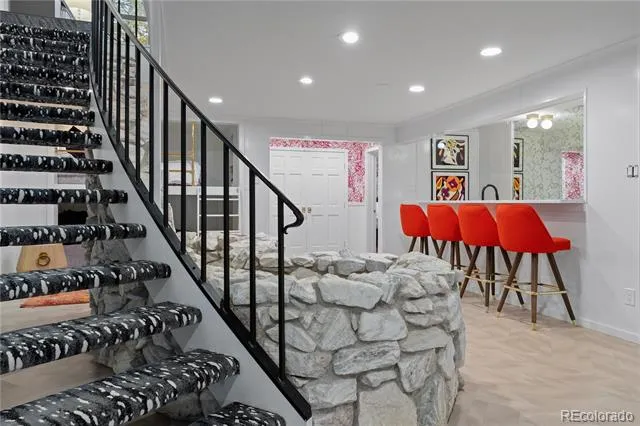
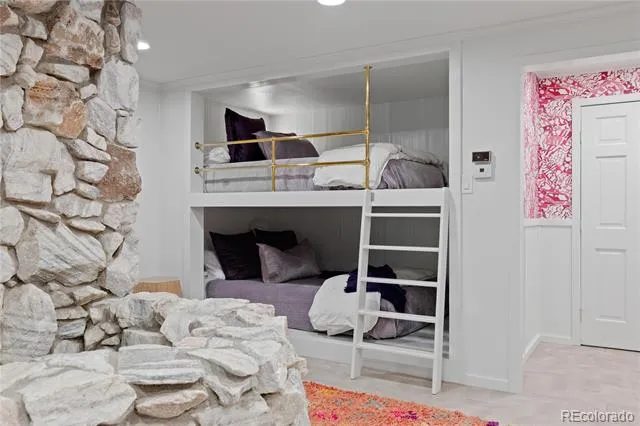
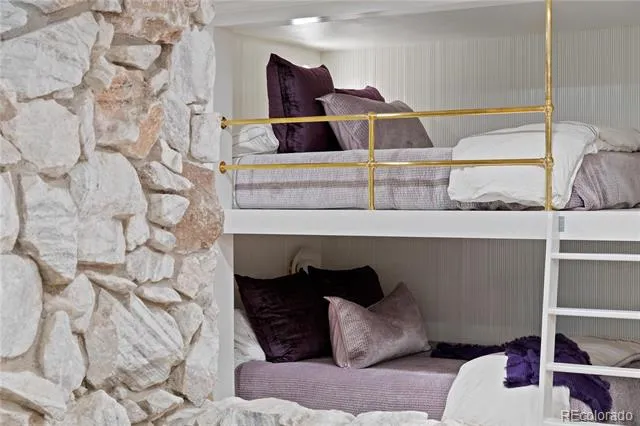
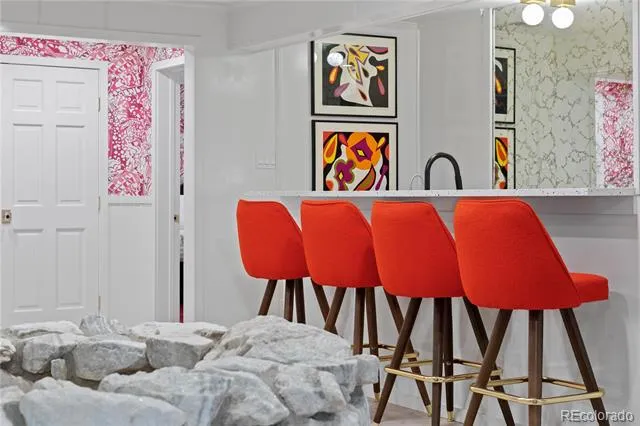
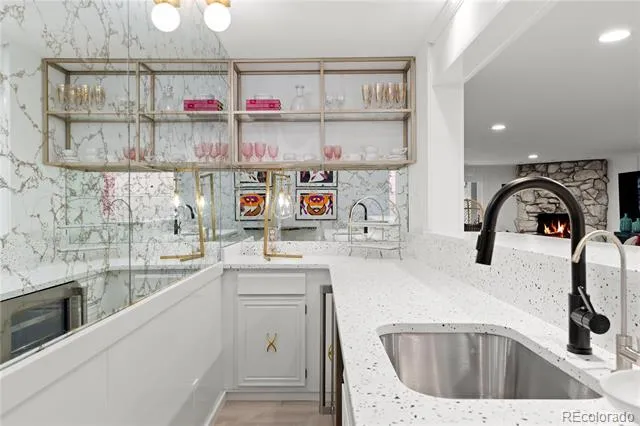
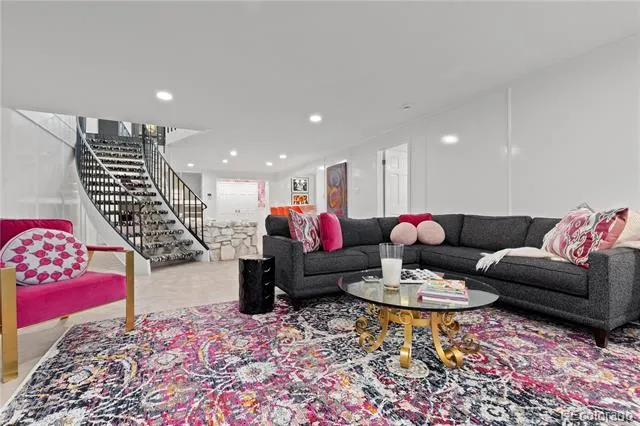
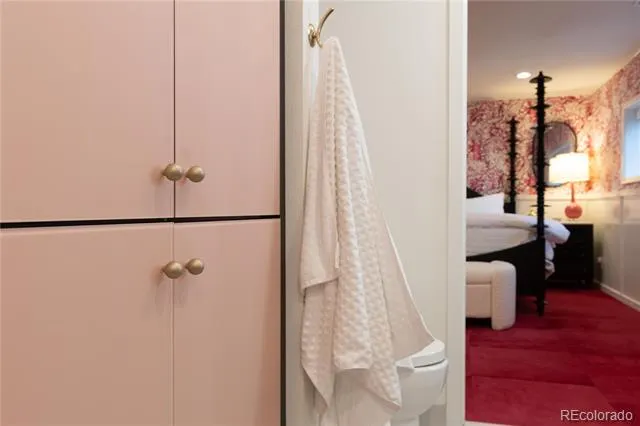
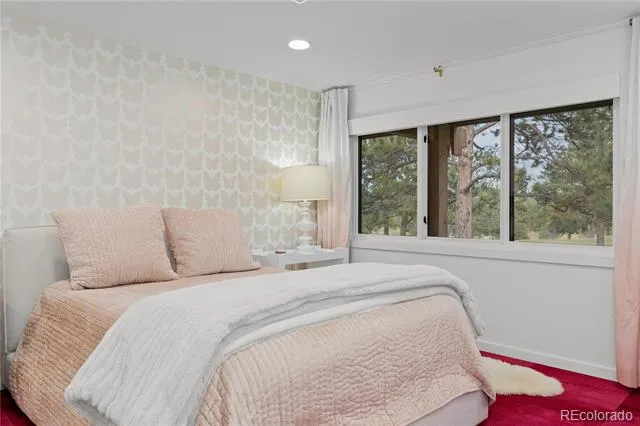
The lower level is built to entertain. Two spacious guest bedrooms feature private water closets and vanities, sharing a beautifully appointed wet room with a walk-in shower and freestanding tub. The living space is anchored by an entertainer's bar and built-in bunks, a fourth non-conforming bedroom, and an original wine cave with brick floors, custom door, and rich wood paneling. Step out through the golf cart garage to a private wellness retreat: a fully equipped gym with rubber flooring and a traditional Finish sauna.
Rebuilt top to bottom and ready for easy living — hang your clothes and start enjoying. Homes and locations like this do not come twice.
Property Details
- Interior
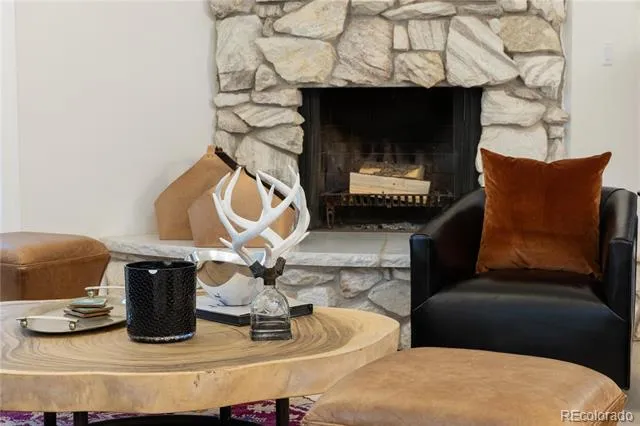
- Central Vacuum, Entrance Foyer, Five Piece Bath, High Ceilings, High Speed Internet, Jack & Jill Bath, Kitchen Island, Primary S
- Fireplaces
- 2
- Cooling
- Central Air
- Heating
- Forced Air
- Cooling Features
- Central Air
- Bedrooms
- 4
- Bathrooms
- 3.5
- Full Baths
- 3
- Half Baths
- 1
- Lot Features
- On Golf Course
- Stories
- 2
- Lot Description
- On Golf Course
- Exterior Features
- Balcony, Gas Grill, Rain Gutters, Smart Irrigation
- Exterior Materials
- Balcony, Gas Grill, Rain Gutters, Smart Irrigation
- Square Feet
- 4497
- Parking Features
- Asphalt, Heated Garage, Smart Garage Door
- Parking Spaces
- 3
- Parking Type
- Garage
- Parking Garage Spaces
- 3
- Property Type
- Purchase
- Style
- Mountain Contemporary
- Basement
- 1
- Basement Description
- Finished, Walk-Out Access
- Basement Finished
- 1
- Year Built
- 1979
- Foundation
- Block
- Roof
- Shingle
- Sewer Information
- Public Sewer
- Utility Source
- Public
- Utility Features
- Cable Available, Electricity Connected, Internet Access (Wired), Natural Gas Connected, Phone Connected
- Appliances
- Convection Oven, Cooktop, Dishwasher, Disposal, Dryer, Freezer, Gas Water Heater, Humidifier, Microwave, Oven, Range Hood, Refri
- Subdivision
- Hiwan Clubhouse Courts
- School District
- Jefferson County R-1
- Elementary School
- Bergen
- Middle School
- Evergreen
- High School
- Evergreen
- County
- Jefferson
- Region
- Evergreen
- Zoning
- R-3A
- Taxes Annual
- $5,390
- HOA
- 1
- HOA Fees
- 350
Location
Legal
Based on information submitted to the MLS GRID as of 2026-09-03T15:59:39Z UTC. All data is obtained from various sources and may not have been verified by broker or MLS GRID. Supplied Open House information is subject to change without notice. All information should be independently reviewed and verified for accuracy. Properties may or may not be listed by the office/agent presenting the information.
Provided By
Listed by Corinne Willis (#d359a2178d9b0ac440d3231034a12751)
Listing Office: Aspen Grove Real Estate Group
Legal Notice
This publication is designed to provide information with regard to the subject matter covered. It is displayed with the understanding that the publisher and authors are not engaged in rendering real estate, legal, accounting, tax, or other professional services and that the publisher and authors are not offering such advice in this publication. If real estate, legal, or other expert assistance is required, the services of a competent, professional person should be sought.
The information contained in this publication is subject to change without notice. METROLIST, INC., DBA RECOLORADO MAKES NO WARRANTY OF ANY KIND WITH REGARD TO THIS MATERIAL, INCLUDING, BUT NOT LIMITED TO, THE IMPLIED WARRANTIES OF MERCHANTABILITY AND FITNESS FOR A PARTICULAR PURPOSE. METROLIST, INC., DBA RECOLORADO SHALL NOT BE LIABLE FOR ERRORS CONTAINED HEREIN OR FOR ANY DAMAGES IN CONNECTION WITH THE FURNISHING, PERFORMANCE, OR USE OF THIS MATERIAL.
Buyer Agency Compensation
The listing broker’s offer of compensation is made only to participants of the MLS where the listing is filed.