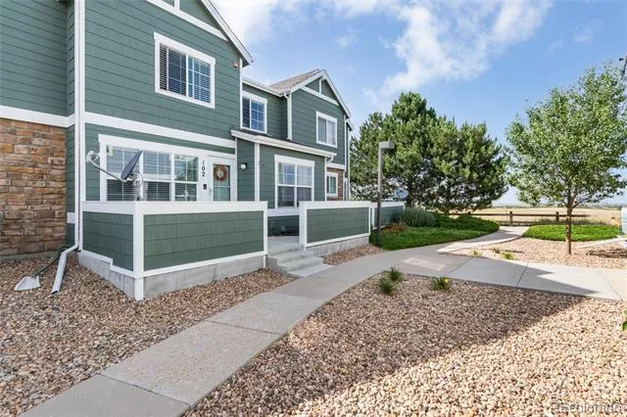
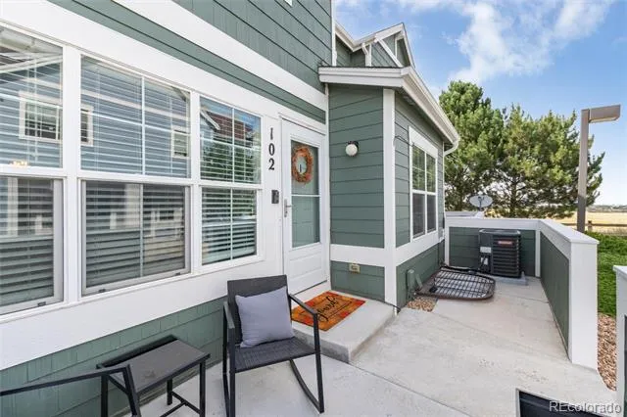
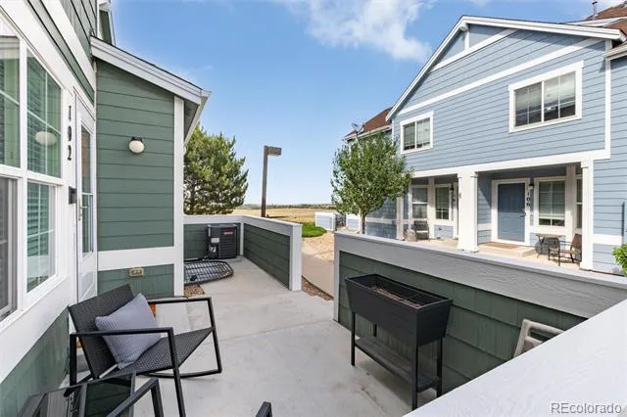
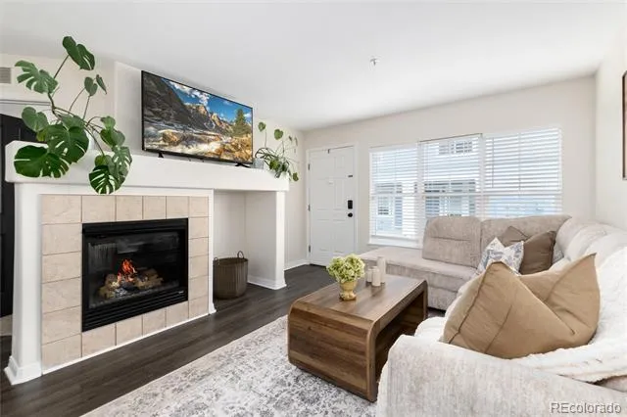
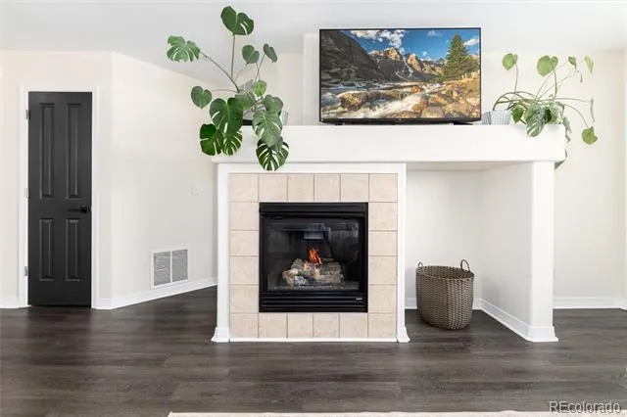
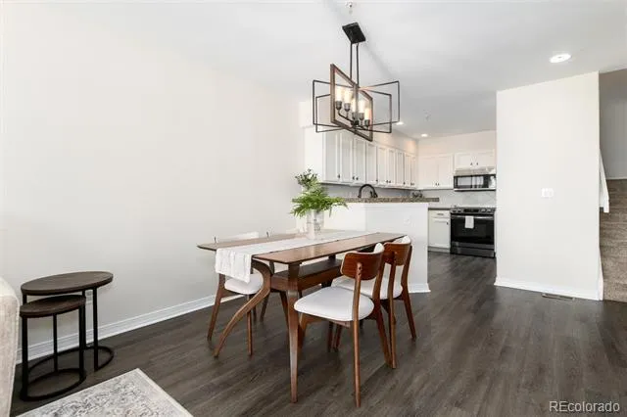
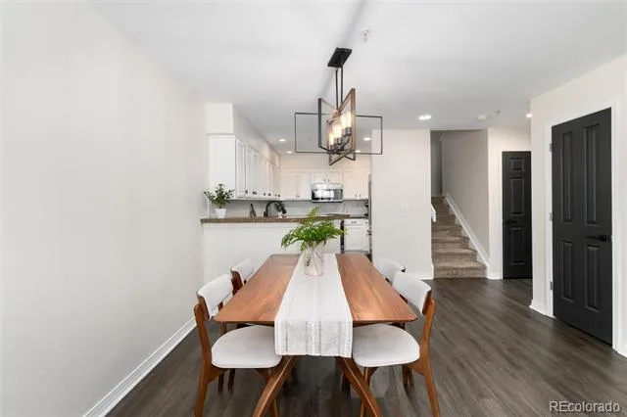
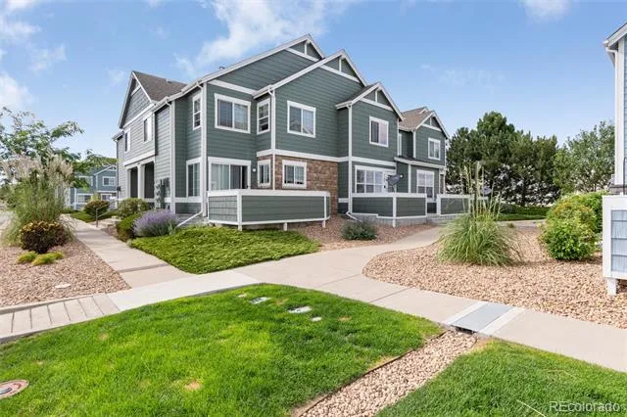
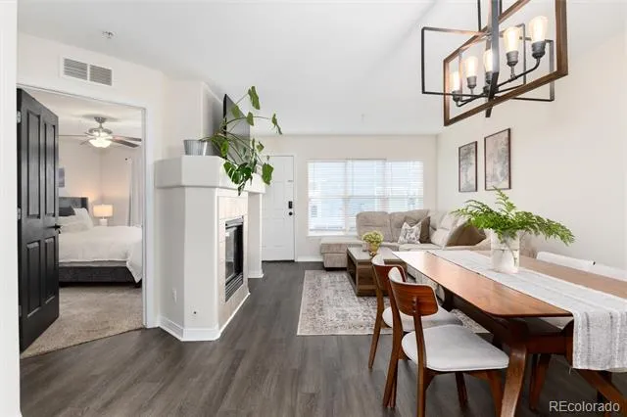
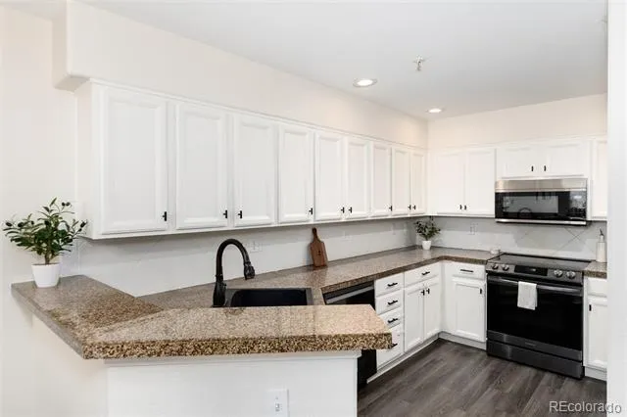
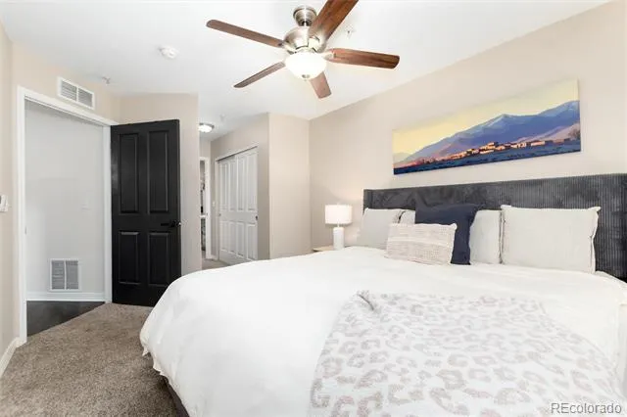
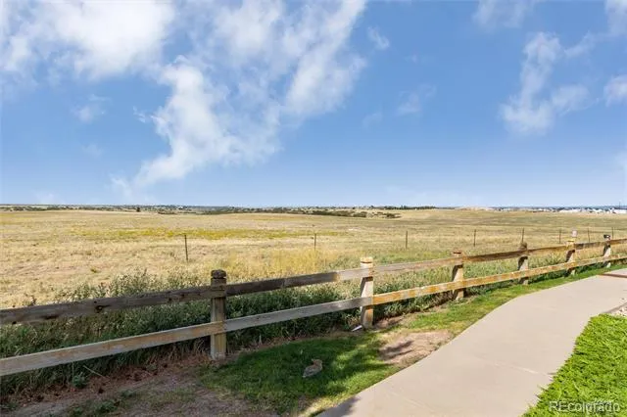
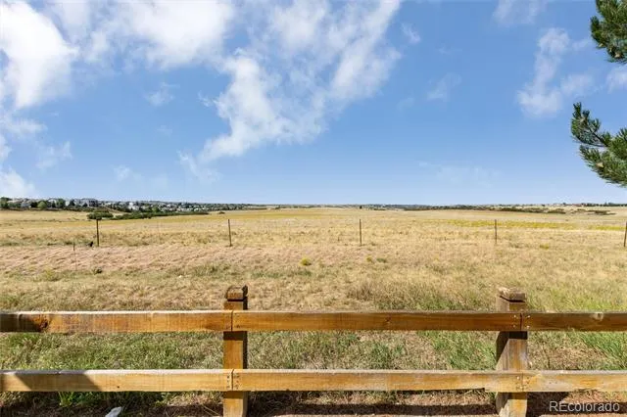
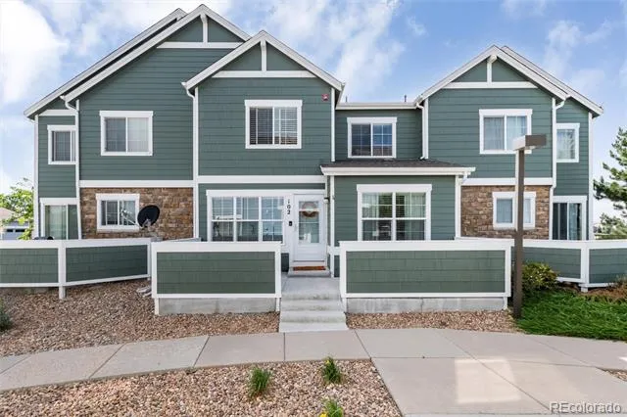
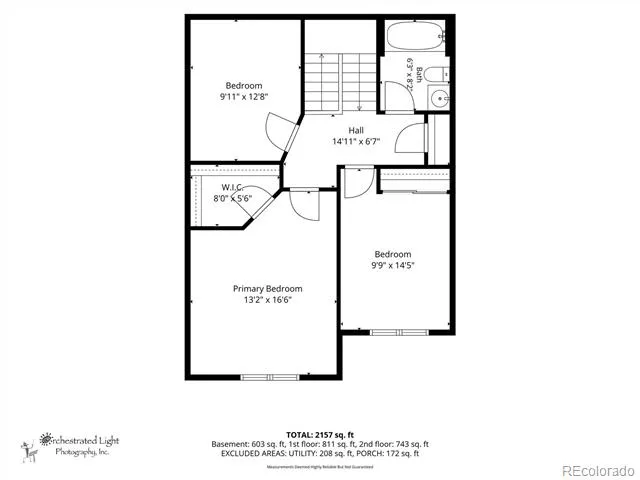
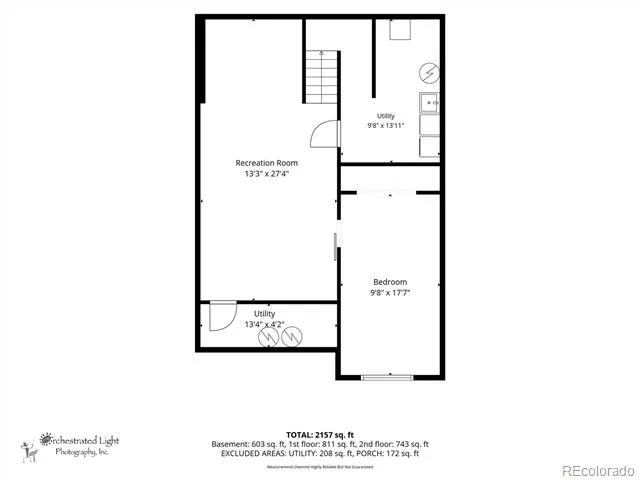
Main floor primary plus 3 additional bedrooms makes this a considerable opportunity. This smart, low-maintenance living meets thoughtful design in this polished townhouse condo located in the established Cutters Ridge at Sapphire Pointe. It’s the kind of home that balances everyday practicality with a layout that just flows, offering a rare opportunity for effortless living near sprawling open spaces and local parks.
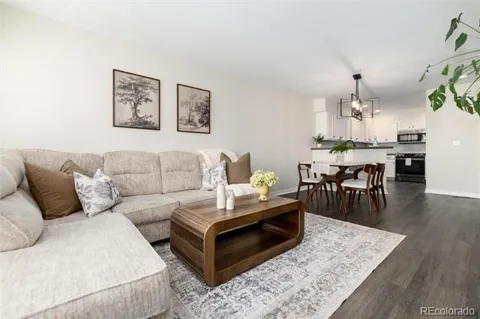
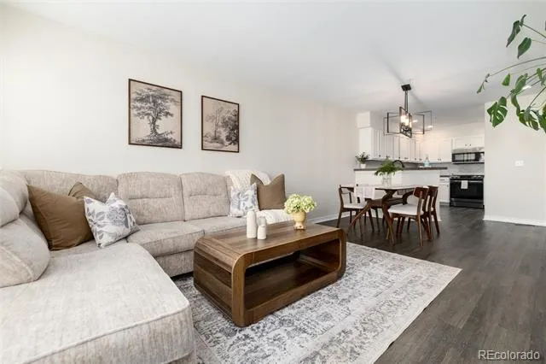
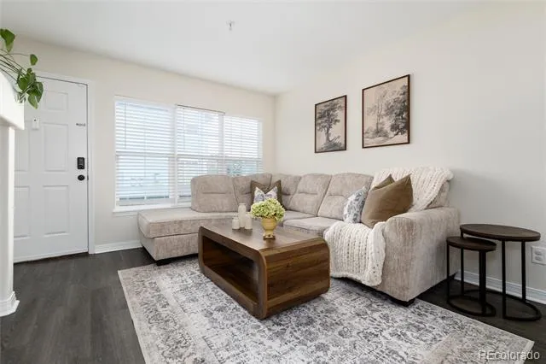
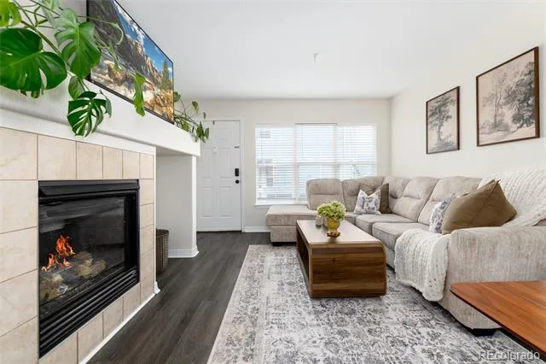
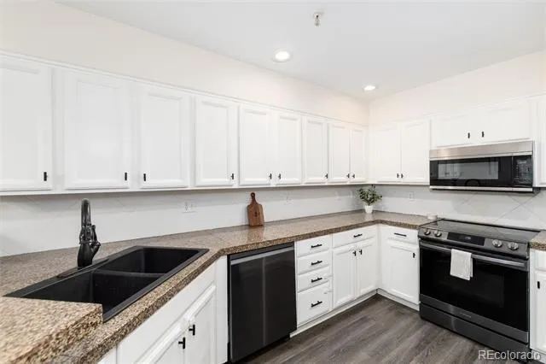
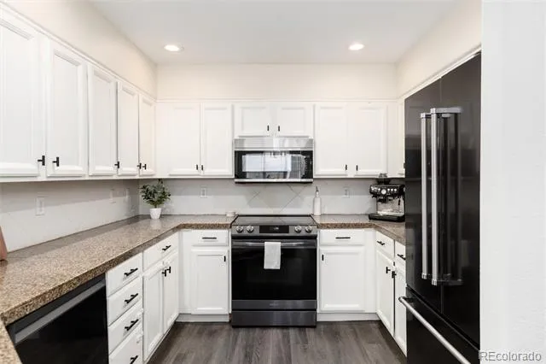
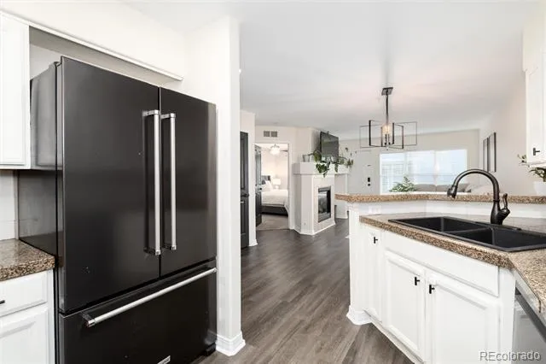
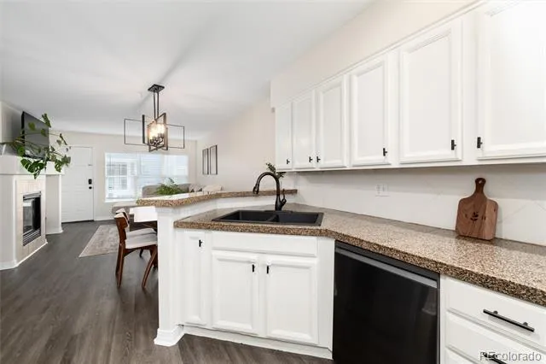
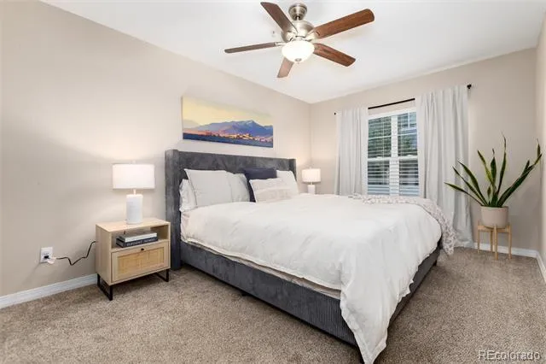
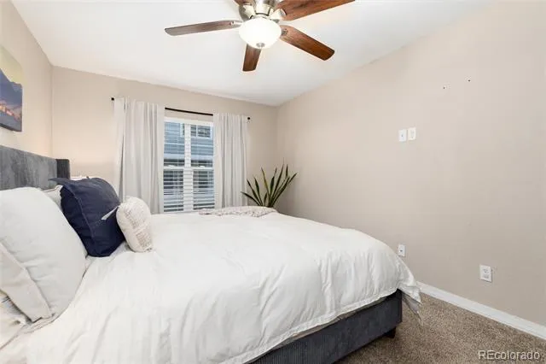
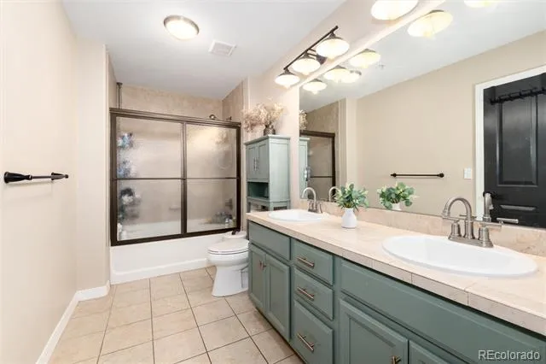
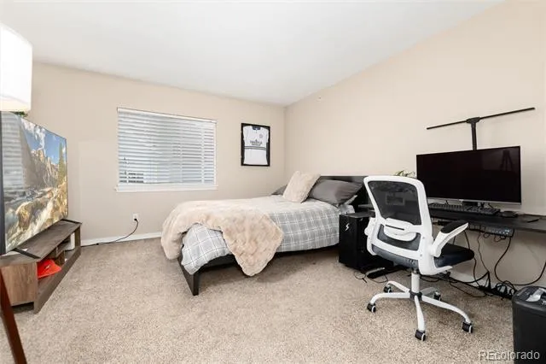
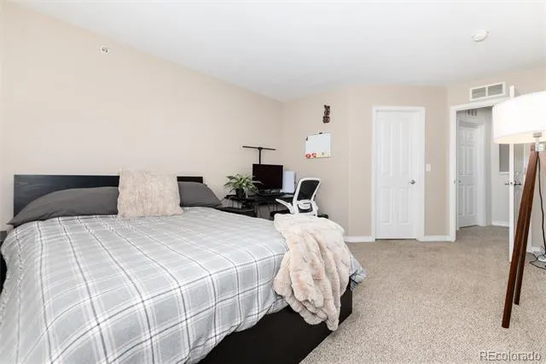
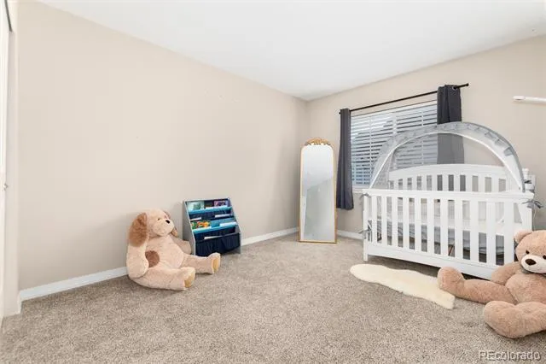
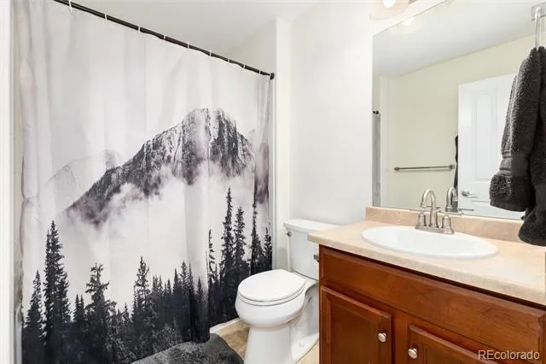
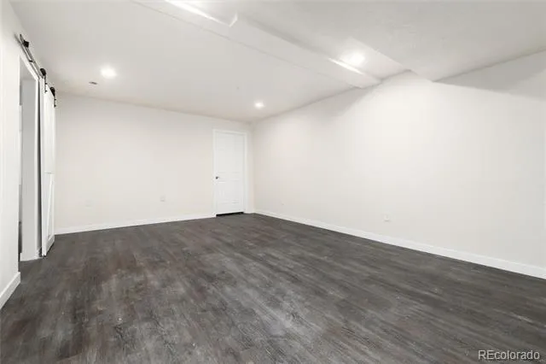
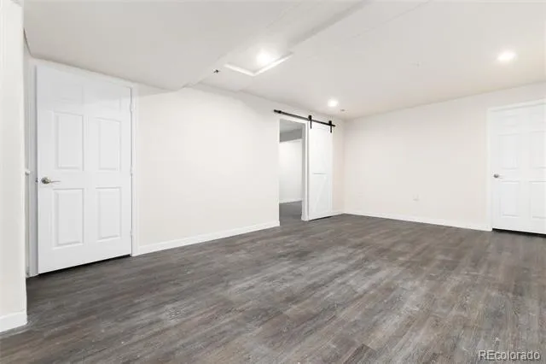
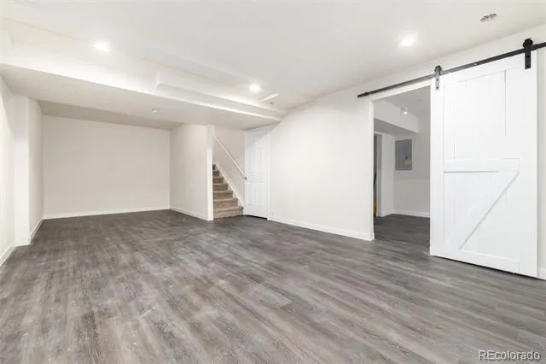
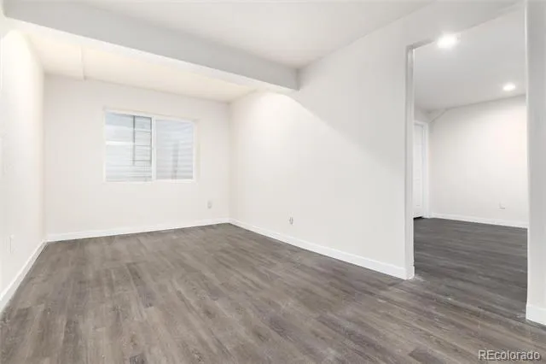
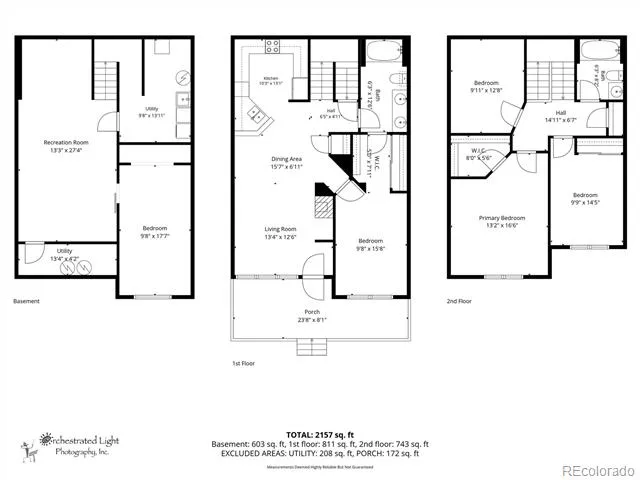
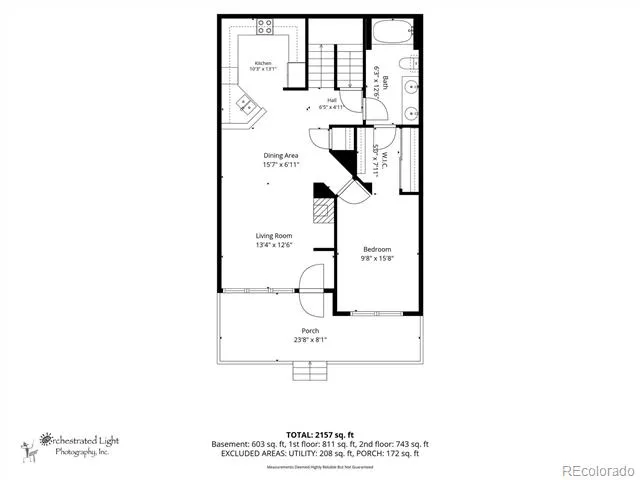
The main floor is anchored by a bright, open-concept living, dining, and kitchen area, creating a welcoming heart of the home. Tucked away on this level for ultimate convenience is the primary suite, complete with ensuite bath. Upstairs, you'll find two additional bedrooms and a full bath, along with a versatile bonus room—perfect for a secluded home office, hobby space, or media retreat. The finished basement adds even more flexibility, featuring a fourth bedroom and a generous recreation area for movie nights or gym equipment.
Beyond the layout, the "bones" of this home offer true peace of mind. Significant recent updates include a furnace and air conditioning system that are only three years old, contributing to low year-round utility costs. With fresh finishes throughout, this space is entirely move-in ready.
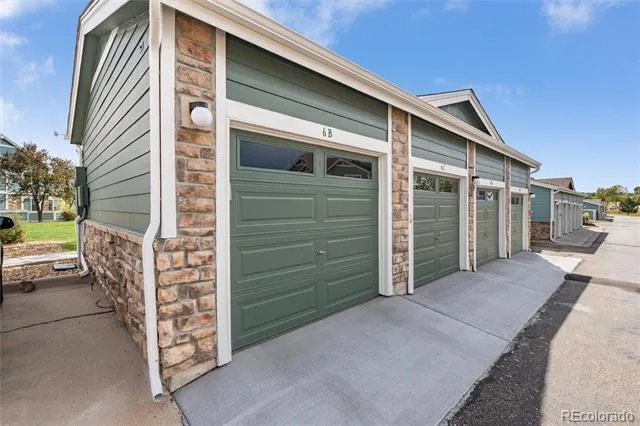
Life at Sapphire Pointe comes with fantastic community perks, including a pool and tennis courts, allowing for an active lifestyle without the hassle of yard work. When it’s time to head out, Founders Parkway is just minutes away for your grocery runs and morning coffee, while downtown Castle Rock and I-25 are easily accessible. Complete with a one-car garage and a reserved parking space, this home is a savvy choice for anyone looking for quality and convenience in one beautiful package.
Property Details
- Interior
- Ceiling Fan(s), Granite Counters, Tile Counters, Walk-In Closet(s)
- Fireplaces
- 1
- Cooling
- Central Air
- Heating
- Forced Air
- Cooling Features
- Central Air
- Bedrooms
- 4
- Bathrooms
- 2.0
- Full Baths
- 2
- Stories
- 2
- Pool Shared
- 1
- Square Feet
- 2057
- Parking Spaces
- 1
- Parking Type
- Garage
- Parking Garage Spaces
- 1
- Property Type
- Purchase
- Basement
- 1
- Basement Description
- Finished
- Basement Finished
- 1
- Year Built
- 2007
- Roof
- Composition
- Sewer Information
- Public Sewer
- Utility Source
- Public
- Appliances
- Convection Oven, Cooktop, Dishwasher, Dryer, Microwave, Refrigerator, Washer
- Subdivision
- Cutters Ridge At Sapphire Pointe Condos
- School District
- Douglas RE-1
- Elementary School
- Sage Canyon
- Middle School
- Mesa
- High School
- Douglas County
- County
- Douglas
- Region
- Castle Rock
- Taxes Annual
- $2,751
- HOA
- 1
- HOA Fees
- 286.68
Location
Legal
Based on information submitted to the MLS GRID as of 2026-09-06T23:55:55Z UTC. All data is obtained from various sources and may not have been verified by broker or MLS GRID. Supplied Open House information is subject to change without notice. All information should be independently reviewed and verified for accuracy. Properties may or may not be listed by the office/agent presenting the information.
Provided By
Listed by Julie Reddington (#c9bfc261e3acbd2a191430d744fda3d1)
Listing Office: Compass - Denver
Legal Notice
This publication is designed to provide information with regard to the subject matter covered. It is displayed with the understanding that the publisher and authors are not engaged in rendering real estate, legal, accounting, tax, or other professional services and that the publisher and authors are not offering such advice in this publication. If real estate, legal, or other expert assistance is required, the services of a competent, professional person should be sought.
The information contained in this publication is subject to change without notice. METROLIST, INC., DBA RECOLORADO MAKES NO WARRANTY OF ANY KIND WITH REGARD TO THIS MATERIAL, INCLUDING, BUT NOT LIMITED TO, THE IMPLIED WARRANTIES OF MERCHANTABILITY AND FITNESS FOR A PARTICULAR PURPOSE. METROLIST, INC., DBA RECOLORADO SHALL NOT BE LIABLE FOR ERRORS CONTAINED HEREIN OR FOR ANY DAMAGES IN CONNECTION WITH THE FURNISHING, PERFORMANCE, OR USE OF THIS MATERIAL.
Buyer Agency Compensation
The listing broker’s offer of compensation is made only to participants of the MLS where the listing is filed.