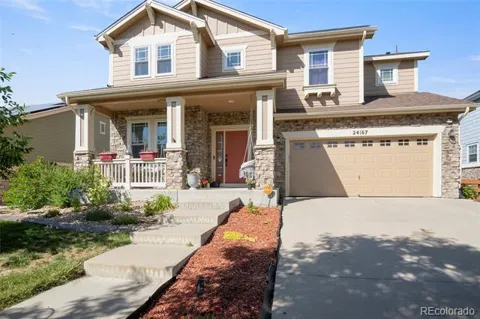
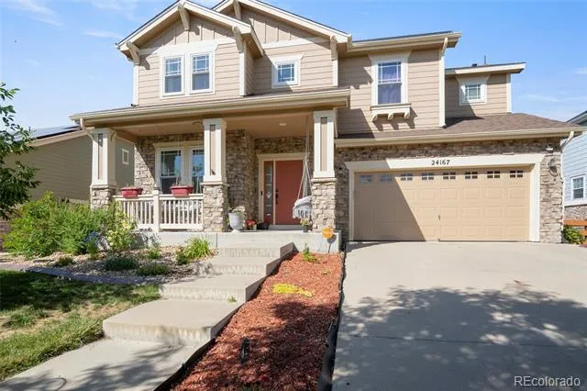
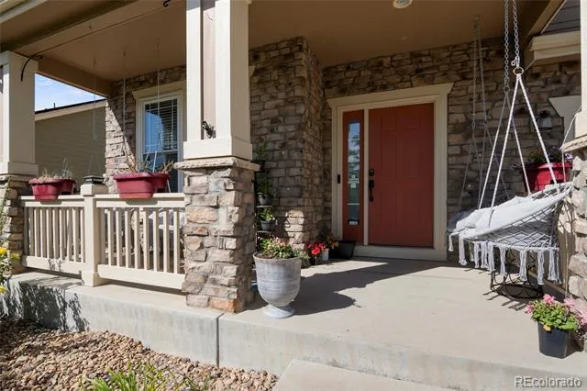
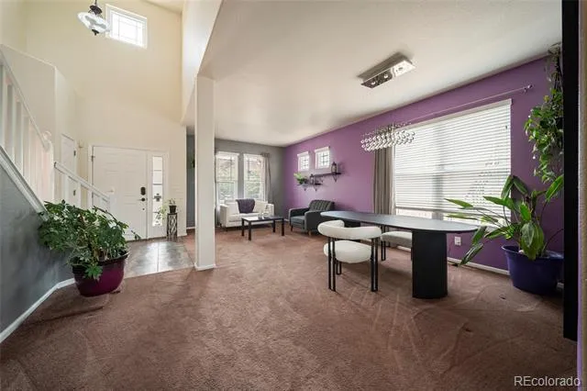
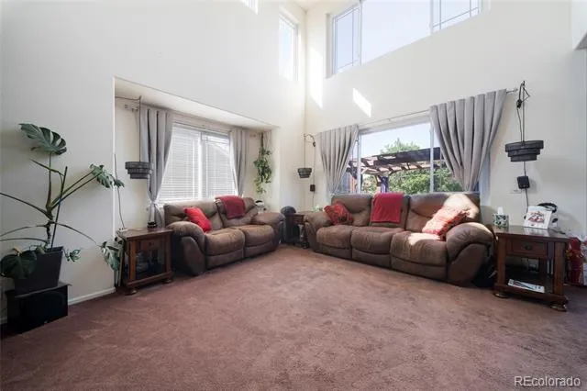
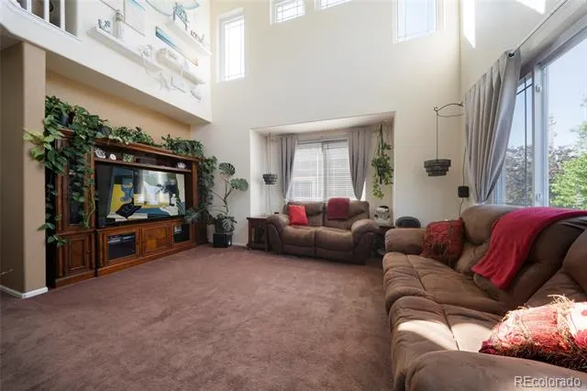
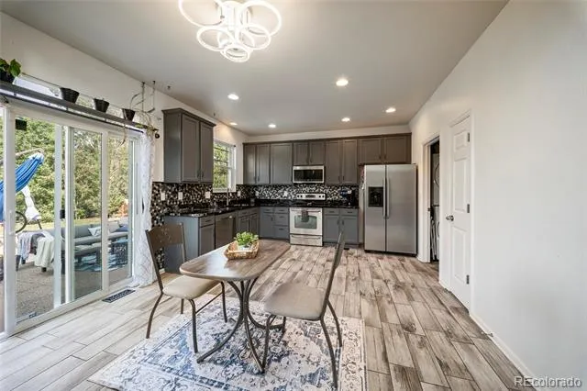
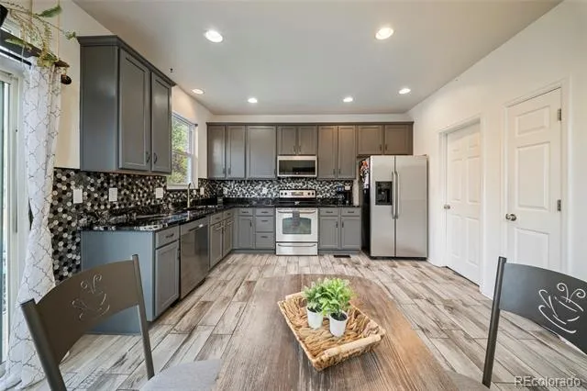
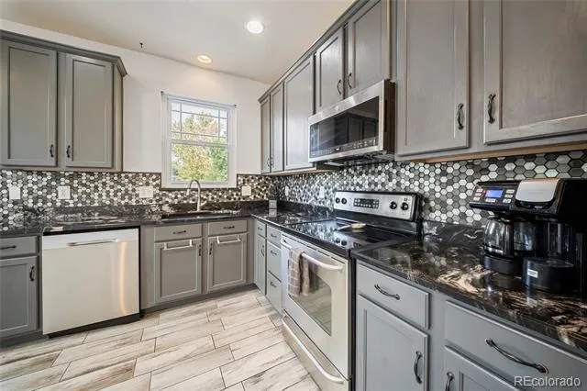
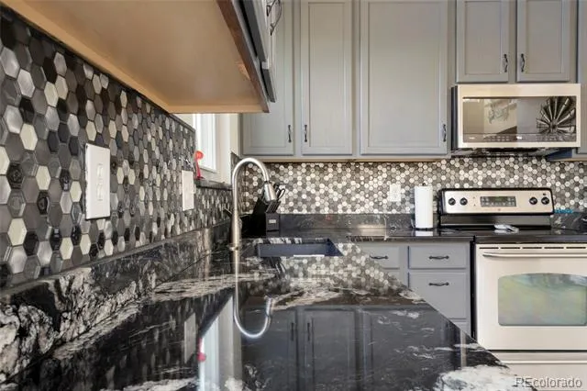
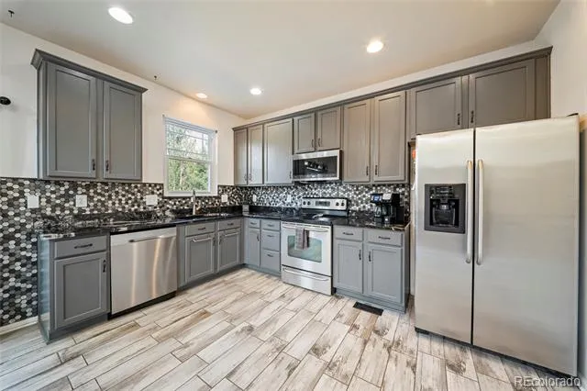
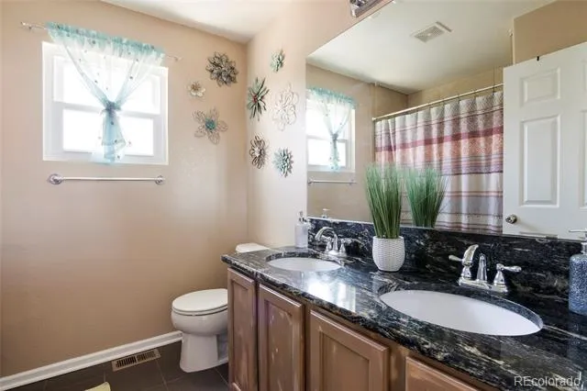
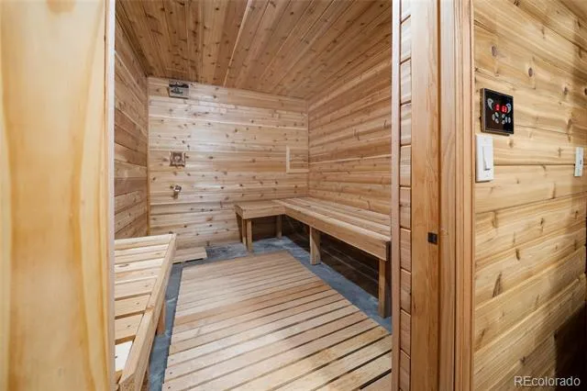
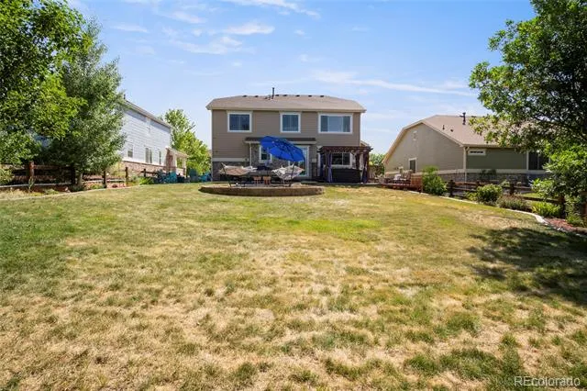
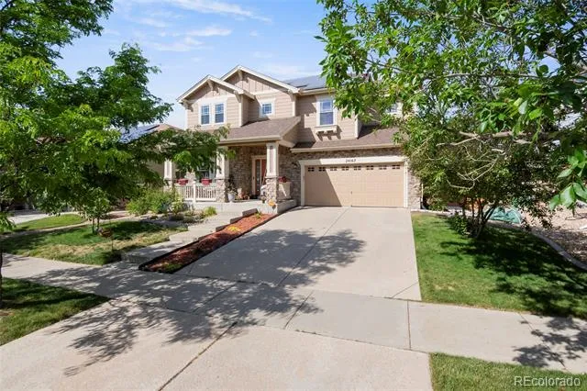
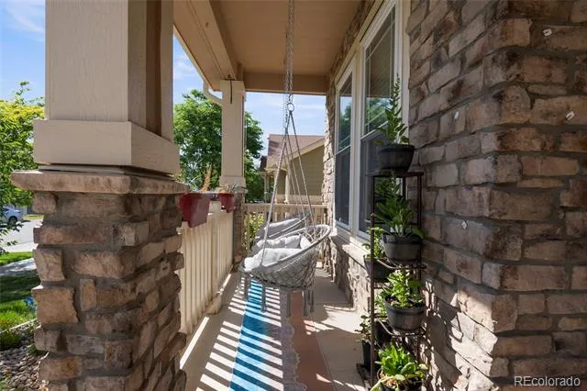
Welcome to a home thats more than meets the eye, soaring VAULTED ceilings, CUSTOM BUILT-IN SAUNA, THREE car garage, and one of the largest fully fenced backyards in the entire neighborhood. This 3-bedroom, 4-bathroom layout features open living and dining spaces designed for both connection and privacy. The light-filled kitchen includes abundant cabinetry, stainless steel appliances, a pantry, an eat-in nook, and direct backyard access. A powder room and main-level laundry complete the first floor.
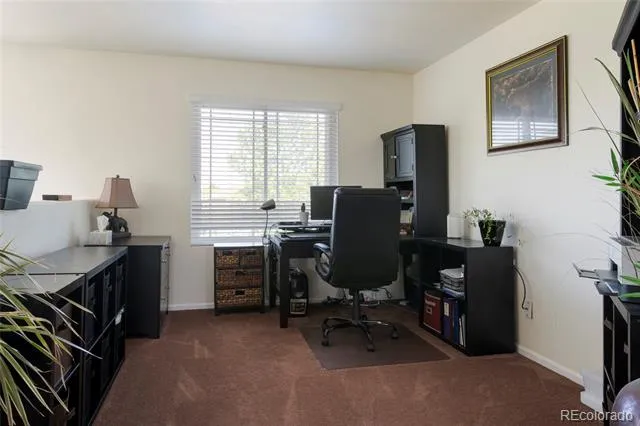
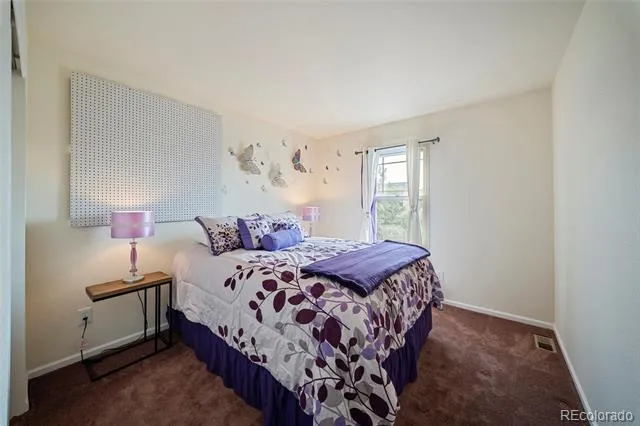
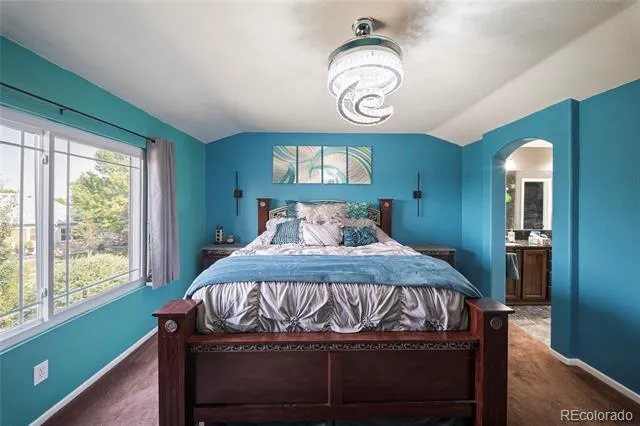
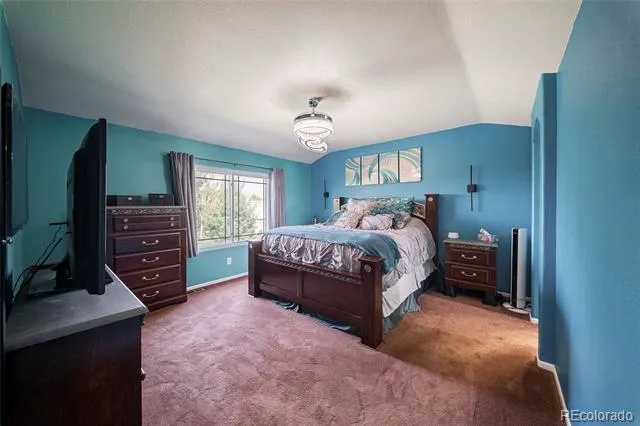
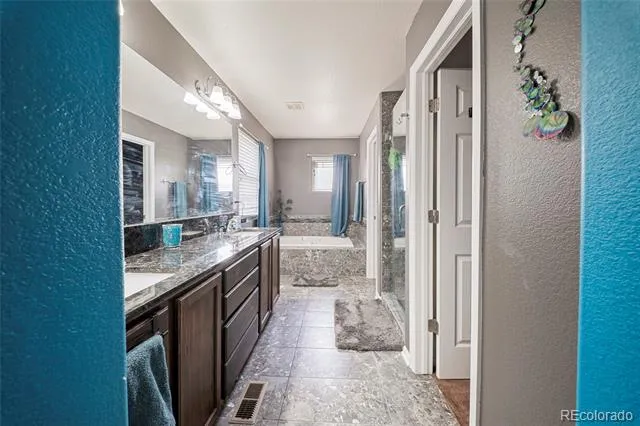
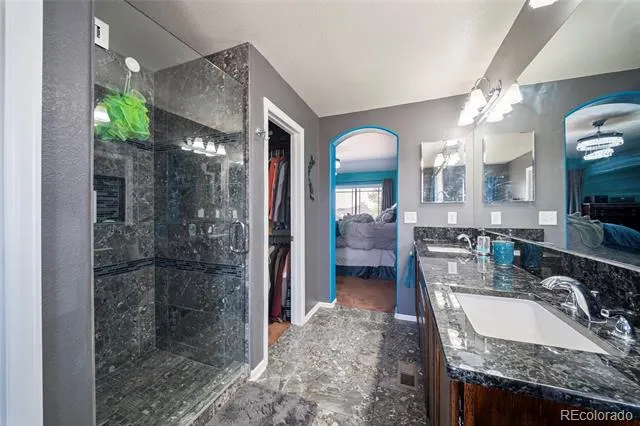
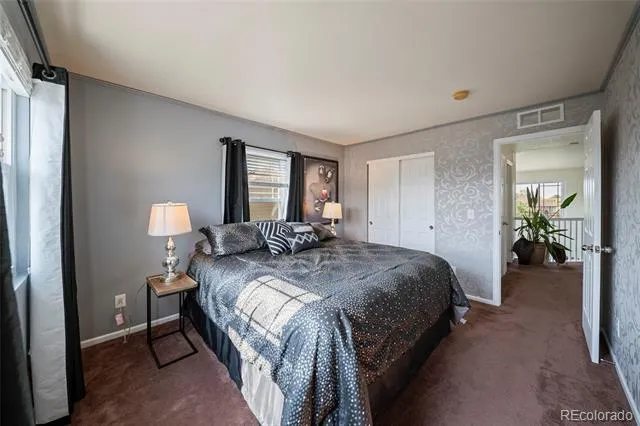
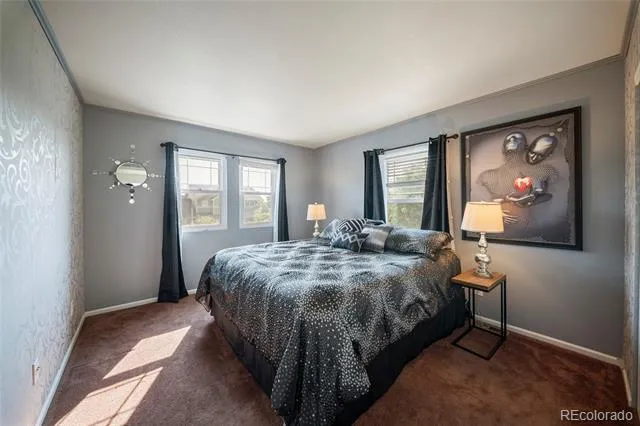
Upstairs, a flexible loft is perfect for a home office or lounge. The primary suite includes a walk-in closet and a 5-piece bath, alongside two other bedrooms and a full bath.
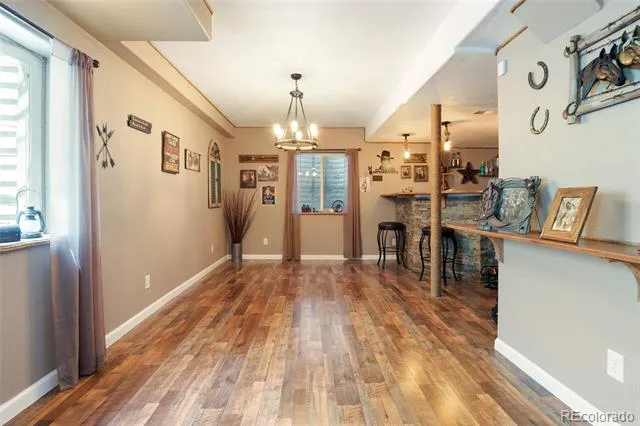
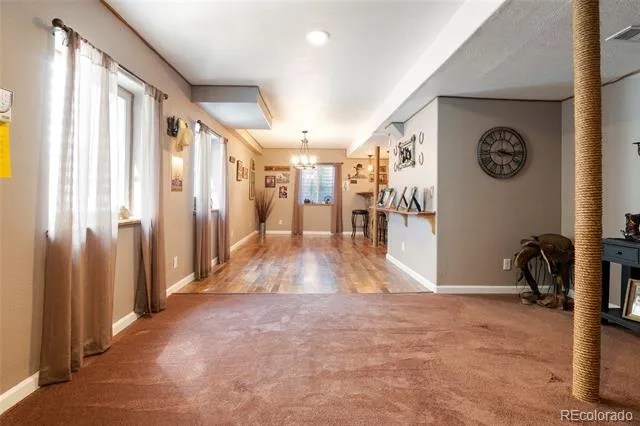
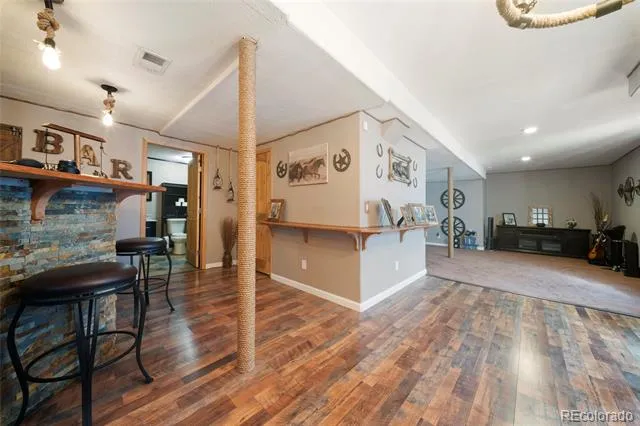
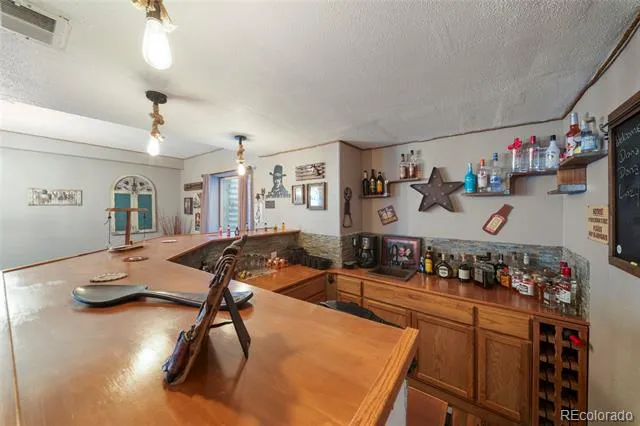
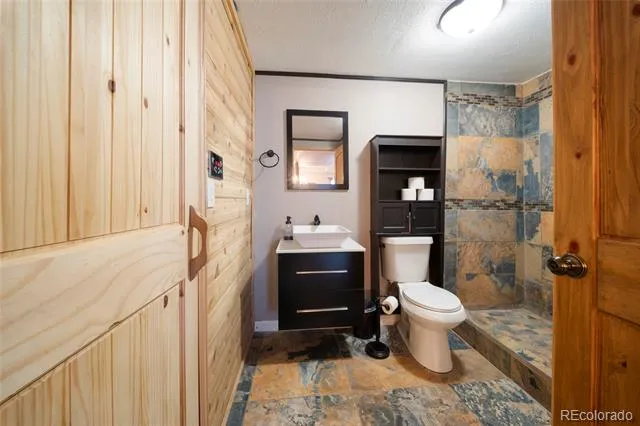
The fully finished basement is featuring a massive great room, a dedicated bar, a fully renovated 3/4 bath with a walk-in shower, and a top-of-the-line built-in sauna.
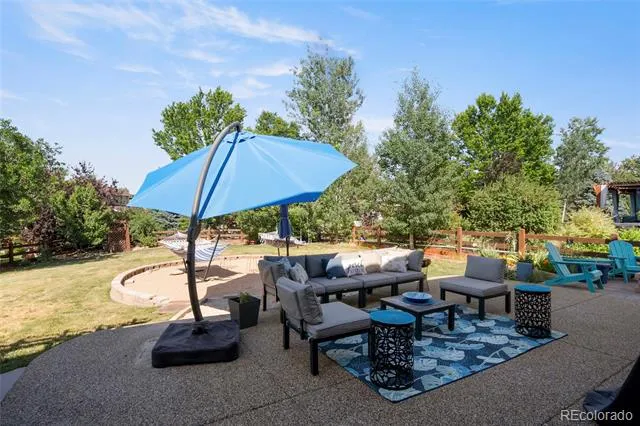
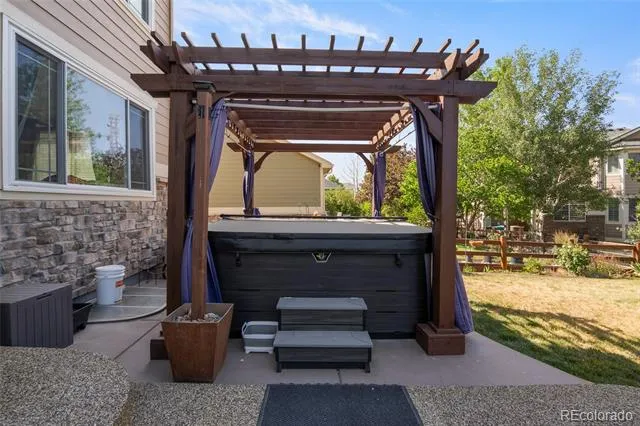
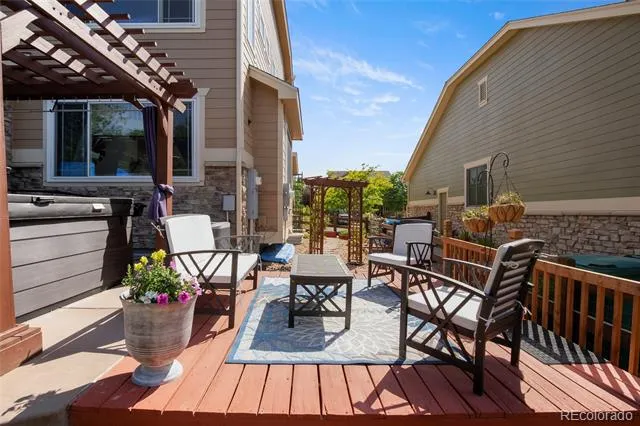
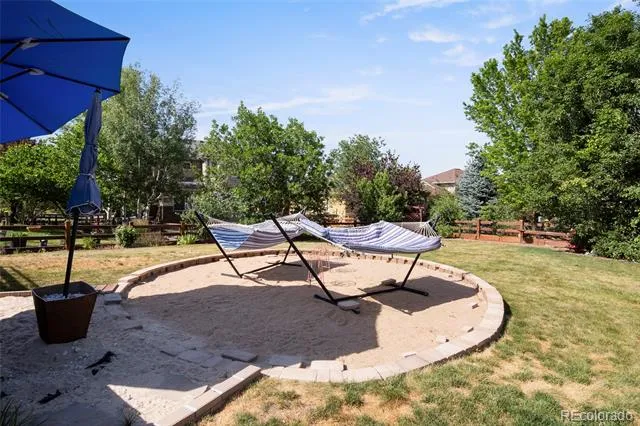
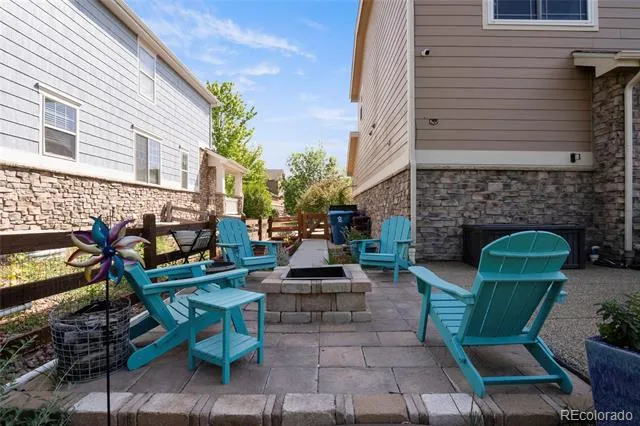
Step outside to an outdoor sanctuary built for Colorado evenings. Enjoy multiple living zones: a dining deck, a pergola-covered patio with a new hot tub, a fire pit conversation space, and mature landscaping. A 3-car tandem garage adds exceptional daily utility.
Located in Cross Creek, enjoy community pool access, parks, trails, and quick routes to E-470, Buckley SFB, DIA, and local dining.
Property Details
- Interior
- Ceiling Fan(s), Eat-in Kitchen, Five Piece Bath, High Ceilings, Open Floorplan, Pantry, Primary Suite, Sauna, Walk-In Closet(s)
- Cooling
- Central Air
- Heating
- Forced Air, Natural Gas
- Cooling Features
- Central Air
- Bedrooms
- 3
- Bathrooms
- 3.25
- Full Baths
- 2
- Half Baths
- 1
- 3/4 Baths
- 1
- Lot Features
- Level, Sprinklers In Front, Sprinklers In Rear
- Stories
- 2
- Lot Description
- Level, Sprinklers In Front, Sprinklers In Rear
- Exterior Features
- Fire Pit, Spa/Hot Tub
- Exterior Materials
- Fire Pit, Spa/Hot Tub
- Pool Shared
- 1
- Acres
- 0.212
- Square Feet
- 3059
- Lot Size (sqft)
- 9237.0
- Parking Features
- Floor Coating, Tandem
- Parking Spaces
- 3
- Parking Type
- Garage
- Parking Garage Spaces
- 3
- Property Type
- Purchase
- Basement
- 1
- Basement Description
- Bath/Stubbed, Full, Unfinished
- Basement Finished
- 1
- Year Built
- 2006
- Roof
- Composition
- Sewer Information
- Public Sewer
- Utility Source
- Public
- Appliances
- Dishwasher, Disposal, Dryer, Microwave, Oven, Washer
- Subdivision
- Cross Creek
- School District
- Adams-Arapahoe 28J
- Elementary School
- Vista Peak
- Middle School
- Vista Peak
- High School
- Vista Peak
- County
- ARAPAHOE
- Region
- Aurora
- Taxes Annual
- $5,736
- HOA
- 1
- HOA Fees
- 56.6
Location
Legal
Based on information submitted to the MLS GRID as of 2026-09-10T22:59:44Z UTC. All data is obtained from various sources and may not have been verified by broker or MLS GRID. Supplied Open House information is subject to change without notice. All information should be independently reviewed and verified for accuracy. Properties may or may not be listed by the office/agent presenting the information.
Provided By
Listed by The Awaka Group (#661cb7b70a83a4de819be5f2522261a2)
Listing Office: Real Broker, LLC DBA Real
Legal Notice
This publication is designed to provide information with regard to the subject matter covered. It is displayed with the understanding that the publisher and authors are not engaged in rendering real estate, legal, accounting, tax, or other professional services and that the publisher and authors are not offering such advice in this publication. If real estate, legal, or other expert assistance is required, the services of a competent, professional person should be sought.
The information contained in this publication is subject to change without notice. METROLIST, INC., DBA RECOLORADO MAKES NO WARRANTY OF ANY KIND WITH REGARD TO THIS MATERIAL, INCLUDING, BUT NOT LIMITED TO, THE IMPLIED WARRANTIES OF MERCHANTABILITY AND FITNESS FOR A PARTICULAR PURPOSE. METROLIST, INC., DBA RECOLORADO SHALL NOT BE LIABLE FOR ERRORS CONTAINED HEREIN OR FOR ANY DAMAGES IN CONNECTION WITH THE FURNISHING, PERFORMANCE, OR USE OF THIS MATERIAL.
Buyer Agency Compensation
The listing broker’s offer of compensation is made only to participants of the MLS where the listing is filed.