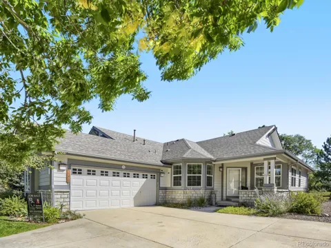
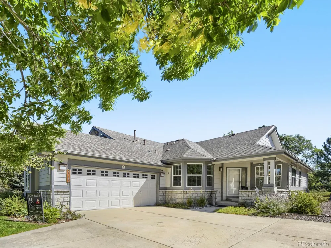
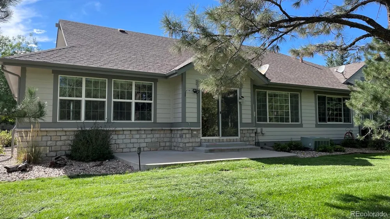
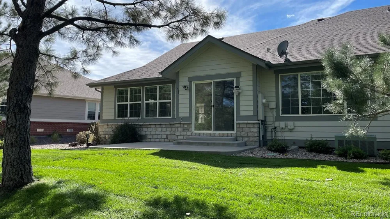
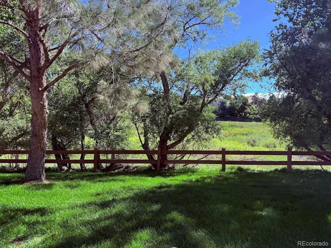
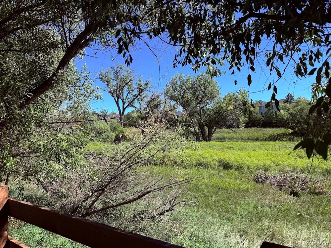
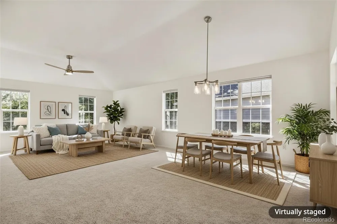
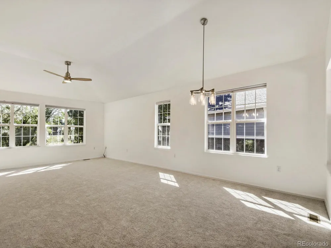
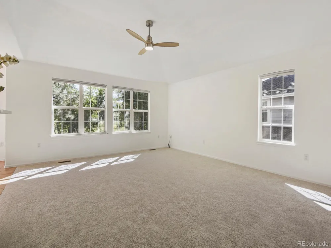
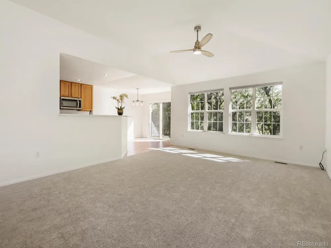
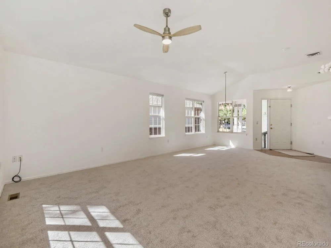
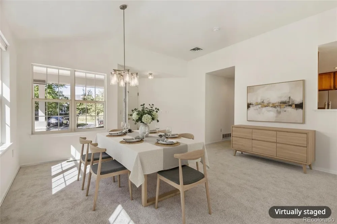
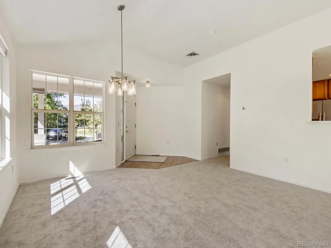
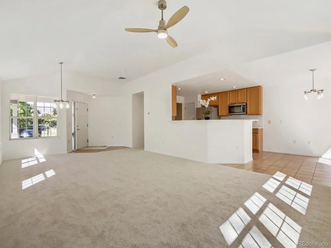
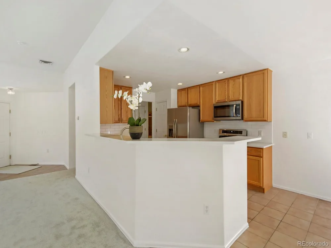
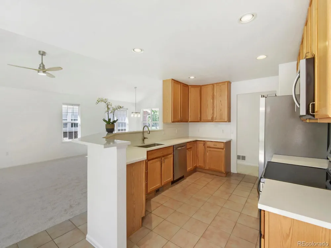
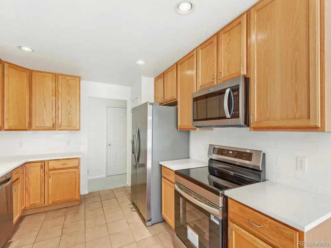
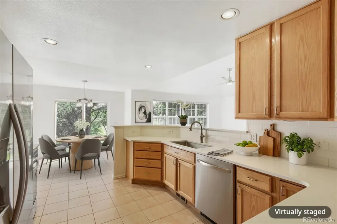
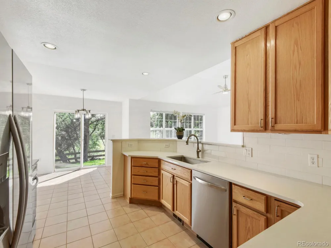
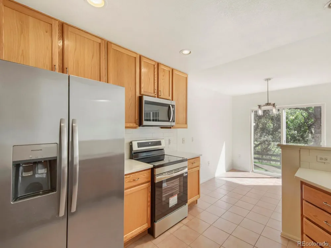
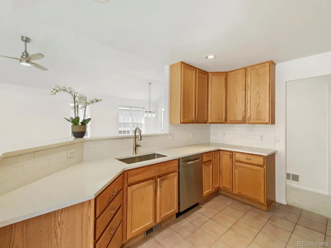
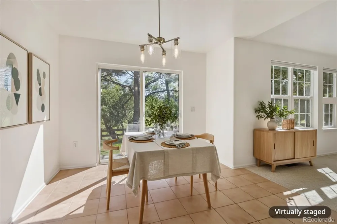
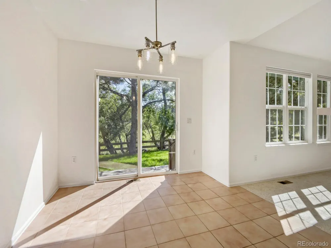
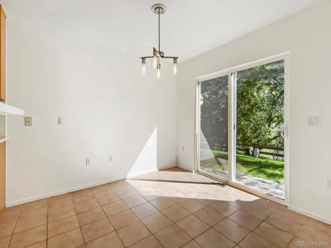
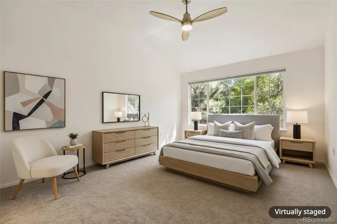
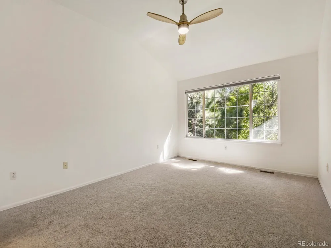
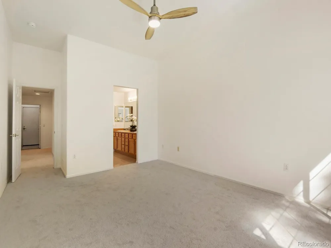
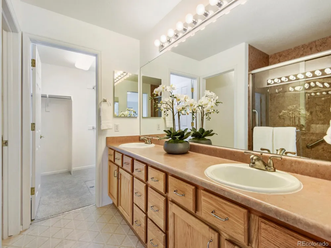
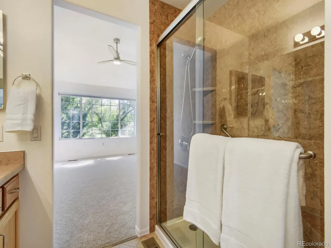
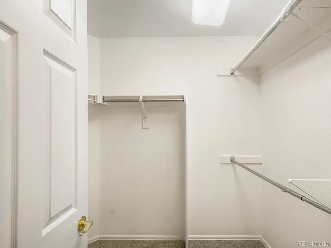
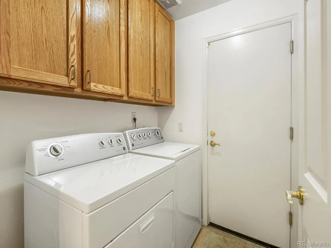
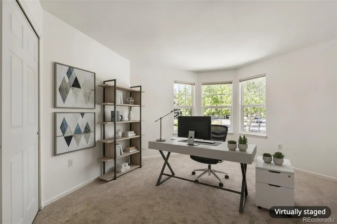
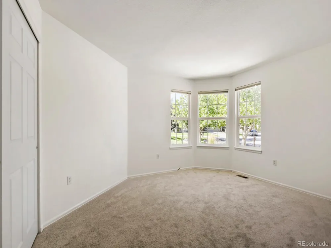
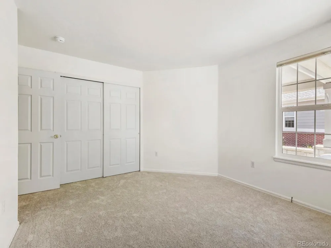
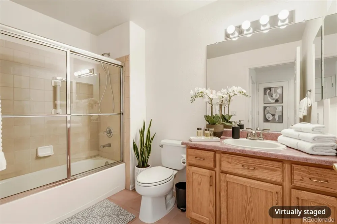
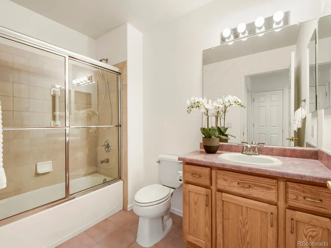
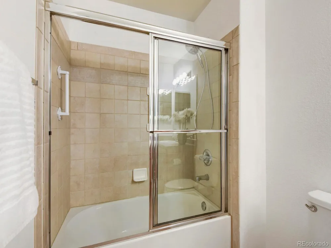
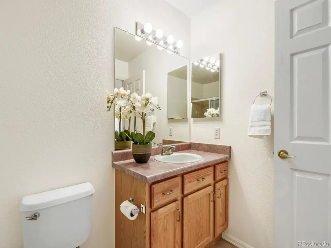
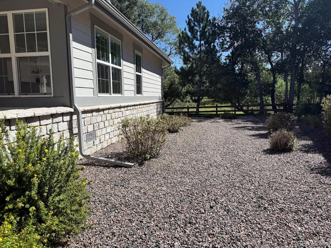
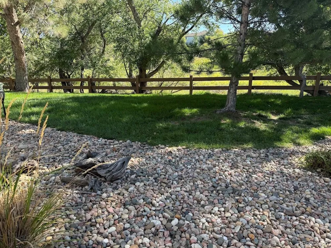
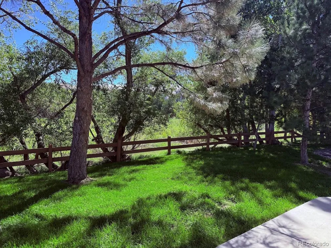
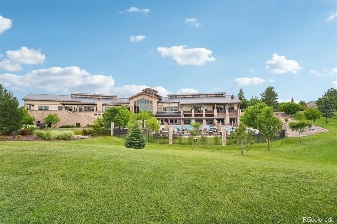
Welcome to Heritage Eagle Bend, a rare opportunity in an exclusive, vibrant 45+ gated, golf community! Perfectly positioned at the end of the cul-de-sac, this beautiful, paired home backs to a picturesque open space, offering scenic views & access to Piney Creek Trail. The west facing home offers an exceptional blend of function, comfort, & convenience. With 2 bedrooms/2 baths, 2-car garage & 1,535 sf of finished living space, this home is move-in ready. Upon entering, you'll be greeted w/vaulted ceilings, plush, new carpet & abundant natural light streaming through elegant windows w/gorgeous views. The expansive Dining & Living area seamlessly flows into the bright breakfast nook & kitchen w/NEW SS appliances, Quartz countertops & backsplash, lighting, ceiling fans & fresh paint throughout. The thoughtful one level, open floor concept offers a welcoming space for easy living. The primary suite w/vaulted ceilings & large windows provide serene views of the open space & is a true retreat w/an updated ensuite bath w/dual sinks & a generous walk-in closet. A large secondary bedroom w/a full bathroom & a laundry room w/washer & dryer are included for your convenience. New water heater (2025), high efficiency furnace (2019), circuit breakers (2014/17) for your peace of mind. The beautifully landscaped front/backyard managed by the HOA & extended patio provide a private oasis for relaxation & gathering w/family & friends. With a premium location backing up to open space, this home is a rare find in a sought-after community. The vibrant neighborhood offers an exceptional lifestyle w/resort-style amenities including premier golf, dining, indoor & outdoor pools, sauna, hot tub, tennis, pickleball & bocce courts, a fitness center, & much more. With year-round social activities & minutes to Dining & Shopping, Cherry Creek State Park, Southlands Mall, Aurora & Quincy Reservoirs and easy access to the Tech Center, E470 and DIA, this is the ONE. Welcome Home!
Property Details
- Interior
- Breakfast Nook, Ceiling Fan(s), Eat-in Kitchen, Five Piece Bath, High Ceilings, High Speed Internet, No Stairs, Open Floorplan,
- Cooling
- Central Air
- Heating
- Forced Air, Natural Gas
- Cooling Features
- Central Air
- Bedrooms
- 2
- Bathrooms
- 1.75
- Full Baths
- 1
- 3/4 Baths
- 1
- View
- Meadow
- Lot Features
- Corner Lot, Cul-De-Sac, Greenbelt, Landscaped, Master Planned, Meadow, Near Public Transit, Open Lot, Sprinklers In Front, Sprin
- Stories
- 1
- Lot Description
- Corner Lot, Cul-De-Sac, Greenbelt, Landscaped, Master Planned, Meadow, Near Public Transit, Open Lot, Sprinklers In Front, Sprin
- Pool
- 1
- Pool Description
- Indoor, Outdoor Pool
- Pool Features
- Indoor, Outdoor Pool
- Exterior Features
- Garden, Rain Gutters, Spa/Hot Tub, Tennis Court(s)
- Exterior Materials
- Garden, Rain Gutters, Spa/Hot Tub, Tennis Court(s)
- Pool Shared
- 1
- Acres
- 0.165
- Square Feet
- 1535
- Lot Size (sqft)
- 7187.0
- Parking Features
- Concrete, Dry Walled, Insulated, Lighted, Oversized Door
- Parking Spaces
- 2
- Parking Type
- Garage
- Parking Garage Spaces
- 2
- Property Type
- Purchase
- Style
- Contemporary
- Year Built
- 2000
- Foundation
- Structural
- Roof
- Composition
- Sewer Information
- Public Sewer
- Utility Source
- Public
- Utility Features
- Cable Available, Electricity Connected, Internet Access (Wired), Natural Gas Connected, Phone Available
- Appliances
- Cooktop, Dishwasher, Disposal, Dryer, Gas Water Heater, Microwave, Oven, Range, Refrigerator, Self Cleaning Oven
- Subdivision
- Heritage Eagle Bend
- Senior Community
- 1
- School District
- Cherry Creek 5
- Elementary School
- Coyote Hills
- Middle School
- Fox Ridge
- High School
- Cherokee Trail
- County
- ARAPAHOE
- Region
- Aurora
- Taxes Annual
- $3,458
- HOA
- 1
- HOA Fees
- 370
Location
Legal
Based on information submitted to the MLS GRID as of 2026-09-11T16:03:29Z UTC. All data is obtained from various sources and may not have been verified by broker or MLS GRID. Supplied Open House information is subject to change without notice. All information should be independently reviewed and verified for accuracy. Properties may or may not be listed by the office/agent presenting the information.
Provided By
Listed by Melissa Nguyen (#e1d3a78283b01f4cf44402b4c2c3ee32)
Listing Office: Brokers Guild Real Estate
Legal Notice
This publication is designed to provide information with regard to the subject matter covered. It is displayed with the understanding that the publisher and authors are not engaged in rendering real estate, legal, accounting, tax, or other professional services and that the publisher and authors are not offering such advice in this publication. If real estate, legal, or other expert assistance is required, the services of a competent, professional person should be sought.
The information contained in this publication is subject to change without notice. METROLIST, INC., DBA RECOLORADO MAKES NO WARRANTY OF ANY KIND WITH REGARD TO THIS MATERIAL, INCLUDING, BUT NOT LIMITED TO, THE IMPLIED WARRANTIES OF MERCHANTABILITY AND FITNESS FOR A PARTICULAR PURPOSE. METROLIST, INC., DBA RECOLORADO SHALL NOT BE LIABLE FOR ERRORS CONTAINED HEREIN OR FOR ANY DAMAGES IN CONNECTION WITH THE FURNISHING, PERFORMANCE, OR USE OF THIS MATERIAL.
Buyer Agency Compensation
The listing broker’s offer of compensation is made only to participants of the MLS where the listing is filed.