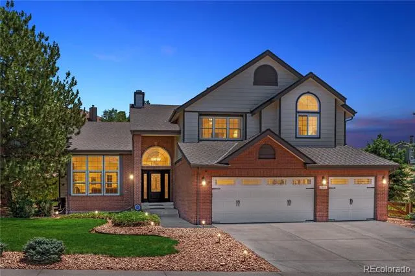
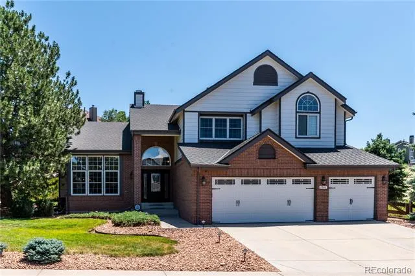
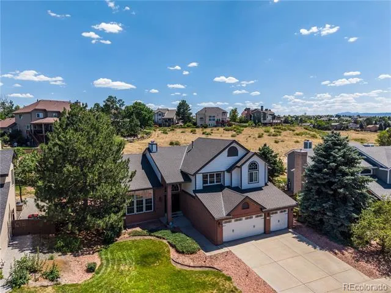
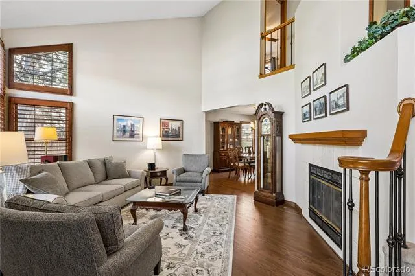
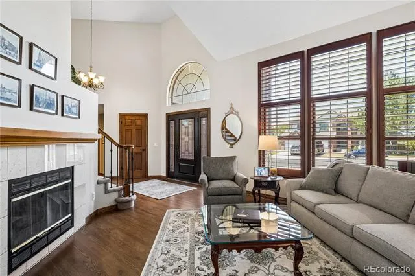
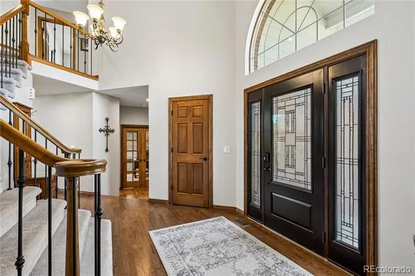
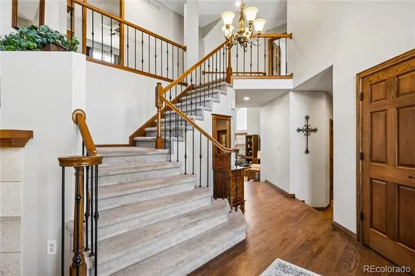
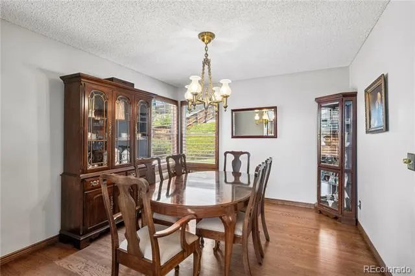
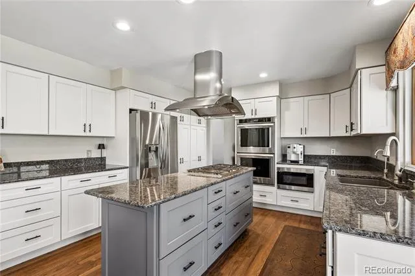
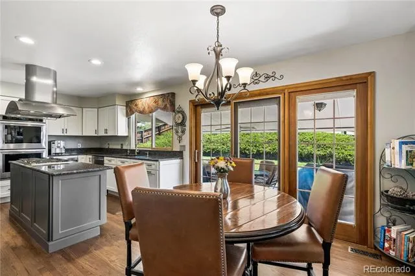
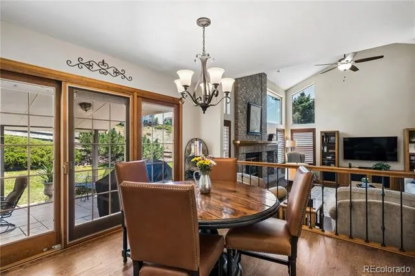
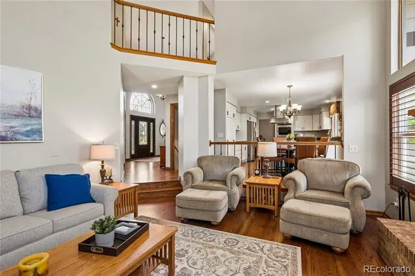
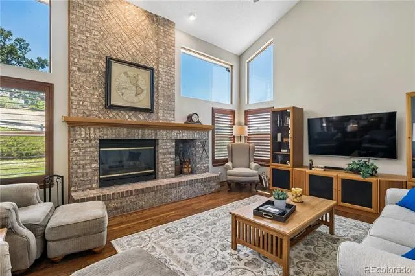
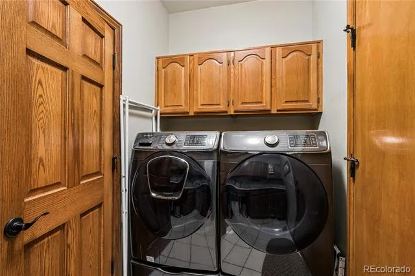
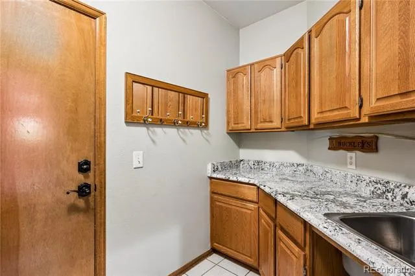
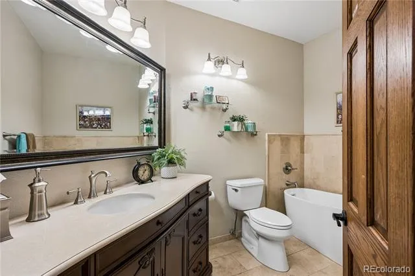
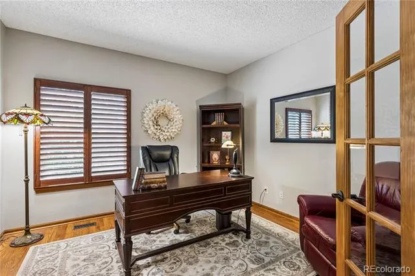
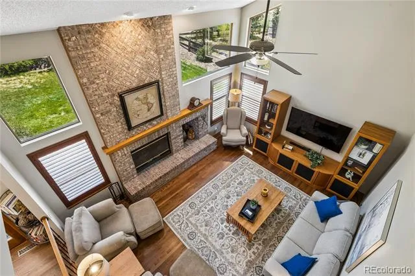
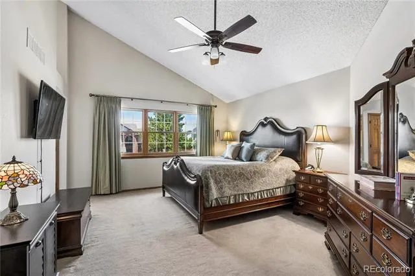
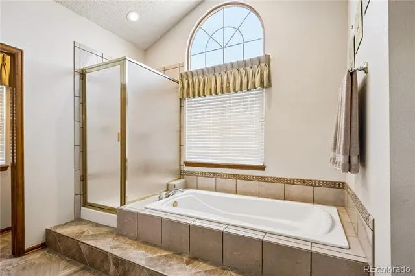
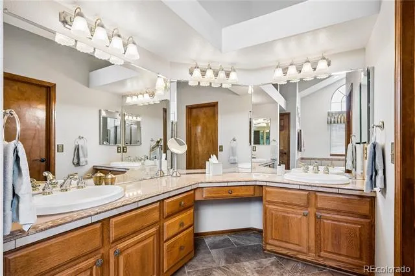
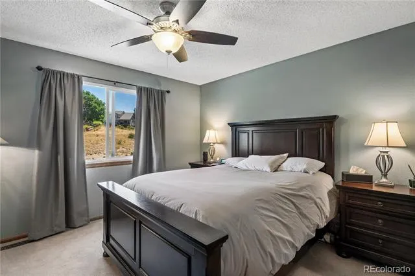
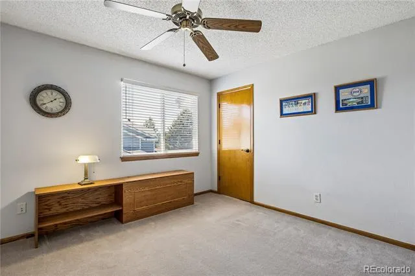
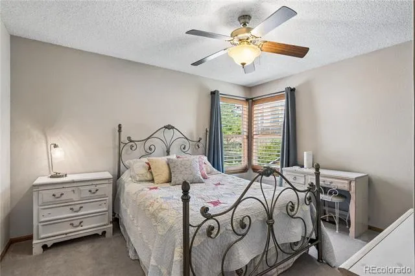
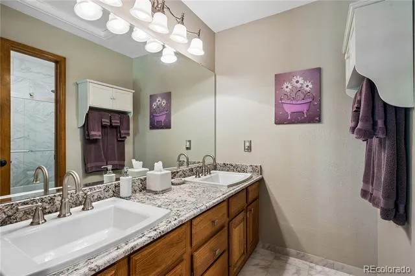
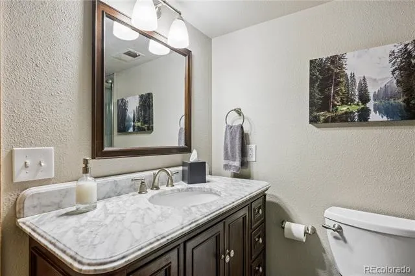
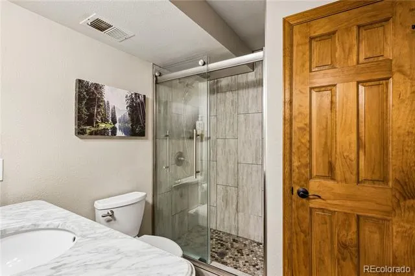
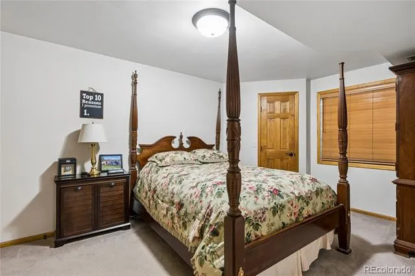
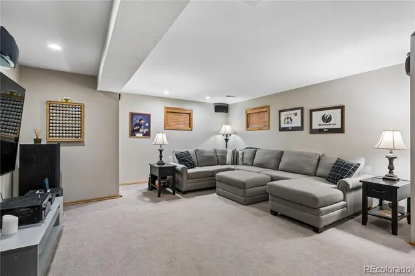
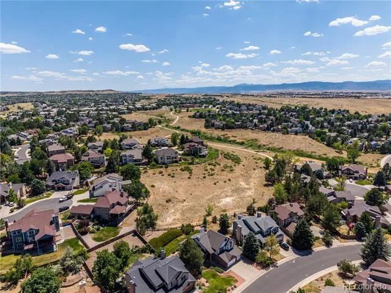
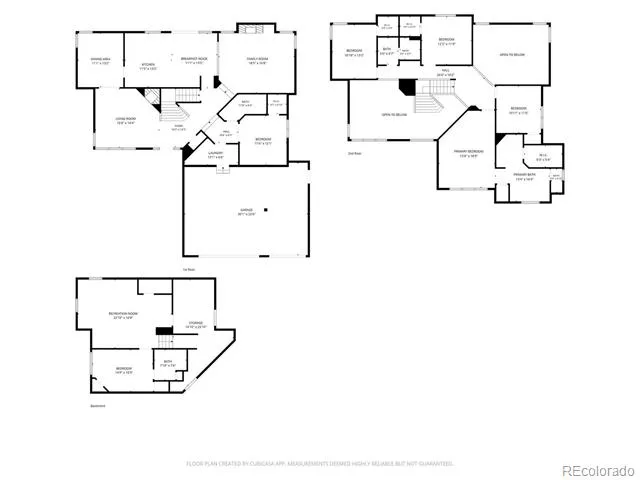
Price Improvement! Motivated seller — great opportunity for buyers. Schedule your showing today! Ideally situated near parks, trails, top-rated schools, and Highlands Ranch’s premier recreation centers, this beautifully maintained two-story home perfectly combines modern updates with functional living. The heart of the home is a stunning kitchen equipped with a gas cooktop, double ovens, classic white cabinetry, and granite countertops. Designed for versatility, the layout features 5 bedrooms plus a main-floor office (or optional 6th bedroom), 4 bathrooms, and a highly sought-after 3-car attached garage.Upstairs, the primary retreat offers, a 5-piece bath with heated floors, and a walk-in closet, alongside three additional generously sized bedrooms and a full bath. Convenience is key with a main-floor laundry room boasting built-in cabinets, granite counters, and a utility sink. The finished basement adds exceptional value, featuring a flexible recreation area, a private en suite bedroom perfect for guests, and plenty of unfinished storage.
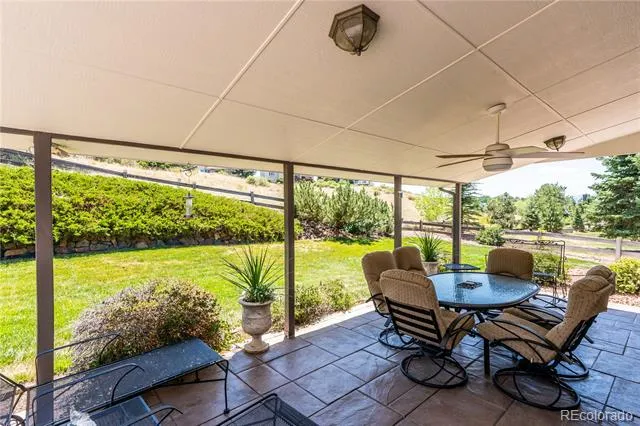
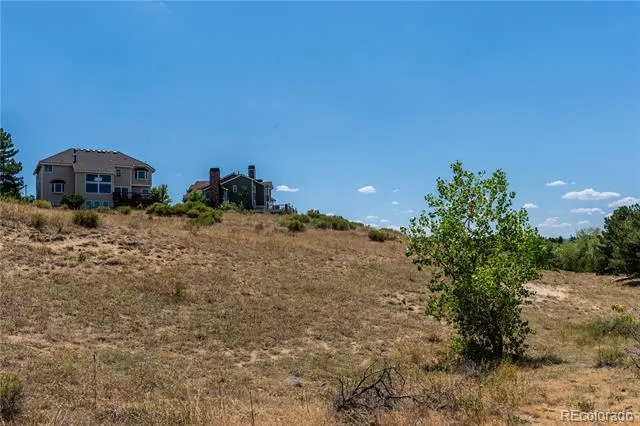
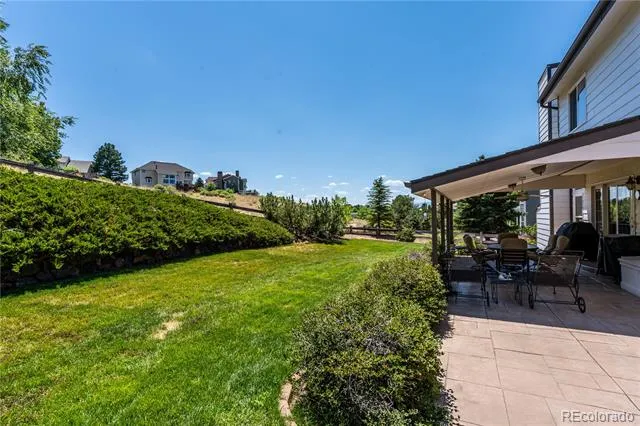
Enjoy peaceful mornings and relaxing evenings on the stamped concrete covered patio, which backs to open space and a serene greenbelt for added privacy. Patio also has a gas line for your summer grilling!
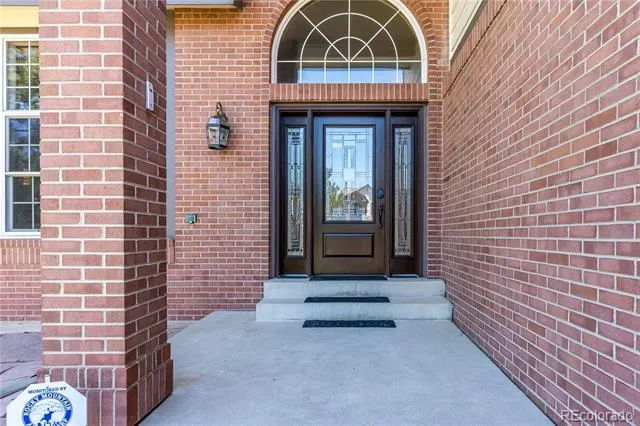
Recent updates include a new water heater (2024), furnace and air conditioning (2019), garage doors (2020) and new front door (2021) and all windows have been replaced.
Property Details
- Interior
- Breakfast Nook, Ceiling Fan(s), Eat-in Kitchen, Five Piece Bath, High Speed Internet, Kitchen Island, Primary Suite, Radon Mitig
- Fireplaces
- 2
- Cooling
- Attic Fan, Central Air
- Heating
- Forced Air
- Cooling Features
- Attic Fan, Central Air
- Bedrooms
- 5
- Bathrooms
- 3.5
- Full Baths
- 2
- 3/4 Baths
- 2
- Lot Features
- Greenbelt, Landscaped, Open Lot, Sprinklers In Front, Sprinklers In Rear
- Stories
- 2
- Lot Description
- Greenbelt, Landscaped, Open Lot, Sprinklers In Front, Sprinklers In Rear
- Acres
- 0.0
- Square Feet
- 3465
- Lot Size (sqft)
- 0.28
- Parking Features
- Concrete
- Parking Spaces
- 3
- Parking Type
- Garage
- Parking Garage Spaces
- 3
- Property Type
- Purchase
- Style
- Contemporary
- Basement
- 1
- Basement Description
- Finished
- Basement Finished
- 1
- Year Built
- 1989
- Foundation
- Slab
- Roof
- Shingle
- Sewer Information
- Public Sewer
- Utility Features
- Electricity Connected, Natural Gas Connected
- Appliances
- Convection Oven, Cooktop, Dishwasher, Disposal, Double Oven, Down Draft, Electric Water Heater, Gas Water Heater, Humidifier, Mi
- Subdivision
- Highlands Ranch
- School District
- Douglas RE-1
- Elementary School
- Summit View
- Middle School
- Mountain Ridge
- High School
- Mountain Vista
- County
- Douglas
- Region
- Highlands Ranch
- Zoning
- PDU
- Taxes Annual
- $5,362
- HOA
- 1
- HOA Fees
- 174
Location
Legal
Based on information submitted to the MLS GRID as of 2026-08-30T00:31:15Z UTC. All data is obtained from various sources and may not have been verified by broker or MLS GRID. Supplied Open House information is subject to change without notice. All information should be independently reviewed and verified for accuracy. Properties may or may not be listed by the office/agent presenting the information.
Provided By
Listed by Smita Patel
Listing Office: Equity Colorado Real Estate
Legal Notice
This publication is designed to provide information with regard to the subject matter covered. It is displayed with the understanding that the publisher and authors are not engaged in rendering real estate, legal, accounting, tax, or other professional services and that the publisher and authors are not offering such advice in this publication. If real estate, legal, or other expert assistance is required, the services of a competent, professional person should be sought.
The information contained in this publication is subject to change without notice. METROLIST, INC., DBA RECOLORADO MAKES NO WARRANTY OF ANY KIND WITH REGARD TO THIS MATERIAL, INCLUDING, BUT NOT LIMITED TO, THE IMPLIED WARRANTIES OF MERCHANTABILITY AND FITNESS FOR A PARTICULAR PURPOSE. METROLIST, INC., DBA RECOLORADO SHALL NOT BE LIABLE FOR ERRORS CONTAINED HEREIN OR FOR ANY DAMAGES IN CONNECTION WITH THE FURNISHING, PERFORMANCE, OR USE OF THIS MATERIAL.
Buyer Agency Compensation
The listing broker’s offer of compensation is made only to participants of the MLS where the listing is filed.