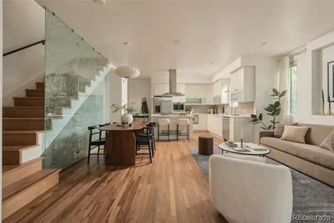
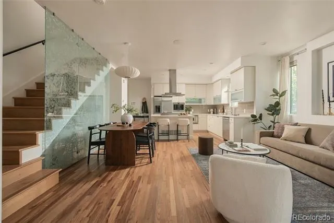
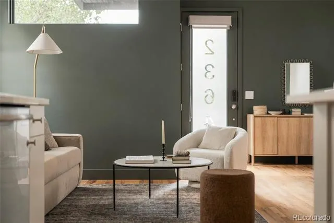
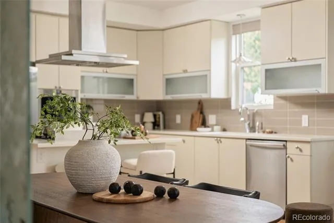
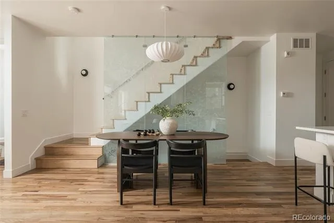
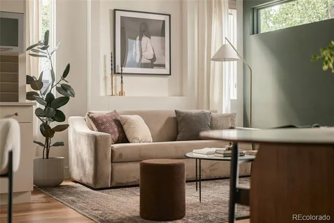
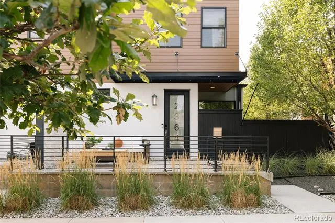
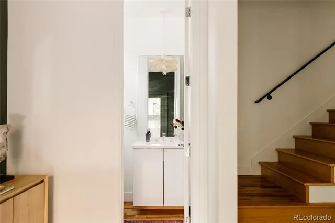
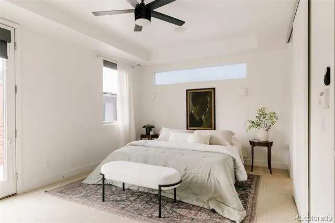
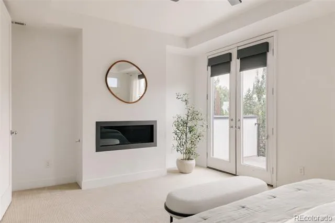
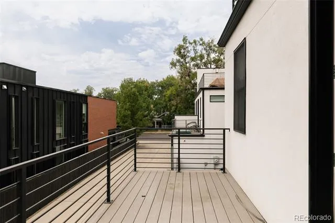
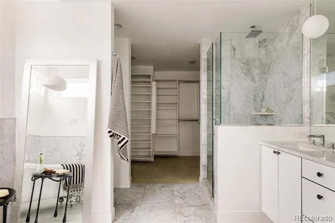
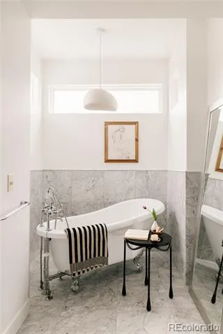
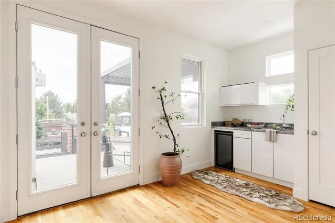
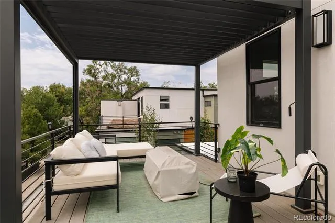
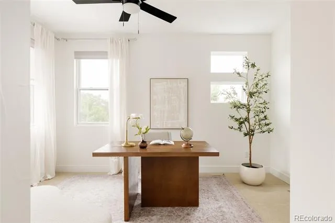
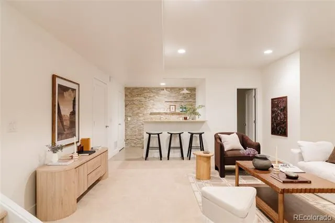
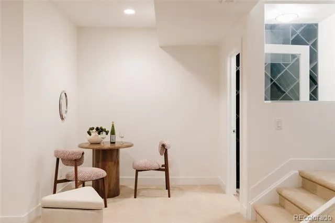
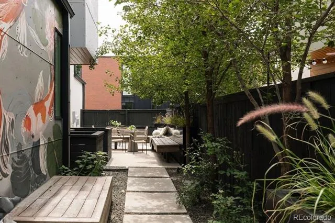
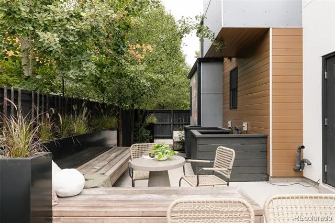
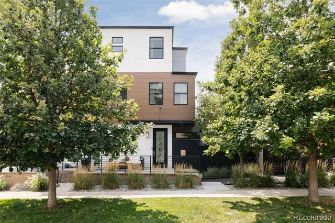
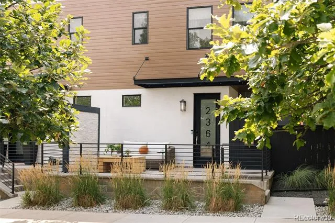
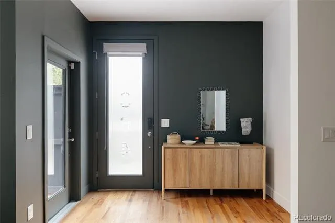
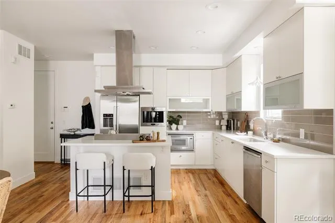
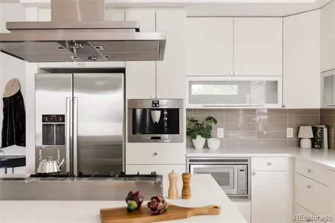
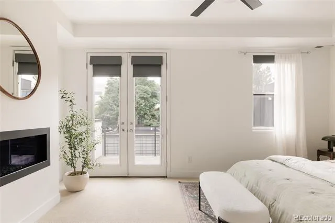
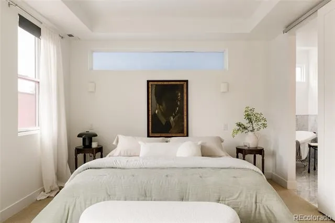
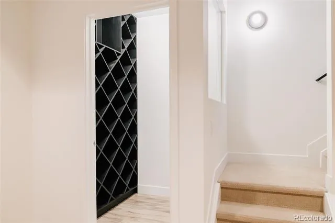
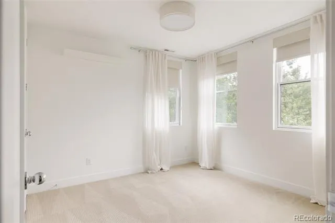
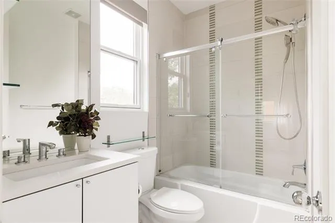
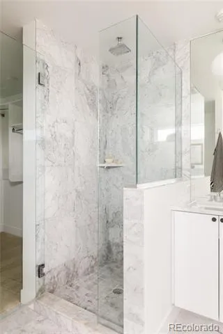
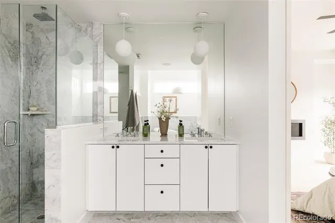
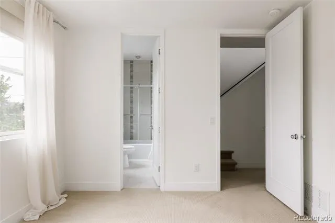
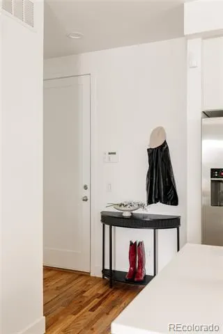
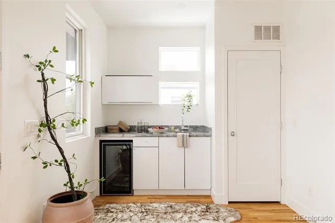
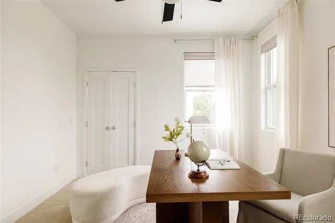
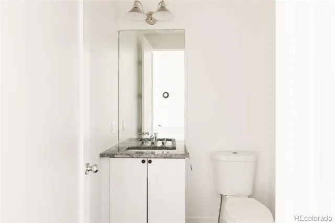
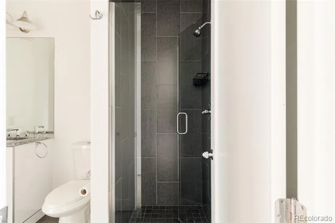
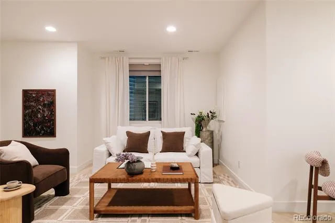
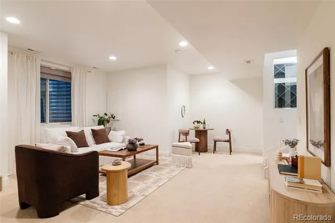
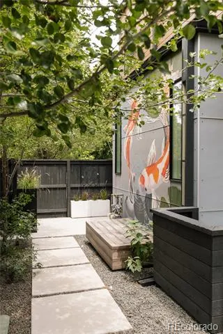
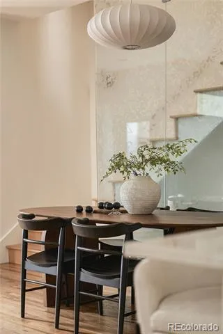
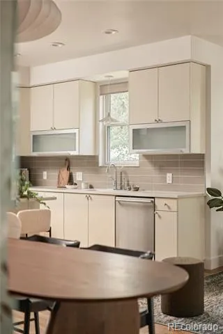
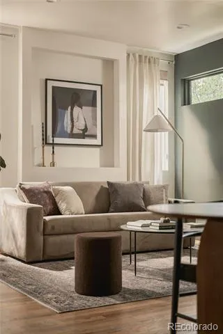
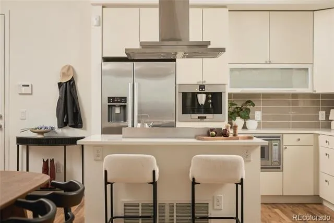
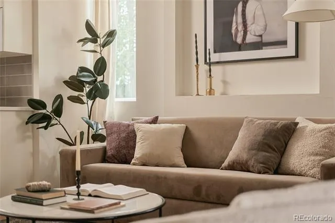
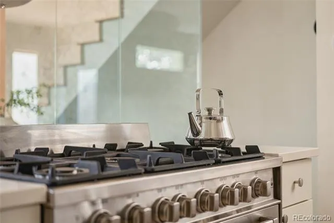
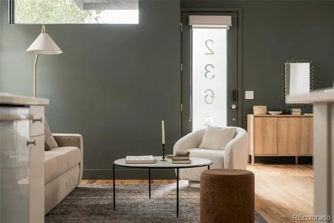
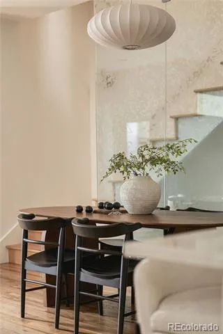
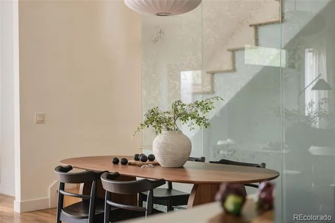
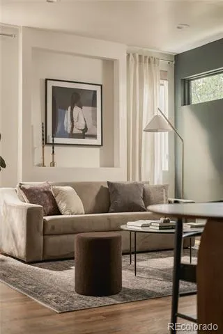
Sophisticated, serene and exceptionally well located, this beautifully updated lock-and-leave home offers an elevated take on LoHi living. Set in the heart of one of Denver’s most sought-after neighborhoods, the home pairs polished interiors with an enviable collection of private outdoor spaces. From the raised front patio to the private side yard and rooftop terrace, outdoor living is woven throughout the home, with inviting spaces on every level. Enjoy morning coffee on a private balcony, gather beneath the custom rooftop pergola, dine al fresco in the side yard or simply find a quiet moment outdoors all while enjoying the Colorado lifestyle. Inside, an inviting open floor plan unfolds around a beautifully appointed chef’s kitchen and gracious living spaces equally suited to entertaining or quiet evenings at home. A built-in coffee maker makes mornings effortless, while thoughtful finishes and natural light create an atmosphere that feels refined and relaxed. The second level is dedicated to two exceptional bedroom suites. The primary is a true retreat, featuring a fireplace, luxurious 5-piece bath, generous walk-in closet and private balcony. A second en-suite bedroom offers privacy and comfort for guests. The third level offers remarkable versatility as a home office, additional guest suite or private escape. A wet bar and open entertaining area lead to the private rooftop terrace beneath a custom pergola, perfect for sunset cocktails, summer dinners and evenings with friends. Downstairs, the expansive basement is designed for entertaining, with a wine cellar, full serving bar, spacious lounge and private half bath—ideal for movie nights, game days or hosting a crowd. Just a block from LoHi’s celebrated restaurants, boutique shopping and nightlife, this home puts one of Denver’s most vibrant neighborhoods at your doorstep, with easy access to Downtown, I-25 and I-70. This is a rarely available and truly special home in an exceptional location. Welcome home.
Property Details
- Interior
- Built-in Features, Ceiling Fan(s), Eat-in Kitchen, Five Piece Bath, High Ceilings, Kitchen Island, Open Floorplan, Primary Suite
- Fireplaces
- 1
- Cooling
- Central Air
- Heating
- Forced Air
- Cooling Features
- Central Air
- Bedrooms
- 3
- Bathrooms
- 4.0
- Full Baths
- 3
- Half Baths
- 2
- View
- City
- Lot Features
- Landscaped, Near Public Transit, Sprinklers In Front, Sprinklers In Rear
- Stories
- Three Or More
- Lot Description
- Landscaped, Near Public Transit, Sprinklers In Front, Sprinklers In Rear
- Exterior Features
- Balcony, Fire Pit, Gas Valve, Lighting, Private Yard
- Exterior Materials
- Balcony, Fire Pit, Gas Valve, Lighting, Private Yard
- Acres
- 0.06
- Square Feet
- 2511
- Lot Size (sqft)
- 2602.0
- Parking Features
- Dry Walled, Floor Coating, Lighted
- Parking Spaces
- 2
- Parking Type
- Garage
- Parking Garage Spaces
- 2
- Property Type
- Purchase
- Style
- Contemporary, Urban Contemporary
- Basement
- 1
- Basement Description
- Bath/Stubbed, Finished, Full, Interior Entry
- Basement Finished
- 1
- Year Built
- 2012
- Foundation
- Concrete Perimeter
- Roof
- Membrane
- Sewer Information
- Public Sewer
- Utility Source
- Public
- Utility Features
- Cable Available, Electricity Available, Electricity Connected, Internet Access (Wired), Natural Gas Available, Natural Gas Conne
- Appliances
- Bar Fridge, Dishwasher, Disposal, Dryer, Microwave, Oven, Range, Range Hood, Refrigerator, Washer
- Subdivision
- LoHi
- School District
- Denver 1
- Elementary School
- Edison
- Middle School
- Skinner
- High School
- North
- County
- DENVER
- Region
- Denver
- Zoning
- U-TU-B
Location
Legal
Based on information submitted to the MLS GRID as of 2026-09-09T16:51:58Z UTC. All data is obtained from various sources and may not have been verified by broker or MLS GRID. Supplied Open House information is subject to change without notice. All information should be independently reviewed and verified for accuracy. Properties may or may not be listed by the office/agent presenting the information.
Provided By
Listed by Jeffrey Plous (#d1d904274c84789e6020d9182d4afbdc)
Listing Office: Hatch Realty, LLC
Legal Notice
This publication is designed to provide information with regard to the subject matter covered. It is displayed with the understanding that the publisher and authors are not engaged in rendering real estate, legal, accounting, tax, or other professional services and that the publisher and authors are not offering such advice in this publication. If real estate, legal, or other expert assistance is required, the services of a competent, professional person should be sought.
The information contained in this publication is subject to change without notice. METROLIST, INC., DBA RECOLORADO MAKES NO WARRANTY OF ANY KIND WITH REGARD TO THIS MATERIAL, INCLUDING, BUT NOT LIMITED TO, THE IMPLIED WARRANTIES OF MERCHANTABILITY AND FITNESS FOR A PARTICULAR PURPOSE. METROLIST, INC., DBA RECOLORADO SHALL NOT BE LIABLE FOR ERRORS CONTAINED HEREIN OR FOR ANY DAMAGES IN CONNECTION WITH THE FURNISHING, PERFORMANCE, OR USE OF THIS MATERIAL.
Buyer Agency Compensation
The listing broker’s offer of compensation is made only to participants of the MLS where the listing is filed.