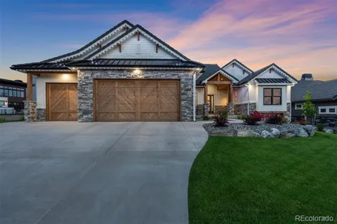
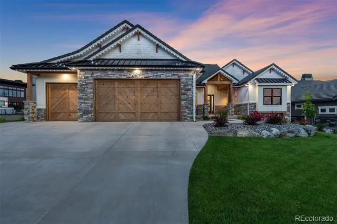
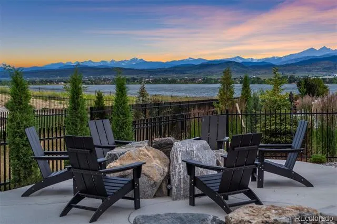
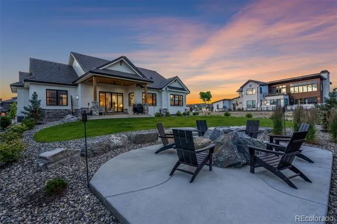
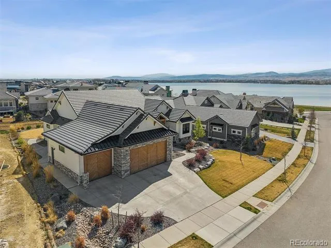
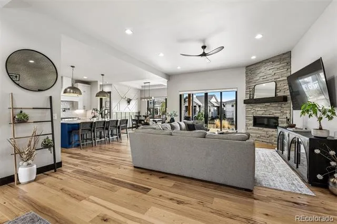
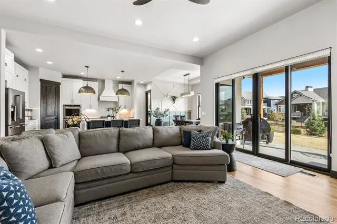
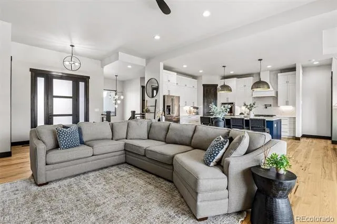
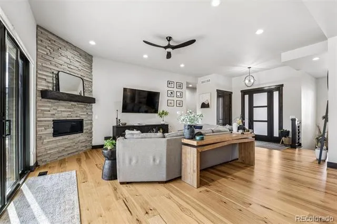
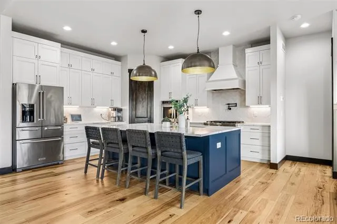
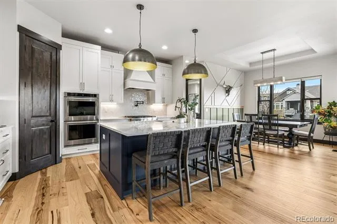
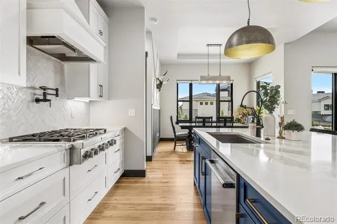
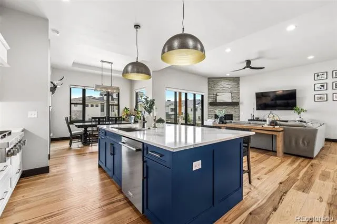
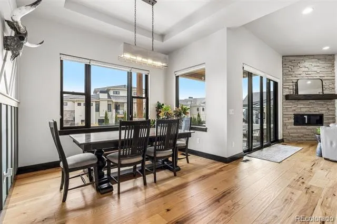
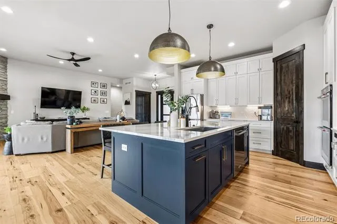
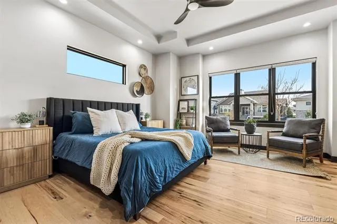
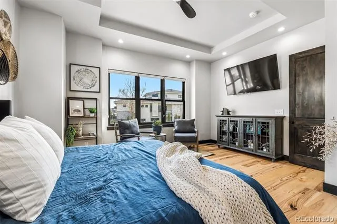
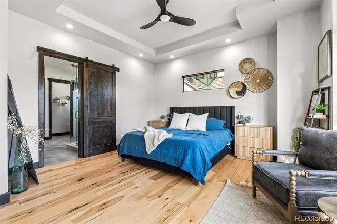
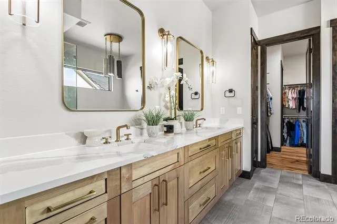
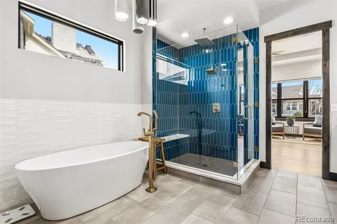
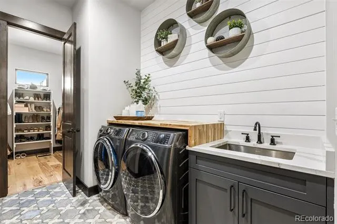
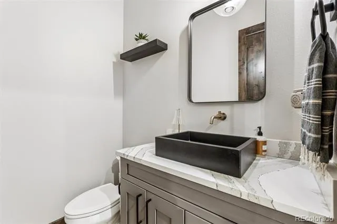
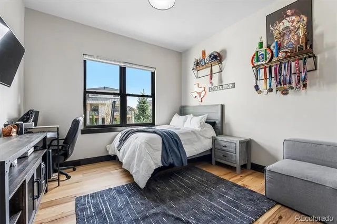
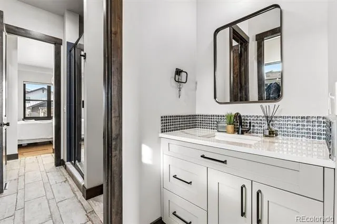
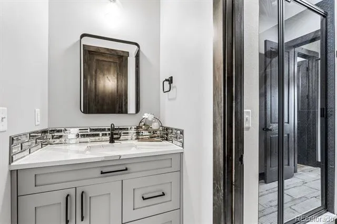
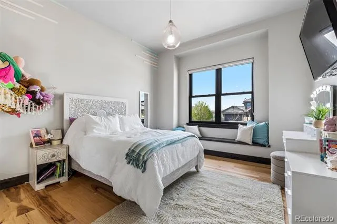
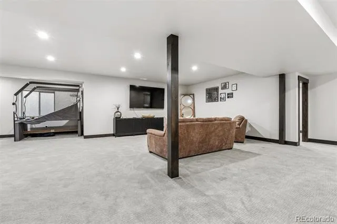
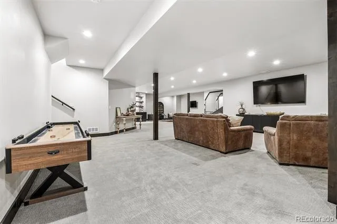
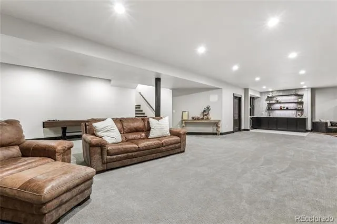
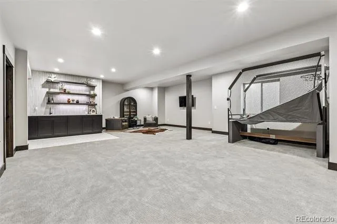
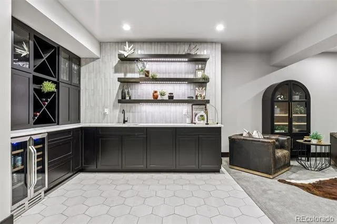
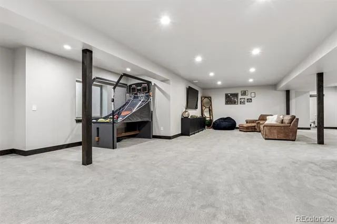
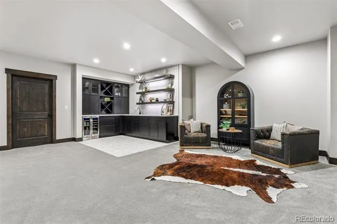
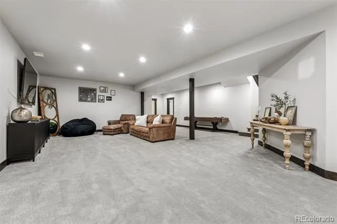
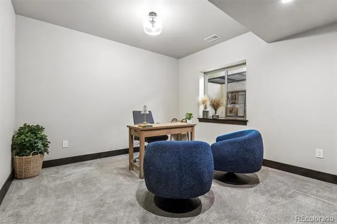
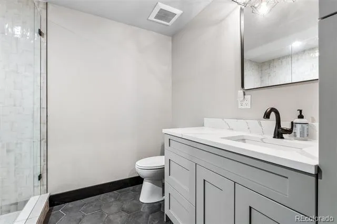
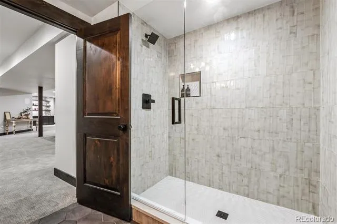
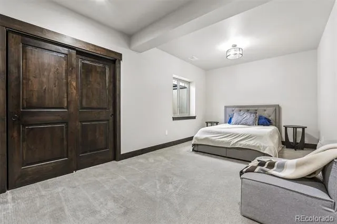
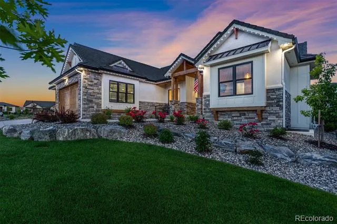
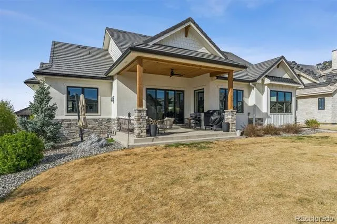
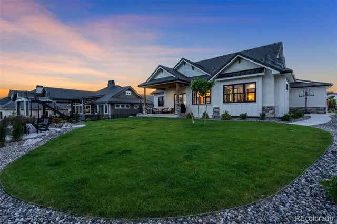
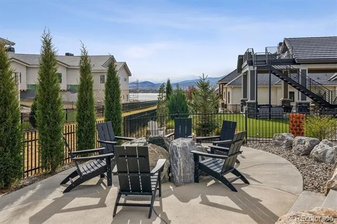
A private Colorado home where weekends feel like a vacation. Thoughtfully crafted with elevated finishes and custom design elements throughout, this residence blends modern elegance with everyday comfort. Expansive windows, architectural detailing, and a striking fireplace anchor the open-concept main living area, complemented by curated light fixtures that enhance the home's refined aesthetic. The adjoining kitchen is built for both culinary performance and entertaining, featuring a substantial island, premium cabinetry, gas range, double ovens, and designer lighting. Custom tilework adds a unique, curated touch, while the dining area transitions naturally to the outdoor living spaces for effortless gatherings. With 5 beds and 4 baths,the home offers exceptional flexibility for guests, multigenerational living, or dedicated work and hobby spaces. The main-floor primary suite provides a serene retreat with a spacious layout, private seating area, and a spa-inspired bath complete with a freestanding soaking tub, dual vanities, and a beautifully appointed walk-in shower. A main-floor laundry room adds everyday convenience. Secondary bedrooms are generously sized and connected by a refined Jack-and-Jill bathroom featuring elevated materials and fixtures. The finished lower level expands the home's versatility with a generous recreation area, media space, and a custom wet bar designed for entertaining. A dedicated game zone adds a playful touch while supporting multi-use living. Outdoor living is equally impressive, offering multiple spaces for dining, lounging, and gathering. Tongue-and-groove ceilings at the entry and back porch add warmth and architectural interest, while Jellyfish lighting provides customizable ambiance year-round. A covered patio, gas fire pit, and mature landscaping create a private retreat. Residents also enjoy access to TPC CO amenities, including a resort-style pool, clubhouse, dining, fitness center, scenic trails, and lake access with permit.
Property Details
- Interior
- Ceiling Fan(s), Eat-in Kitchen, Five Piece Bath, High Ceilings, High Speed Internet, Jack & Jill Bath, Kitchen Island, Open Floo
- Cooling
- Central Air
- Heating
- Forced Air
- Cooling Features
- Central Air
- Bedrooms
- 5
- Bathrooms
- 3.0
- Full Baths
- 1
- Half Baths
- 1
- 3/4 Baths
- 2
- View
- Golf Course,Lake,Mountain(s),Water
- Stories
- 1
- Exterior Features
- Fire Pit
- Exterior Materials
- Fire Pit
- Acres
- 0.0
- Square Feet
- 4588
- Lot Size (sqft)
- 0.3
- Parking Spaces
- 3
- Parking Type
- Garage
- Parking Garage Spaces
- 3
- Property Type
- Purchase
- Basement
- 1
- Basement Description
- Finished, Sump Pump
- Basement Finished
- 1
- Year Built
- 2021
- Roof
- Concrete
- Sewer Information
- Public Sewer
- Utility Source
- Public
- Appliances
- Bar Fridge, Dishwasher, Disposal, Double Oven, Dryer, Humidifier, Range, Range Hood, Refrigerator, Sump Pump, Tankless Water Hea
- Subdivision
- Heron Lakes
- School District
- Thompson R2-J
- Elementary School
- Carrie Martin
- Middle School
- Bill Reed
- High School
- Thompson Valley
- County
- LARIMER
- Region
- Berthoud
Location
Legal
Based on information submitted to the MLS GRID as of 2026-08-22T19:19:16Z UTC. All data is obtained from various sources and may not have been verified by broker or MLS GRID. Supplied Open House information is subject to change without notice. All information should be independently reviewed and verified for accuracy. Properties may or may not be listed by the office/agent presenting the information.
Provided By
Listed by Koa Schumann (#ac69cc0de356a94edefb1815da6e4367)
Listing Office: LIV Sotheby's International Realty
Legal Notice
This publication is designed to provide information with regard to the subject matter covered. It is displayed with the understanding that the publisher and authors are not engaged in rendering real estate, legal, accounting, tax, or other professional services and that the publisher and authors are not offering such advice in this publication. If real estate, legal, or other expert assistance is required, the services of a competent, professional person should be sought.
The information contained in this publication is subject to change without notice. METROLIST, INC., DBA RECOLORADO MAKES NO WARRANTY OF ANY KIND WITH REGARD TO THIS MATERIAL, INCLUDING, BUT NOT LIMITED TO, THE IMPLIED WARRANTIES OF MERCHANTABILITY AND FITNESS FOR A PARTICULAR PURPOSE. METROLIST, INC., DBA RECOLORADO SHALL NOT BE LIABLE FOR ERRORS CONTAINED HEREIN OR FOR ANY DAMAGES IN CONNECTION WITH THE FURNISHING, PERFORMANCE, OR USE OF THIS MATERIAL.
Buyer Agency Compensation
The listing broker’s offer of compensation is made only to participants of the MLS where the listing is filed.