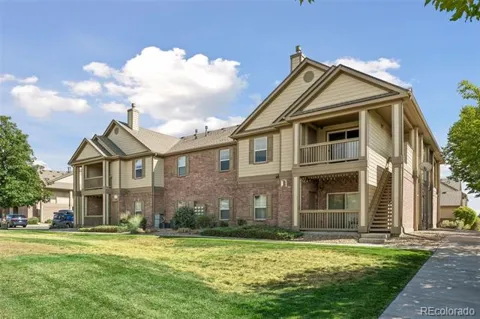
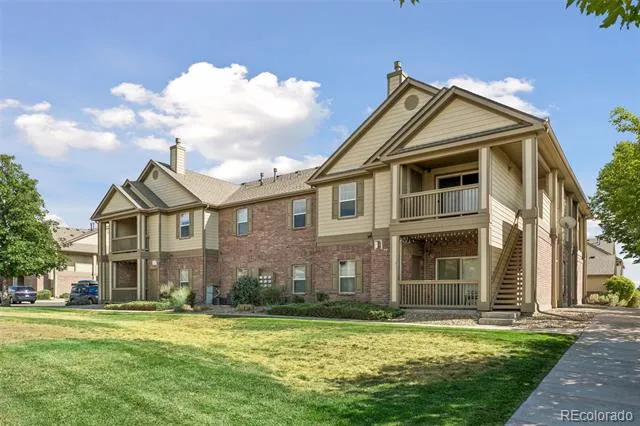
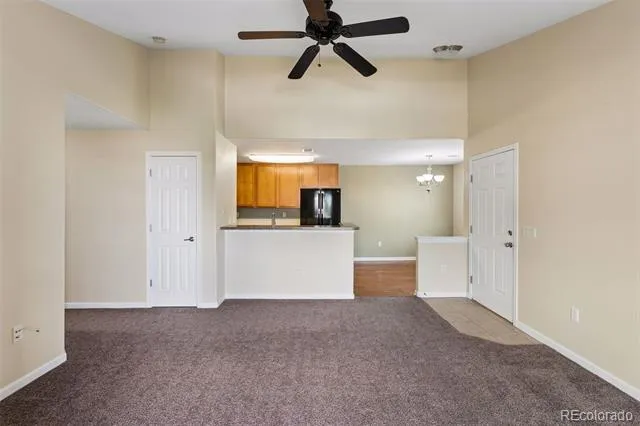
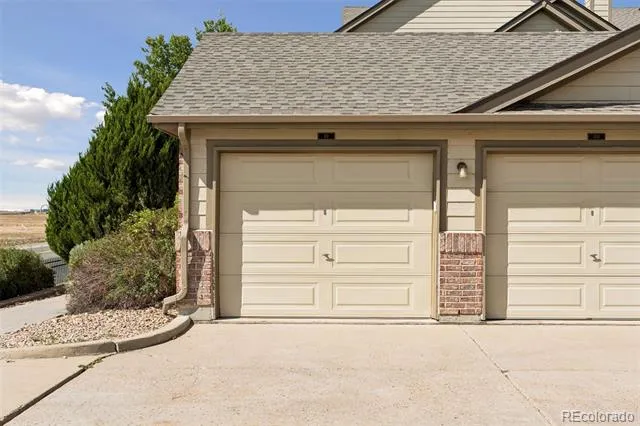
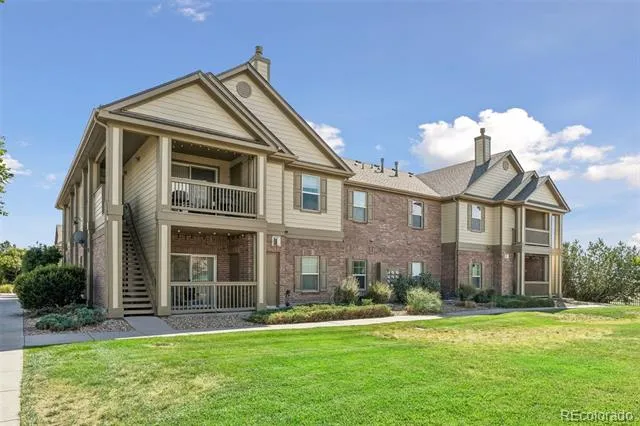
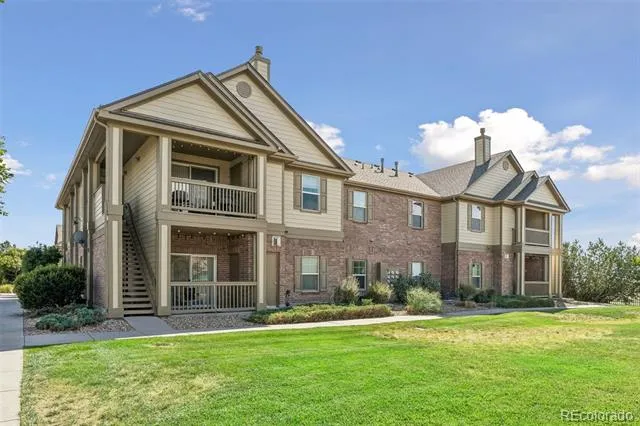
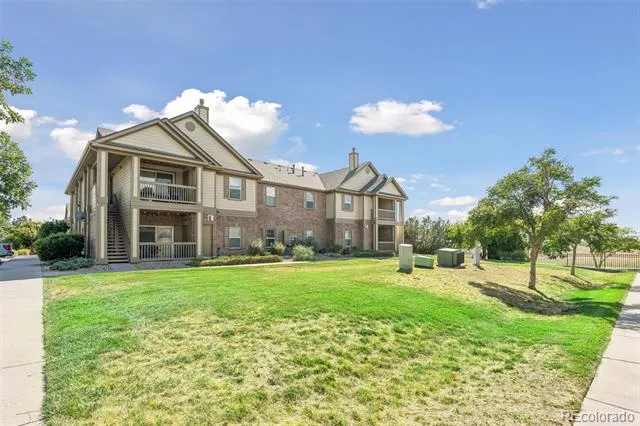
Discover comfortable, low-maintenance living in this spacious 2-bedroom, 2-bath condo in Aurora’s Cross Creek community, offering 1,070 finished square feet, an open floor plan, private covered patio, and a detached oversized 1-car garage.
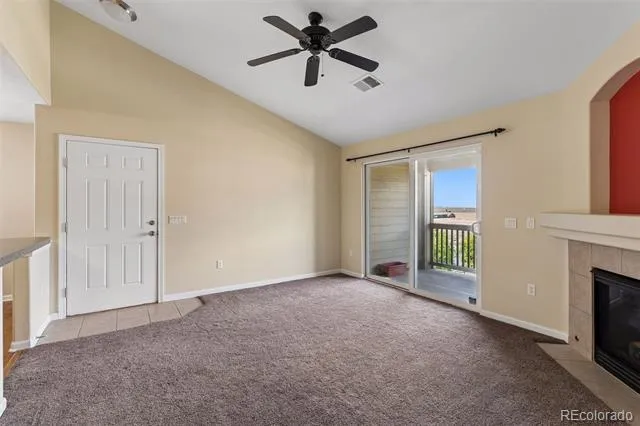
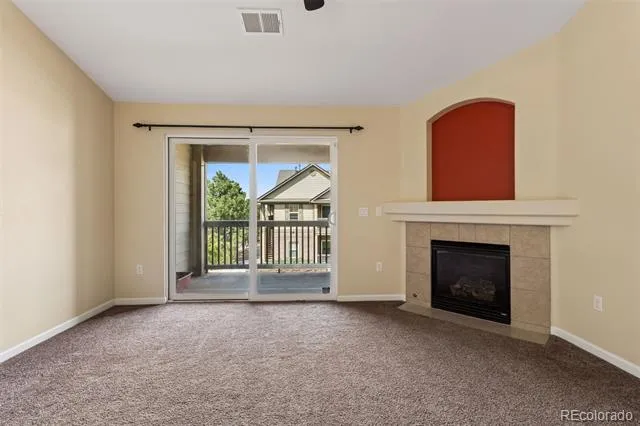
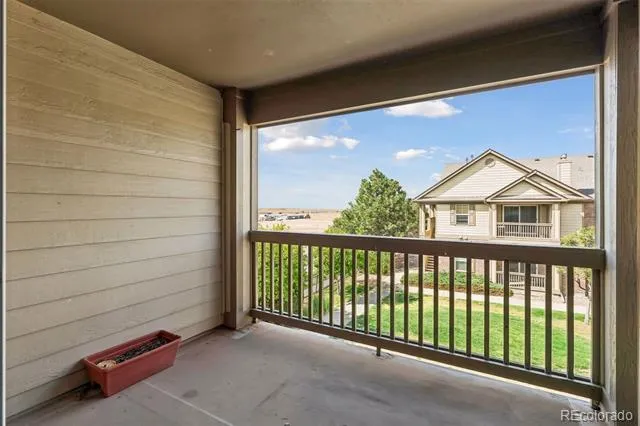
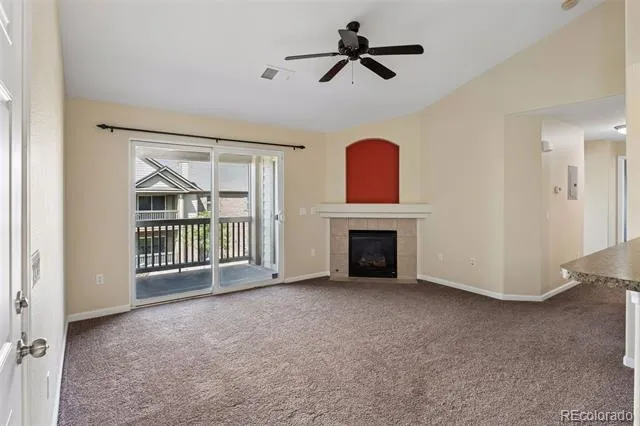
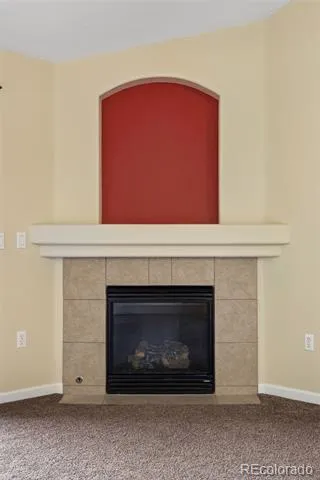
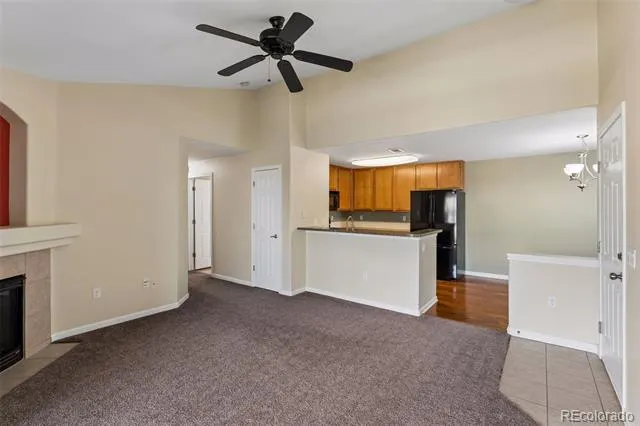
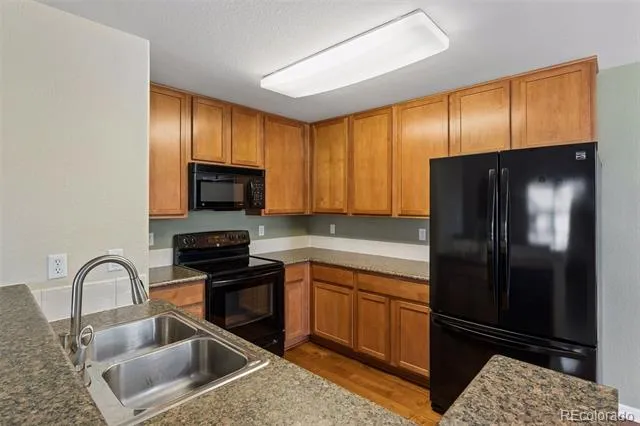
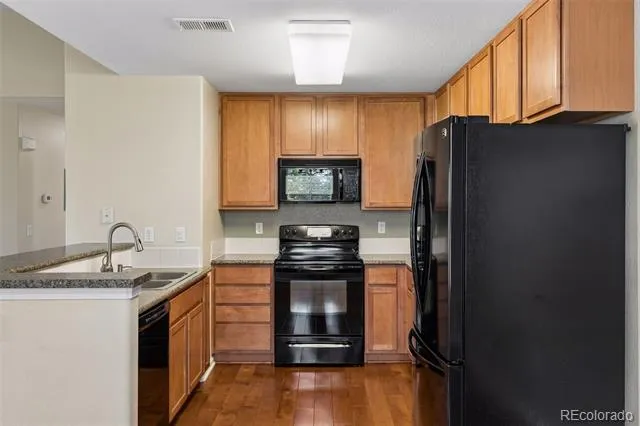
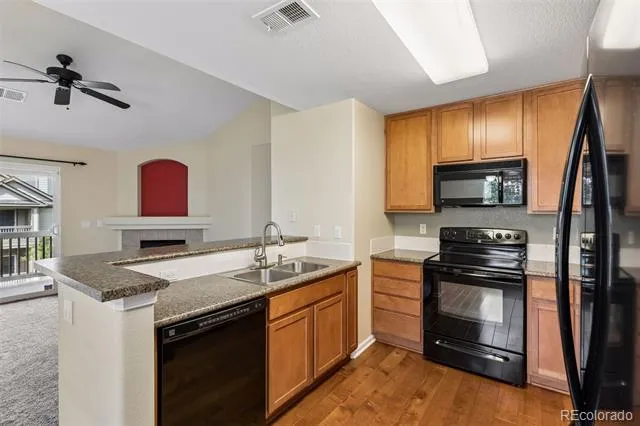
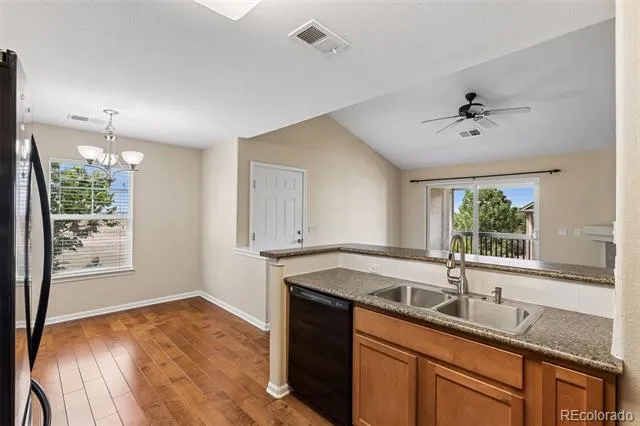
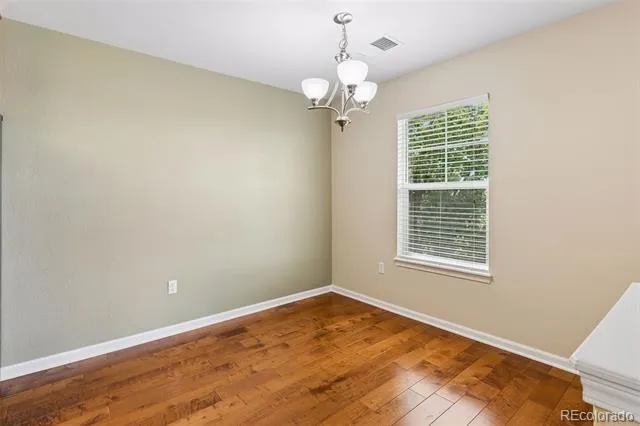
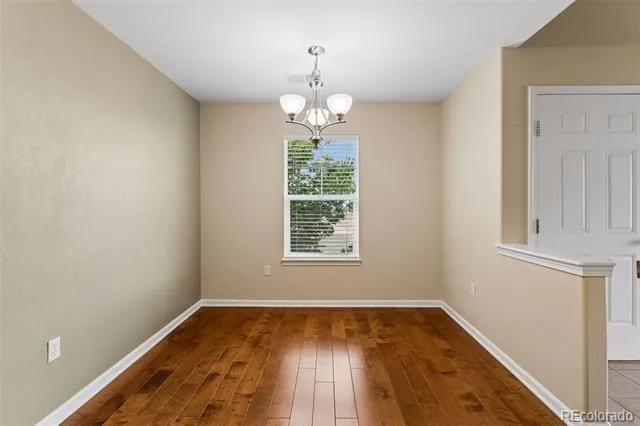
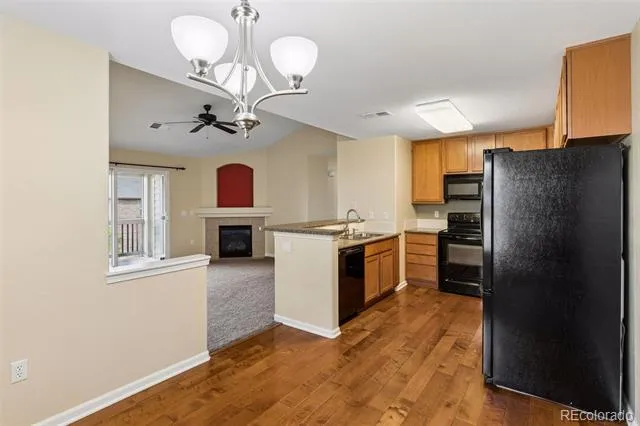
The inviting living area features a fireplace and flows naturally into the dining area and kitchen, creating an easy layout for everyday living and entertaining. The kitchen offers 42-inch cabinetry with a great work flow while the private covered patio provides additional outdoor living space and convenient storage closet.
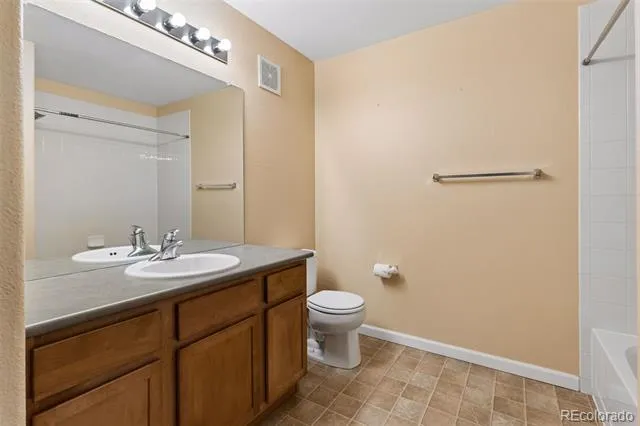
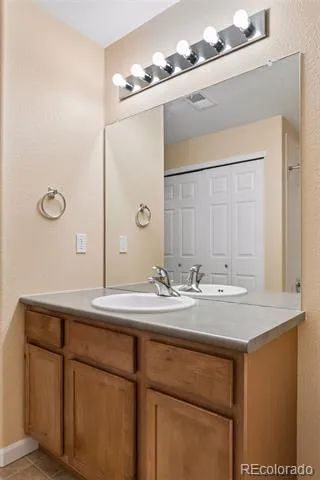
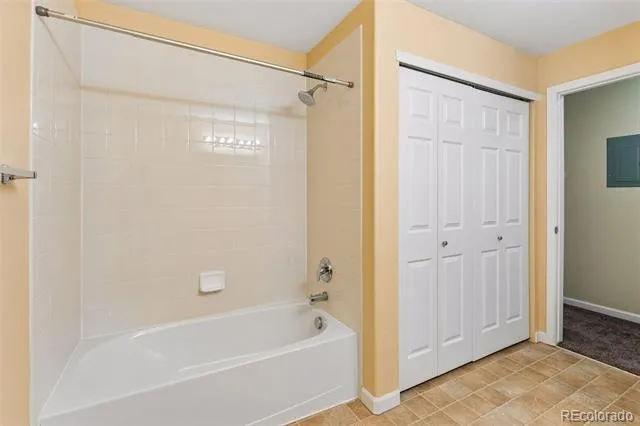
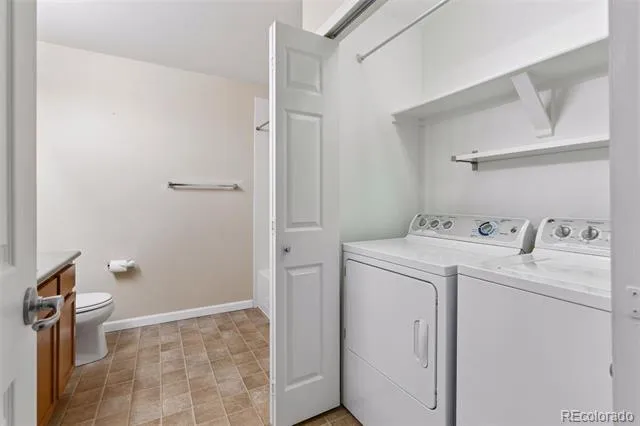
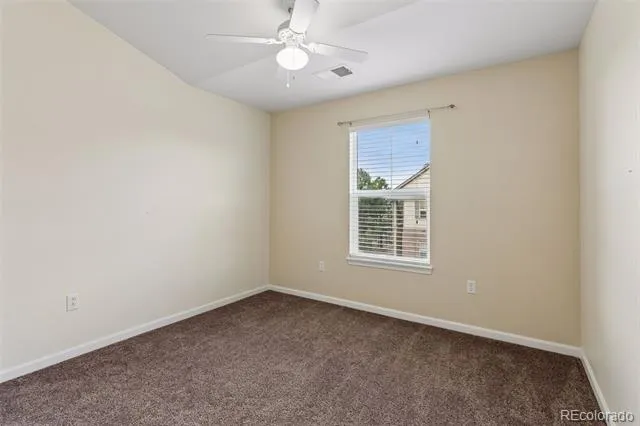
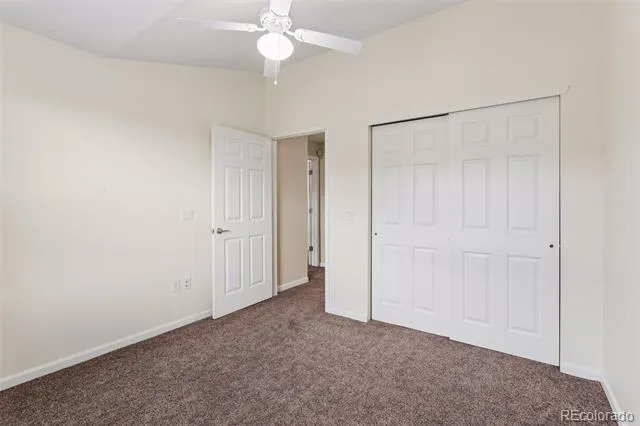
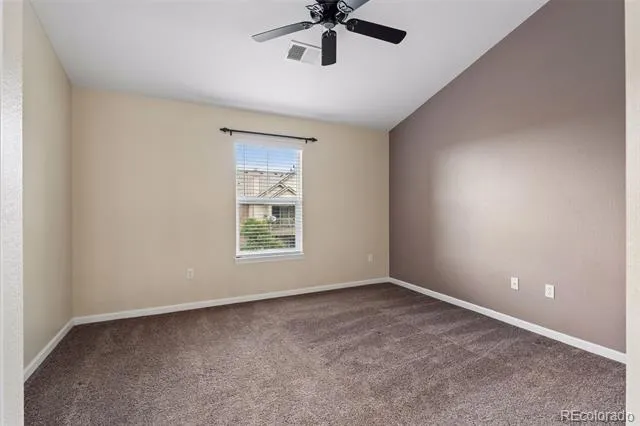
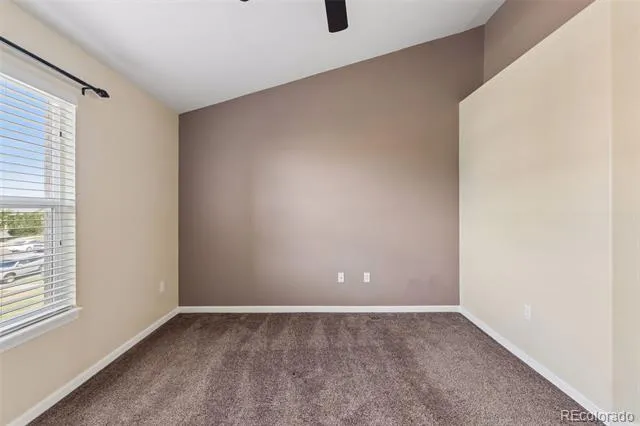
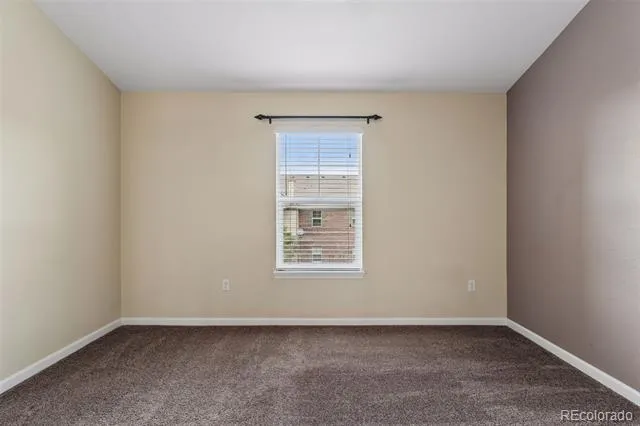
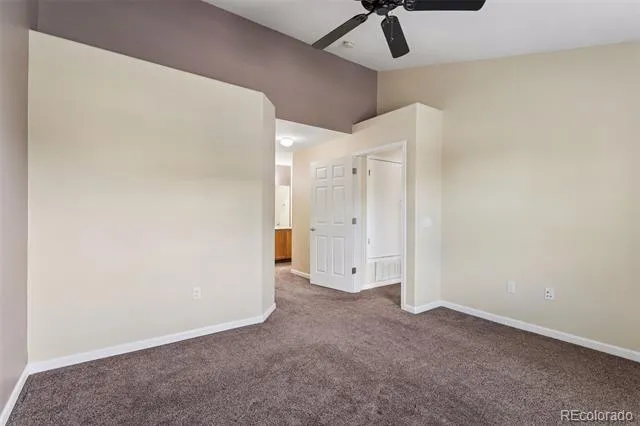
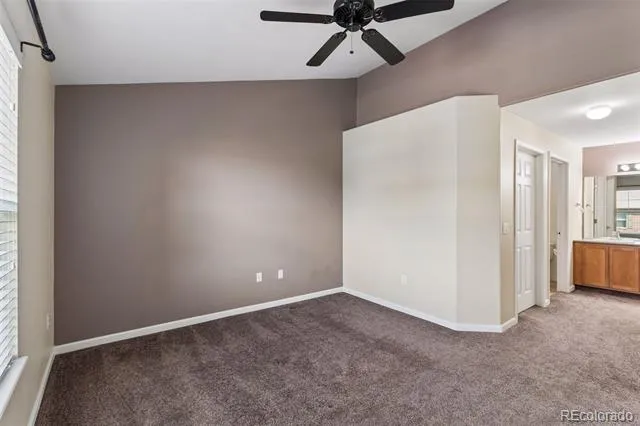
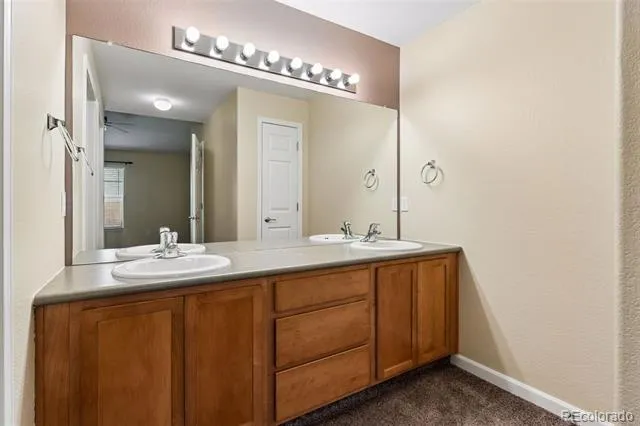
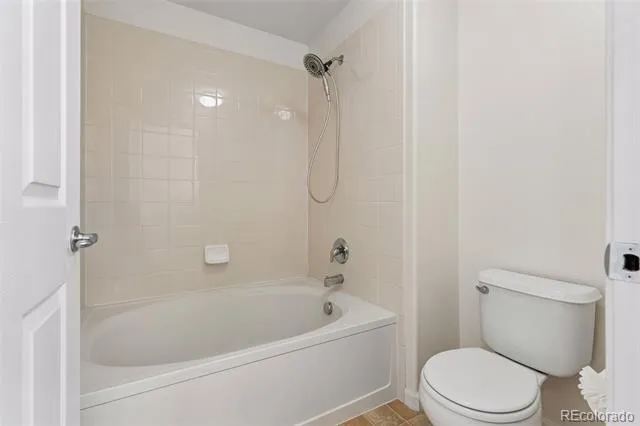
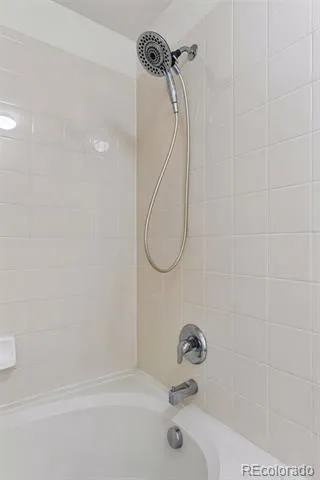
The spacious primary suite includes a walk-in closet and private full bath with dual sinks. A second bedroom and full bath provide flexibility for guests, a roommate, or home office. Laundry is easy with your own washer and dryer in the unit.
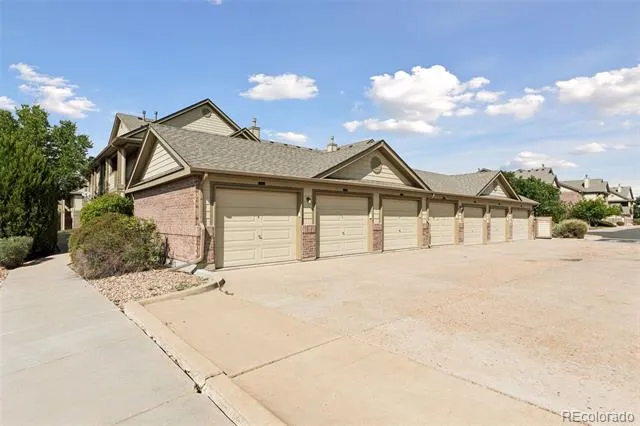
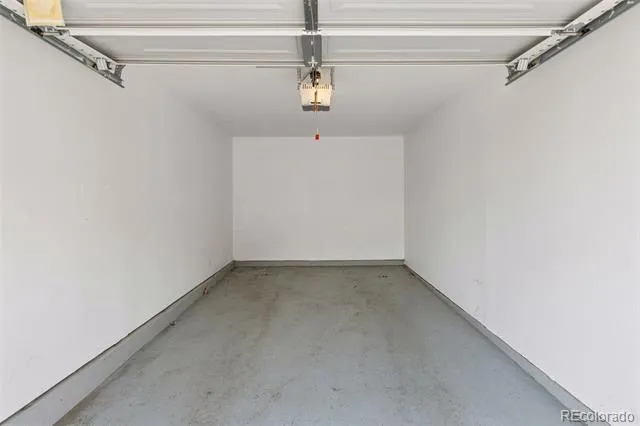
A valuable feature for Colorado living is the detached oversized 1-car garage with epoxy-coated floor, providing protected parking plus additional space for bikes, outdoor gear, and storage.
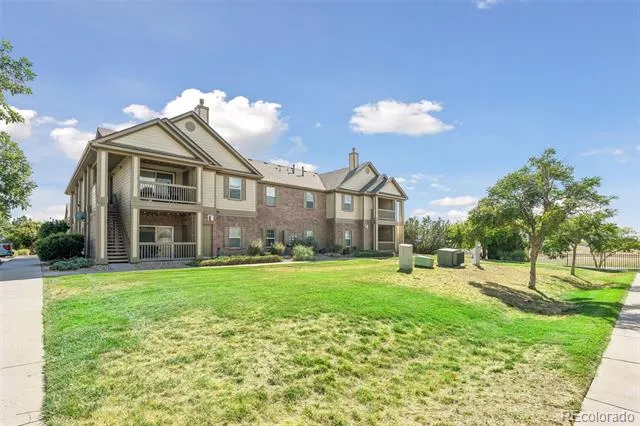
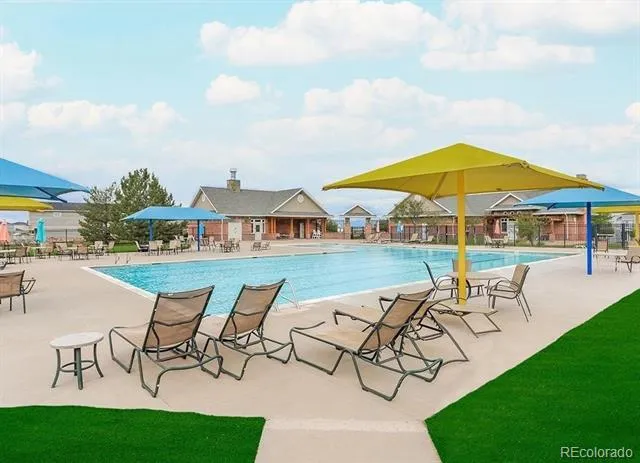
Enjoy the amenities of the Aurora at Cross Creek community, including a clubhouse, swimming pool, parks, and neighborhood open spaces. Conveniently located in east Aurora with easy access to E-470, I-70 and Denver International Airport, plus an easy commute to Buckley Space Force Base and the Anschutz Medical Campus. Shopping, dining, recreation, and everyday conveniences are also within easy reach.
Whether you’re looking for a primary residence or simply want the convenience of condo living with your own garage and outdoor space, this Aurora at Cross Creek home offers an excellent opportunity.
Schedule your private tour today.
Property Details
- Interior
- Ceiling Fan(s), Eat-in Kitchen, High Speed Internet, Open Floorplan, Primary Suite, Smoke Free, Vaulted Ceiling(s), Wired for Da
- Fireplaces
- 1
- Cooling
- Central Air
- Heating
- Forced Air, Natural Gas
- Cooling Features
- Central Air
- Bedrooms
- 2
- Bathrooms
- 2.0
- Full Baths
- 2
- Stories
- 1
- Exterior Features
- Balcony
- Exterior Materials
- Balcony
- Square Feet
- 1070
- Parking Features
- Floor Coating, Oversized
- Parking Spaces
- 1
- Parking Type
- Garage
- Parking Garage Spaces
- 1
- Property Type
- Purchase
- Style
- Mountain Contemporary
- Year Built
- 2005
- Roof
- Composition
- Sewer Information
- Public Sewer
- Utility Source
- Public
- Utility Features
- Electricity Connected, Natural Gas Connected
- Appliances
- Dishwasher, Dryer, Gas Water Heater, Microwave, Oven, Range, Refrigerator, Washer
- Subdivision
- Aurora at Cross Creek
- School District
- Adams-Arapahoe 28J
- Elementary School
- Vista Peak
- Middle School
- Vista Peak
- High School
- Vista Peak
- County
- ARAPAHOE
- Region
- Aurora
- Taxes Annual
- $2,966
- HOA
- 1
- HOA Fees
- 362.25
Location
Legal
Based on information submitted to the MLS GRID as of 2026-08-31T21:37:39Z UTC. All data is obtained from various sources and may not have been verified by broker or MLS GRID. Supplied Open House information is subject to change without notice. All information should be independently reviewed and verified for accuracy. Properties may or may not be listed by the office/agent presenting the information.
Provided By
Listed by Medra Volpi (#dcffacba1089df2547c089f1caa58468)
Listing Office: Coldwell Banker Realty 24
Legal Notice
This publication is designed to provide information with regard to the subject matter covered. It is displayed with the understanding that the publisher and authors are not engaged in rendering real estate, legal, accounting, tax, or other professional services and that the publisher and authors are not offering such advice in this publication. If real estate, legal, or other expert assistance is required, the services of a competent, professional person should be sought.
The information contained in this publication is subject to change without notice. METROLIST, INC., DBA RECOLORADO MAKES NO WARRANTY OF ANY KIND WITH REGARD TO THIS MATERIAL, INCLUDING, BUT NOT LIMITED TO, THE IMPLIED WARRANTIES OF MERCHANTABILITY AND FITNESS FOR A PARTICULAR PURPOSE. METROLIST, INC., DBA RECOLORADO SHALL NOT BE LIABLE FOR ERRORS CONTAINED HEREIN OR FOR ANY DAMAGES IN CONNECTION WITH THE FURNISHING, PERFORMANCE, OR USE OF THIS MATERIAL.
Buyer Agency Compensation
The listing broker’s offer of compensation is made only to participants of the MLS where the listing is filed.