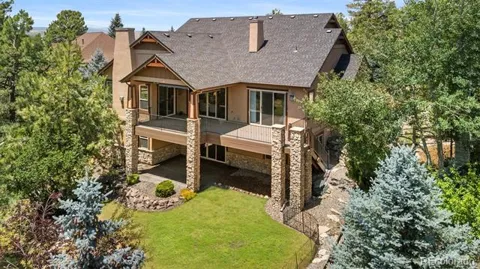
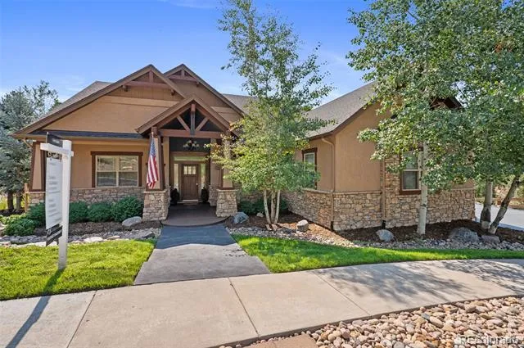
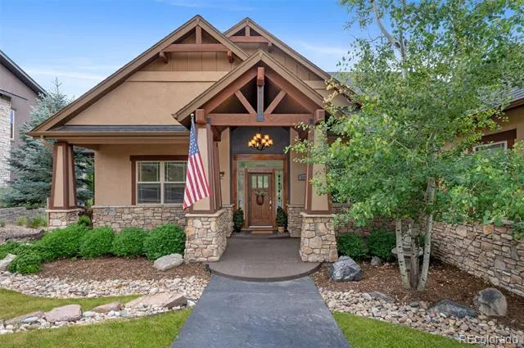
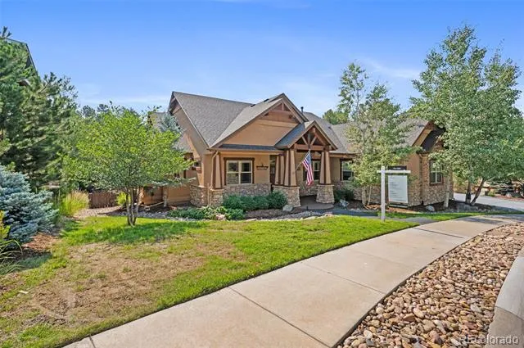
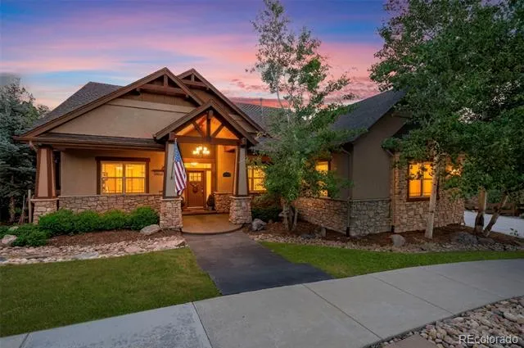
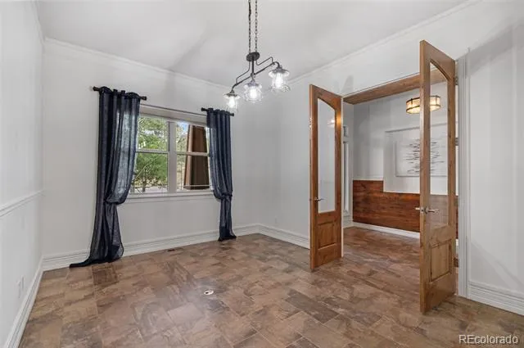
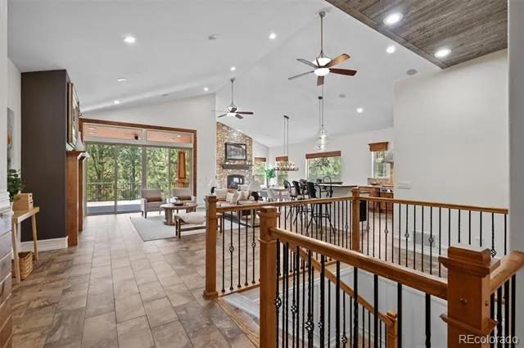
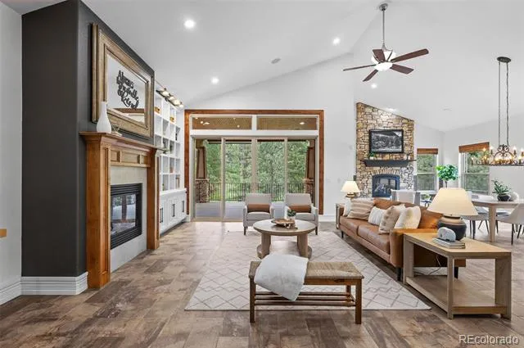
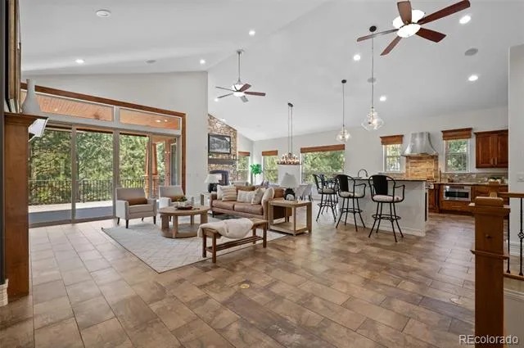
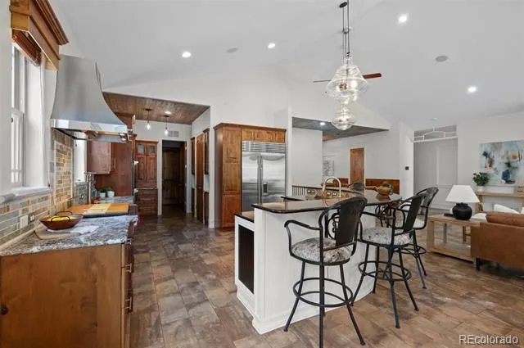
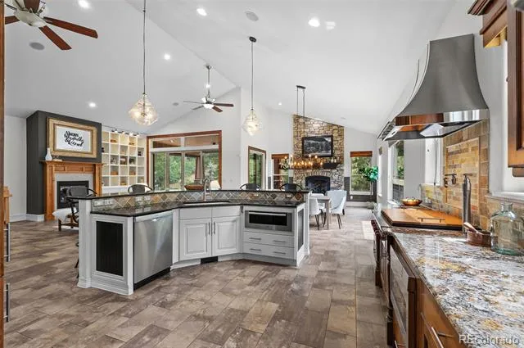
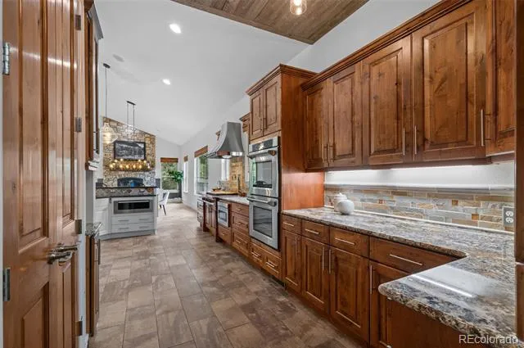
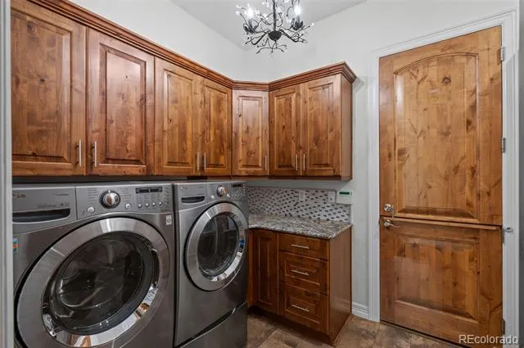
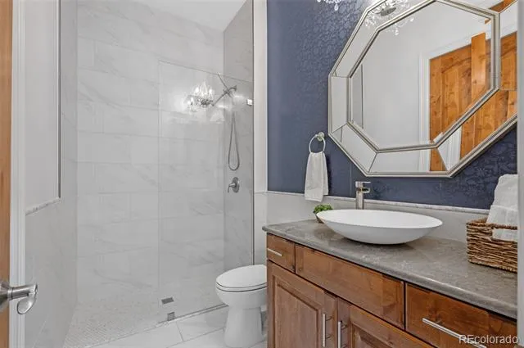
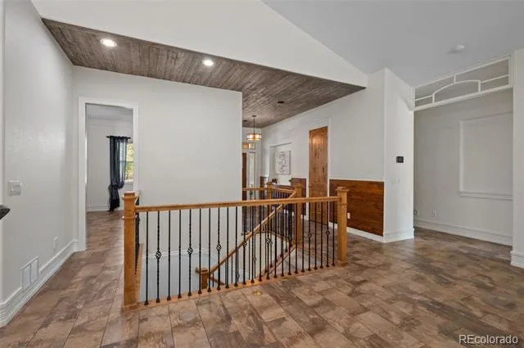
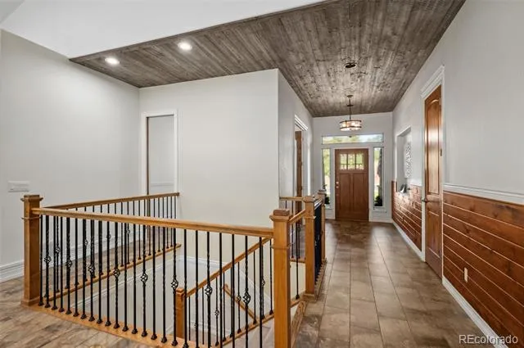
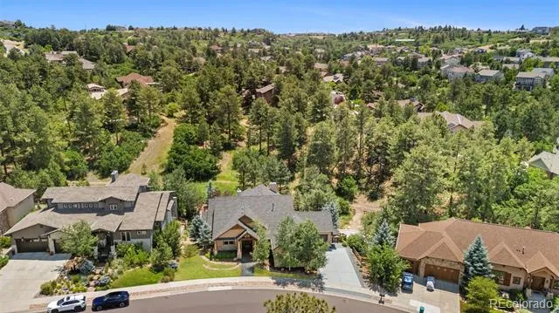
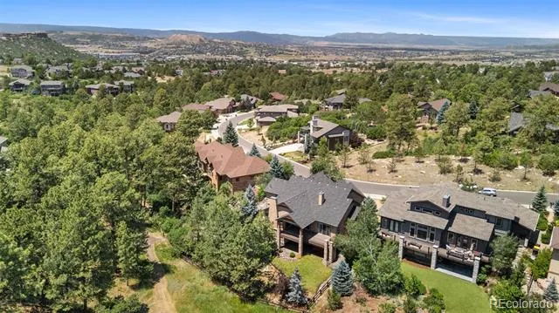
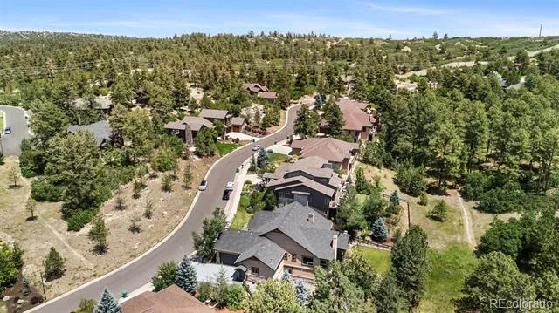
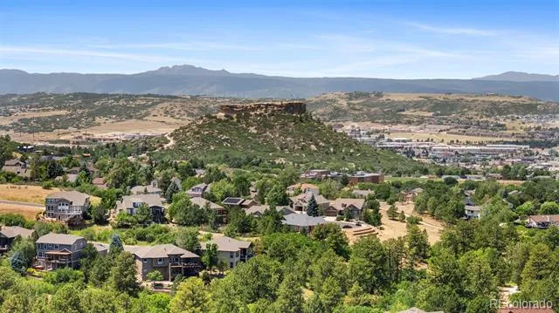
Welcome to 2328 Saddleback Drive, an exceptional ranch-style residence offering the perfect blend of luxury, comfort and versatility - just minutes from the shops, restaurants and amenities of downtown Castle Rock. Thoughtfully designed with five bedrooms, a dedicated office, four bathrooms and beautifully updated living spaces, this home is ideal for everyday living and entertaining.
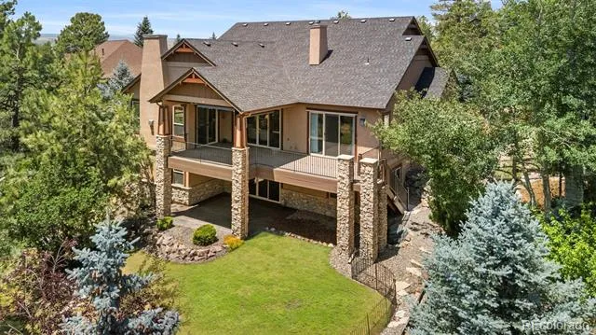
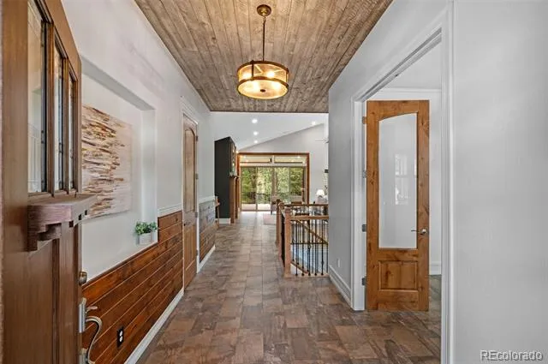
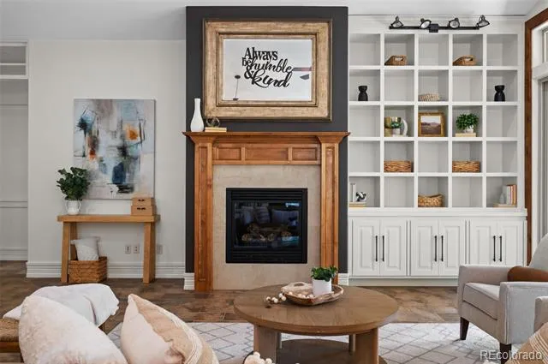
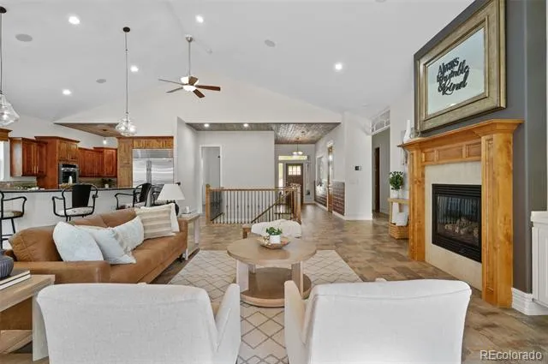
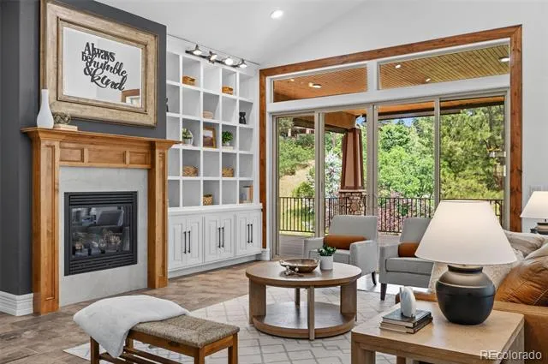
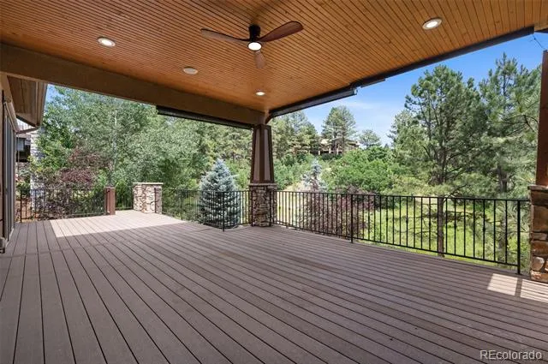
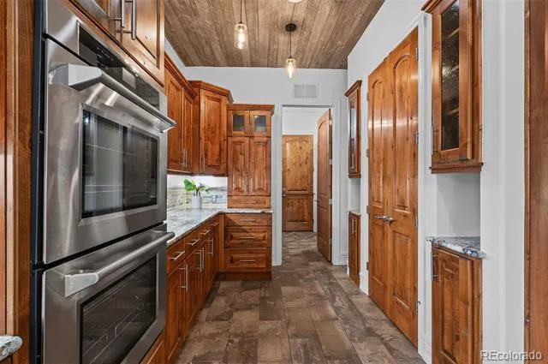
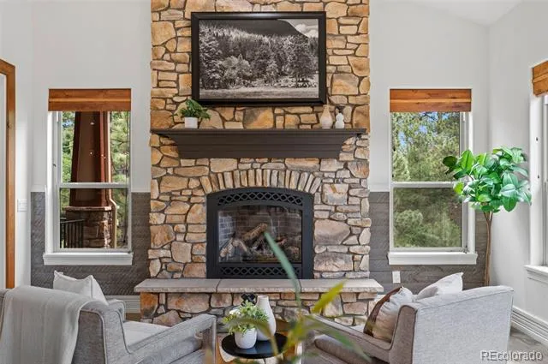
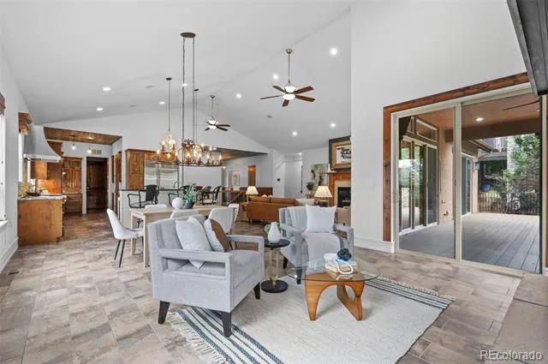
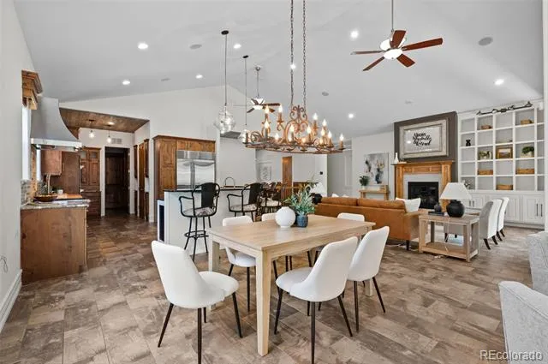
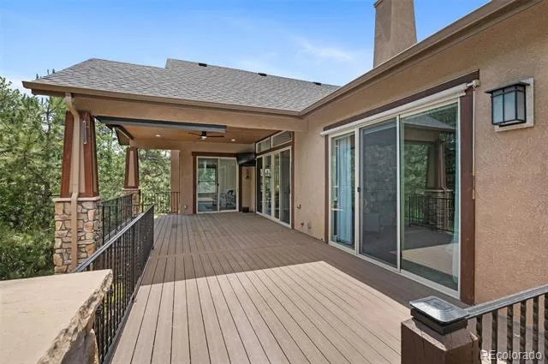
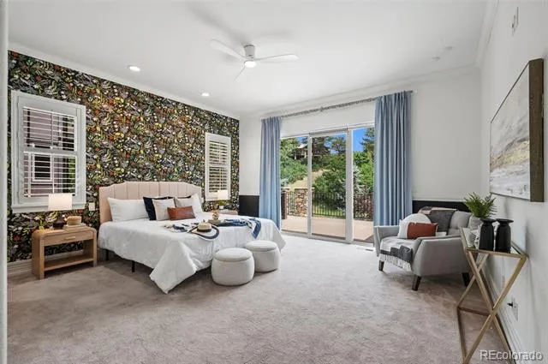
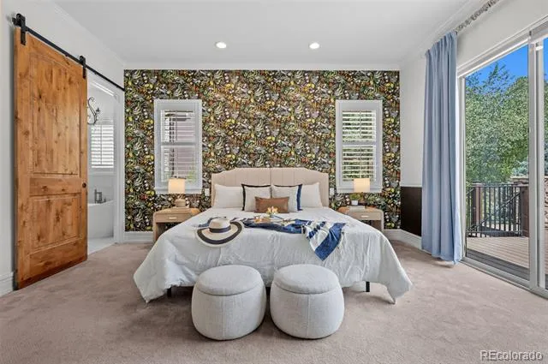
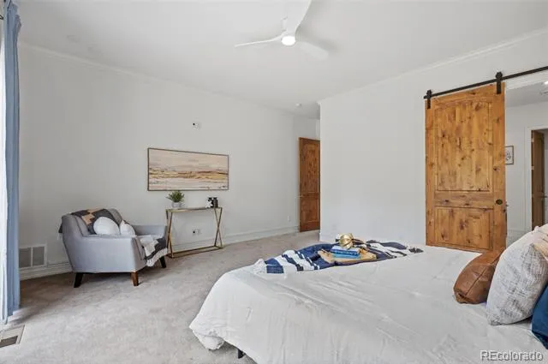
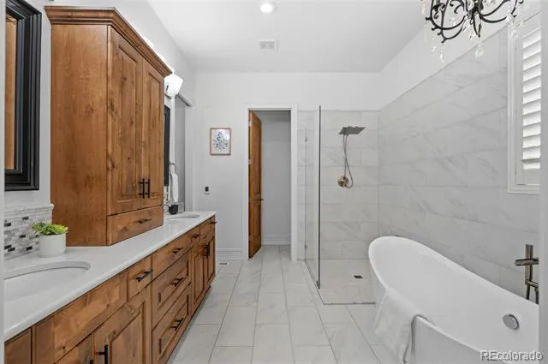
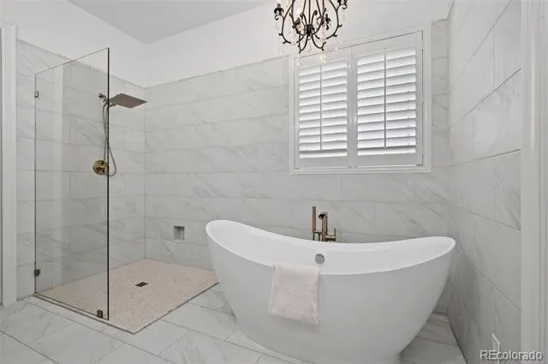
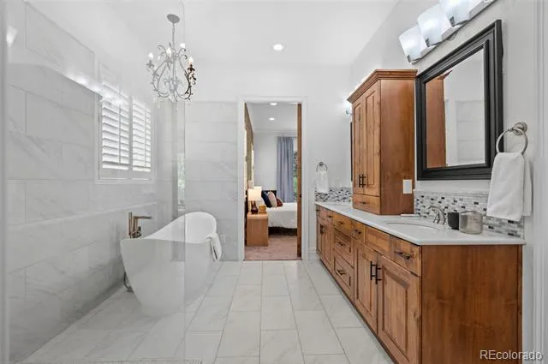
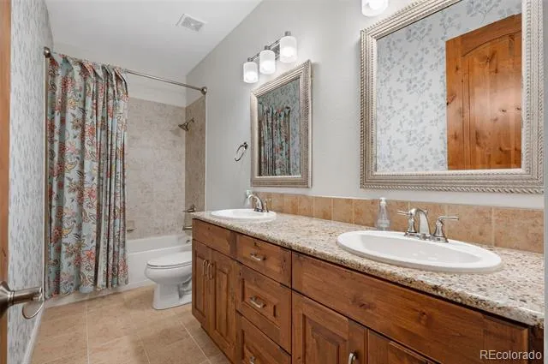
The main level showcases a spacious primary suite with a recently remodeled spa-inspired bathroom. A second main-floor bedroom features its own updated bathroom. The dedicated office provides a quiet workspace, while two additional fireplaces add warmth and character throughout the main level. The chef’s kitchen features premium appliances, including a Sub-Zero refrigerator, abundant cabinetry and a generous walk-in pantry. The open-concept layout flows seamlessly into the dining and living spaces with vaulted ceilings. Step outside onto the newly redone covered Trex deck overlooking open green space. Mature trees and established landscaping create a private, tranquil setting rarely found this close to town.
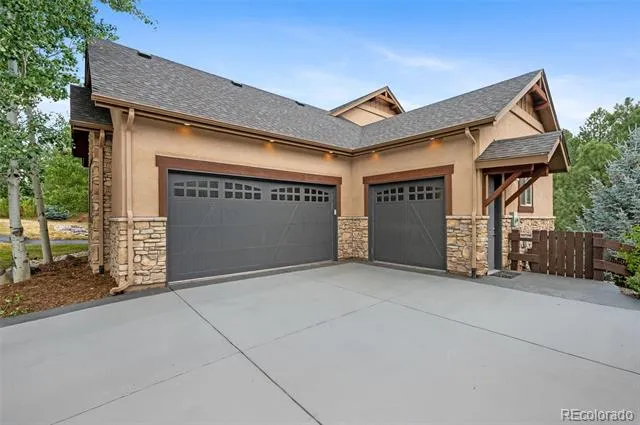
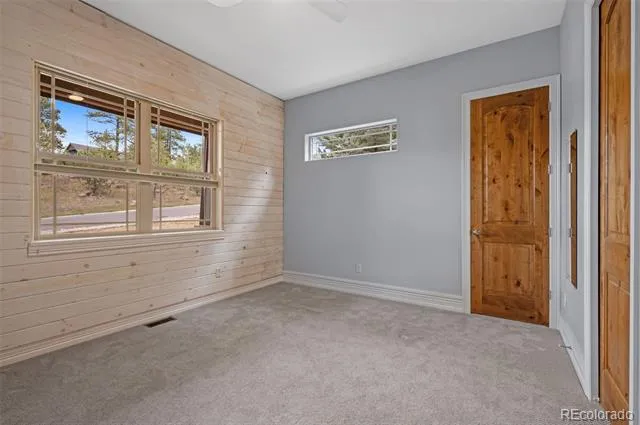
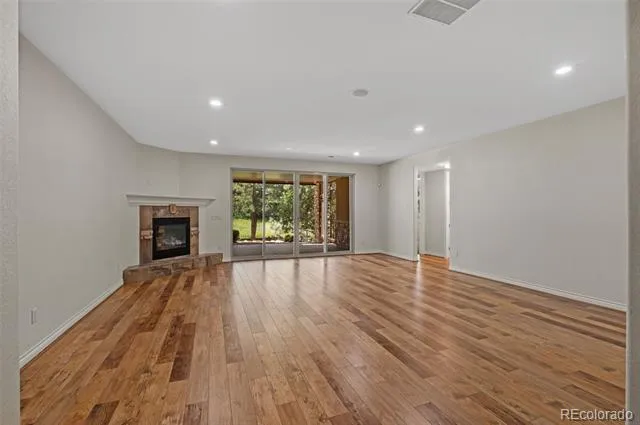
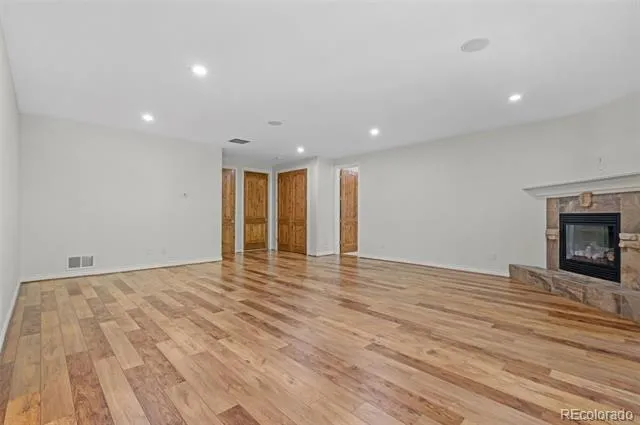
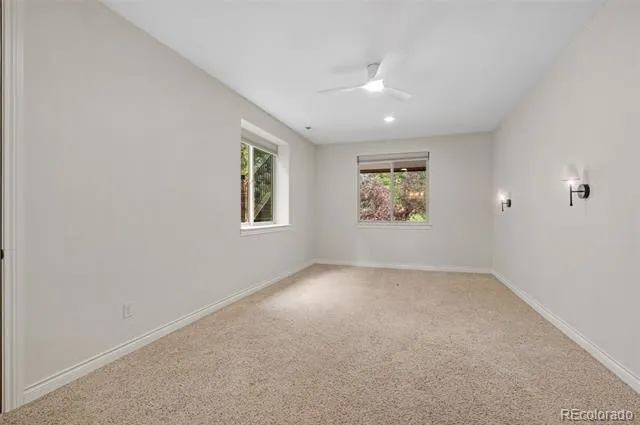
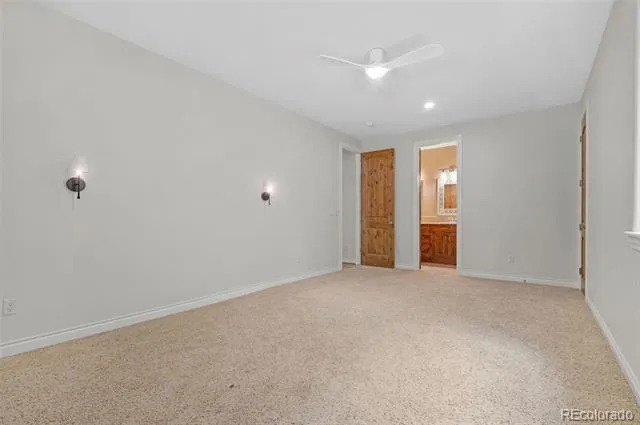
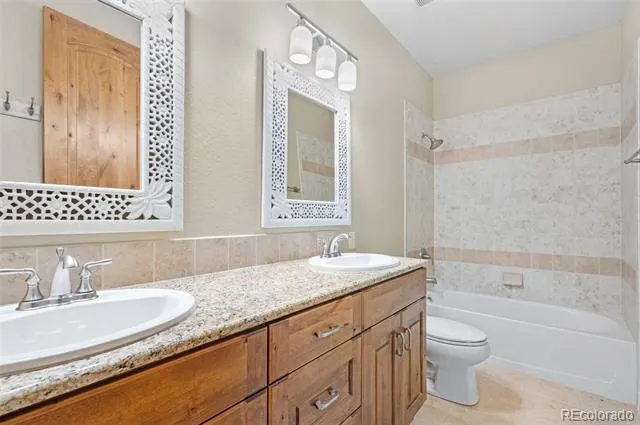
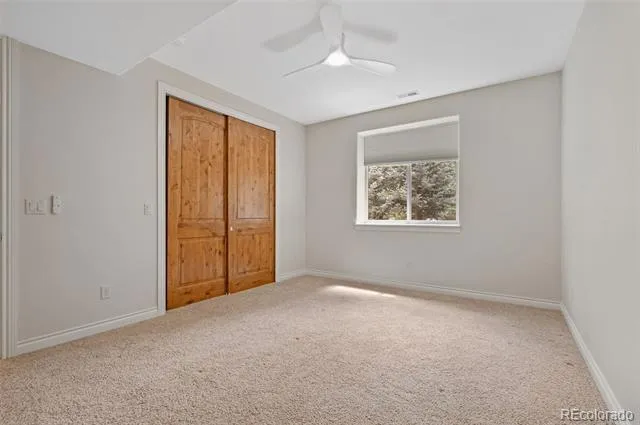
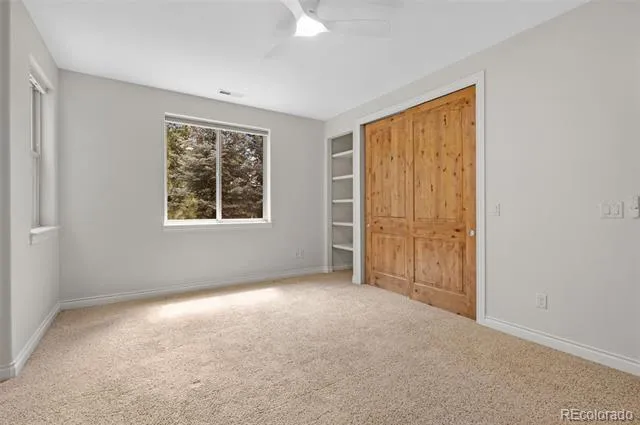
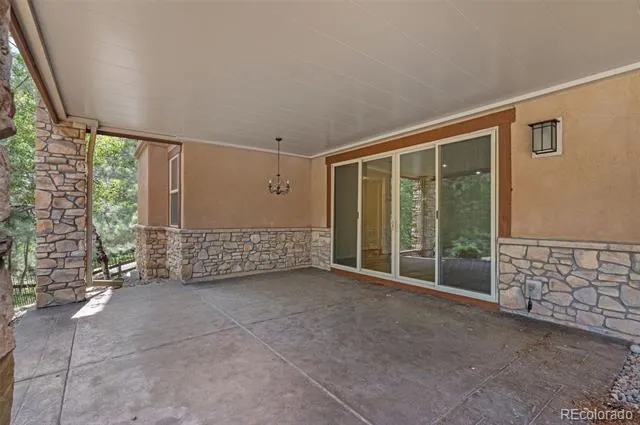
The walkout basement offers three additional bedrooms, including one with a private en-suite bath, a spacious family room with a gas fireplace, and a large storage area. Plumbing is already in place for a future kitchen or laundry area, creating an excellent opportunity for multigenerational living, guest quarters, or a potential ADU (buyer to verify local regulations). The third bay of the oversized three-car garage provides direct access to the walkout basement for added convenience.
Combining high-end finishes, Dual HVAC system, Washer/Dryer hook up in the basement, thoughtful updates, flexible living spaces, and an unbeatable location, this exceptional home offers the best of Colorado living. Come see it for yourself - you don't want to miss this one! Please note that staging has been removed.
Property Details
- Interior
- Built-in Features, Ceiling Fan(s), Five Piece Bath, High Ceilings, High Speed Internet, Kitchen Island, Open Floorplan, Pantry,
- Fireplaces
- 3
- Cooling
- Central Air
- Heating
- Forced Air
- Cooling Features
- Central Air
- Bedrooms
- 5
- Bathrooms
- 4.0
- Full Baths
- 4
- View
- Meadow
- Lot Features
- Borders Public Land, Landscaped, Many Trees, Open Lot, Sprinklers In Front, Sprinklers In Rear
- Stories
- 1
- Lot Description
- Borders Public Land, Landscaped, Many Trees, Open Lot, Sprinklers In Front, Sprinklers In Rear
- Exterior Features
- Private Yard, Rain Gutters, Smart Irrigation
- Exterior Materials
- Private Yard, Rain Gutters, Smart Irrigation
- Acres
- 0.33
- Square Feet
- 4216
- Lot Size (sqft)
- 14375.0
- Parking Features
- Concrete, Exterior Access Door, Finished, Floor Coating, Heated Garage, Insulated, Lighted
- Parking Spaces
- 3
- Parking Type
- Garage
- Parking Garage Spaces
- 3
- Property Type
- Purchase
- Style
- Traditional
- Basement
- 1
- Basement Description
- Bath/Stubbed, Daylight, Exterior Entry, Finished, Walk-Out Access
- Basement Finished
- 1
- Year Built
- 2013
- Roof
- Shingle
- Sewer Information
- Public Sewer
- Utility Features
- Cable Available, Electricity Connected, Natural Gas Connected, Phone Available
- Appliances
- Cooktop, Dishwasher, Disposal, Double Oven, Dryer, Electric Water Heater, Microwave, Range, Range Hood, Refrigerator, Warming Dr
- Subdivision
- Escavera
- School District
- Douglas RE-1
- Elementary School
- Castle Rock
- Middle School
- Mesa
- High School
- Douglas County
- County
- Douglas
- Region
- Castle Rock
- Taxes Annual
- $6,379
- HOA
- 1
- HOA Fees
- 100
Location
Legal
Based on information submitted to the MLS GRID as of 2026-09-04T16:05:28Z UTC. All data is obtained from various sources and may not have been verified by broker or MLS GRID. Supplied Open House information is subject to change without notice. All information should be independently reviewed and verified for accuracy. Properties may or may not be listed by the office/agent presenting the information.
Provided By
Listed by Nora Grogan (#91582773197c4f02f1354e559d514136)
Listing Office: Compass - Denver
Legal Notice
This publication is designed to provide information with regard to the subject matter covered. It is displayed with the understanding that the publisher and authors are not engaged in rendering real estate, legal, accounting, tax, or other professional services and that the publisher and authors are not offering such advice in this publication. If real estate, legal, or other expert assistance is required, the services of a competent, professional person should be sought.
The information contained in this publication is subject to change without notice. METROLIST, INC., DBA RECOLORADO MAKES NO WARRANTY OF ANY KIND WITH REGARD TO THIS MATERIAL, INCLUDING, BUT NOT LIMITED TO, THE IMPLIED WARRANTIES OF MERCHANTABILITY AND FITNESS FOR A PARTICULAR PURPOSE. METROLIST, INC., DBA RECOLORADO SHALL NOT BE LIABLE FOR ERRORS CONTAINED HEREIN OR FOR ANY DAMAGES IN CONNECTION WITH THE FURNISHING, PERFORMANCE, OR USE OF THIS MATERIAL.
Buyer Agency Compensation
The listing broker’s offer of compensation is made only to participants of the MLS where the listing is filed.