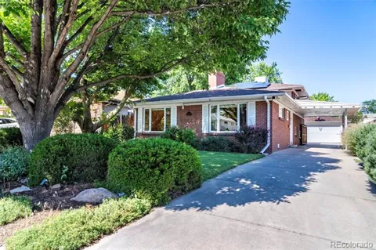
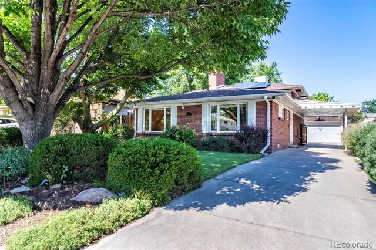
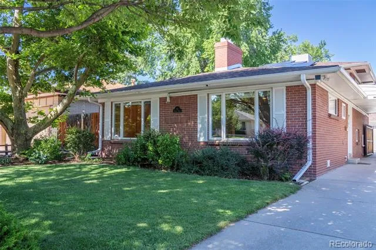
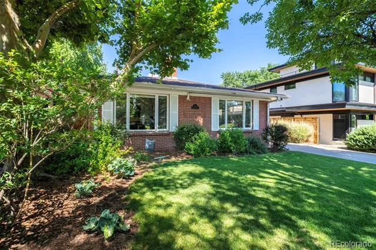
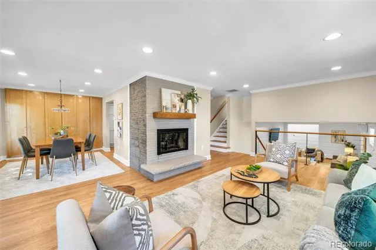
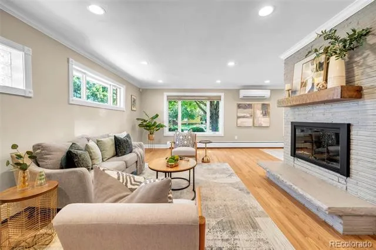
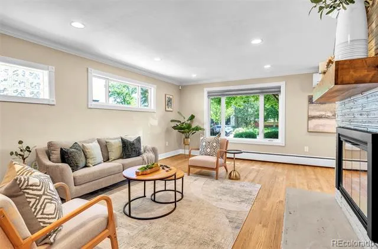
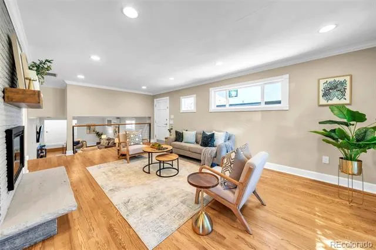
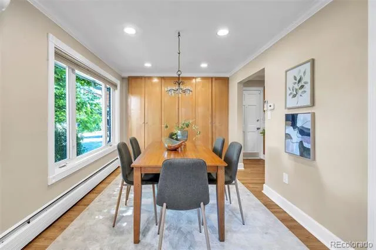
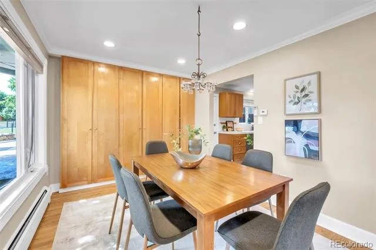
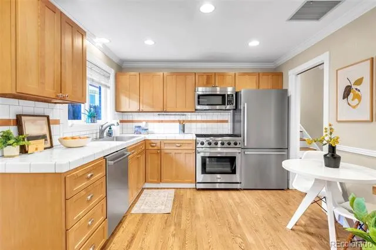
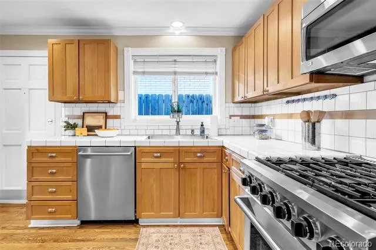
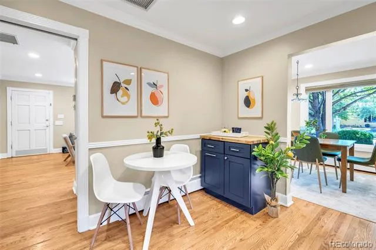
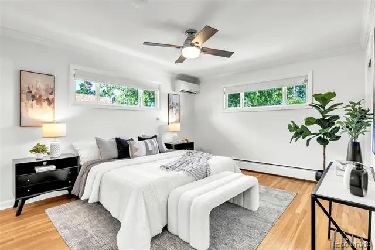
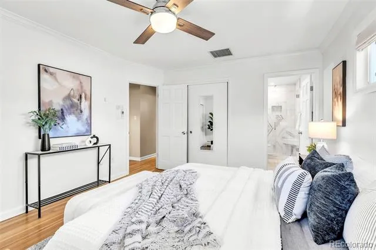
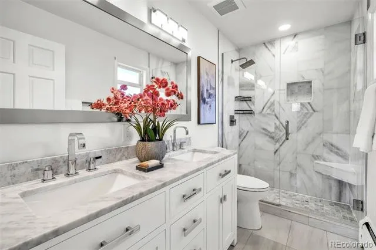
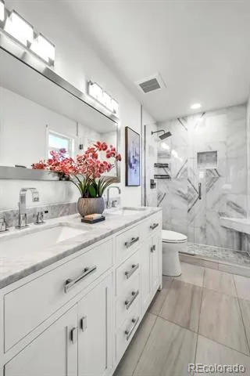
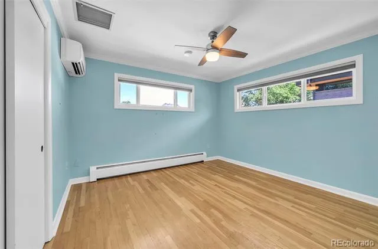
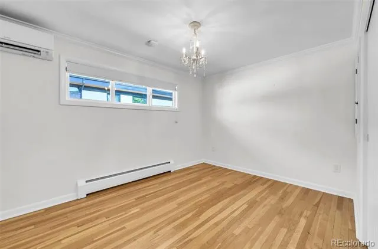
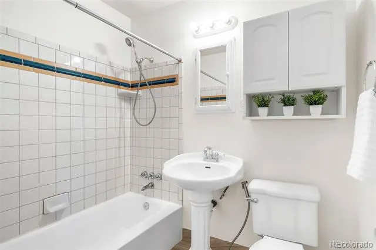
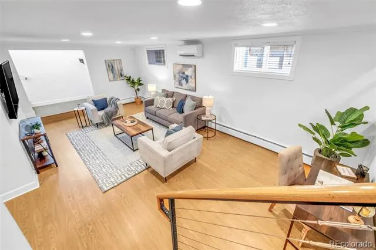
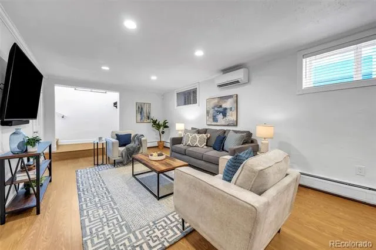
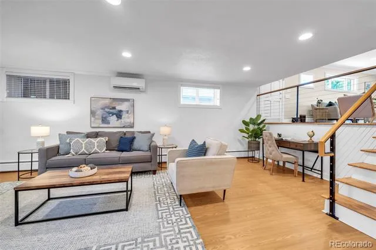
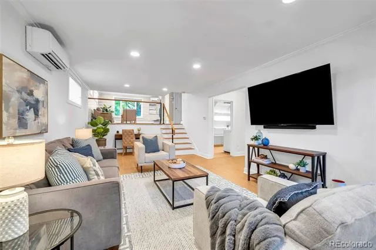
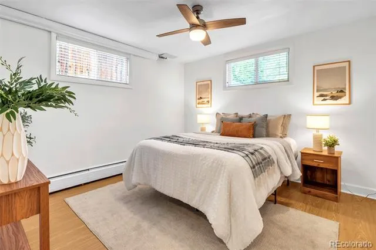
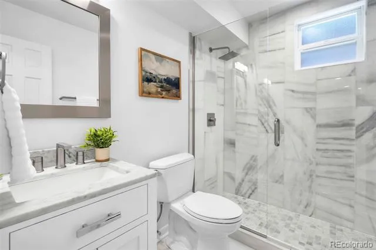
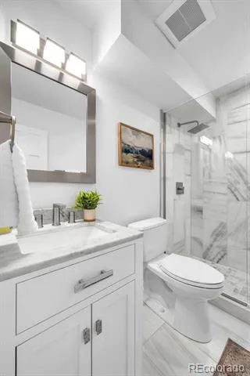
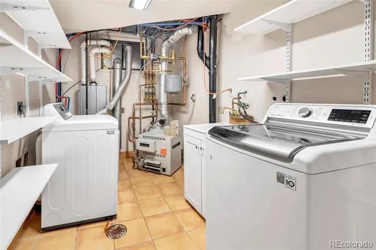
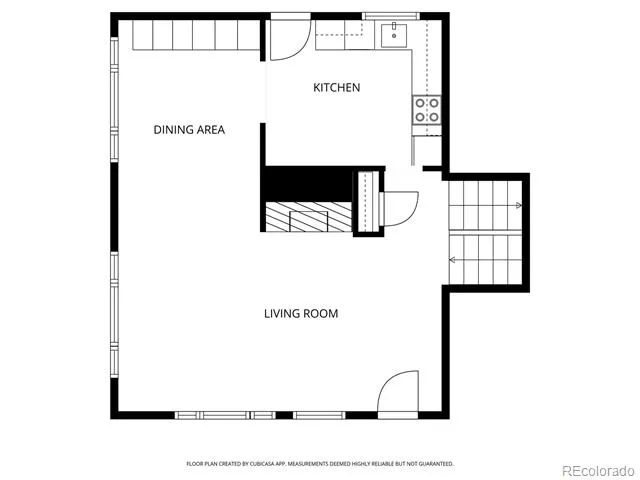
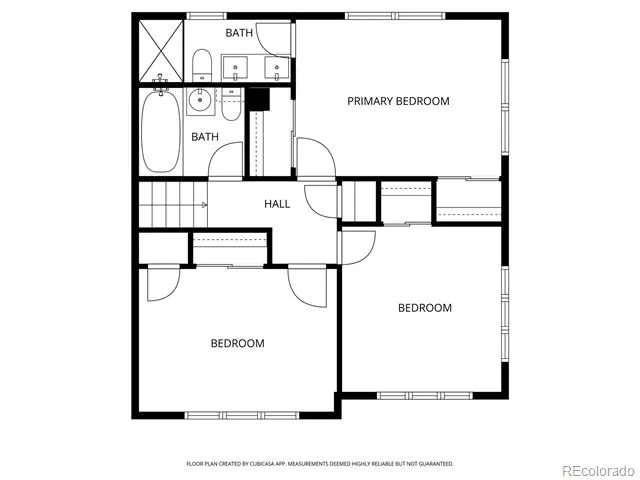
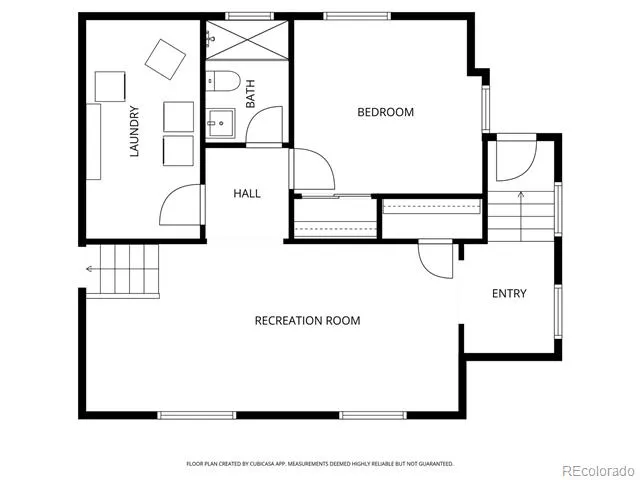
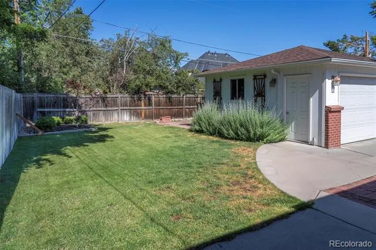
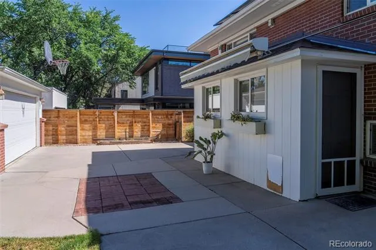
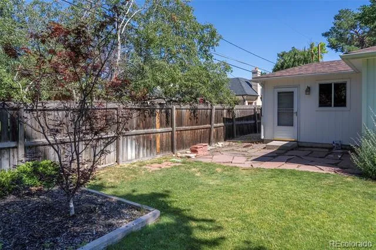
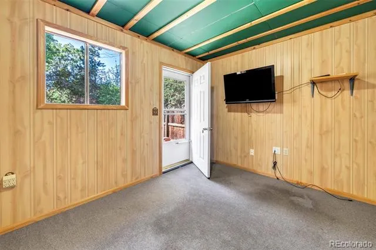
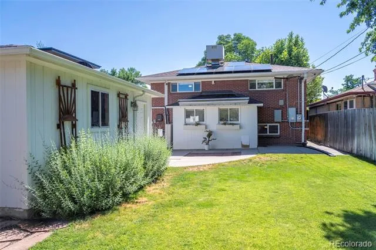
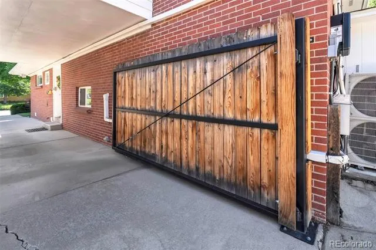
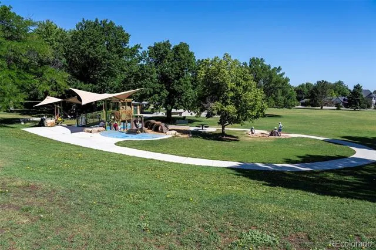
Enjoy the incredible value of a fully owned solar panel system with a whole-house backup battery—100% paid off with ZERO monthly payments. Save on energy costs while having reliable backup power when you need it most. Nestled on an interior street in the beloved Hilltop neighborhood, this charming brick tri-level home warmly welcomes you with timeless appeal and thoughtful updates throughout. Set in a well-established, tree-lined community, it’s the kind of place that instantly feels like home. Inside, you’ll find beautifully remodeled spaces filled with natural light, gleaming hardwood floors, and an inviting open layout perfect for both everyday living and entertaining. The main level offers a spacious living room with a cozy gas fireplace, a dining area and the kitchen. Upstairs, the primary suite is a peaceful retreat, featuring a stunningly renovated bathroom with elegant Carrara marble, dual sinks and a luxurious walk-in shower. Two additional bedrooms and a full hall bathroom finish out the upper level. The lower level is equally inviting, with a spacious family room ideal for movie nights or gatherings, a garden level bedroom, 3/4 bathroom and a convenient laundry room. Updated with modern comforts including mini-split A/C units, tankless water heater and freshly refinished hardwood floors. . Out back, your private oasis awaits. Surrounded by mature trees and lush landscaping, the backyard offers a peaceful escape with a grassy area and a patio. A new electric gate adds both charm and privacy. A standout feature is the detached 2-car garage, complete with a versatile bonus room with private exterior access, electricity, heating, and A/C - ideal for a home office, gym or guest area. With parks, schools, shopping and dining just minutes away and easy access to Cherry Creek, downtown and beyond—this delightful home offers the perfect blend of comfort, character, and location.
Property Details
- Interior
- Ceiling Fan(s), Open Floorplan, Primary Suite, Utility Sink
- Fireplaces
- 1
- Cooling
- Air Conditioning-Room
- Heating
- Baseboard
- Cooling Features
- Air Conditioning-Room
- Bedrooms
- 4
- Bathrooms
- 2.5
- Full Baths
- 1
- 3/4 Baths
- 2
- Stories
- Tri-Level
- Exterior Features
- Lighting, Private Yard, Rain Gutters
- Exterior Materials
- Lighting, Private Yard, Rain Gutters
- Acres
- 0.152
- Square Feet
- 2265
- Lot Size (sqft)
- 6620.0
- Parking Features
- Concrete, Exterior Access Door, Lighted
- Parking Spaces
- 2
- Parking Type
- Garage
- Parking Garage Spaces
- 2
- Parking Carport Spaces
- 1
- Property Type
- Purchase
- Year Built
- 1959
- Roof
- Composition
- Sewer Information
- Public Sewer
- Utility Source
- Public
- Utility Features
- Electricity Connected, Natural Gas Connected
- Appliances
- Dishwasher, Disposal, Dryer, Microwave, Oven, Refrigerator, Tankless Water Heater, Washer
- Subdivision
- Hilltop
- School District
- Denver 1
- Elementary School
- Carson
- Middle School
- Hill
- High School
- George Washington
- County
- DENVER
- Region
- Denver
- Zoning
- E-SU-DX
Location
Legal
Based on information submitted to the MLS GRID as of 2026-08-24T15:13:18Z UTC. All data is obtained from various sources and may not have been verified by broker or MLS GRID. Supplied Open House information is subject to change without notice. All information should be independently reviewed and verified for accuracy. Properties may or may not be listed by the office/agent presenting the information.
Provided By
Listed by Kathy Nelson (#39019f6aad2b261e9cbc101771235933)
Listing Office: Compass - Denver
Legal Notice
This publication is designed to provide information with regard to the subject matter covered. It is displayed with the understanding that the publisher and authors are not engaged in rendering real estate, legal, accounting, tax, or other professional services and that the publisher and authors are not offering such advice in this publication. If real estate, legal, or other expert assistance is required, the services of a competent, professional person should be sought.
The information contained in this publication is subject to change without notice. METROLIST, INC., DBA RECOLORADO MAKES NO WARRANTY OF ANY KIND WITH REGARD TO THIS MATERIAL, INCLUDING, BUT NOT LIMITED TO, THE IMPLIED WARRANTIES OF MERCHANTABILITY AND FITNESS FOR A PARTICULAR PURPOSE. METROLIST, INC., DBA RECOLORADO SHALL NOT BE LIABLE FOR ERRORS CONTAINED HEREIN OR FOR ANY DAMAGES IN CONNECTION WITH THE FURNISHING, PERFORMANCE, OR USE OF THIS MATERIAL.
Buyer Agency Compensation
The listing broker’s offer of compensation is made only to participants of the MLS where the listing is filed.