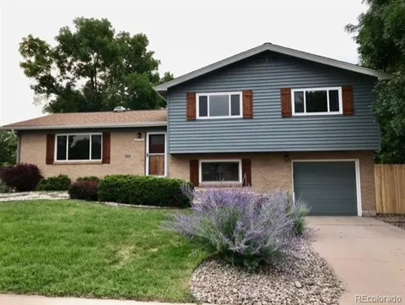
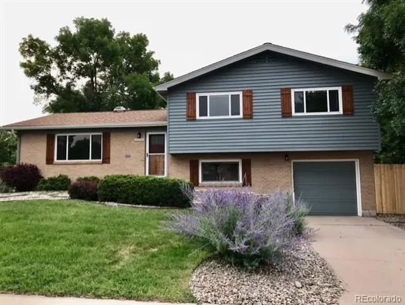
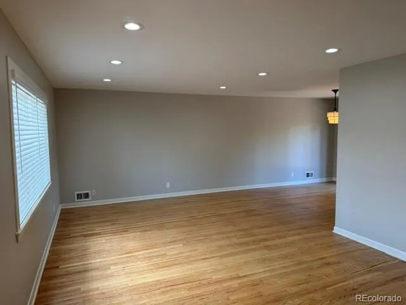
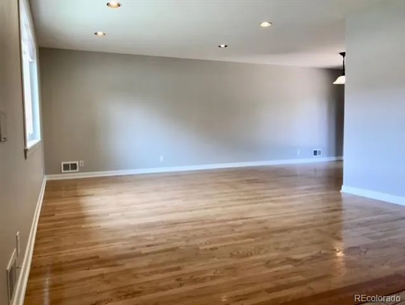
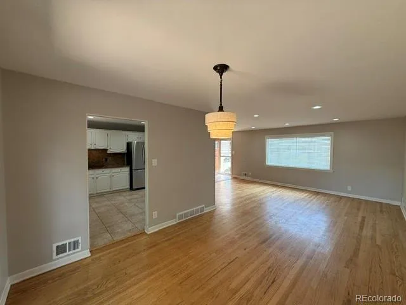
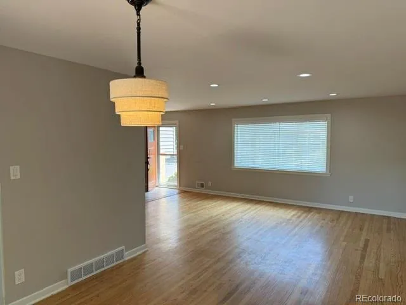
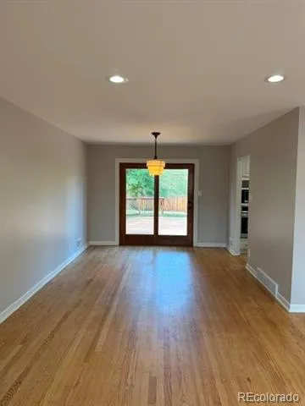
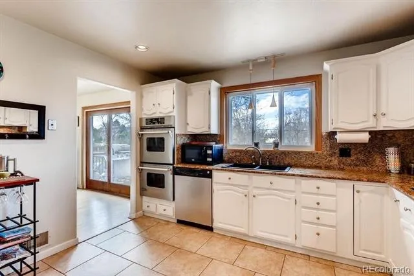
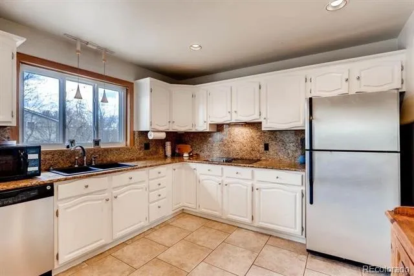
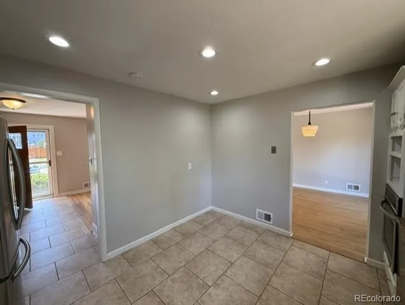
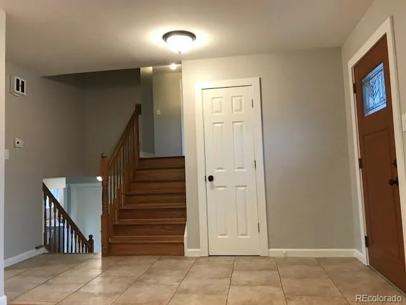
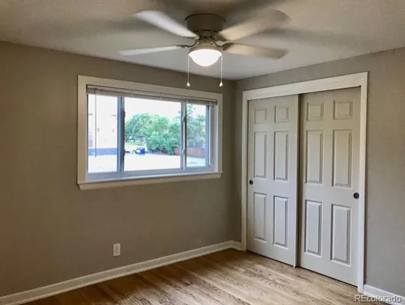
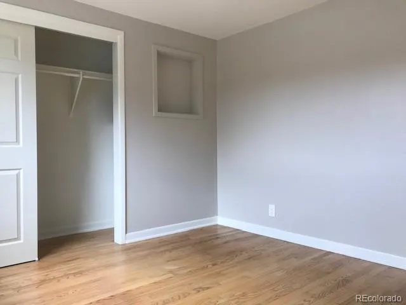
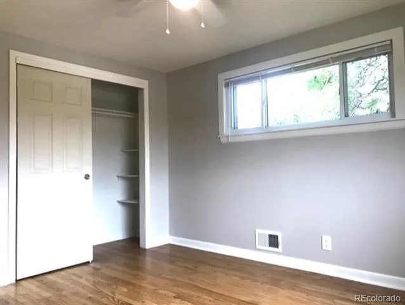
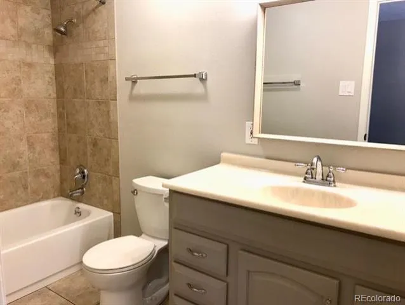
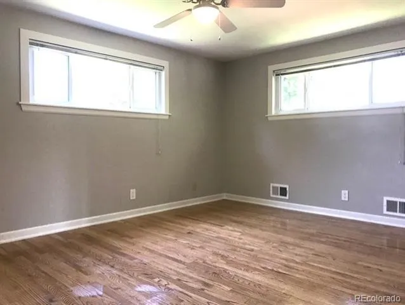
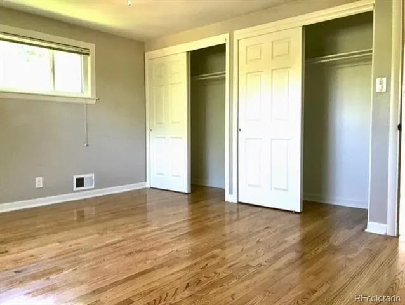
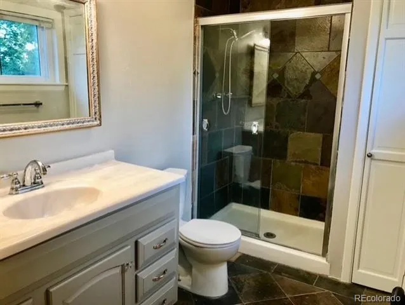
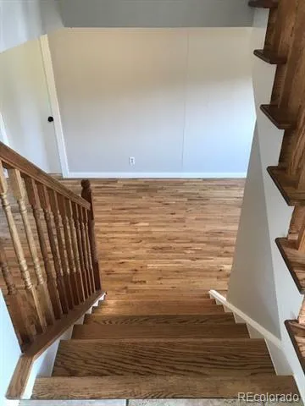
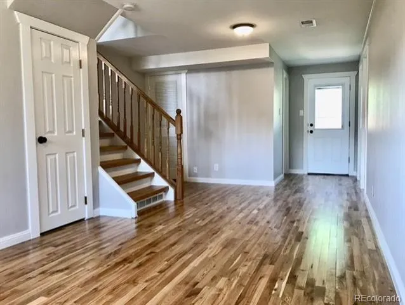
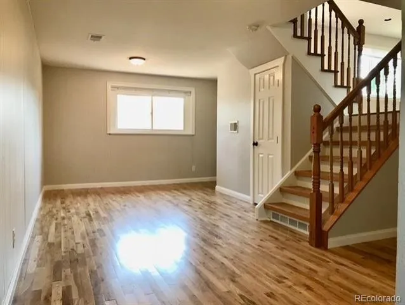
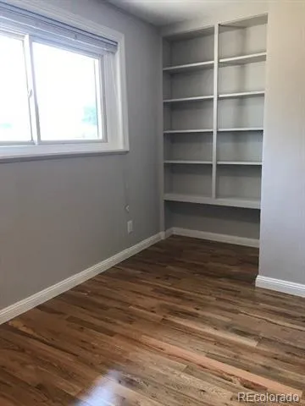
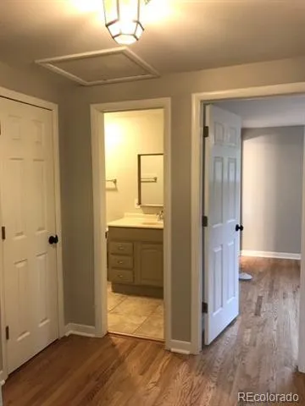
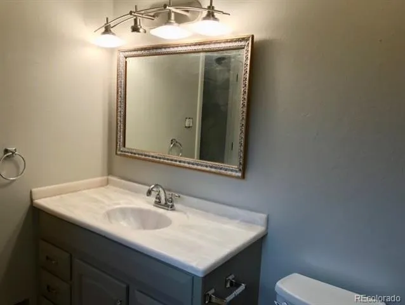
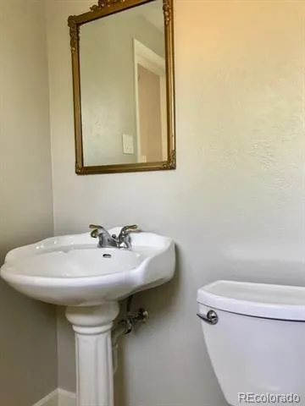
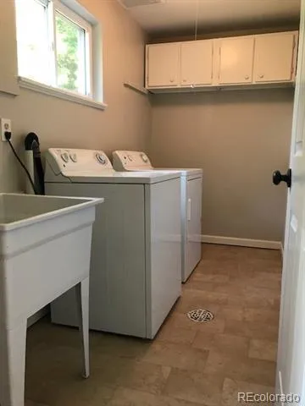
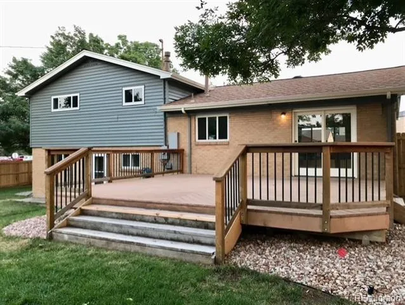
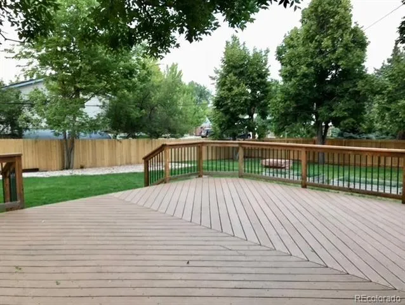
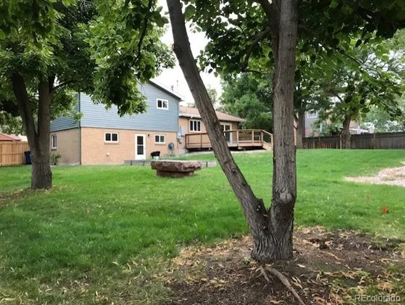
Tastefully updated tri-level 3 bedroom 3 bathroom home located in the coveted Southglenn and Broadway Estates neighborhood. Oversized (12,000 plus SF) corner lot that has huge upside to add a large detached structure (garage etc.). Open floor plan, with large rooms. Flooded with natural light throughout the homes updated windows. Wood floors throughout the main and upper levels and LVP plank flooring in the lower level. Custom tile floors and surrounds in all bathrooms and kitchen. NO CARPET! Enter the inviting foyer and into the Large family room that leads into the dining/nook area with a large sliding patio door overlooking the oversized deck and back yard. Right off of the dining area is eat-in kitchen with granite countertops and all newer stainless steel appliances (not pictured). Upstairs is a large landing area with hallway closet, two large bedrooms with large bypass door closets and an updated full bathroom. Oversized primary bedroom with a built in wall of closets and an en-suite primary bathroom with linen closet. On the lower level is a extra bonus room, built in shelving, bathroom, large laundry/mud room that includes a washer and dryer and a utility sink with extra storage space and cabinetry. Also, easy access to the backyard from the lower level. Updated 6 panel doors througout, designer electrical fixtures, plumbing and hardware fixtures throughout. Maintenance free vinyl siding, facia and soffits, radon mitigation system, newer water heater, central A/C. Professionally landscaped, with a huge custom deck, front and back sprinklers, fenced in yard, garden area and mature trees and plants. Easy walk to the Streets of Southglenn shops and restaurants, Highline Canal, South Suburban Ice rink, Goodson Rec, Center, local schools, parks, trails, major highways anf throughfares plus much more!
Property Details
- Interior
- Breakfast Nook, Ceiling Fan(s), Eat-in Kitchen, Entrance Foyer, Granite Counters, Open Floorplan, Pantry, Radon Mitigation Syste
- Cooling
- Central Air
- Heating
- Forced Air, Natural Gas
- Cooling Features
- Central Air
- Bedrooms
- 3
- Bathrooms
- 2.25
- Full Baths
- 1
- Half Baths
- 1
- 3/4 Baths
- 1
- Lot Features
- Corner Lot, Irrigated, Landscaped, Level, Many Trees, Near Public Transit, Secluded, Sprinklers In Front, Sprinklers In Rear
- Stories
- Tri-Level
- Lot Description
- Corner Lot, Irrigated, Landscaped, Level, Many Trees, Near Public Transit, Secluded, Sprinklers In Front, Sprinklers In Rear
- Exterior Features
- Garden, Private Yard
- Exterior Materials
- Garden, Private Yard
- Acres
- 0.291
- Square Feet
- 1868
- Lot Size (sqft)
- 12676.0
- Parking Spaces
- 1
- Parking Type
- Garage
- Parking Garage Spaces
- 1
- Property Type
- Purchase
- Style
- Traditional
- Basement
- 1
- Basement Description
- Crawl Space
- Year Built
- 1963
- Roof
- Composition
- Sewer Information
- Public Sewer
- Utility Source
- Public
- Appliances
- Cooktop, Dishwasher, Disposal, Dryer, Microwave, Oven, Refrigerator, Self Cleaning Oven, Washer
- Subdivision
- Southglenn
- School District
- Littleton 6
- Elementary School
- Runyon
- Middle School
- Euclid
- High School
- Littleton
- County
- ARAPAHOE
- Region
- Centennial
- Zoning
- SFR
Location
Legal
Based on information submitted to the MLS GRID as of 2026-09-02T01:40:18Z UTC. All data is obtained from various sources and may not have been verified by broker or MLS GRID. Supplied Open House information is subject to change without notice. All information should be independently reviewed and verified for accuracy. Properties may or may not be listed by the office/agent presenting the information.
Provided By
Listed by Darren Fogel (#caa96e93760a781b4c8c15438bf62e4b)
Listing Office: MB Denver Colorado Realty Source
Legal Notice
This publication is designed to provide information with regard to the subject matter covered. It is displayed with the understanding that the publisher and authors are not engaged in rendering real estate, legal, accounting, tax, or other professional services and that the publisher and authors are not offering such advice in this publication. If real estate, legal, or other expert assistance is required, the services of a competent, professional person should be sought.
The information contained in this publication is subject to change without notice. METROLIST, INC., DBA RECOLORADO MAKES NO WARRANTY OF ANY KIND WITH REGARD TO THIS MATERIAL, INCLUDING, BUT NOT LIMITED TO, THE IMPLIED WARRANTIES OF MERCHANTABILITY AND FITNESS FOR A PARTICULAR PURPOSE. METROLIST, INC., DBA RECOLORADO SHALL NOT BE LIABLE FOR ERRORS CONTAINED HEREIN OR FOR ANY DAMAGES IN CONNECTION WITH THE FURNISHING, PERFORMANCE, OR USE OF THIS MATERIAL.
Buyer Agency Compensation
The listing broker’s offer of compensation is made only to participants of the MLS where the listing is filed.