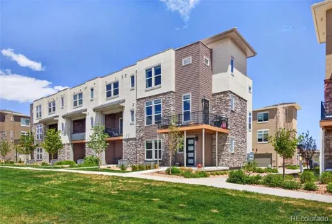
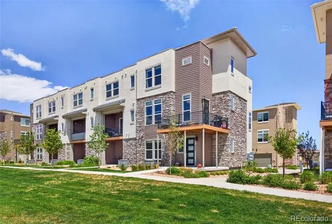
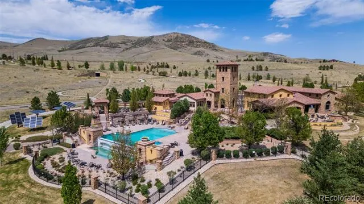
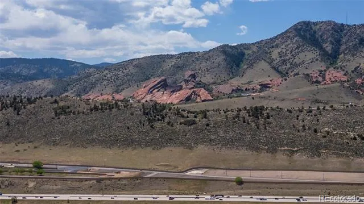
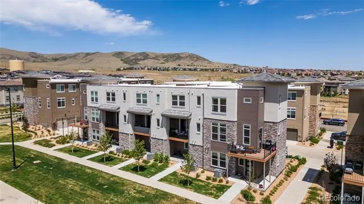
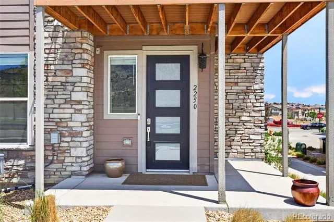
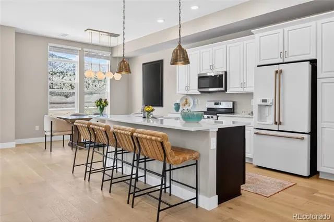
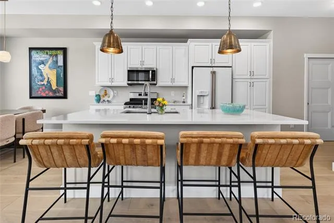
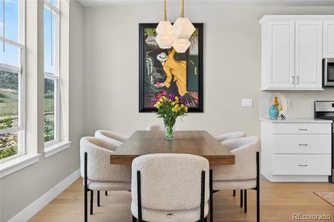
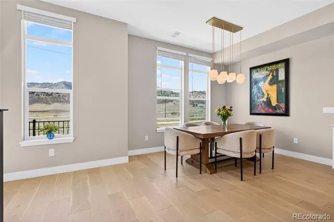
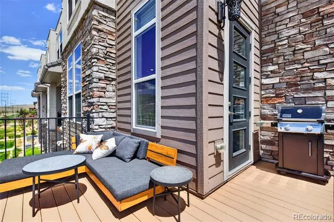
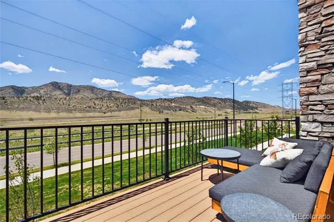
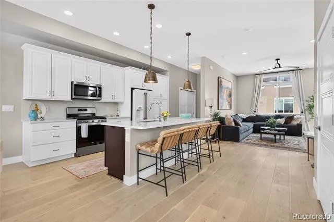
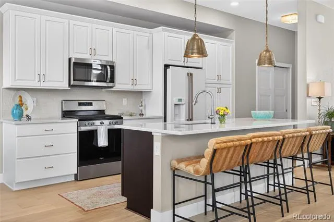
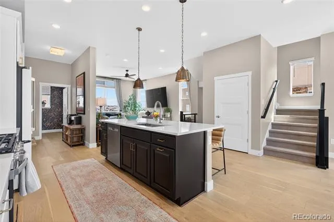
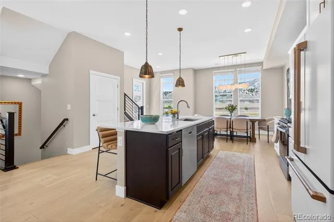
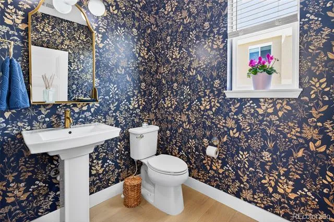
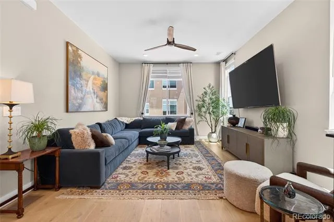
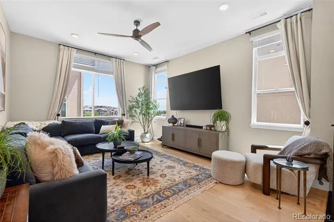
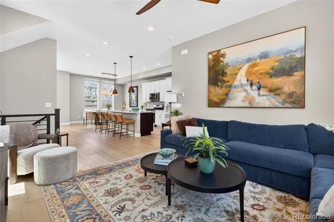
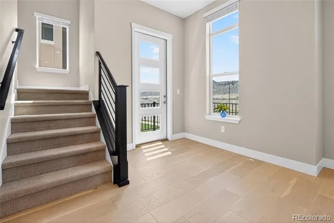
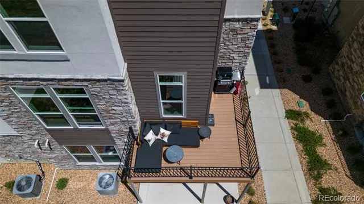
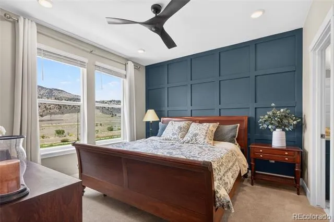
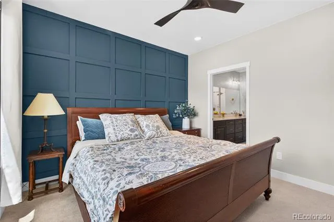
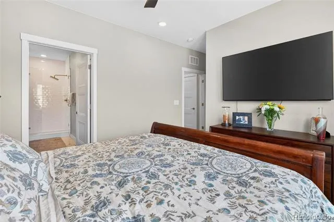
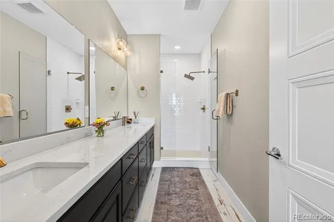
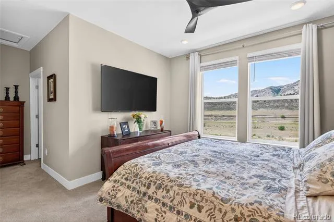
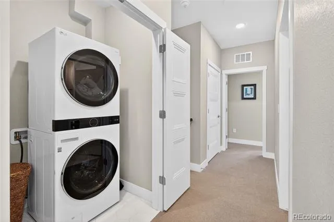
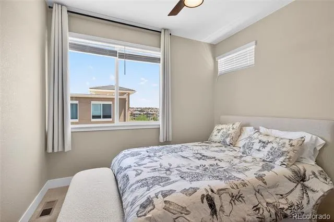
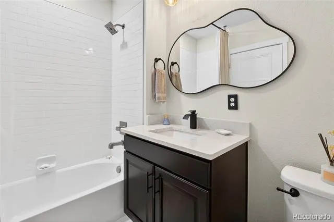
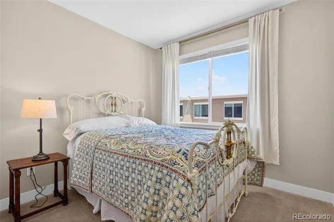
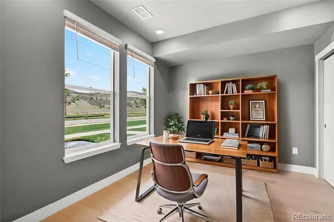
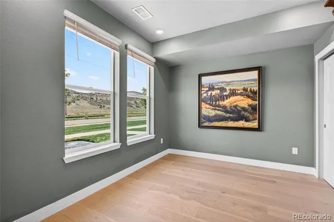
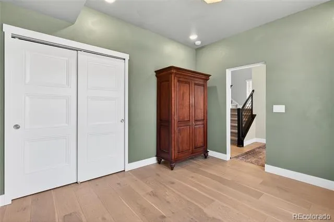
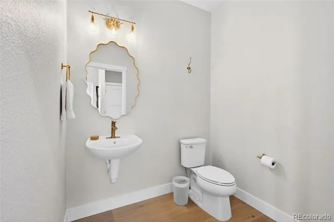
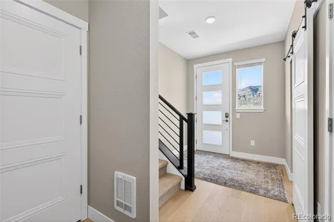
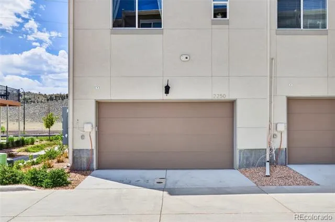
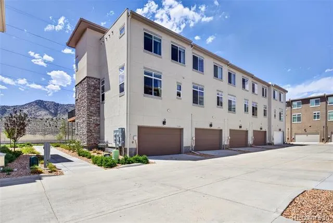
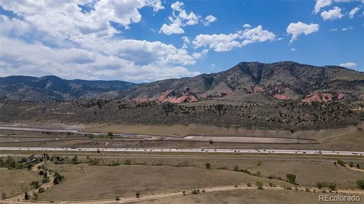
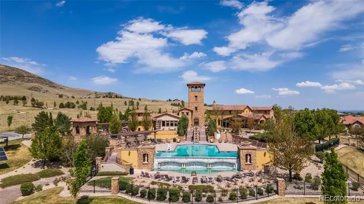
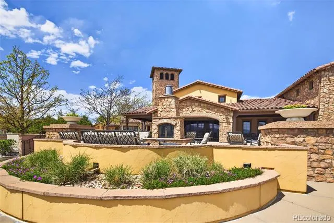
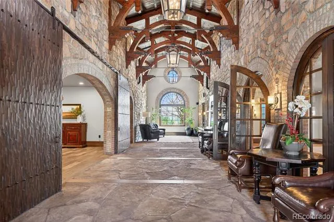
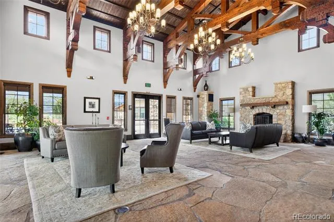
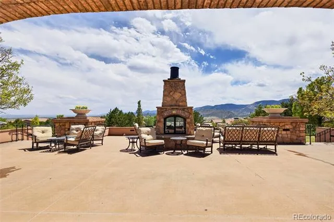
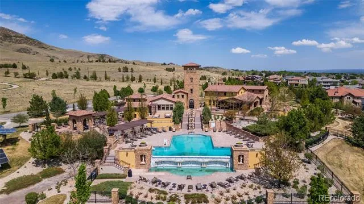
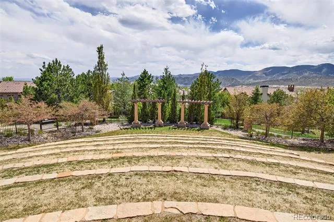
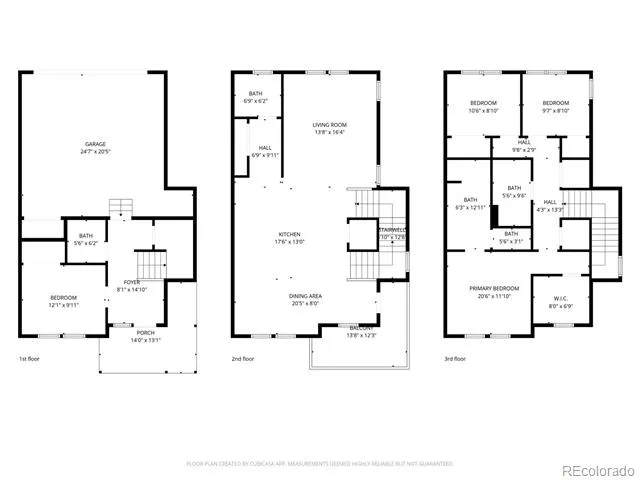
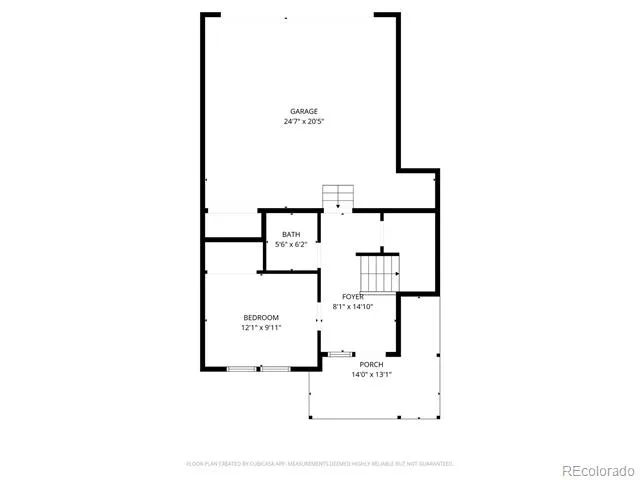
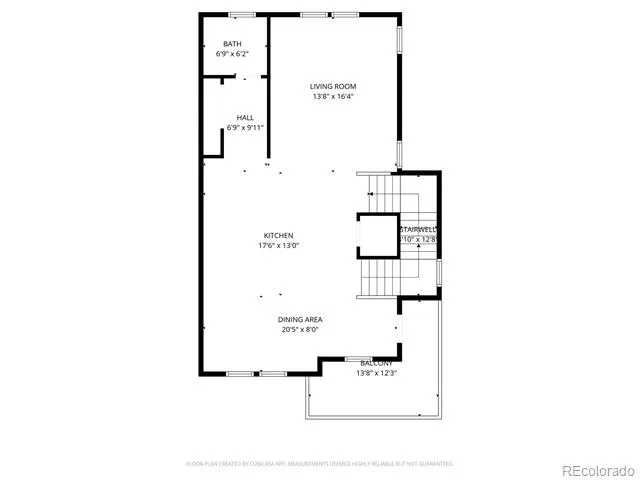
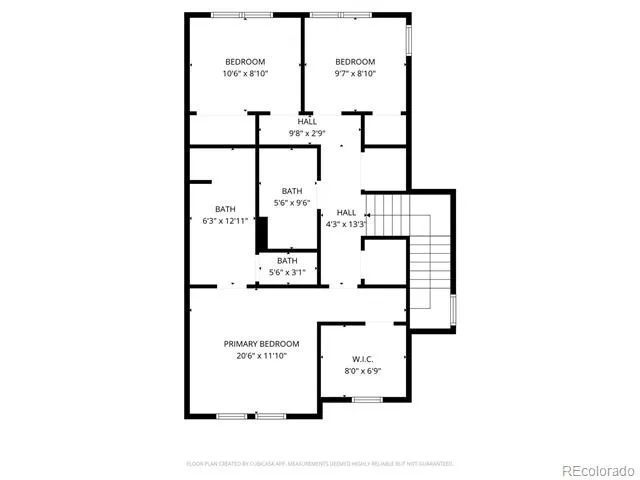
Discover elevated Colorado living in this stunning, modern townhome in the highly sought after Solterra community. Perfectly positioned as a premium end unit with breathtaking mountain views, this beautifully upgraded residence offers 4 bedrooms, 4 bathrooms, and 2,108 finished square feet designed for both luxury and functionality. Step inside and experience a bright, open concept floor plan filled with natural light, soaring ceilings, and designer finishes throughout. The main living level showcases a spectacular kitchen featuring high end appliances, modern amenities, custom designer lighting, upscale fixtures, and exceptional attention to detail. Seamlessly blending style and comfort, the kitchen flows effortlessly into the spacious living area and extends out to the west facing deck, creating the perfect setting for entertaining, relaxing, and taking in Colorado's incredible mountain sunsets.The upper level offers three spacious bedrooms designed with comfort and sophistication in mind, while custom lighting, upgraded faucets, fixtures, and ceiling fans create a refined luxury feel throughout. The lower level provides outstanding flexibility with an additional room ideal for a private office, guest bedroom, workout area, or bonus flex space to fit your lifestyle needs. A two car attached garage adds convenience and additional storage. Life in Solterra is more than just a home, it's a lifestyle. Enjoy resort style amenities including a beautiful outdoor pool at The Retreat, community center, tennis courts, playgrounds & miles of scenic hiking & biking trails, with access to Green Mountain just moments away. Outdoor enthusiasts will appreciate the proximity to world class recreation, while music lovers will enjoy being minutes from the iconic Red Rocks Amphitheatre, one of the most celebrated outdoor concert venues in the world.This exceptional townhome combines luxury finishes, thoughtful design, & an unmatched Colorado lifestyle in one remarkable opportunity.
Property Details
- Interior
- Ceiling Fan(s), Eat-in Kitchen, Entrance Foyer, High Ceilings, Kitchen Island, Open Floorplan, Pantry, Walk-In Closet(s)
- Cooling
- Central Air
- Heating
- Forced Air
- Cooling Features
- Central Air
- Bedrooms
- 4
- Bathrooms
- 2.75
- Full Baths
- 1
- Half Baths
- 2
- 3/4 Baths
- 1
- View
- Meadow,Mountain(s),Valley
- Lot Features
- Borders Public Land, Foothills, Greenbelt, Landscaped, Master Planned, Open Lot, Sprinklers In Front
- Stories
- Three Or More
- Lot Description
- Borders Public Land, Foothills, Greenbelt, Landscaped, Master Planned, Open Lot, Sprinklers In Front
- Pool
- 1
- Pool Description
- Outdoor Pool
- Pool Features
- Outdoor Pool
- Exterior Features
- Balcony, Lighting
- Exterior Materials
- Balcony, Lighting
- Pool Shared
- 1
- Acres
- 0.056
- Square Feet
- 2108
- Lot Size (sqft)
- 2439.0
- Parking Features
- 220 Volts, Concrete, Dry Walled, Finished
- Parking Spaces
- 2
- Parking Type
- Garage
- Parking Garage Spaces
- 2
- Property Type
- Purchase
- Style
- Contemporary
- Year Built
- 2023
- Foundation
- Concrete Perimeter
- Roof
- Shake
- Sewer Information
- Public Sewer
- Utility Source
- Public
- Utility Features
- Electricity Connected, Natural Gas Connected
- Appliances
- Dishwasher, Disposal, Dryer, Microwave, Oven, Range, Range Hood, Refrigerator, Washer
- Subdivision
- Solterra
- School District
- Jefferson County R-1
- Elementary School
- Rooney Ranch
- Middle School
- Dunstan
- High School
- Green Mountain
- County
- Jefferson
- Region
- Lakewood
- Zoning
- PUD
- Taxes Annual
- $6,359
- HOA
- 1
- HOA Fees
- 250
Location
Legal
Based on information submitted to the MLS GRID as of 2026-09-03T19:27:50Z UTC. All data is obtained from various sources and may not have been verified by broker or MLS GRID. Supplied Open House information is subject to change without notice. All information should be independently reviewed and verified for accuracy. Properties may or may not be listed by the office/agent presenting the information.
Provided By
Listed by Eric Breslin (#8dee53042d1ebd061b46f88301be4e7a)
Listing Office: Compass - Denver
Legal Notice
This publication is designed to provide information with regard to the subject matter covered. It is displayed with the understanding that the publisher and authors are not engaged in rendering real estate, legal, accounting, tax, or other professional services and that the publisher and authors are not offering such advice in this publication. If real estate, legal, or other expert assistance is required, the services of a competent, professional person should be sought.
The information contained in this publication is subject to change without notice. METROLIST, INC., DBA RECOLORADO MAKES NO WARRANTY OF ANY KIND WITH REGARD TO THIS MATERIAL, INCLUDING, BUT NOT LIMITED TO, THE IMPLIED WARRANTIES OF MERCHANTABILITY AND FITNESS FOR A PARTICULAR PURPOSE. METROLIST, INC., DBA RECOLORADO SHALL NOT BE LIABLE FOR ERRORS CONTAINED HEREIN OR FOR ANY DAMAGES IN CONNECTION WITH THE FURNISHING, PERFORMANCE, OR USE OF THIS MATERIAL.
Buyer Agency Compensation
The listing broker’s offer of compensation is made only to participants of the MLS where the listing is filed.