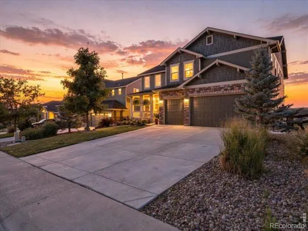
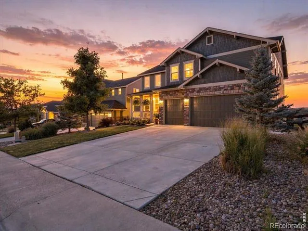
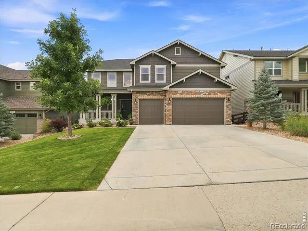
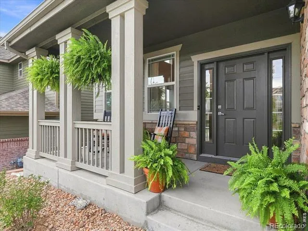
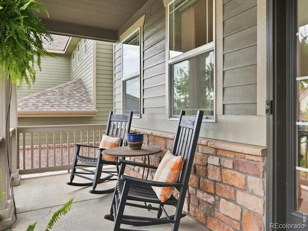
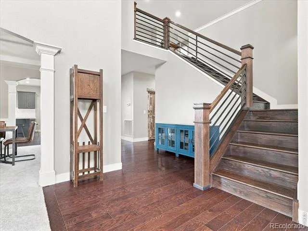
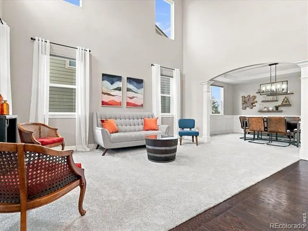
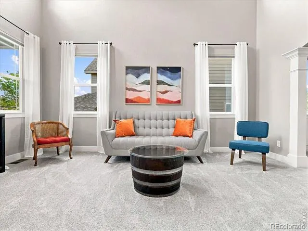
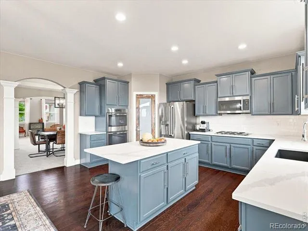
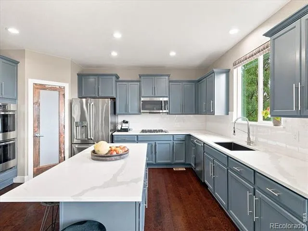
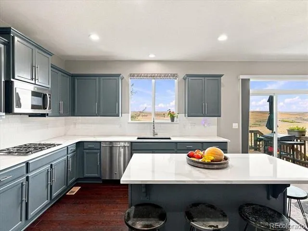
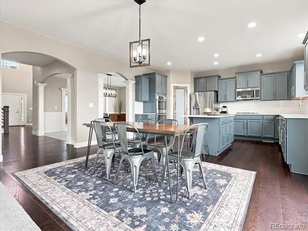
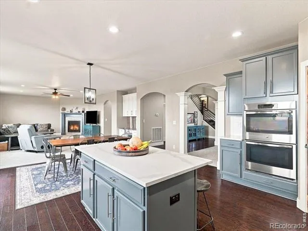
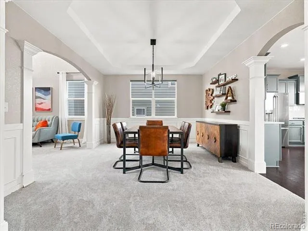
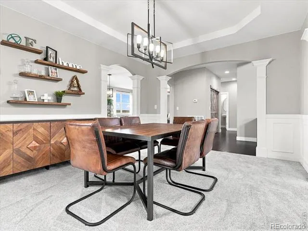
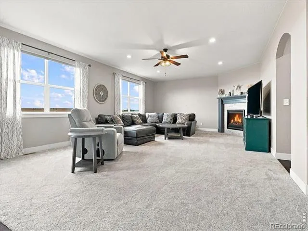
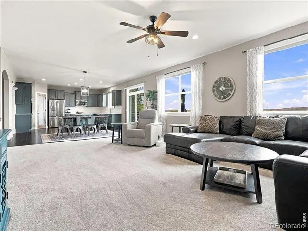
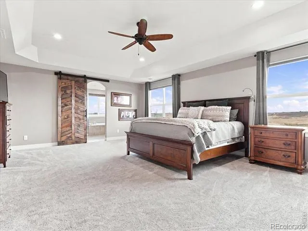
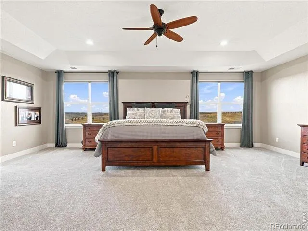
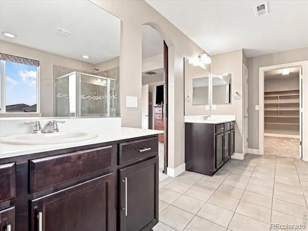
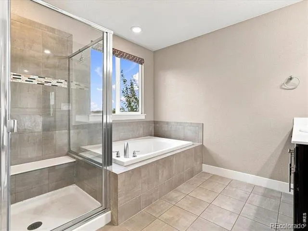
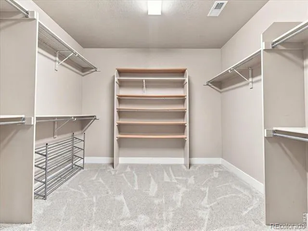
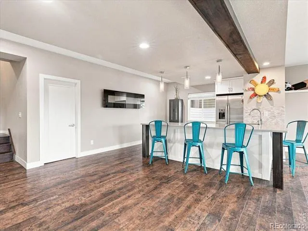
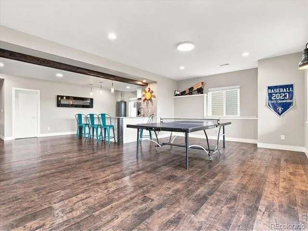
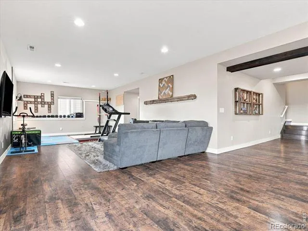
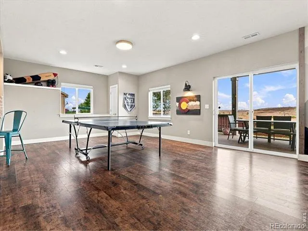
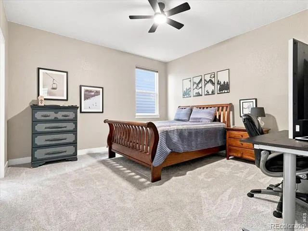
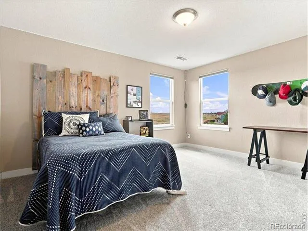
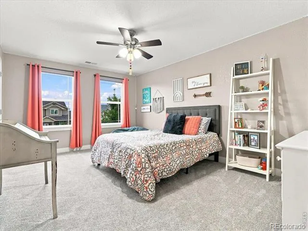
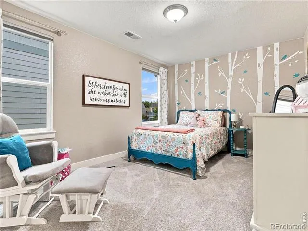
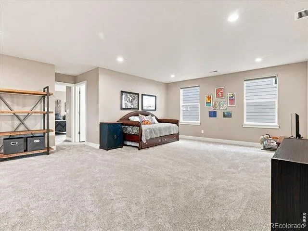
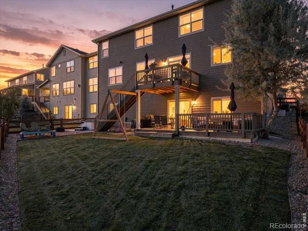
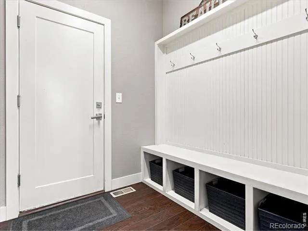
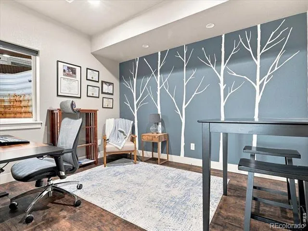
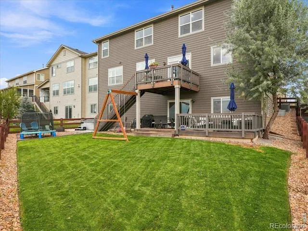
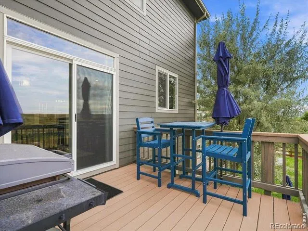
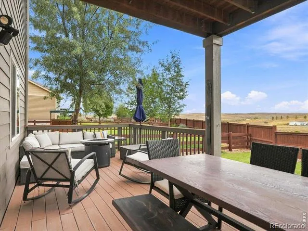
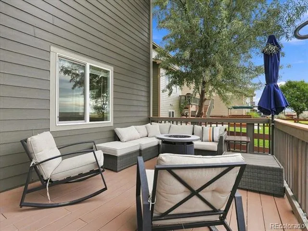
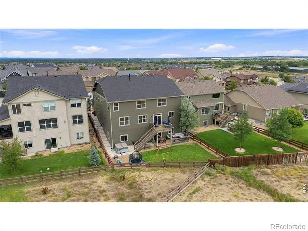
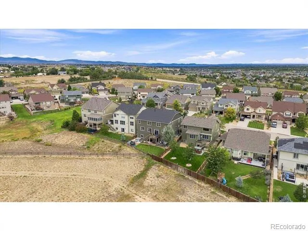
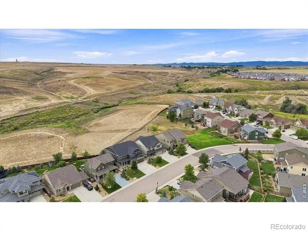
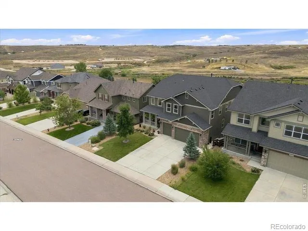
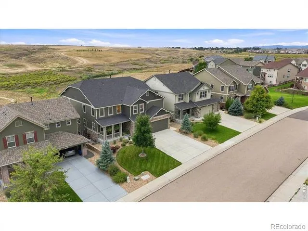
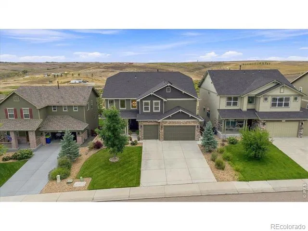
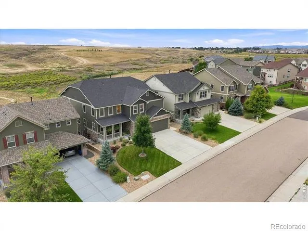
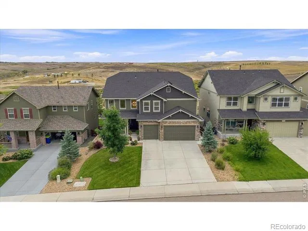
Space, style, and an incredible open-space setting come together in this impressive Water Valley home! With more than 6,000 total square feet and nearly 5,500 finished, this 6-bedroom home offers an exceptional amount of space with a layout designed for everyday living and entertaining. Step inside to soaring ceilings, abundant natural light, and beautiful architectural details. The main level features multiple living spaces, including a spacious great room with fireplace, formal dining room, and an updated kitchen with freshly painted cabinetry, new quartz countertops, stainless steel appliances, center island, and plenty of room to gather. Upstairs, the expansive primary suite feels like a true retreat, complete with double-door entry, tray ceiling, luxurious 5-piece bath, and a HUGE walk-in closet. Three additional bedrooms, including two connected by a Jack-and-Jill bath, provide plenty of room, while the oversized loft creates an entire additional living area, perfect for a playroom, media room, home office, or hangout space. And there's even more downstairs! The finished walkout basement is made for entertaining, featuring a large wet bar, expansive recreation room, additional bedroom, and direct access to the backyard and lower-level deck. Outside may be one of the best parts. Backing to open space, the home enjoys an open backdrop and views from the kitchen, living spaces, primary suite, and outdoor areas. Enjoy morning coffee or dinner on the main-level deck, then head down to the larger lower deck and backyard for even more room to relax and entertain. Major updates add even more value, including a new Class 4 shingle roof, recently painted exterior, new carpet, and updated kitchen finishes. Add in the welcoming covered front porch, 3-car garage, walkout basement, multiple outdoor living spaces, and desirable Water Valley location, and this is a home that truly delivers on space, comfort, and setting.
Property Details
- Interior
- Eat-in Kitchen, Jack & Jill Bath, Kitchen Island, Open Floorplan, Pantry, Vaulted Ceiling(s), Walk-In Closet(s), Wet Bar
- Cooling
- Ceiling Fan(s), Central Air
- Heating
- Forced Air
- Cooling Features
- Ceiling Fan(s), Central Air
- Bedrooms
- 6
- Bathrooms
- 5.5
- Full Baths
- 5
- Half Baths
- 1
- View
- Plains
- Lot Features
- Open Lot, Sprinklers In Front
- Stories
- 2
- Lot Description
- Open Lot, Sprinklers In Front
- Acres
- 0.18
- Square Feet
- 5598
- Parking Features
- Oversized
- Parking Spaces
- 3
- Parking Type
- Garage
- Parking Garage Spaces
- 3
- Property Type
- Purchase
- Style
- Contemporary
- Basement
- 1
- Basement Description
- Full, Walk-Out Access
- Year Built
- 2016
- Roof
- Composition
- Sewer Information
- Public Sewer
- Utility Source
- Public
- Utility Features
- Electricity Available, Natural Gas Available
- Appliances
- Bar Fridge, Dishwasher, Double Oven, Dryer, Microwave, Oven, Refrigerator, Washer
- Subdivision
- Water Valley South 16th Fg
- School District
- Weld RE-4
- Elementary School
- Mountain View
- Middle School
- Other
- High School
- Windsor
- County
- WELD
- Region
- Windsor
- Zoning
- res
- Taxes Annual
- $7,724
- HOA
- 1
- HOA Fees
- 140
Location
Legal
Based on information submitted to the MLS GRID as of 2026-09-04T17:23:22Z UTC. All data is obtained from various sources and may not have been verified by broker or MLS GRID. Supplied Open House information is subject to change without notice. All information should be independently reviewed and verified for accuracy. Properties may or may not be listed by the office/agent presenting the information.
Provided By
Listed by Sage Oglesby (#b7cd6fe59ffab1ebc86e38fc7a319c75)
Listing Office: RE/MAX Alliance-Windsor
Legal Notice
This publication is designed to provide information with regard to the subject matter covered. It is displayed with the understanding that the publisher and authors are not engaged in rendering real estate, legal, accounting, tax, or other professional services and that the publisher and authors are not offering such advice in this publication. If real estate, legal, or other expert assistance is required, the services of a competent, professional person should be sought.
The information contained in this publication is subject to change without notice. METROLIST, INC., DBA RECOLORADO MAKES NO WARRANTY OF ANY KIND WITH REGARD TO THIS MATERIAL, INCLUDING, BUT NOT LIMITED TO, THE IMPLIED WARRANTIES OF MERCHANTABILITY AND FITNESS FOR A PARTICULAR PURPOSE. METROLIST, INC., DBA RECOLORADO SHALL NOT BE LIABLE FOR ERRORS CONTAINED HEREIN OR FOR ANY DAMAGES IN CONNECTION WITH THE FURNISHING, PERFORMANCE, OR USE OF THIS MATERIAL.
Buyer Agency Compensation
The listing broker’s offer of compensation is made only to participants of the MLS where the listing is filed.