(303) 995-2390 jack@torresgroup.net THE TORRES GROUP
    Traffic Dashboard
    Home
    • Search
    • Communities
    • Buying
      • Buying Info
      • Featured Listings
      • Search Homes
    • Selling
    • Recently Sold
    • About
      • Learn More
      • Meet Jack
      • Our Testimonials
    • Articles
    • Contact
    Traffic Dashboard
    Jack Torres
    (303) 995-2390 jack@torresgroup.net
    • Office
      8480 East Orchard Rd. Ste 1100
      Greenwood Village, Colorado 80111
    Explore
    • Property Search
    • Communities
    • Buying
    • Selling
    About
    • About
    • Contact Us
    • Testimonials
    • Home
    Local Guide
    • Search by City
    • Search by Subdivision
    • Search by Zip
    • Search by Area
    Legal
    • Privacy
    • Terms
    • DMCA
    • Accessibility
    • Fair Housing
    Account
    • Dashboard
    • Logout
    • Login
    Jack Torres | THE TORRES GROUP - Footer Logo
    ©2026 THE TORRES GROUP. All rights reserved.
    Website built by CloseHack.
    REcolorado
    Based on information submitted to the MLS GRID as of 2026-08-30 15:32:41 UTC. All data is obtained from various sources and may not have been verified by broker or MLS GRID. Supplied Open House information is subject to change without notice. All information should be independently reviewed and verified for accuracy. Properties may or may not be listed by the office/agent presenting the information.
    Return
    • All Types
    • House+2 more
    • Price
    • Bed/Bath
    • Size
    • Dates
    • Filters
    • Amenities
    • Save
    Listings
    No results
    Sort
    Home / Denver / 2227 Clarkson Street
    2227 Clarkson Street Denver, CO 80205 2227 Clarkson Street Denver, CO 80205 2227 Clarkson Street Denver, CO 80205 2227 Clarkson Street Denver, CO 80205 2227 Clarkson Street Denver, CO 80205 2227 Clarkson Street Denver, CO 80205 2227 Clarkson Street Denver, CO 80205 2227 Clarkson Street Denver, CO 80205 2227 Clarkson Street Denver, CO 80205 2227 Clarkson Street Denver, CO 80205 2227 Clarkson Street Denver, CO 80205 2227 Clarkson Street Denver, CO 80205 2227 Clarkson Street Denver, CO 80205 2227 Clarkson Street Denver, CO 80205 2227 Clarkson Street Denver, CO 80205 2227 Clarkson Street Denver, CO 80205 2227 Clarkson Street Denver, CO 80205 2227 Clarkson Street Denver, CO 80205 2227 Clarkson Street Denver, CO 80205 2227 Clarkson Street Denver, CO 80205 2227 Clarkson Street Denver, CO 80205 2227 Clarkson Street Denver, CO 80205 2227 Clarkson Street Denver, CO 80205 2227 Clarkson Street Denver, CO 80205 2227 Clarkson Street Denver, CO 80205 2227 Clarkson Street Denver, CO 80205 2227 Clarkson Street Denver, CO 80205 2227 Clarkson Street Denver, CO 80205 2227 Clarkson Street Denver, CO 80205 2227 Clarkson Street Denver, CO 80205 2227 Clarkson Street Denver, CO 80205 2227 Clarkson Street Denver, CO 80205 2227 Clarkson Street Denver, CO 80205 2227 Clarkson Street Denver, CO 80205 2227 Clarkson Street Denver, CO 80205 2227 Clarkson Street Denver, CO 80205 2227 Clarkson Street Denver, CO 80205 2227 Clarkson Street Denver, CO 80205 2227 Clarkson Street Denver, CO 80205 2227 Clarkson Street Denver, CO 80205 2227 Clarkson Street Denver, CO 80205 2227 Clarkson Street Denver, CO 80205 2227 Clarkson Street Denver, CO 80205 2227 Clarkson Street Denver, CO 80205 2227 Clarkson Street Denver, CO 80205 2227 Clarkson Street Denver, CO 80205 2227 Clarkson Street Denver, CO 80205 2227 Clarkson Street Denver, CO 80205 2227 Clarkson Street Denver, CO 80205 2227 Clarkson Street Denver, CO 80205 View All Photos

    $2,190,000

    | Active

    2227 Clarkson Street

    Denver, CO 80205

    3,621
    Square Feet
    6
    Beds
    5
    Baths
    0.14
    Acres
    87
    Days on Market
    3241751
    MLS#
    House
    Structure
    Residential
    Zone
    Contact
    Listing OfficePrecision Homes Real Estate

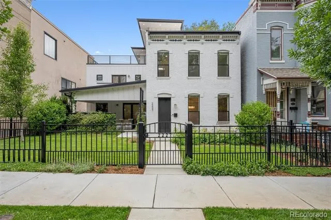
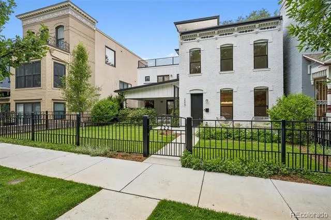
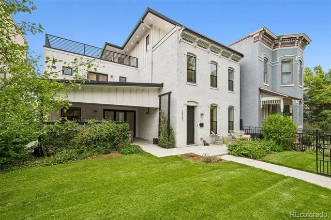
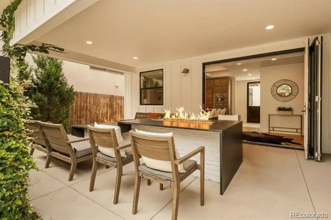
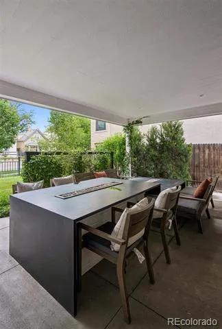
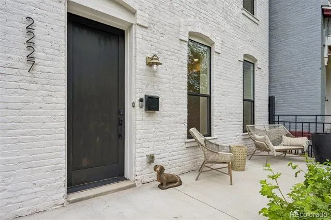
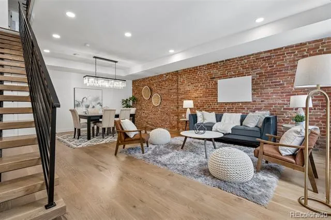
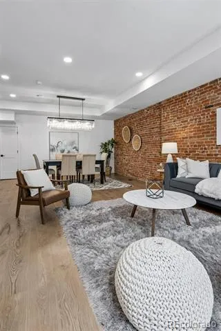
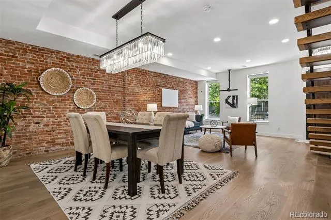
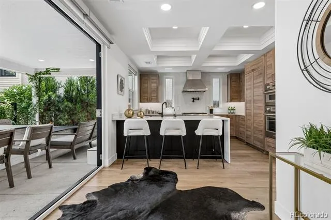
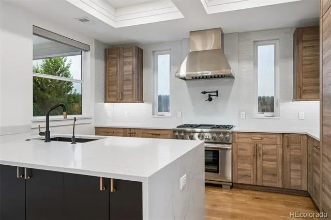
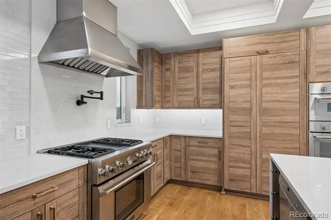
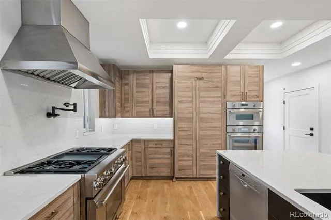
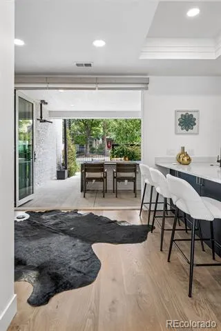
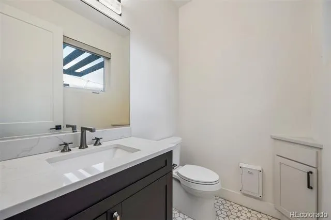
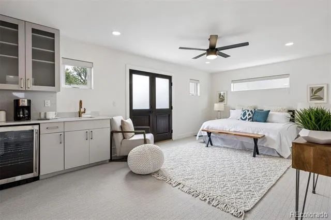
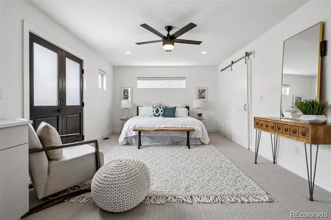
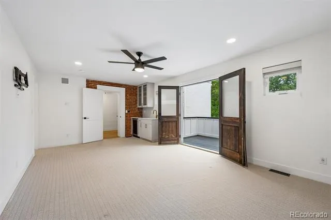
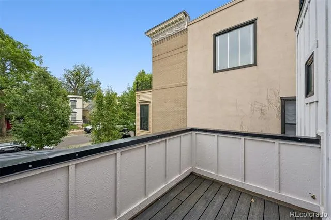
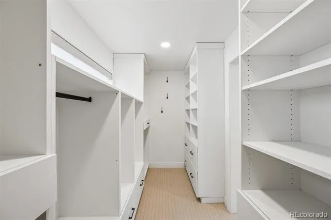
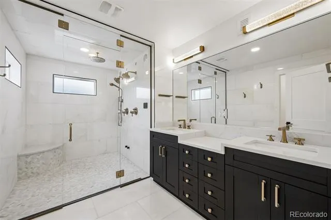
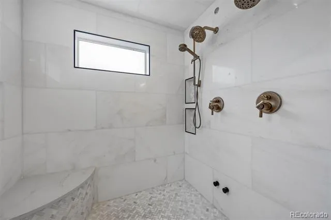
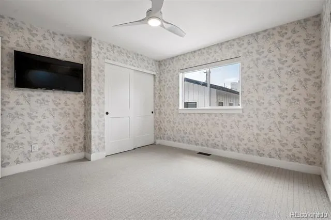
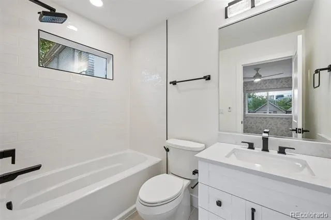
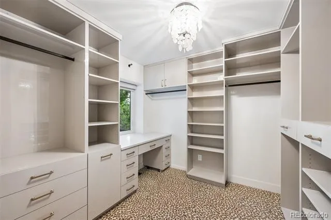
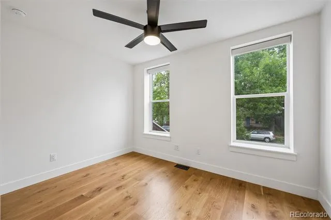
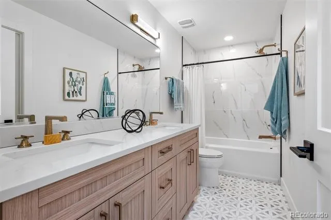
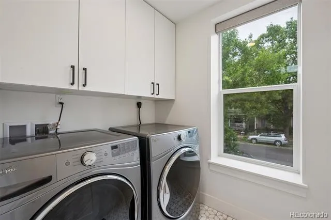
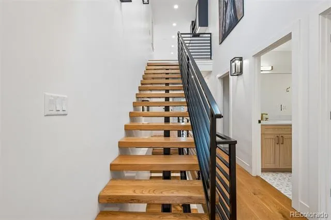
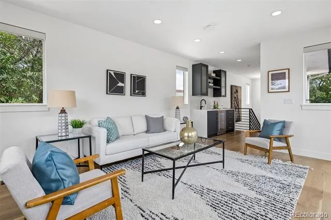
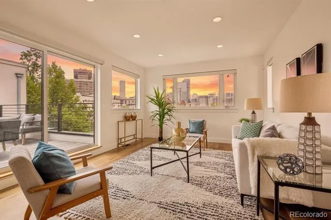
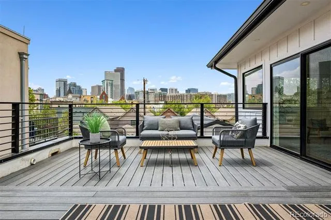
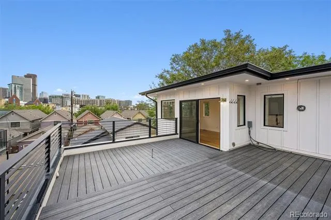
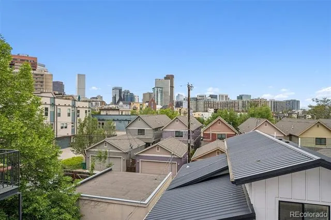
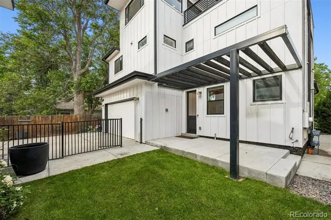
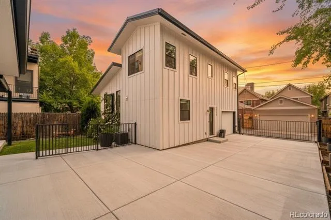
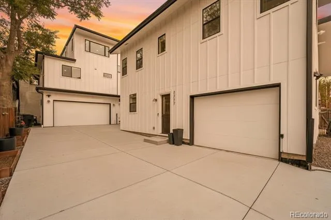
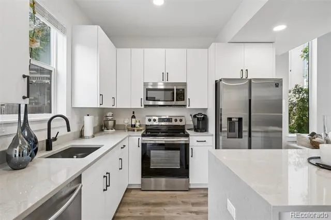
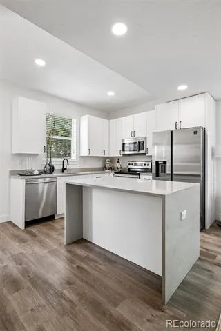
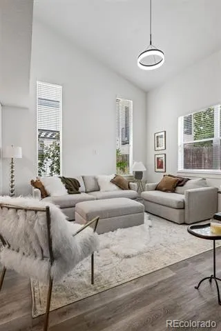
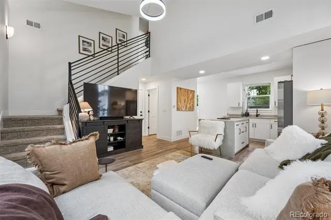
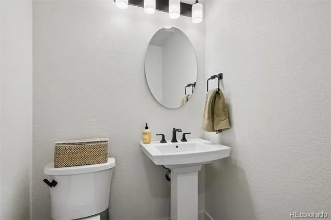
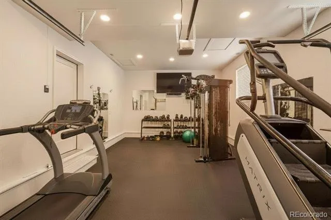
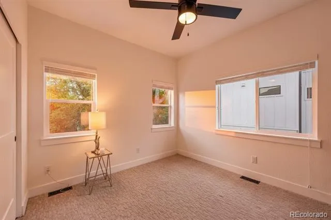
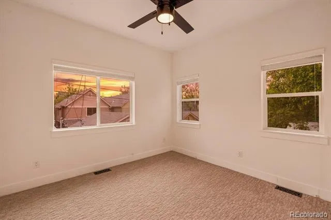
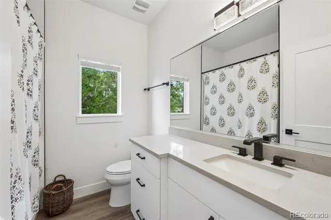
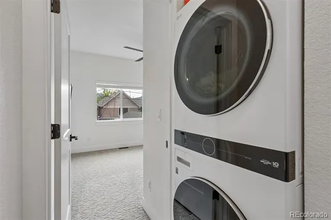
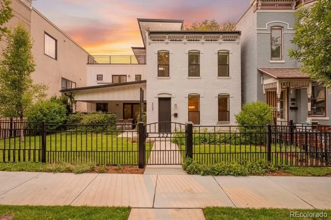
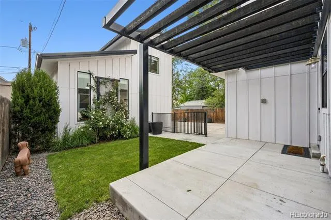
    Rare opportunity to own a luxury residence on a coveted double lot in the heart of Denver. This exceptional property features 6 bedrooms and 6 bathrooms, showcasing custom finishes throughout, hardwood floors, exposed brick, elegant wrought-iron railings, custom kitchen cabinetry, and designer details at every turn. The luxurious primary suite offers custom closets, a private balcony, coffee bar with beverage refrigerator, and a spa-inspired marble steam shower with integrated audio speakers. Entertain effortlessly in the third-floor loft featuring a wet bar and beverage refrigerator, or enjoy breathtaking Downtown Denver and mountain views from the spectacular rooftop lounge. The property is fully enclosed by a custom wrought-iron fence with a private gated driveway and includes a 3-car garage. A detached carriage house/ADU offers 2 bedrooms, 2 bathrooms, out of the tota beds and baths with an attached gym, and private laundry, creating the perfect space for guests, multigenerational living, a home office, or potential rental income. A truly rare offering that combines luxury, flexibility, privacy, and unmatched outdoor living in one remarkable property. Welcome home.

    Property Details
    Interior
    Audio/Video Controls, Ceiling Fan(s), Five Piece Bath, Primary Suite, Quartz Counters, Walk-In Closet(s), Wet Bar
    Cooling
    Air Conditioning-Room
    Heating
    Forced Air
    Cooling Features
    Air Conditioning-Room
    Bedrooms
    6
    Bathrooms
    5.0
    Full Baths
    4
    Half Baths
    2
    Lot Features
    Landscaped, Level, Near Public Transit, Sprinklers In Front, Sprinklers In Rear
    Stories
    Three Or More
    Lot Description
    Landscaped, Level, Near Public Transit, Sprinklers In Front, Sprinklers In Rear
    Exterior Features
    Balcony, Fire Pit, Gas Valve, Lighting, Private Yard, Rain Gutters
    Exterior Materials
    Balcony, Fire Pit, Gas Valve, Lighting, Private Yard, Rain Gutters
    Acres
    0.139
    Square Feet
    3621
    Lot Size (sqft)
    6060.0
    Parking Features
    Concrete, Dry Walled, Finished, Guest, Insulated, Lighted
    Parking Spaces
    3
    Parking Type
    Garage
    Parking Garage Spaces
    3
    Property Type
    Purchase
    Style
    Contemporary, Traditional
    Year Built
    1891
    Foundation
    Slab
    Roof
    Membrane, Metal
    Sewer Information
    Public Sewer
    Utility Source
    Public
    Appliances
    Bar Fridge, Convection Oven, Dishwasher, Disposal, Double Oven, Dryer, Gas Water Heater, Microwave, Oven, Range, Range Hood, Ref
    Subdivision
    Whittier
    School District
    Denver 1
    Elementary School
    Whittier E-8
    Middle School
    Whittier E-8
    High School
    East
    County
    DENVER
    Region
    Denver
    Taxes Annual
    $8,440
    MLS #
    3241751
    Location
    Legal

    Based on information submitted to the MLS GRID as of 2026-08-30T02:37:15Z UTC. All data is obtained from various sources and may not have been verified by broker or MLS GRID. Supplied Open House information is subject to change without notice. All information should be independently reviewed and verified for accuracy. Properties may or may not be listed by the office/agent presenting the information.

    Provided By
    Listed by Cameron White
    Listing Office: Precision Homes Real Estate

    Legal Notice

    This publication is designed to provide information with regard to the subject matter covered. It is displayed with the understanding that the publisher and authors are not engaged in rendering real estate, legal, accounting, tax, or other professional services and that the publisher and authors are not offering such advice in this publication. If real estate, legal, or other expert assistance is required, the services of a competent, professional person should be sought.

    The information contained in this publication is subject to change without notice. METROLIST, INC., DBA RECOLORADO MAKES NO WARRANTY OF ANY KIND WITH REGARD TO THIS MATERIAL, INCLUDING, BUT NOT LIMITED TO, THE IMPLIED WARRANTIES OF MERCHANTABILITY AND FITNESS FOR A PARTICULAR PURPOSE. METROLIST, INC., DBA RECOLORADO SHALL NOT BE LIABLE FOR ERRORS CONTAINED HEREIN OR FOR ANY DAMAGES IN CONNECTION WITH THE FURNISHING, PERFORMANCE, OR USE OF THIS MATERIAL.

    Buyer Agency Compensation

    The listing broker’s offer of compensation is made only to participants of the MLS where the listing is filed.

    Jack Torres | THE TORRES GROUP Have a question about this home?

    Interested in Purchasing 2227 Clarkson Street?

    Get an estimate on monthly payments on this property.
    $
    years
    Down Payment
    $
    %
    Interest Rate
    %
    Tax Rate
    %
    $
    $annually
    $monthly
    Estimated Monthly Payment
    $0.00
    Loan Amount
    $0.00