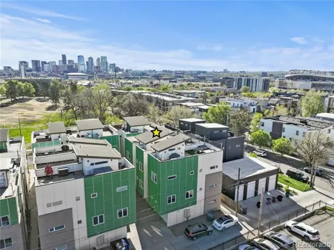
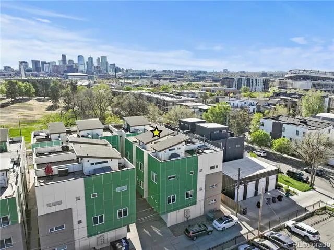
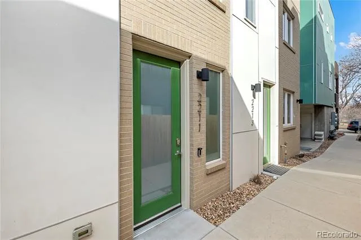
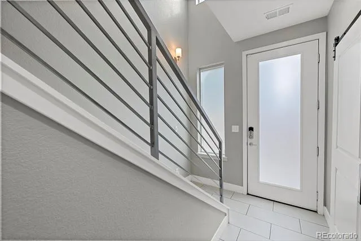
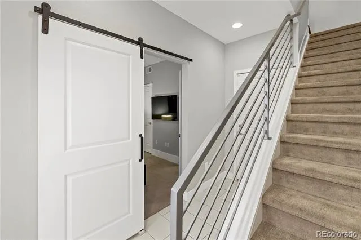
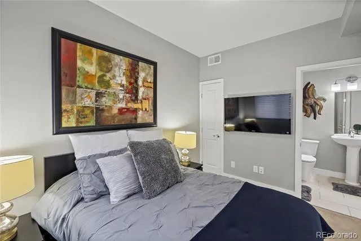
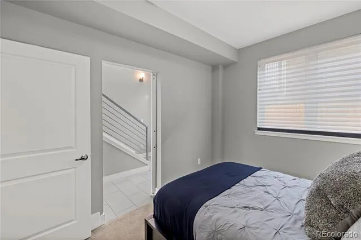
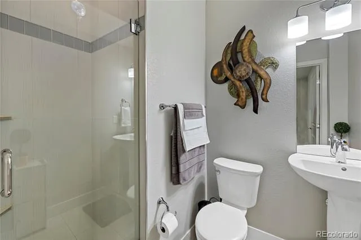
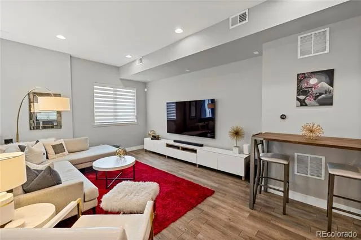
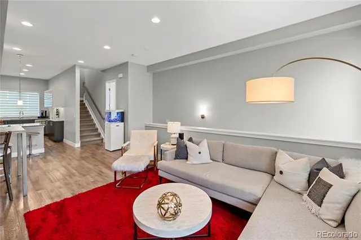
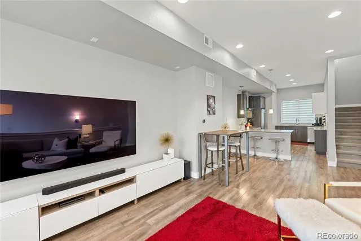
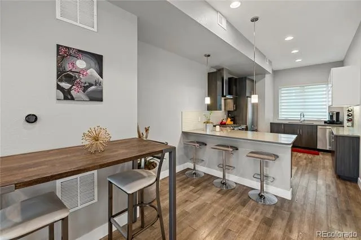
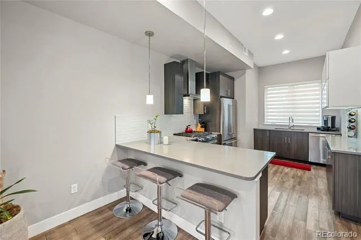
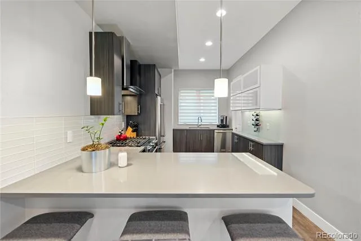
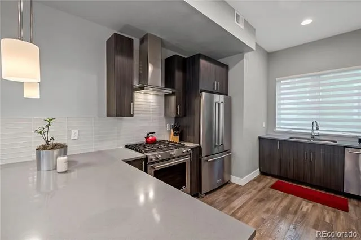
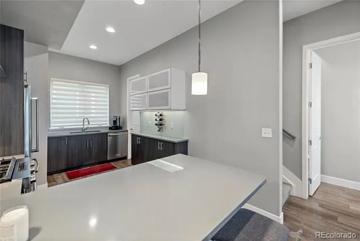
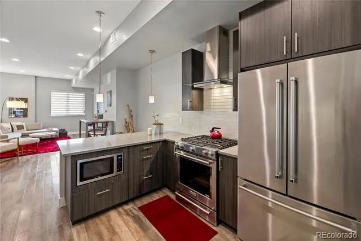
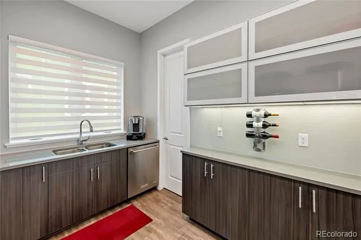
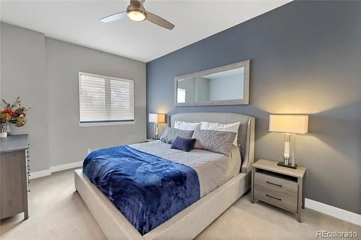
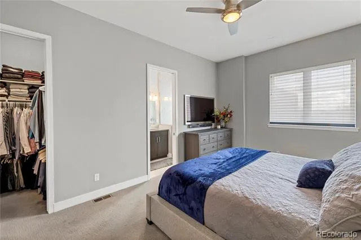
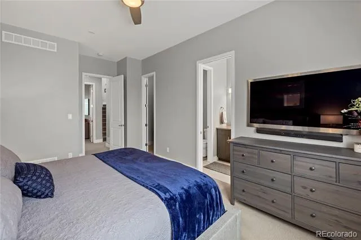
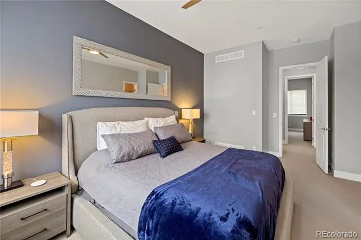
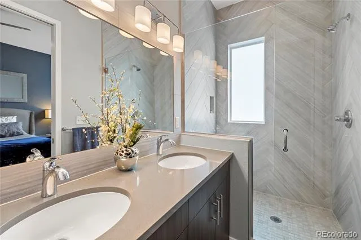
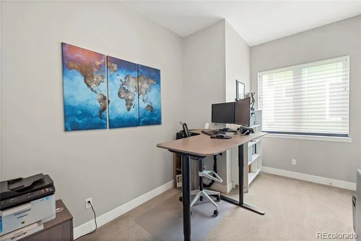
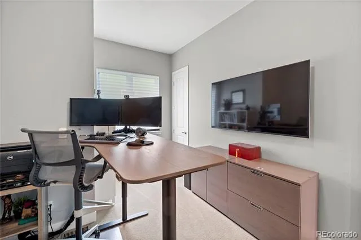
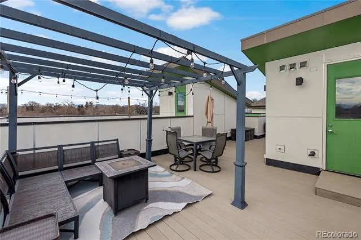
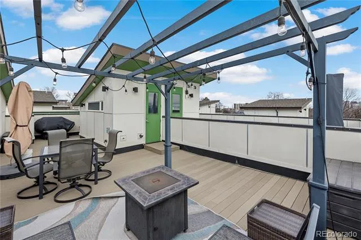
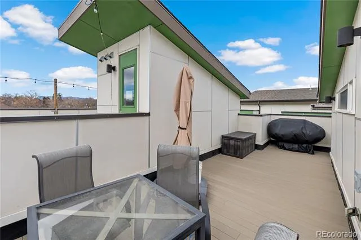
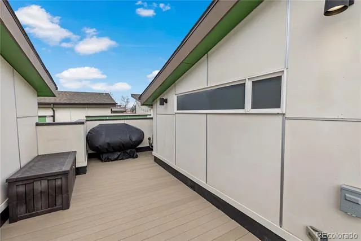
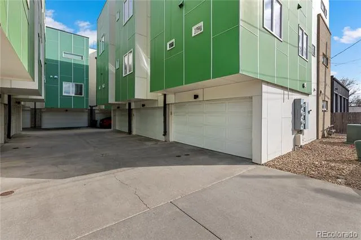
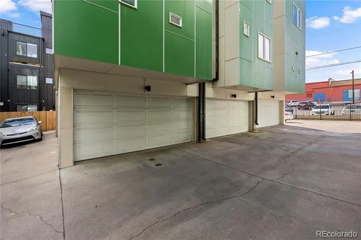
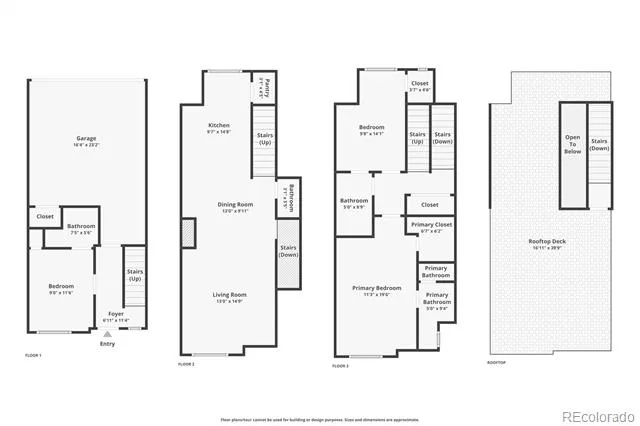
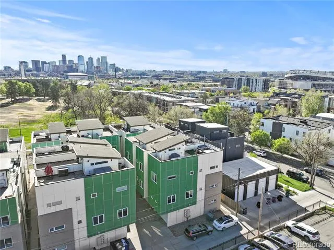
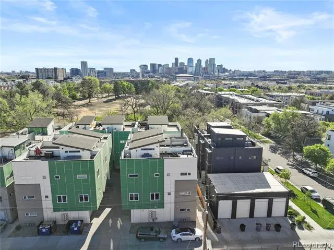
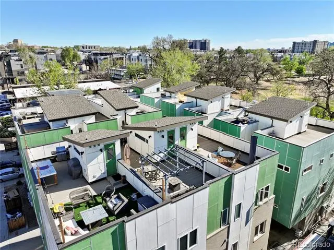
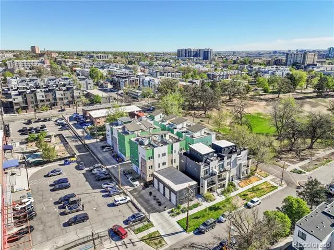
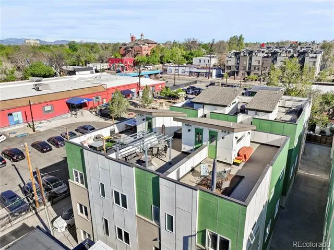
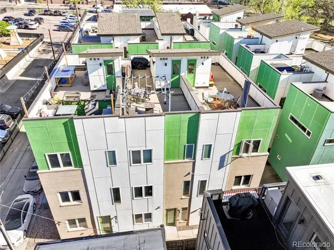
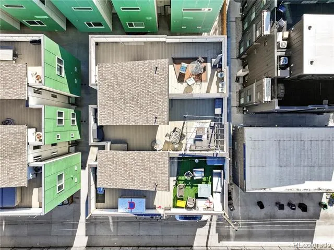
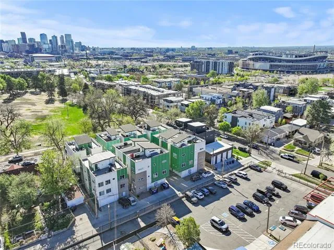
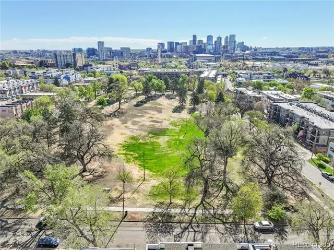
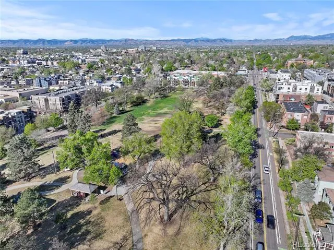
Here is an amazing opportunity to own a contemporary luxury townhome just steps away from Jefferson Park. The modern vertical architecture creates tall celling heights and provides an extensive 520 square foot rooftop deck. Take in the city views for that first sip of coffee or entertain friends as the sun goes down. This amazing space was designed to support a hot tub and has a gas line stubbed in for a fire pit or grill. On the ground level there is a bedroom with an ensuite bathroom. This is a rare find, and is the perfect set up for your guests, so all can maintain privacy. The living room on the main level is open to the dining room and kitchen.You will find gorgeous low maintenance flooring that continues throughout the entire main level. The kitchen is open in design and includes quartz countertops, stainless steel appliances with gas range, glass mosaic backsplash, counter bar, a pantry, plenty of countertop space, and is the perfect place to gather and entertain. On the upper level there are 2 more bedrooms to include the primary suite. The primary suite is generously sized and and includes a private bathroom with a spacious shower that has exquisite floor to ceiling tile detail. There is another full bathroom on the upper level that has shared access from the 2nd bedroom and the hallway. Pride of ownership is evident and this smoke free, pet free residence is move in ready. Iron railing, modern crisp trim details, high ceiling profiles, and flawless condition, makes this townhome an easy decision for you. Having attached garage space is a luxury that many similar properties simply do not provide. Minutes away from downtown, steps away from Jefferson Park, a quick stroll to local top-rate restaurants, and you are able to live the city life with some mindfulness, and tranquility. Set your private showing today!
Property Details
- Cooling
- Central Air
- Heating
- Forced Air
- Cooling Features
- Central Air
- Bedrooms
- 3
- Bathrooms
- 3.0
- Full Baths
- 1
- Half Baths
- 1
- 3/4 Baths
- 2
- View
- City,Mountain(s)
- Lot Features
- Near Public Transit
- Stories
- Multi/Split
- Lot Description
- Near Public Transit
- Acres
- 0.022
- Square Feet
- 1658
- Lot Size (sqft)
- 942.0
- Parking Features
- Floor Coating
- Parking Spaces
- 2
- Parking Type
- Garage
- Parking Garage Spaces
- 2
- Property Type
- Purchase
- Style
- Contemporary
- Year Built
- 2015
- Roof
- Composition, Unknown
- Sewer Information
- Public Sewer
- Utility Source
- Public
- Utility Features
- Electricity Connected, Internet Access (Wired), Natural Gas Connected
- Appliances
- Dishwasher, Disposal, Microwave, Range, Refrigerator
- Subdivision
- Jefferson Park
- School District
- Denver 1
- Elementary School
- Brown
- Middle School
- Strive Lake
- High School
- North
- County
- DENVER
- Region
- Denver
- Zoning
- G-MU-3
Location
Legal
Based on information submitted to the MLS GRID as of 2026-07-28T17:14:27Z UTC. All data is obtained from various sources and may not have been verified by broker or MLS GRID. Supplied Open House information is subject to change without notice. All information should be independently reviewed and verified for accuracy. Properties may or may not be listed by the office/agent presenting the information.
Provided By
Listed by Kevin Bristow (#adbd40e85fa8205bd7efacd9beda418f)
Listing Office: REMAX PROPERTIES
Legal Notice
This publication is designed to provide information with regard to the subject matter covered. It is displayed with the understanding that the publisher and authors are not engaged in rendering real estate, legal, accounting, tax, or other professional services and that the publisher and authors are not offering such advice in this publication. If real estate, legal, or other expert assistance is required, the services of a competent, professional person should be sought.
The information contained in this publication is subject to change without notice. METROLIST, INC., DBA RECOLORADO MAKES NO WARRANTY OF ANY KIND WITH REGARD TO THIS MATERIAL, INCLUDING, BUT NOT LIMITED TO, THE IMPLIED WARRANTIES OF MERCHANTABILITY AND FITNESS FOR A PARTICULAR PURPOSE. METROLIST, INC., DBA RECOLORADO SHALL NOT BE LIABLE FOR ERRORS CONTAINED HEREIN OR FOR ANY DAMAGES IN CONNECTION WITH THE FURNISHING, PERFORMANCE, OR USE OF THIS MATERIAL.
Buyer Agency Compensation
The listing broker’s offer of compensation is made only to participants of the MLS where the listing is filed.