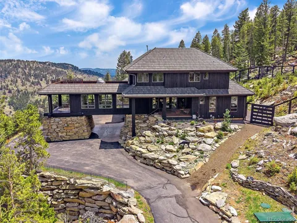
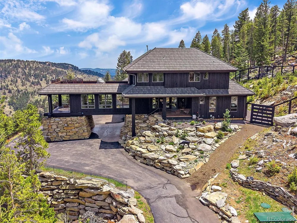
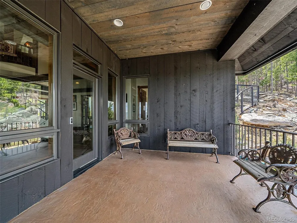
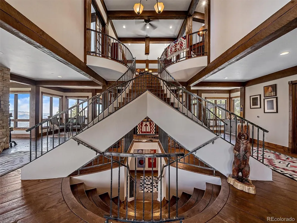
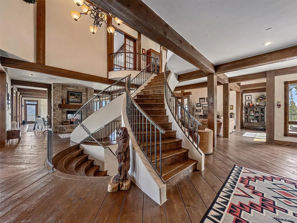
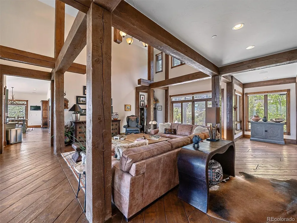
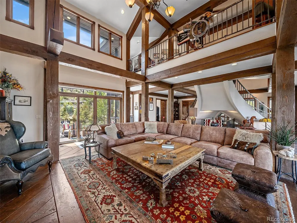
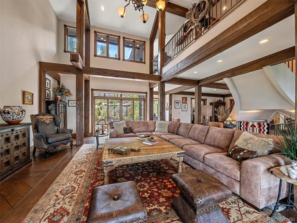
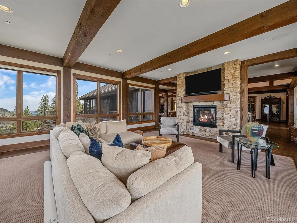
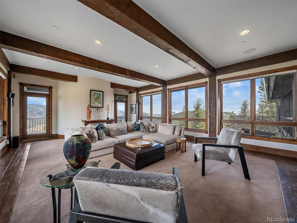
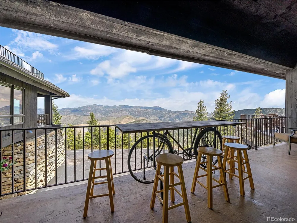
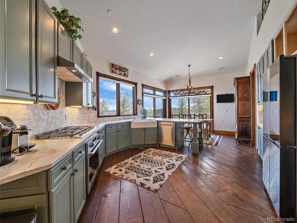
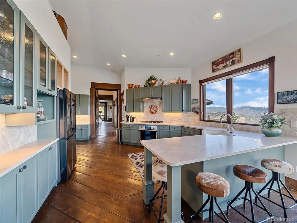
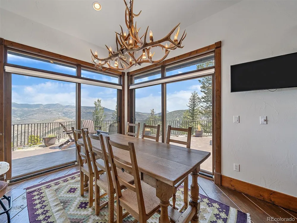
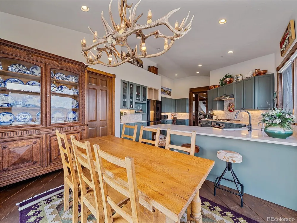
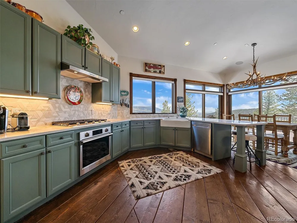
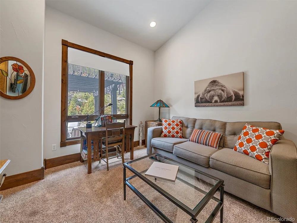
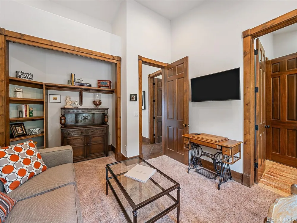
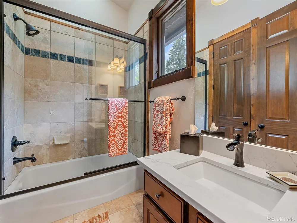
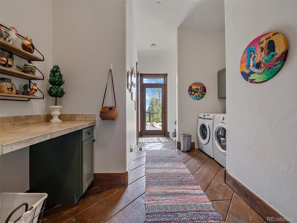
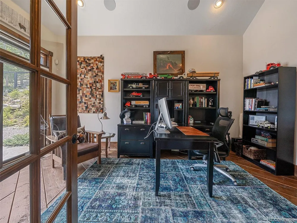
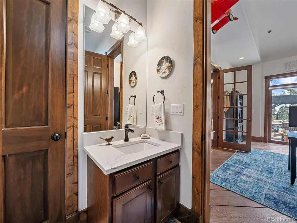
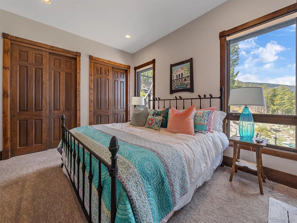
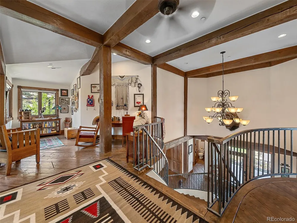
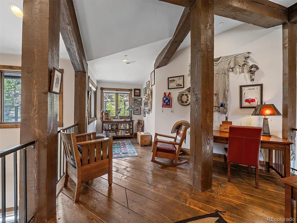
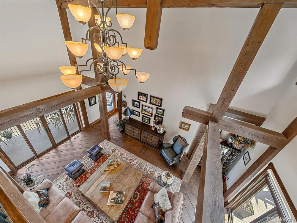
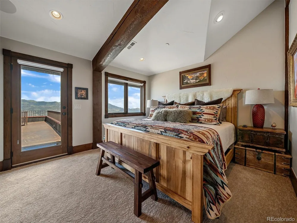
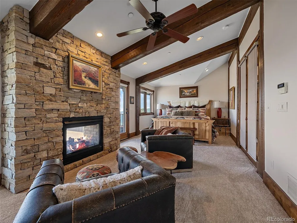
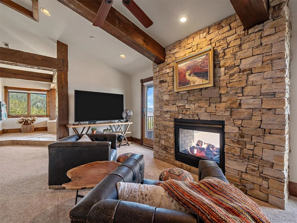
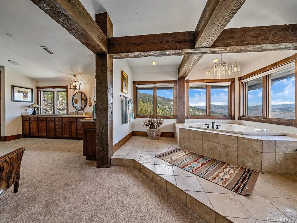
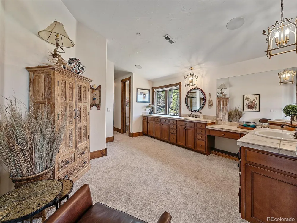
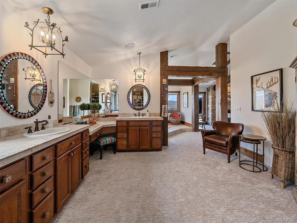
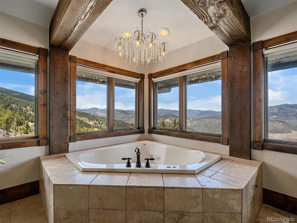
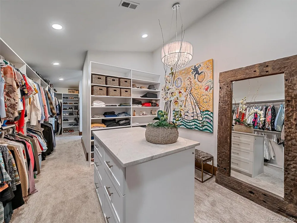
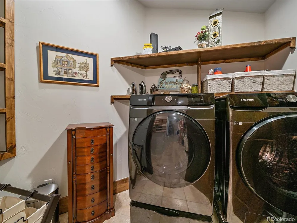
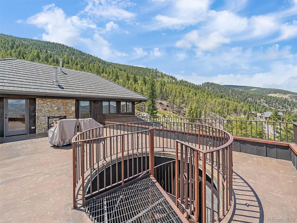
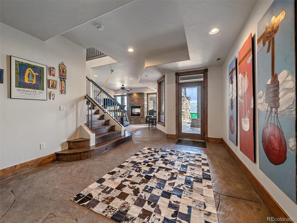
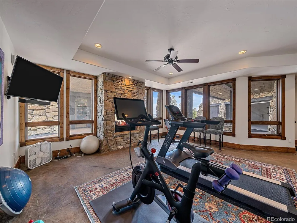
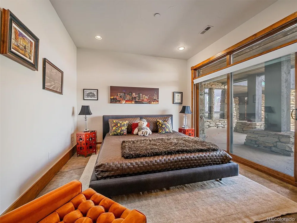
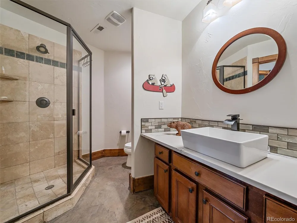
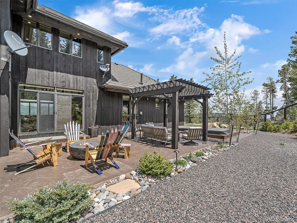
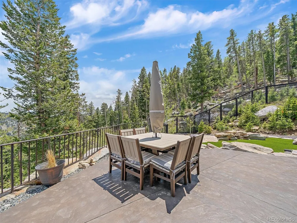
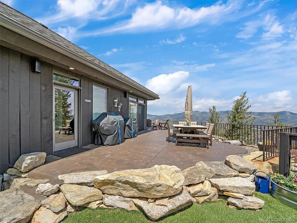
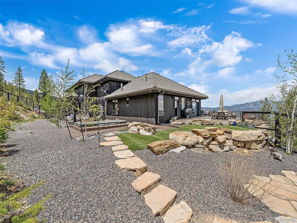
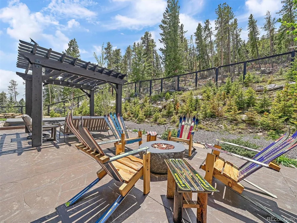
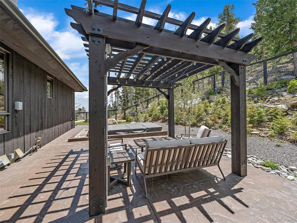
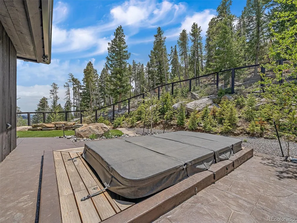
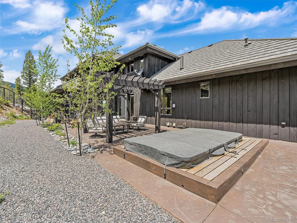
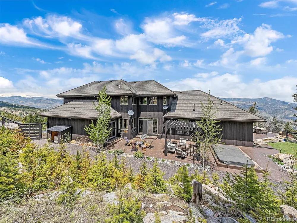
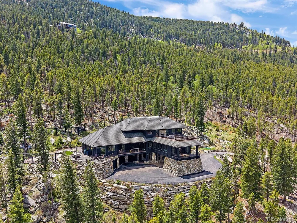
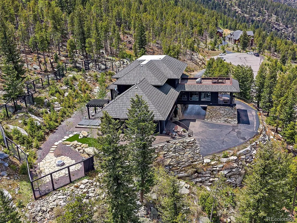
This meticulously maintained, thoughtfully designed and updated rustic contemporary home offers commanding panoramic views of both the city skyline and the surrounding mountains. The list of improvements is extensive including: a Trico steel roof, a generator, extensive mitigation, landscaping, updated kitchen, updated lighting, a new mini-split unit in the primary bedroom and more. Conveniently located with easy access to both Denver and the mountains via regularly maintained paved roads, the property welcomes you with a circular driveway leading directly to the entrance beneath a beautifully designed portico. Inside, a spacious open floor plan invites you to experience the best of Colorado living. Featuring two inviting sitting areas, rich dark-stained wide-plank wood flooring, and a dramatic grand entry highlighted by a double staircase leading to the primary suite and library, this home offers countless spaces to relax and unwind. The luxurious primary suite is complemented by an exceptional oversized custom closet and an attached laundry room. The outdoor oasis has a custom desiged concrete stamped and stained patio, elk/deer fencing, a swim-spa, firepits, a pergola, lighting, landscaping and multiple seating areas. The lower level offers a spacious family room (currently used as a workout room) with a gas fireplace, along with a private walkout guest bedroom ideal for visitors. Driveway was paved July 2026. Ample storage is available throughout. Home is located 12 minutes from shopping and dining in Evergreen, 20 minutes to Evergreen Lake, 20 minutes to Denver West shopping and dining, 30 minutes to downtown Denver and less than 1 hour to Winter Park and Breckenridge.
Property Details
- Interior
- Breakfast Nook, Built-in Features, Ceiling Fan(s), Eat-in Kitchen, Entrance Foyer, Five Piece Bath, Granite Counters, High Ceili
- Fireplaces
- 4
- Cooling
- Air Conditioning-Room, None
- Heating
- Forced Air, Propane
- Cooling Features
- Air Conditioning-Room, None
- Bedrooms
- 4
- Bathrooms
- 4.25
- Full Baths
- 3
- Half Baths
- 1
- 3/4 Baths
- 1
- View
- City,Mountain(s),Valley
- Lot Features
- Cul-De-Sac, Fire Mitigation, Foothills, Irrigated, Landscaped, Rock Outcropping, Sloped, Sprinklers In Front, Sprinklers In Rear
- Stories
- Three Or More
- Lot Description
- Cul-De-Sac, Fire Mitigation, Foothills, Irrigated, Landscaped, Rock Outcropping, Sloped, Sprinklers In Front, Sprinklers In Rear
- Pool
- 1
- Pool Description
- Outdoor Pool
- Pool Features
- Outdoor Pool
- Exterior Features
- Balcony, Fire Pit, Gas Grill, Gas Valve, Lighting, Rain Gutters, Spa/Hot Tub
- Exterior Materials
- Balcony, Fire Pit, Gas Grill, Gas Valve, Lighting, Rain Gutters, Spa/Hot Tub
- Acres
- 0.0
- Square Feet
- 5962
- Lot Size (sqft)
- 5.74
- Parking Features
- 220 Volts, Asphalt, Circular Driveway, Dry Walled, Finished, Oversized, Storage
- Parking Spaces
- 3
- Parking Type
- Driveway
- Parking Garage Spaces
- 3
- Property Type
- Purchase
- Style
- Mountain Contemporary
- Basement
- 1
- Basement Description
- Exterior Entry, Finished, Partial, Walk-Out Access
- Basement Finished
- 1
- Year Built
- 2006
- Foundation
- Slab
- Roof
- Stone
- Sewer Information
- Community, Septic Tank
- Utility Source
- Well
- Utility Features
- Electricity Connected, Propane
- Appliances
- Convection Oven, Cooktop, Dishwasher, Disposal, Double Oven, Dryer, Microwave, Range Hood, Refrigerator, Self Cleaning Oven, Sma
- Subdivision
- Saddleback
- School District
- Clear Creek RE-1
- Elementary School
- King Murphy
- Middle School
- Clear Creek
- High School
- Clear Creek
- County
- CLEAR CREEK
- Region
- Evergreen
- Zoning
- MR-1
- Taxes Annual
- $9,203
- HOA
- 1
- HOA Fees
- 3540
Location
Legal
Based on information submitted to the MLS GRID as of 2026-09-11T21:05:47Z UTC. All data is obtained from various sources and may not have been verified by broker or MLS GRID. Supplied Open House information is subject to change without notice. All information should be independently reviewed and verified for accuracy. Properties may or may not be listed by the office/agent presenting the information.
Provided By
Listed by Kelli Anderson (#28dea96d433c3bf12ee1d7947791dc05)
Listing Office: Berkshire Hathaway HomeServices Elevated Living RE
Legal Notice
This publication is designed to provide information with regard to the subject matter covered. It is displayed with the understanding that the publisher and authors are not engaged in rendering real estate, legal, accounting, tax, or other professional services and that the publisher and authors are not offering such advice in this publication. If real estate, legal, or other expert assistance is required, the services of a competent, professional person should be sought.
The information contained in this publication is subject to change without notice. METROLIST, INC., DBA RECOLORADO MAKES NO WARRANTY OF ANY KIND WITH REGARD TO THIS MATERIAL, INCLUDING, BUT NOT LIMITED TO, THE IMPLIED WARRANTIES OF MERCHANTABILITY AND FITNESS FOR A PARTICULAR PURPOSE. METROLIST, INC., DBA RECOLORADO SHALL NOT BE LIABLE FOR ERRORS CONTAINED HEREIN OR FOR ANY DAMAGES IN CONNECTION WITH THE FURNISHING, PERFORMANCE, OR USE OF THIS MATERIAL.
Buyer Agency Compensation
The listing broker’s offer of compensation is made only to participants of the MLS where the listing is filed.