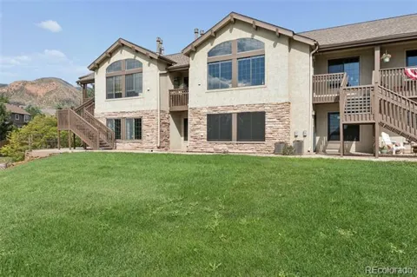
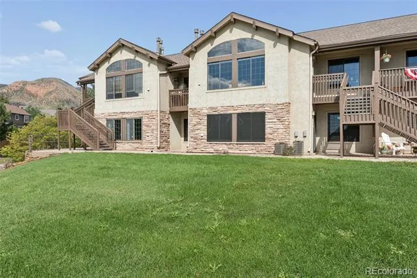
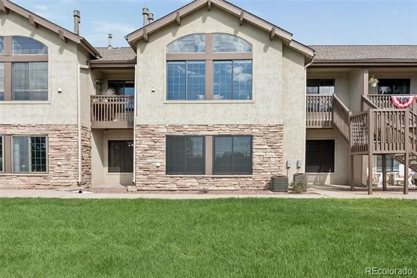
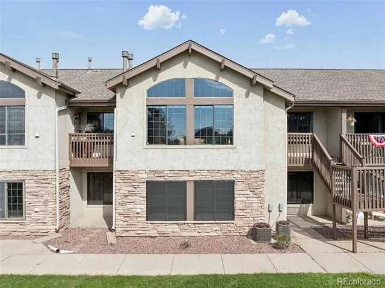
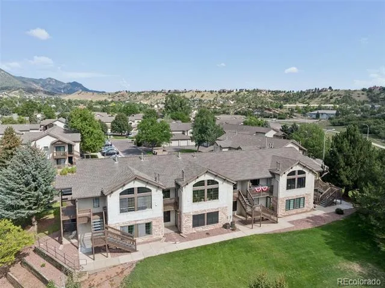
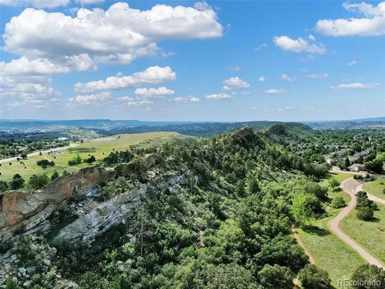
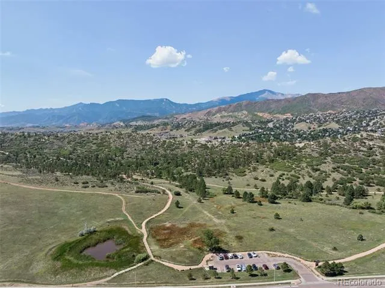
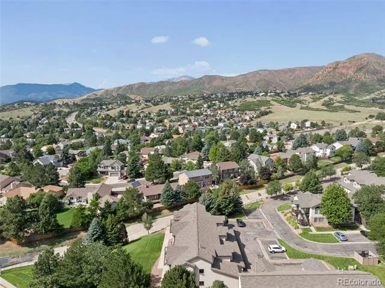
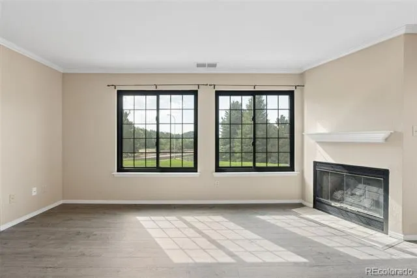
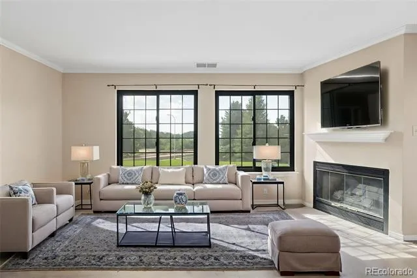
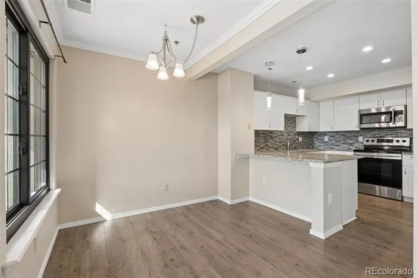
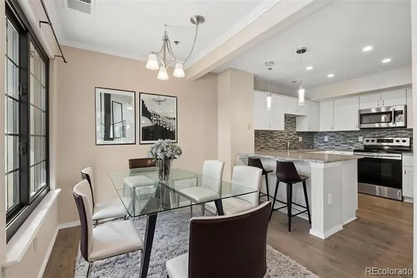
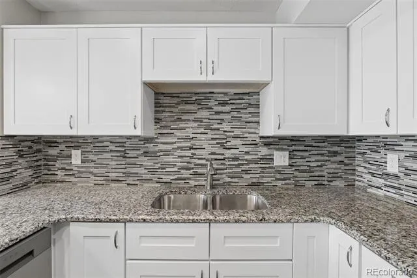
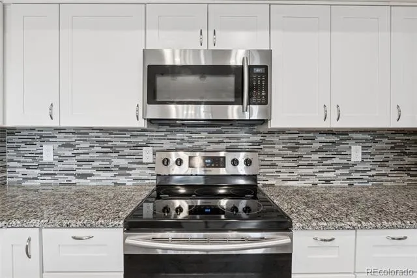
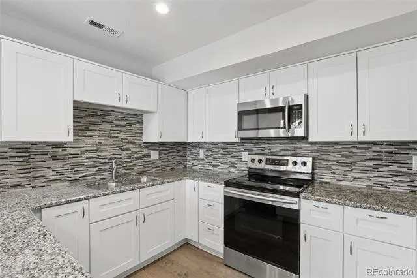
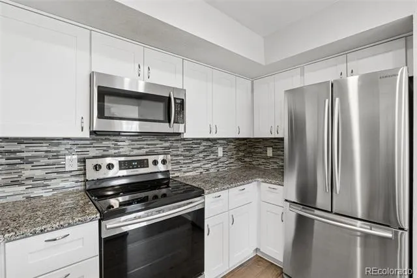
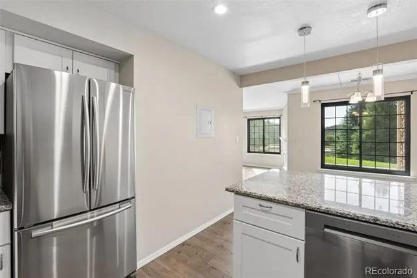
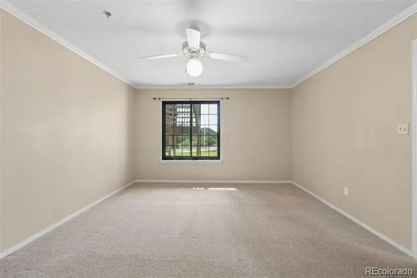
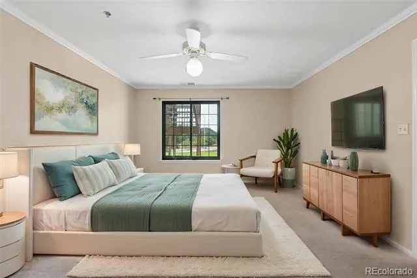
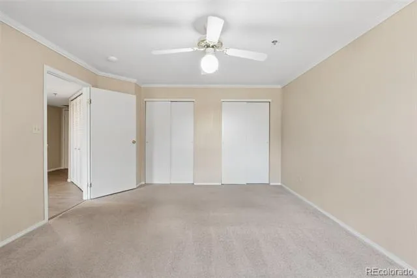
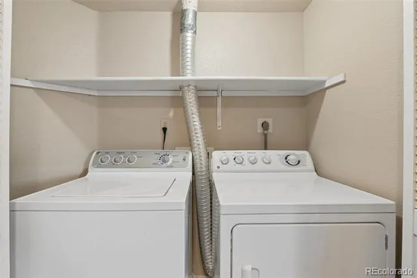
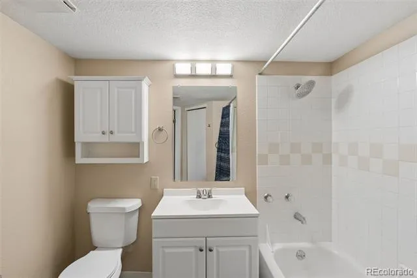
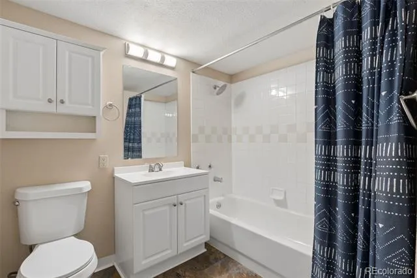
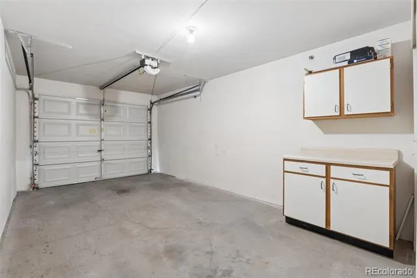
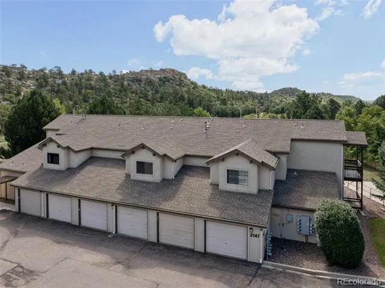
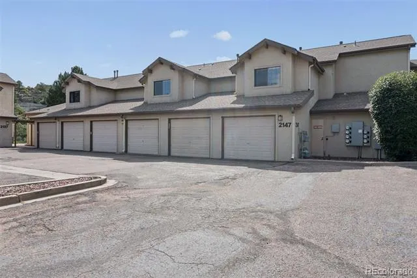
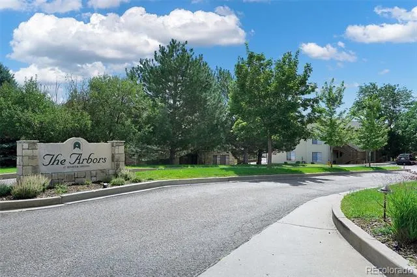
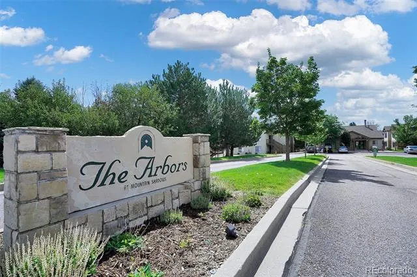
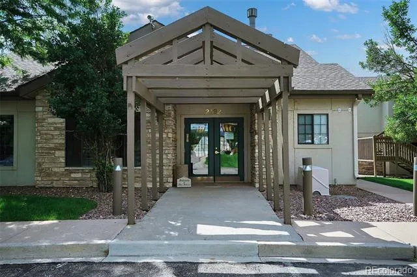
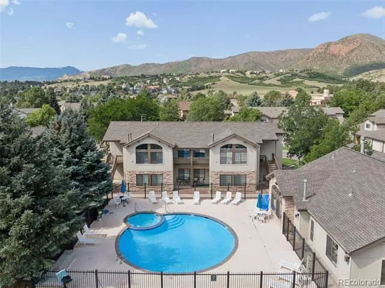
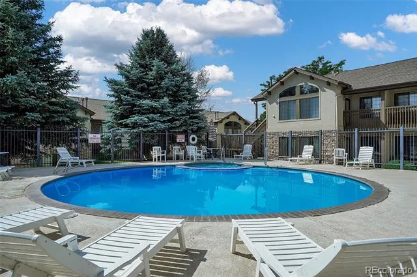
Welcome home to this beautifully remodeled condo in the highly sought-after Arbors Mountain Shadows community! This well-maintained home offers convenient main-level living, an open floor plan, and an abundance of natural light. The completely remodeled kitchen features new cabinetry, granite countertops, stainless steel appliances, and updated fixtures. The sun-filled dining area provides the perfect setting for everyday meals or entertaining. The spacious living/great room is truly the heart of the home, featuring a wall of windows showcasing beautiful views of Ute Valley Park and the lush greenbelt directly in front of the property. A cozy gas fireplace serves as the focal point of the spacious living room, adding warmth and charm while creating the perfect setting to relax and unwind as you enjoy the beautiful views. Enjoy direct access to the covered patio—an ideal spot to relax and enjoy the peaceful surroundings. The generously sized bedroom features beautiful views and offers two spacious closets providing ample storage. Conveniently located directly across from the updated full bathroom, this comfortable retreat offers both privacy and convenience. New flooring throughout the main living area and all new windows add to the fresh, updated feel of the home. An attached one-car garage is a definite bonus, providing secure parking and additional storage. Additional features include in-unit laundry with a washer and dryer included, air conditioning, and ample guest parking. The Arbors offers wonderful community amenities, including a beautiful pool, hot tub, clubhouse, and exercise room. Outdoor enthusiasts will love having Ute Valley Park just across the street, with Blodgett Open Space and Garden of the Gods only a short distance away. Conveniently located near shopping, restaurants, services, and entertainment. This beautifully updated condo is the perfect place to call home.
Property Details
- Interior
- Breakfast Nook, Granite Counters, No Stairs
- Fireplaces
- 1
- Cooling
- Central Air
- Heating
- Forced Air
- Cooling Features
- Central Air
- Bedrooms
- 1
- Bathrooms
- 1.0
- Full Baths
- 1
- Stories
- 1
- Square Feet
- 900
- Parking Spaces
- 1
- Parking Type
- Garage
- Parking Garage Spaces
- 1
- Property Type
- Purchase
- Year Built
- 1996
- Roof
- Shingle
- Sewer Information
- Public Sewer
- Utility Features
- Cable Available, Electricity Connected
- Appliances
- Dishwasher, Disposal, Dryer, Microwave, Oven, Range, Refrigerator
- Subdivision
- Arbors Mountain Shadows
- School District
- Colorado Springs 11
- Elementary School
- Trailblazer
- Middle School
- Holmes
- High School
- Coronado
- County
- El Paso
- Region
- Colorado Springs
- Zoning
- PDZ HS
- Taxes Annual
- $952
- HOA
- 1
- HOA Fees
- 323
Location
Legal
Based on information submitted to the MLS GRID as of 2026-08-30T20:00:16Z UTC. All data is obtained from various sources and may not have been verified by broker or MLS GRID. Supplied Open House information is subject to change without notice. All information should be independently reviewed and verified for accuracy. Properties may or may not be listed by the office/agent presenting the information.
Provided By
Listed by Julie Randall
Listing Office: eXp Realty, LLC
Legal Notice
This publication is designed to provide information with regard to the subject matter covered. It is displayed with the understanding that the publisher and authors are not engaged in rendering real estate, legal, accounting, tax, or other professional services and that the publisher and authors are not offering such advice in this publication. If real estate, legal, or other expert assistance is required, the services of a competent, professional person should be sought.
The information contained in this publication is subject to change without notice. METROLIST, INC., DBA RECOLORADO MAKES NO WARRANTY OF ANY KIND WITH REGARD TO THIS MATERIAL, INCLUDING, BUT NOT LIMITED TO, THE IMPLIED WARRANTIES OF MERCHANTABILITY AND FITNESS FOR A PARTICULAR PURPOSE. METROLIST, INC., DBA RECOLORADO SHALL NOT BE LIABLE FOR ERRORS CONTAINED HEREIN OR FOR ANY DAMAGES IN CONNECTION WITH THE FURNISHING, PERFORMANCE, OR USE OF THIS MATERIAL.
Buyer Agency Compensation
The listing broker’s offer of compensation is made only to participants of the MLS where the listing is filed.