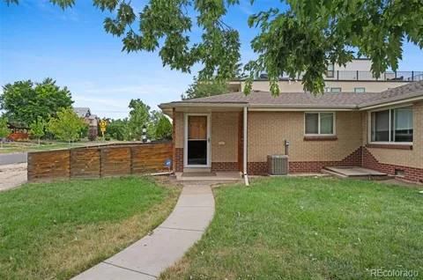
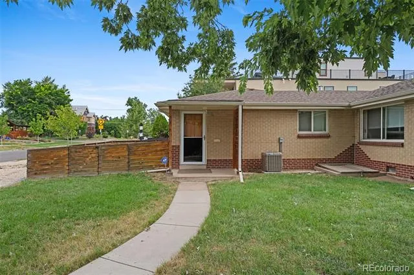
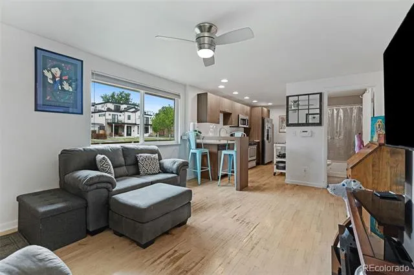
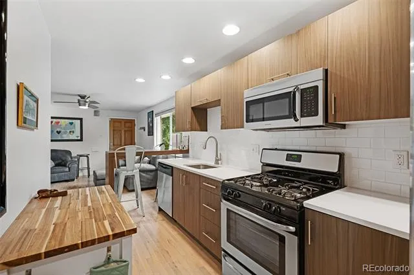
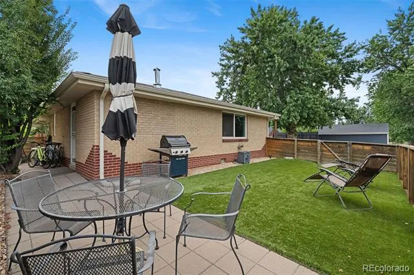
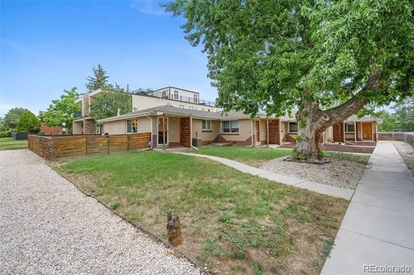
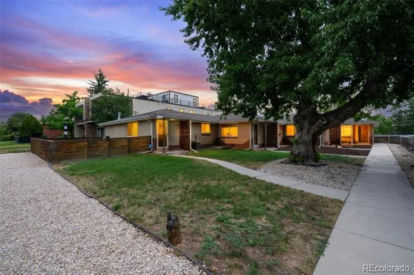
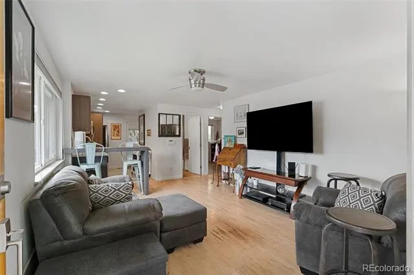
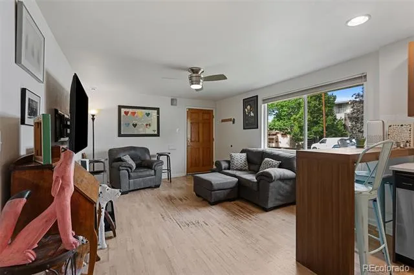
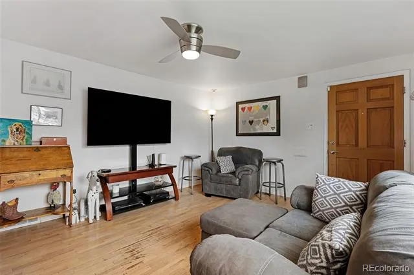
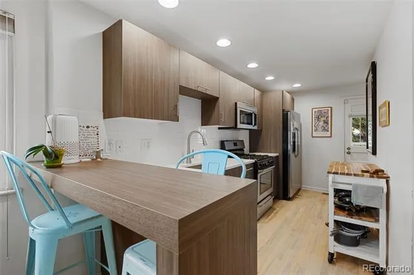
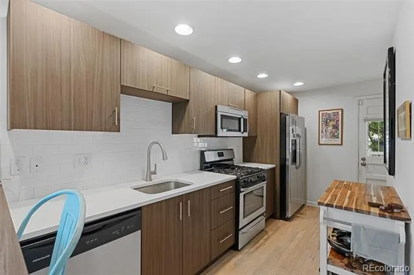
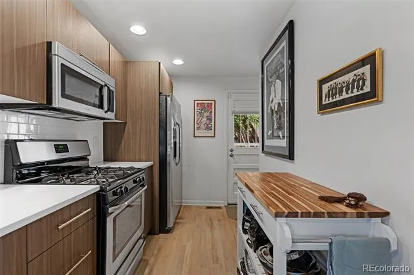
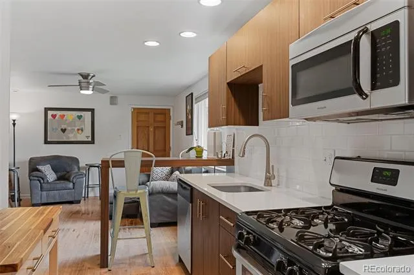
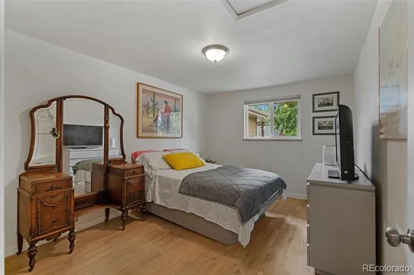
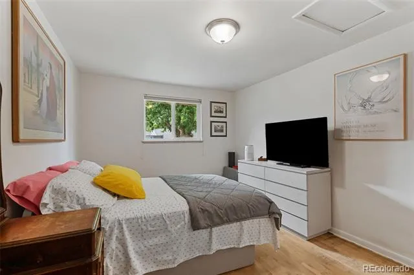
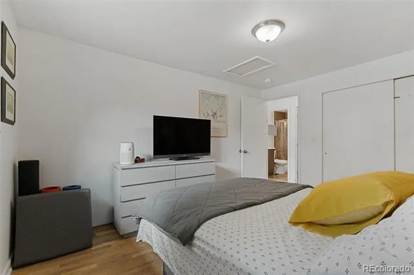
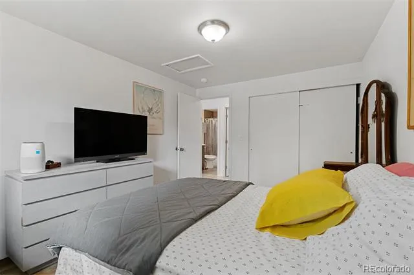
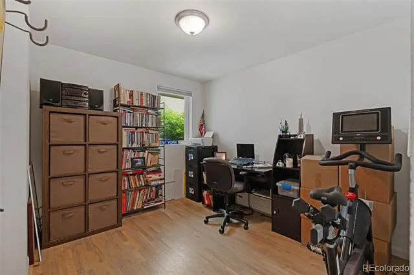
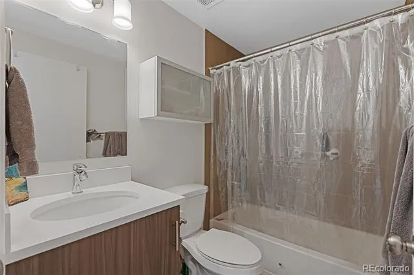
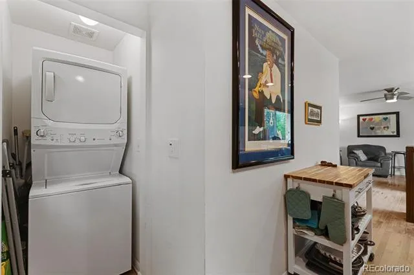
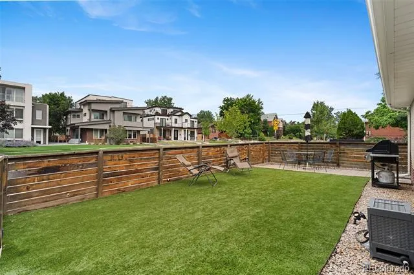
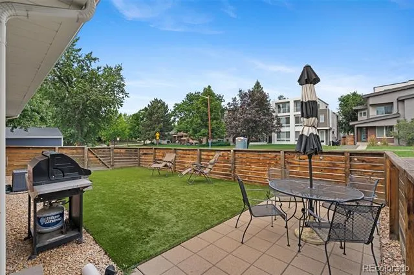
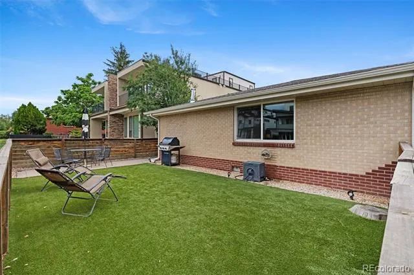
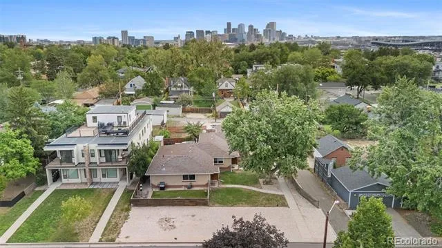
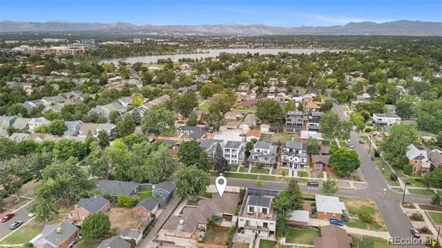
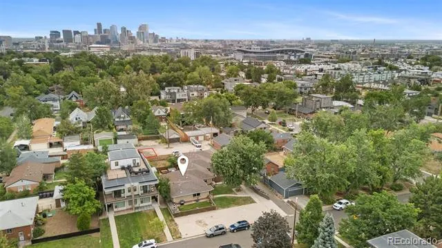
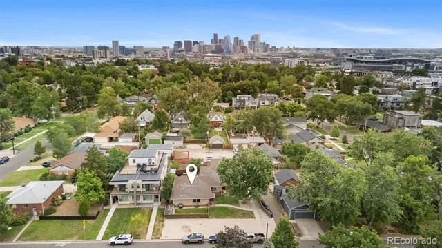
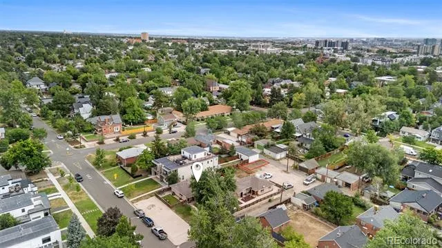
Exceptional opportunity to own a lovely brick ranch home in a 4-Plex in the highly desirable Sloan's Lake/Highlands neighborhood. This home features a remodeled kitchen and bathroom, Silestone (high end quartz) countertops and whisper close Kabi cabinets. Frigidaire Stainless Steel appliances, Central Air-Conditioning (New 2024), built in Breakfast Bar and a back door off the kitchen that opens out to the fenced-in low maintenance yard. Ground floor, front, end unit with no HOA, lives like a single-family home in a charming 4-Plex. You'll appreciate owning the 4 dedicated off-street parking spaces deeded with this property. This home is located on a charming street, insulated from the hustle-bustle, with mature trees, close to Hallack Park-2 blocks, Sloan's Lake-5 blocks, Jefferson Park-6 blocks and all of the restaurants and stores in the Highlands-10 blocks. 2134 Julian Street is centrally located with easy access to Empower Field at Mile High, Ball Arena, Lohi, Lodo, I25, I70 and 6th Avenue. As a bonus, this neighborhood in Denver is now zoned to allow ADU development. Some nearby lots have constructed detached garages with ADU's.... Buyer to conduct their own due diligence to determine any potential development opportunities.
Property Details
- Interior
- Breakfast Nook, Ceiling Fan(s), High Speed Internet, No Stairs, Open Floorplan, Quartz Counters
- Cooling
- Central Air
- Heating
- Forced Air, Natural Gas
- Cooling Features
- Central Air
- Bedrooms
- 2
- Bathrooms
- 1.0
- Full Baths
- 1
- Lot Features
- Level
- Stories
- 1
- Lot Description
- Level
- Exterior Features
- Private Yard
- Exterior Materials
- Private Yard
- Acres
- 0.104
- Square Feet
- 722
- Lot Size (sqft)
- 4537.0
- Parking Features
- Driveway-Dirt, Driveway-Gravel
- Parking Type
- Driveway
- Property Type
- Purchase
- Basement
- 1
- Basement Description
- Crawl Space
- Year Built
- 1959
- Foundation
- Concrete Perimeter
- Roof
- Shingle
- Sewer Information
- Public Sewer
- Utility Source
- Public
- Utility Features
- Cable Available, Electricity Available, Electricity Connected, Internet Access (Wired), Natural Gas Available, Natural Gas Conne
- Appliances
- Dishwasher, Disposal, Dryer, Microwave, Oven, Range, Refrigerator, Washer
- Subdivision
- Sloan Lake
- School District
- Denver 1
- Elementary School
- Brown
- Middle School
- Strive Lake
- High School
- North
- County
- DENVER
- Region
- Denver
- Zoning
- U-TU-C
Location
Legal
Based on information submitted to the MLS GRID as of 2026-08-22T01:15:42Z UTC. All data is obtained from various sources and may not have been verified by broker or MLS GRID. Supplied Open House information is subject to change without notice. All information should be independently reviewed and verified for accuracy. Properties may or may not be listed by the office/agent presenting the information.
Provided By
Listed by Samuel Thurston (#c0d73c9af16ab8f4e77d7c0923d4badf)
Listing Office: Thurston Real Estate
Legal Notice
This publication is designed to provide information with regard to the subject matter covered. It is displayed with the understanding that the publisher and authors are not engaged in rendering real estate, legal, accounting, tax, or other professional services and that the publisher and authors are not offering such advice in this publication. If real estate, legal, or other expert assistance is required, the services of a competent, professional person should be sought.
The information contained in this publication is subject to change without notice. METROLIST, INC., DBA RECOLORADO MAKES NO WARRANTY OF ANY KIND WITH REGARD TO THIS MATERIAL, INCLUDING, BUT NOT LIMITED TO, THE IMPLIED WARRANTIES OF MERCHANTABILITY AND FITNESS FOR A PARTICULAR PURPOSE. METROLIST, INC., DBA RECOLORADO SHALL NOT BE LIABLE FOR ERRORS CONTAINED HEREIN OR FOR ANY DAMAGES IN CONNECTION WITH THE FURNISHING, PERFORMANCE, OR USE OF THIS MATERIAL.
Buyer Agency Compensation
The listing broker’s offer of compensation is made only to participants of the MLS where the listing is filed.