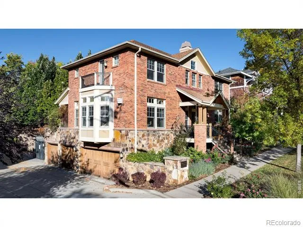
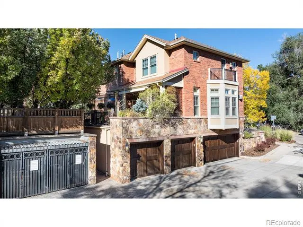
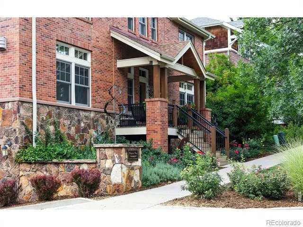
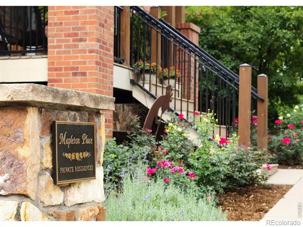
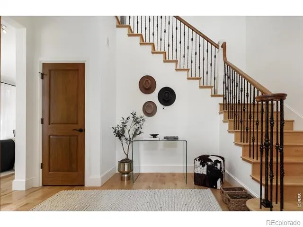
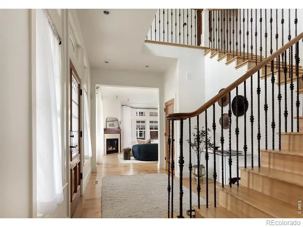
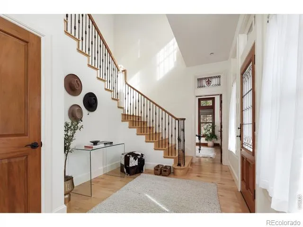
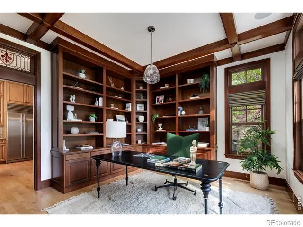
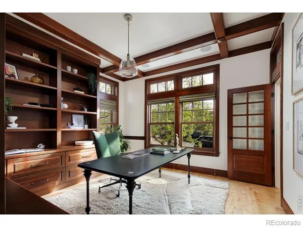
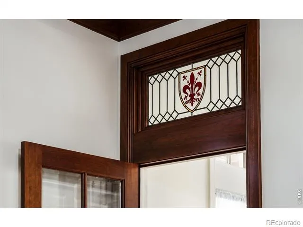
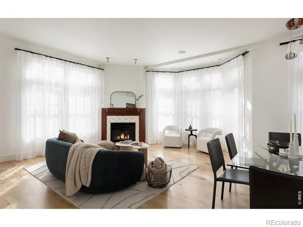
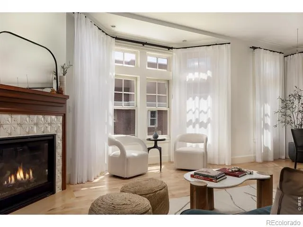
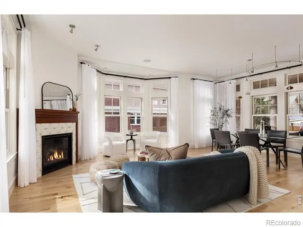
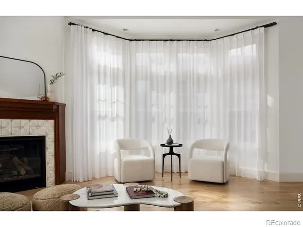
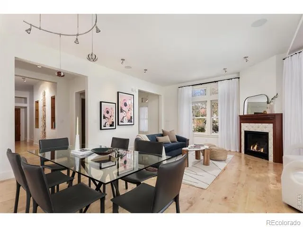
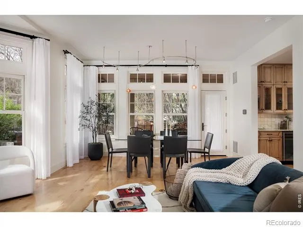
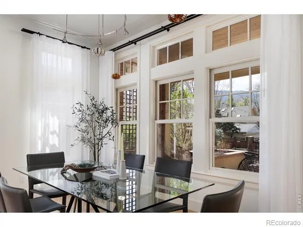
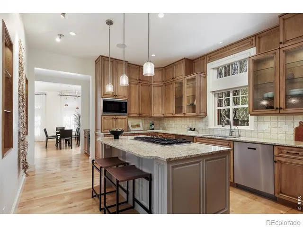
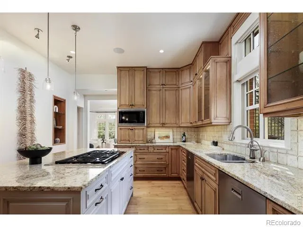
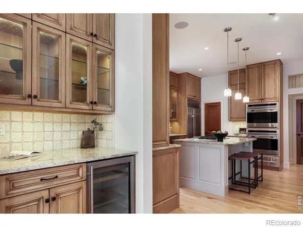
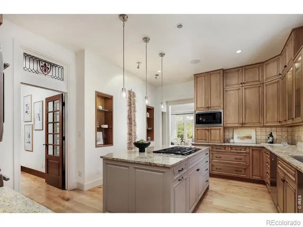
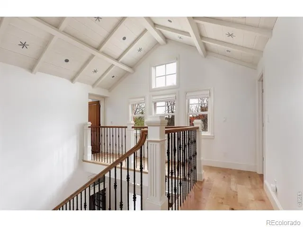
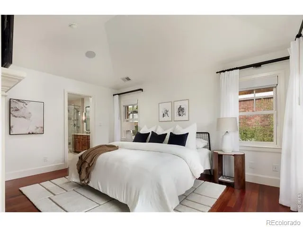
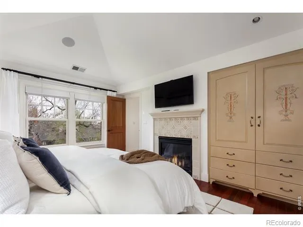
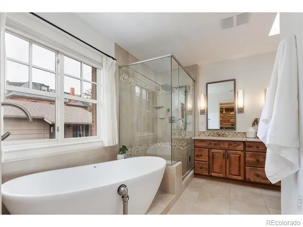
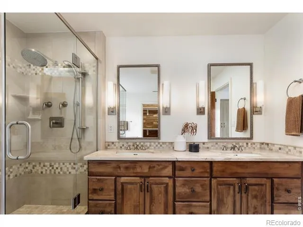
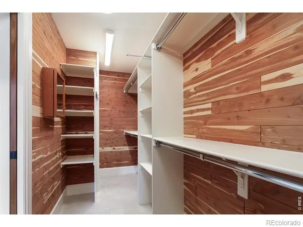
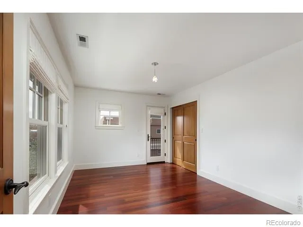
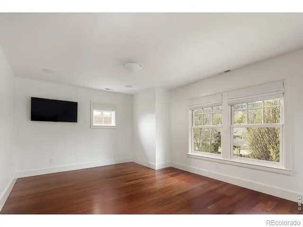
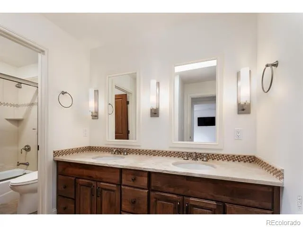
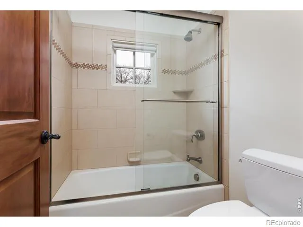
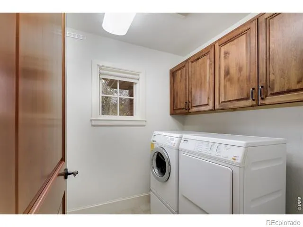
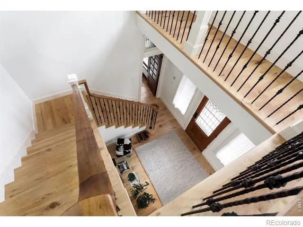
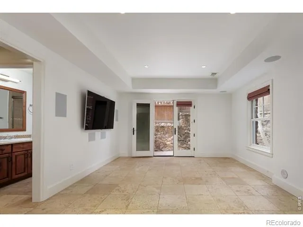
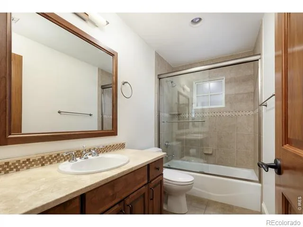
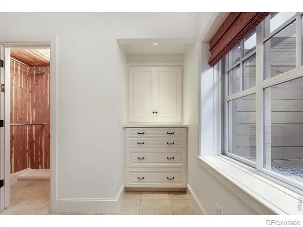
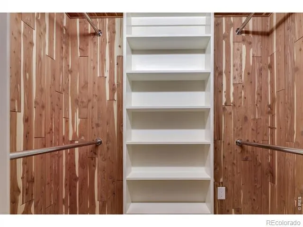
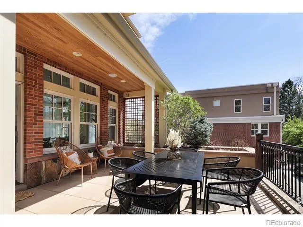
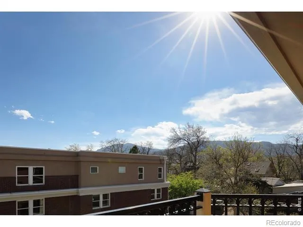
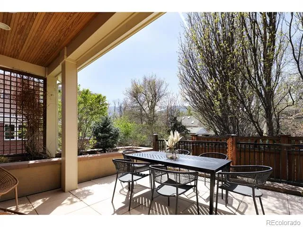
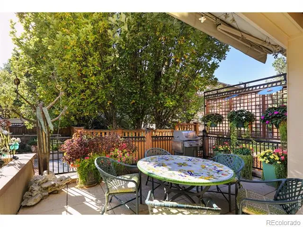
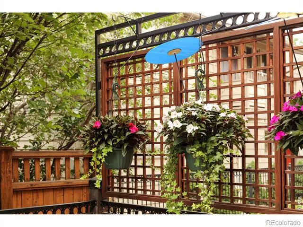
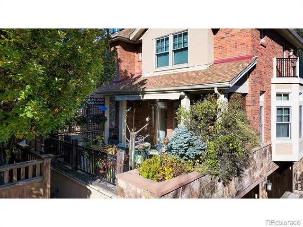
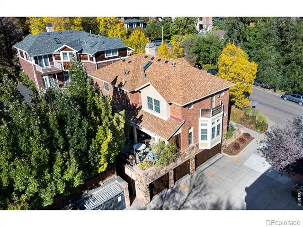
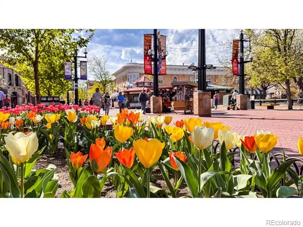
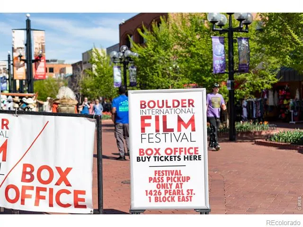
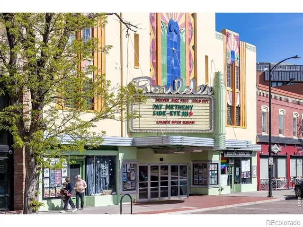
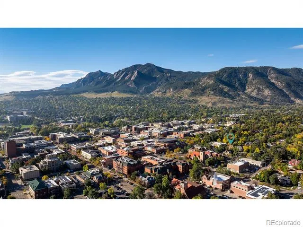
Elegant in every detail, this 4BD/3.5BA Mapleton showplace combines the convenience of lock-and-leave condo living & freestanding home w/HOA amenities, one block to Pearl St.Mall & Sundance venues. Enjoy timeless designer upgrades and exceptional sunlight in this thoroughly renovated 3,008 SF home by Deunuve Construction. Designed with luxury and European influence top of mind, including oak hardwood, Italian tile, a star-stenciled beamed ceiling & custom fleur-de-lis transom. A glass door with keypad entry welcomes you inside the gracious foyer. To the right, the office features custom cabinetry. To the left, the sun-kissed living room invites you to relax alongside bay windows and a fireplace, while the dining area boasts Murano glass pendants and wet bar. Indoor-outdoor entertaining is irresistible on the spacious patio featuring auto-watered planters. The gourmet kitchen offers gorgeous cabinetry, granite counters, Italian tile, a wide island/breakfast bar, and SS Wolf cooktop, 2 Asko Dishwashers, Sub-Zero fridge . A large pantry and powder room add convenience. Head upstairs to explore the tranquil owner's suite, where the hand-painted armoire complements the fireplace's tile surround. The en suite spa bath offers a rain shower, soaking tub, double vanity & walk-in cedar closet. You'll also find two secondary bedrooms, a linen closet, a windowed laundry room W a full bathroom on this floor. The tiled walkout lower level provides access to the attached two-car garage - a downtown rarity - plus two cedar walk-ins, bathroom and oversized bedroom/ec room. Extensive upgrades include fresh paint, motorized shades, humidifier, surge protector, whole-house A/V wiring, water-pressure regulator, a newer gas water heater and expansion tank, and a 2020 furnace and air-conditioner. Two guest spots ensure parking will never be a concern. This Mapleton Historic District is peaceful and private, yet close to Sundance venues, Downtown/Pearl St. amenities and multiple trails.
Property Details
- Interior
- Five Piece Bath, Open Floorplan, Pantry, Vaulted Ceiling(s), Walk-In Closet(s)
- Cooling
- Central Air
- Heating
- Forced Air, Radiant
- Cooling Features
- Central Air
- Bedrooms
- 4
- Bathrooms
- 3.5
- Full Baths
- 3
- Half Baths
- 1
- View
- Mountain(s)
- Lot Features
- Rolling Slope
- Stories
- Three Or More
- Lot Description
- Rolling Slope
- Exterior Features
- Balcony
- Exterior Materials
- Balcony
- Acres
- 0.09
- Square Feet
- 3008
- Parking Spaces
- 2
- Parking Type
- Garage
- Parking Garage Spaces
- 2
- Property Type
- Purchase
- Style
- Contemporary
- Basement
- 1
- Basement Description
- Full, Walk-Out Access
- Year Built
- 2007
- Roof
- Composition
- Sewer Information
- Public Sewer
- Utility Source
- Public
- Utility Features
- Cable Available, Electricity Available, Electricity Connected, Internet Access (Wired), Natural Gas Available, Natural Gas Conne
- Appliances
- Bar Fridge, Dishwasher, Disposal, Double Oven, Dryer, Microwave, Oven, Refrigerator, Washer
- Subdivision
- Mapleton Place
- School District
- Boulder Valley RE 2
- Elementary School
- Whittier E-8
- Middle School
- Casey
- High School
- Boulder
- County
- BOULDER
- Region
- Boulder
- Zoning
- RES
- Taxes Annual
- $21,727
- HOA
- 1
- HOA Fees
- 900.63
Location
Legal
Based on information submitted to the MLS GRID as of 2026-08-29 15:07:09 UTC. All data is obtained from various sources and may not have been verified by broker or MLS GRID. Supplied Open House information is subject to change without notice. All information should be independently reviewed and verified for accuracy. Properties may or may not be listed by the office/agent presenting the information.
Last Updated: Aug 29, 2026 3:07 PM. Source: RECOLORADO
Provided By
Listed by Firuzeh Saidi, 3035239289
Listing Office: Compass - Boulder
Legal Notice
This publication is designed to provide information with regard to the subject matter covered. It is displayed with the understanding that the publisher and authors are not engaged in rendering real estate, legal, accounting, tax, or other professional services and that the publisher and authors are not offering such advice in this publication. If real estate, legal, or other expert assistance is required, the services of a competent, professional person should be sought.
The information contained in this publication is subject to change without notice. METROLIST, INC., DBA RECOLORADO MAKES NO WARRANTY OF ANY KIND WITH REGARD TO THIS MATERIAL, INCLUDING, BUT NOT LIMITED TO, THE IMPLIED WARRANTIES OF MERCHANTABILITY AND FITNESS FOR A PARTICULAR PURPOSE. METROLIST, INC., DBA RECOLORADO SHALL NOT BE LIABLE FOR ERRORS CONTAINED HEREIN OR FOR ANY DAMAGES IN CONNECTION WITH THE FURNISHING, PERFORMANCE, OR USE OF THIS MATERIAL.
Buyer Agency Compensation
The listing broker’s offer of compensation is made only to participants of the MLS where the listing is filed.