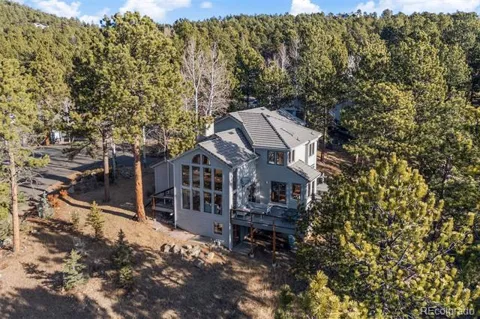
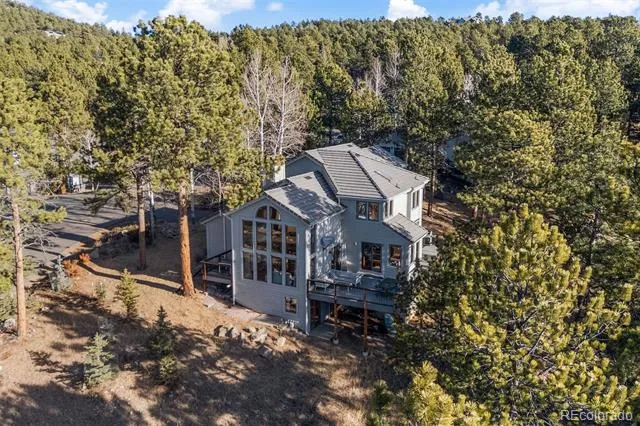
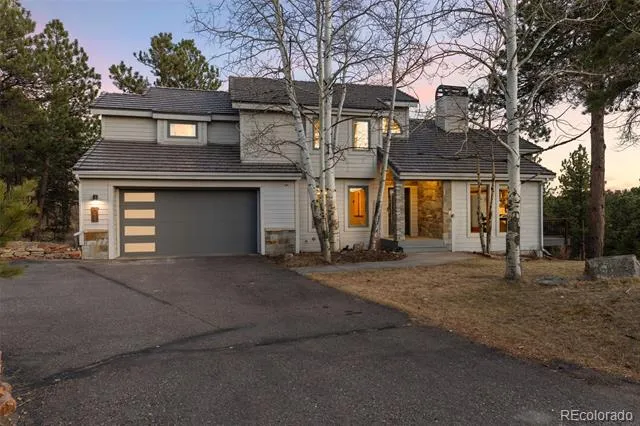
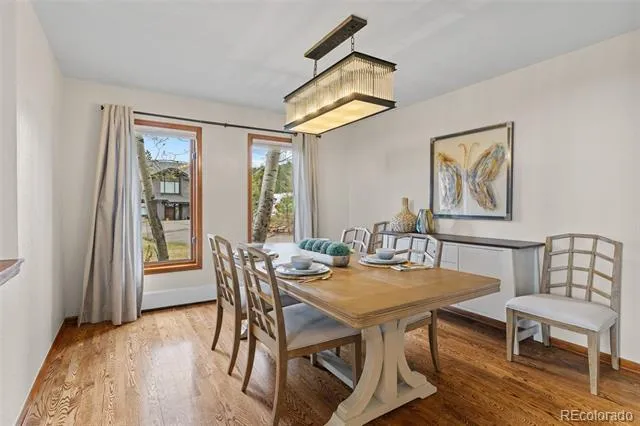
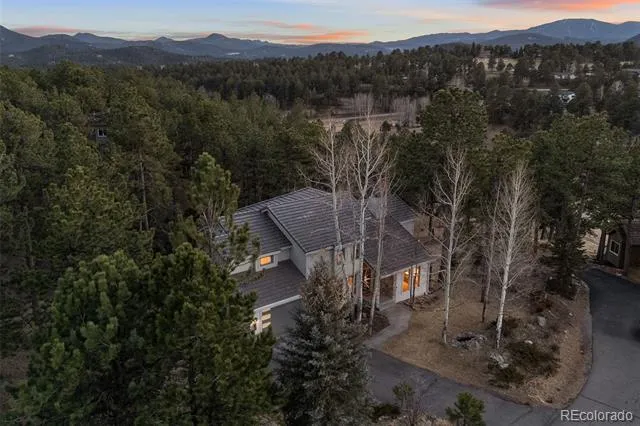
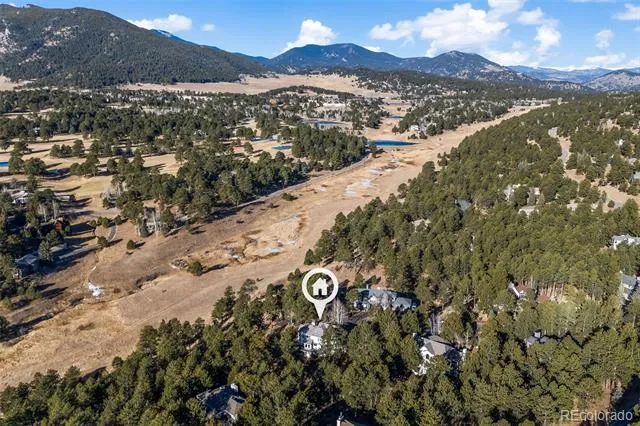
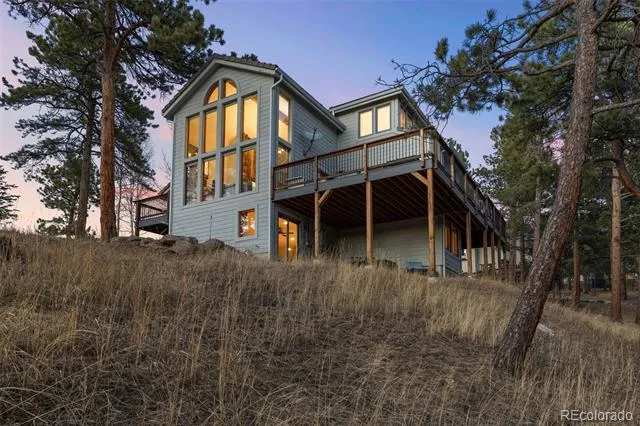
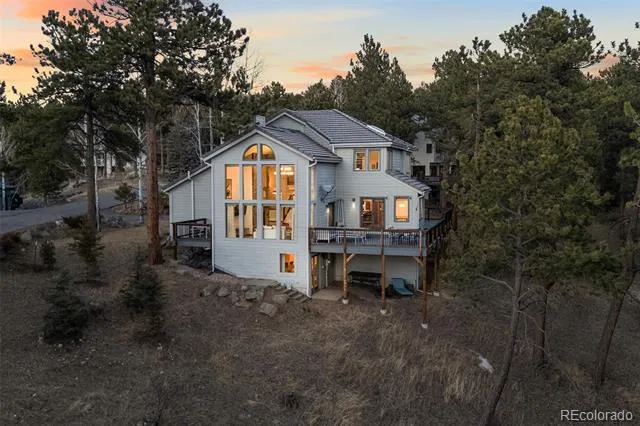
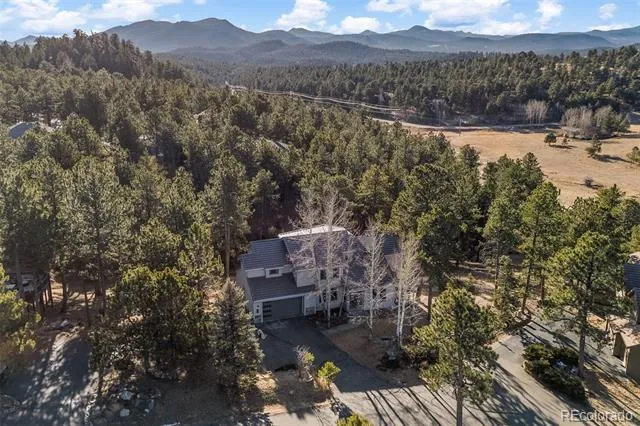
Tucked away at the end of a quiet cul-de-sac in the highly coveted Ridge at Hiwan, this beautifully remodeled North Evergreen retreat backs directly to open space and hiking trails, blending modern luxury with the privacy that makes mountain living so special.
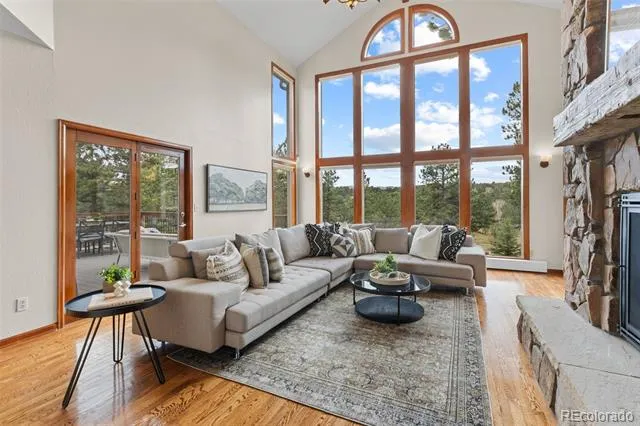
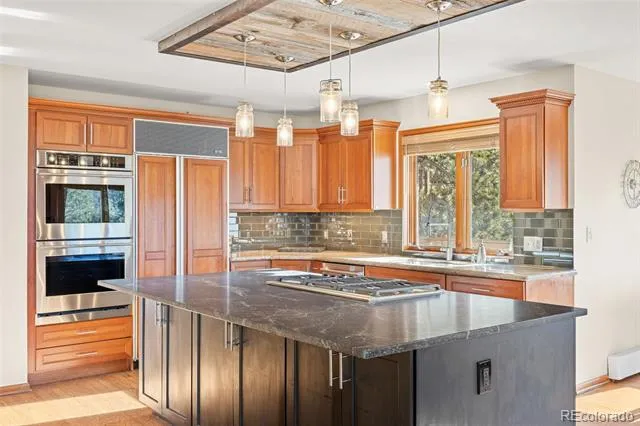
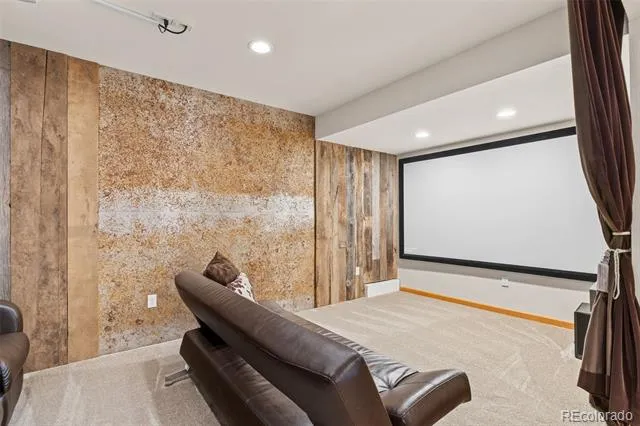
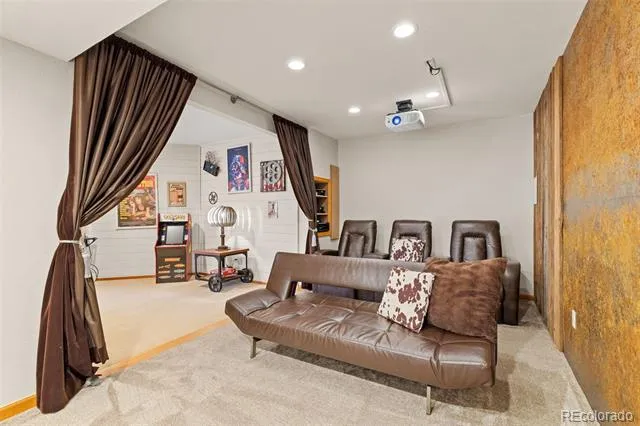
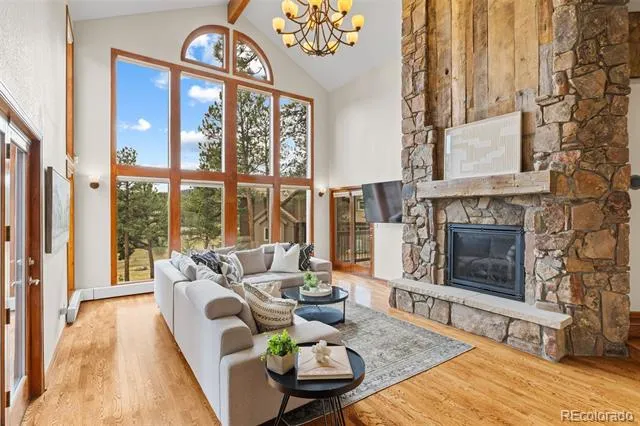
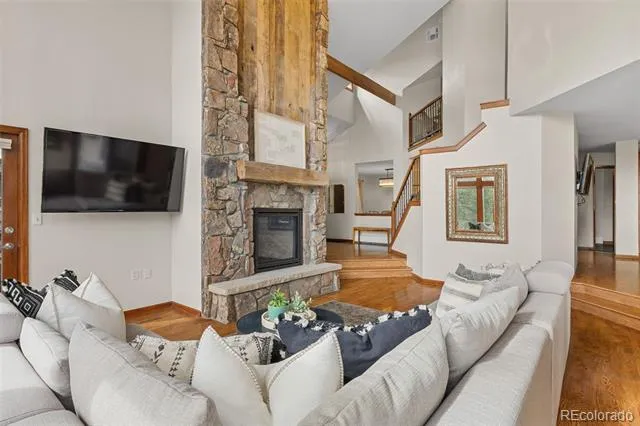
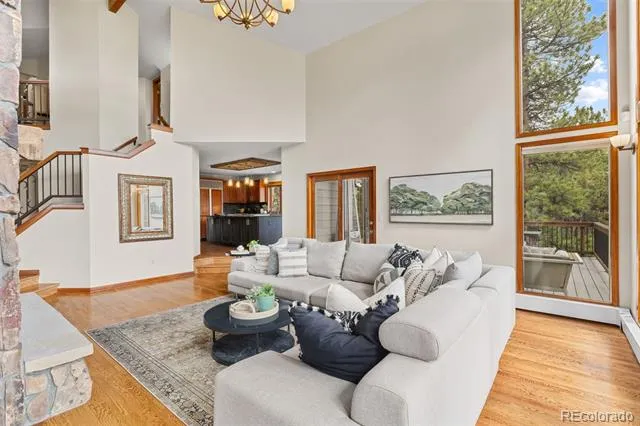
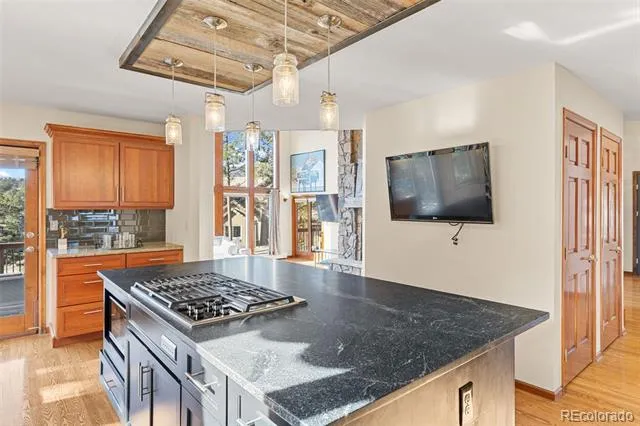
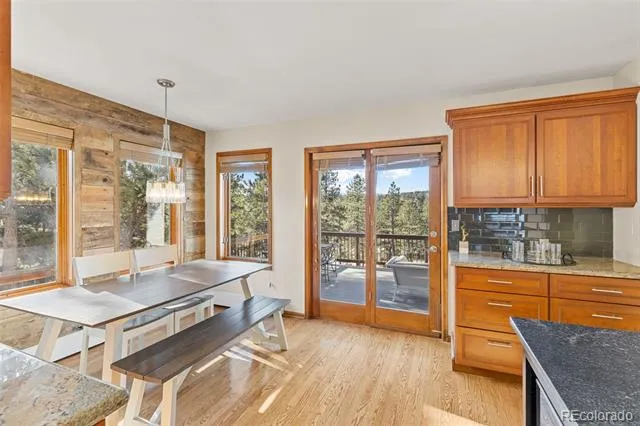
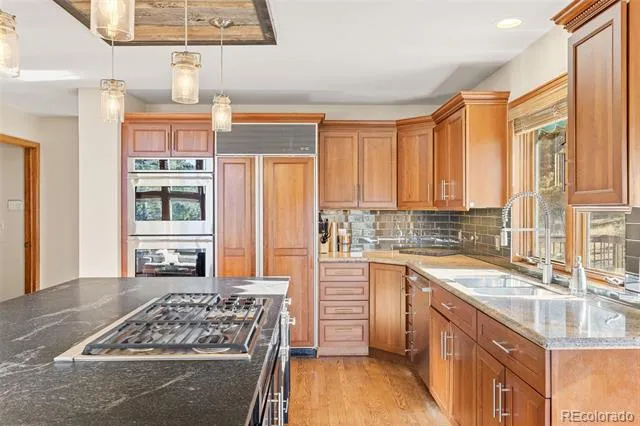
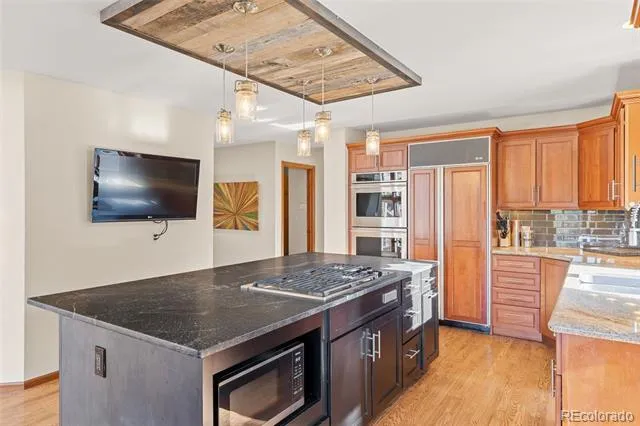
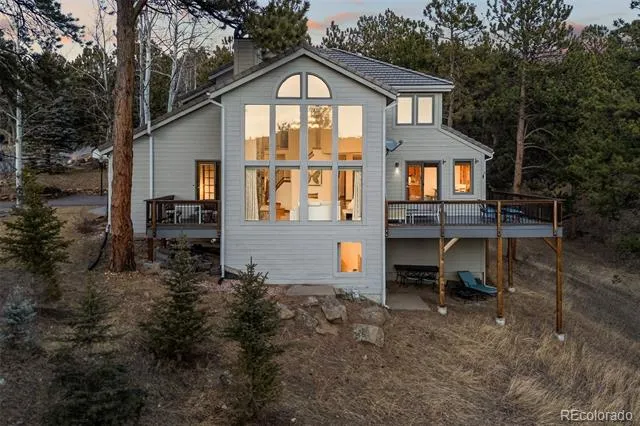
Thoughtfully updated, the home offers over 4,400 square feet of light-filled living space. The main level features soaring cathedral ceilings, a stunning wall of windows, and a newly designed floor-to-ceiling fireplace, creating a grand yet inviting atmosphere. The chef’s kitchen—anchored by an expansive granite island and outfitted with professional-grade Sub-Zero, Wolf, and Bosch appliances—is a culinary dream that opens effortlessly into the heart of the home.
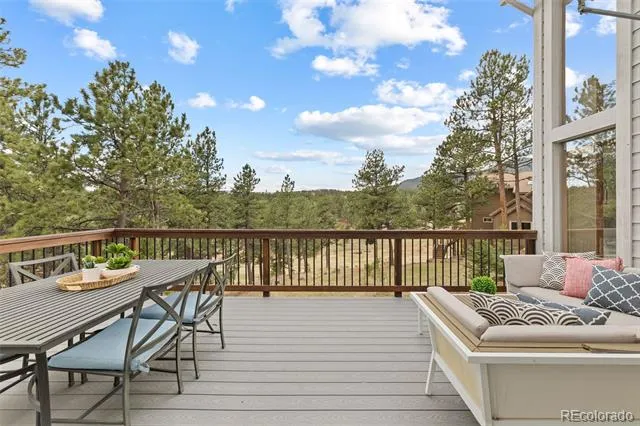
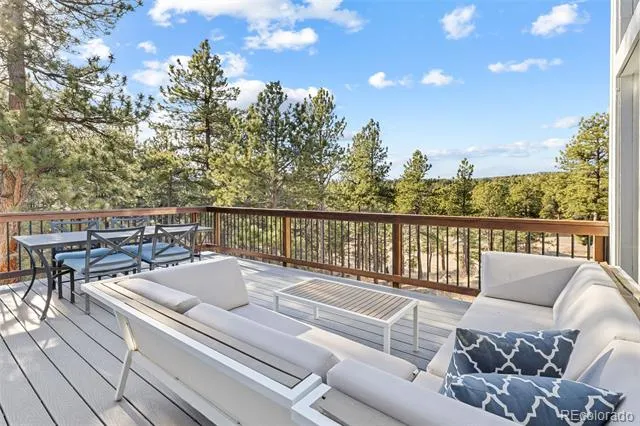
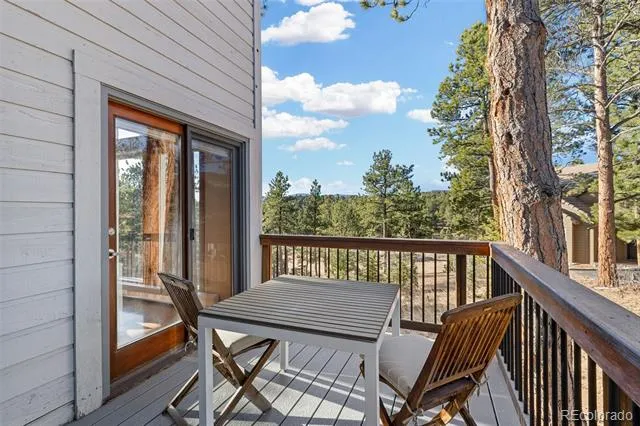
Step outside to experience the true magic of this property. Multiple outdoor living spaces, including newer expansive Trex wrap-around decks (2018), create a private sanctuary for relaxing beneath the pines, with direct access to nearby trails connected to your backyard.
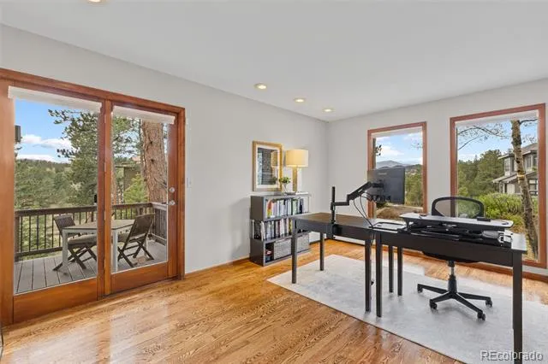
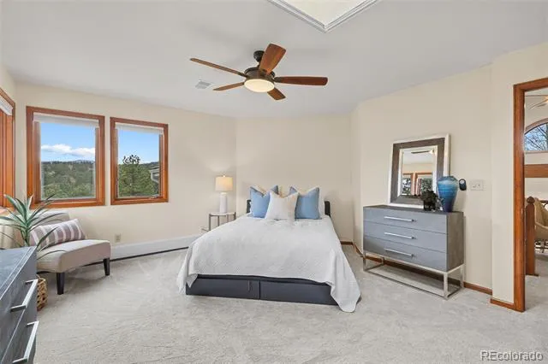
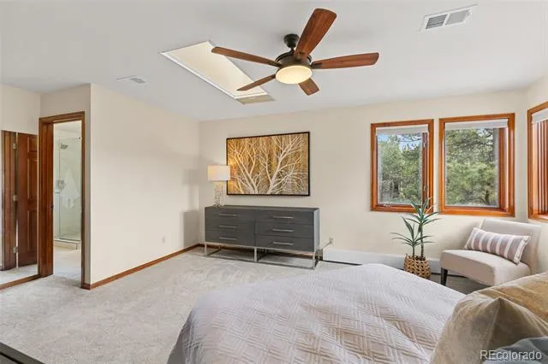
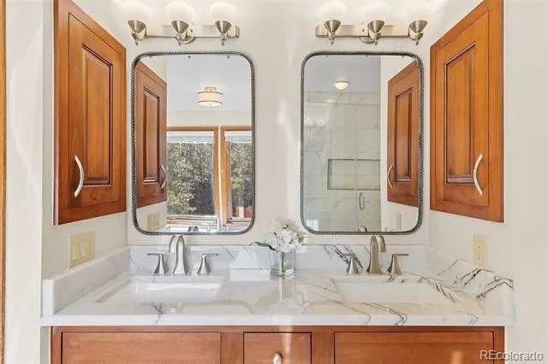
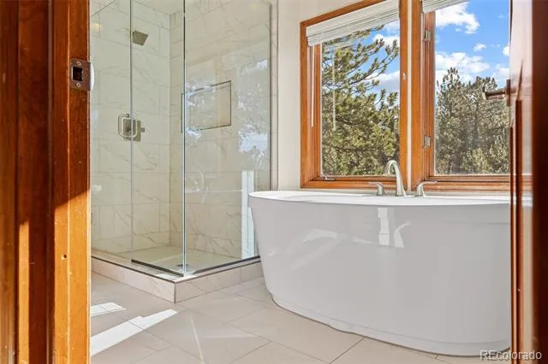
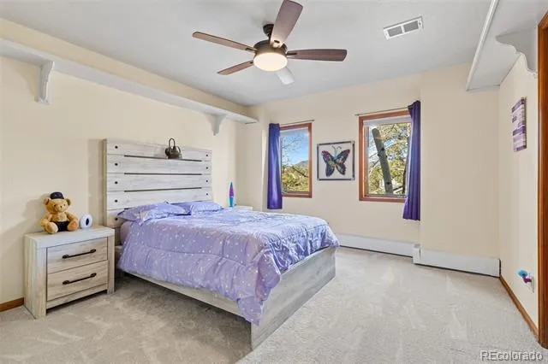
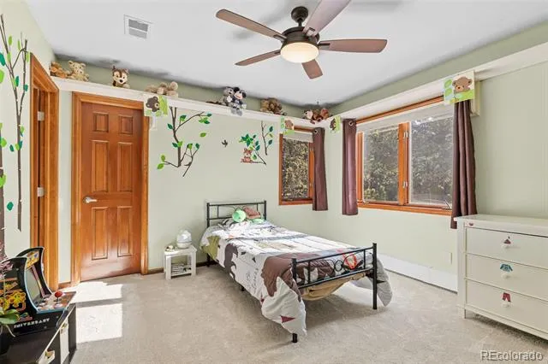
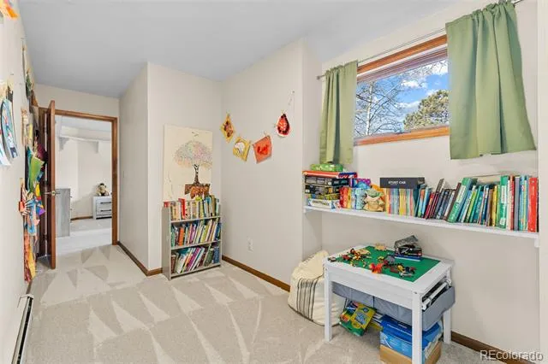
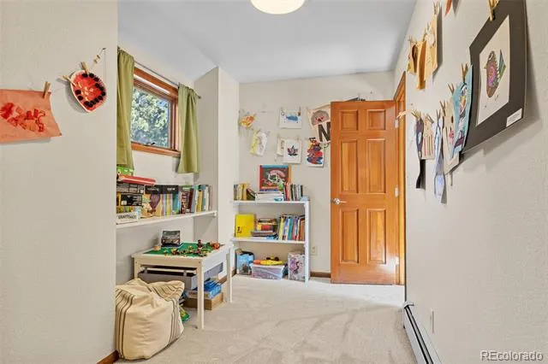
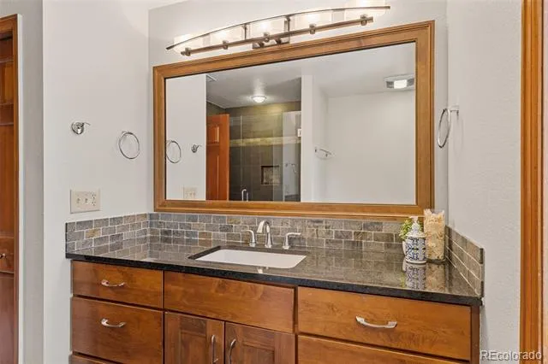
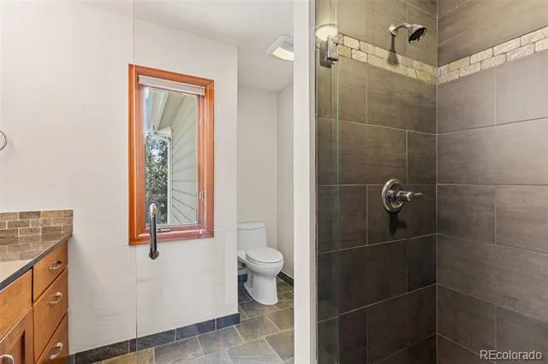
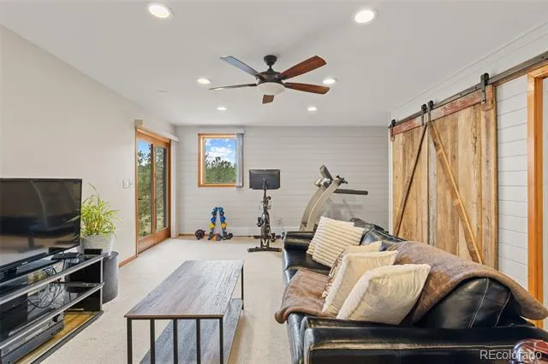
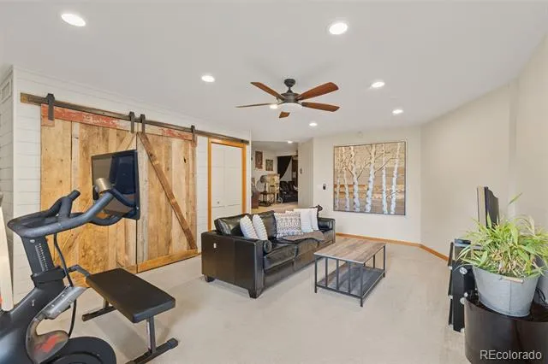
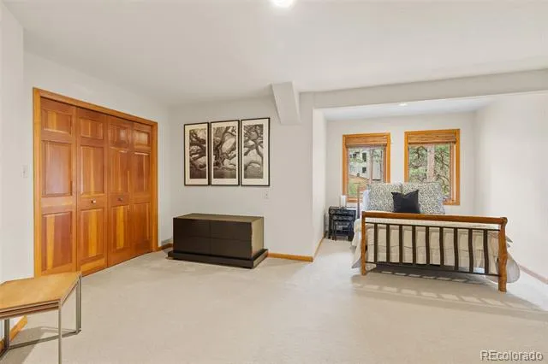
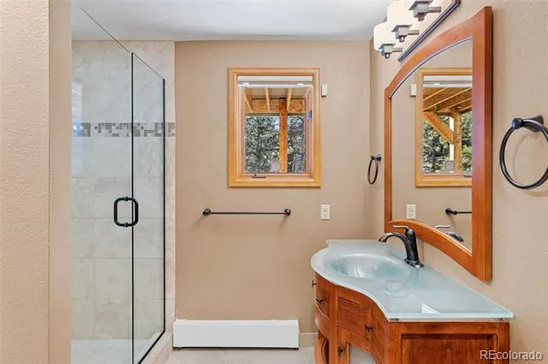
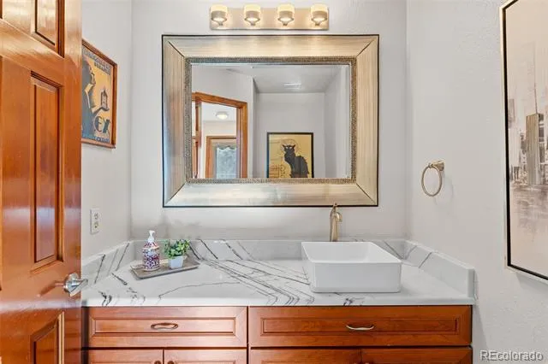
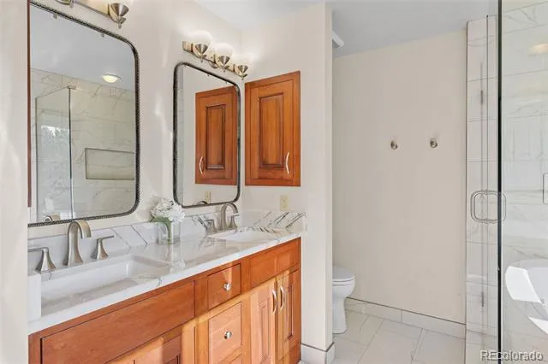
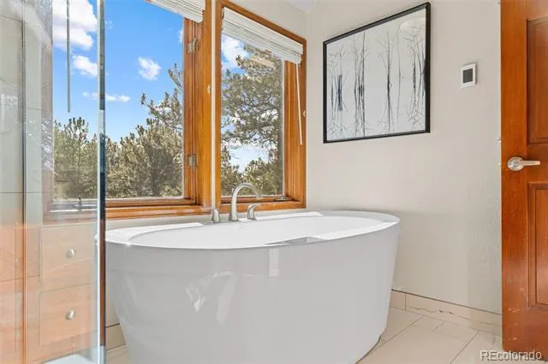
The primary suite is a peaceful, sun-drenched escape featuring a beautiful skylight and a 2026 remodel spa-inspired bathroom remodel with elegant marble counters and a deep soaking tub. Additional bedrooms and flexible areas provide abundant room for guests, a productive home office, or a dedicated fitness space, catering to any lifestyle.
Meticulously maintained, recent infrastructure upgrades include a new custom concrete tile roof (2024, 75-year warranty), a high-efficiency 95% boiler (2026), and central A/C (2022).
Perfectly positioned just 25 minutes from Denver, this home offers unparalleled access to top-rated schools, vibrant dining, and premier mountain recreation, all just minutes away. This rare find delivers all the modern conveniences of city living, including high-speed internet and reliable public water and sewer. It is a unique, move-in ready opportunity that seamlessly balances serene mountain tranquility with total ease of living.
Property Details
- Interior
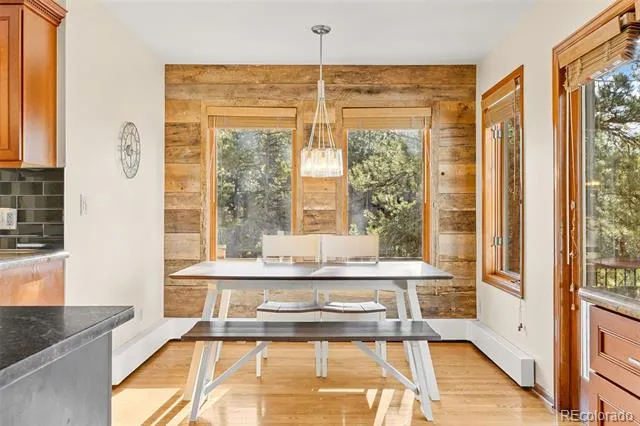
- Audio/Video Controls, Breakfast Nook, Built-in Features, Ceiling Fan(s), Eat-in Kitchen, Five Piece Bath, Granite Counters, High
- Fireplaces
- 1
- Cooling
- Central Air
- Heating
- Baseboard, Hot Water, Natural Gas
- Cooling Features
- Central Air
- Bedrooms
- 4
- Bathrooms
- 3.0
- Full Baths
- 1
- Half Baths
- 1
- 3/4 Baths
- 2
- View
- Meadow,Mountain(s)
- Stories
- Three Or More
- Exterior Features
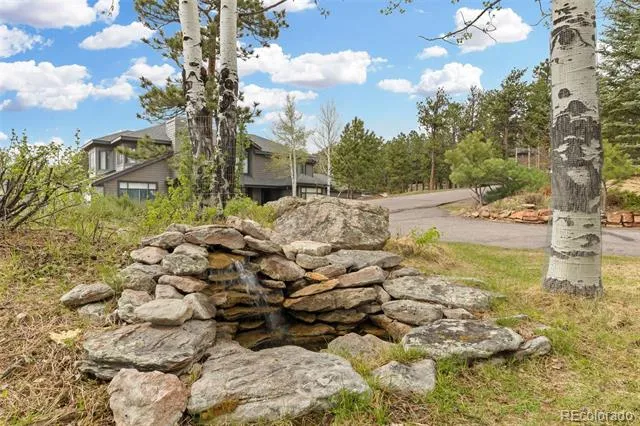
- Rain Gutters, Water Feature
- Exterior Materials
- Rain Gutters, Water Feature
- Acres
- 0.0
- Square Feet
- 4426
- Lot Size (sqft)
- 0.61
- Parking Features
- Asphalt, Concrete, Dry Walled, Finished, Insulated, Lighted, Oversized, Storage
- Parking Spaces
- 2
- Parking Type
- Garage
- Parking Garage Spaces
- 2
- Property Type
- Purchase
- Style
- Mountain Contemporary
- Basement
- 1
- Basement Description
- Finished, Full, Walk-Out Access
- Basement Finished
- 1
- Year Built
- 1989
- Foundation
- Slab
- Roof
- Concrete
- Sewer Information
- Public Sewer
- Utility Source
- Public
- Appliances
- Cooktop, Dishwasher, Disposal, Double Oven, Down Draft, Dryer, Microwave, Range, Refrigerator, Washer
- Subdivision
- Ridge at Hiwan
- School District
- Jefferson County R-1
- Elementary School
- Bergen
- Middle School
- Evergreen
- High School
- Evergreen
- County
- Jefferson
- Region
- Evergreen
- Zoning
- P-D
- Taxes Annual
- $7,267
- HOA
- 1
- HOA Fees
- 1220
Location
Legal
Based on information submitted to the MLS GRID as of 2026-09-03T21:05:51Z UTC. All data is obtained from various sources and may not have been verified by broker or MLS GRID. Supplied Open House information is subject to change without notice. All information should be independently reviewed and verified for accuracy. Properties may or may not be listed by the office/agent presenting the information.
Provided By
Listed by Shad Phillips (#62e689d3a79c3575ab08a076206d388a)
Listing Office: Real Broker, LLC DBA Real
Legal Notice
This publication is designed to provide information with regard to the subject matter covered. It is displayed with the understanding that the publisher and authors are not engaged in rendering real estate, legal, accounting, tax, or other professional services and that the publisher and authors are not offering such advice in this publication. If real estate, legal, or other expert assistance is required, the services of a competent, professional person should be sought.
The information contained in this publication is subject to change without notice. METROLIST, INC., DBA RECOLORADO MAKES NO WARRANTY OF ANY KIND WITH REGARD TO THIS MATERIAL, INCLUDING, BUT NOT LIMITED TO, THE IMPLIED WARRANTIES OF MERCHANTABILITY AND FITNESS FOR A PARTICULAR PURPOSE. METROLIST, INC., DBA RECOLORADO SHALL NOT BE LIABLE FOR ERRORS CONTAINED HEREIN OR FOR ANY DAMAGES IN CONNECTION WITH THE FURNISHING, PERFORMANCE, OR USE OF THIS MATERIAL.
Buyer Agency Compensation
The listing broker’s offer of compensation is made only to participants of the MLS where the listing is filed.