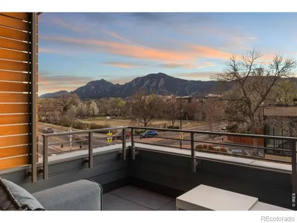
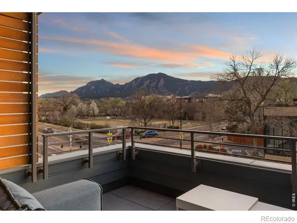
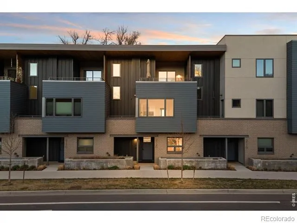
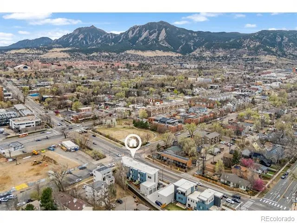
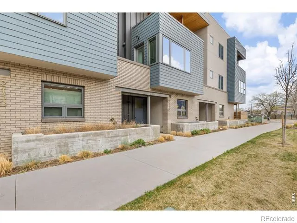
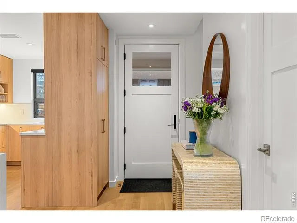
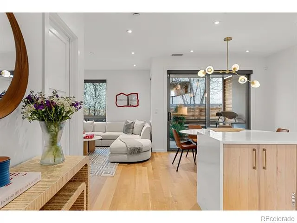
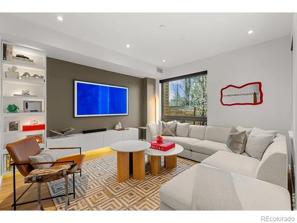
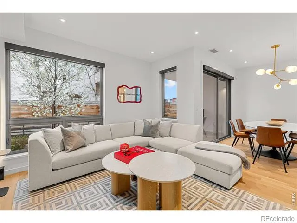
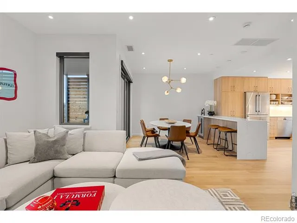
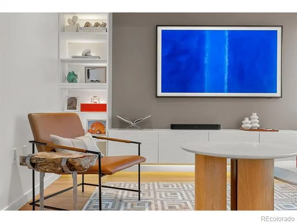
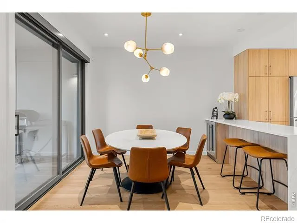
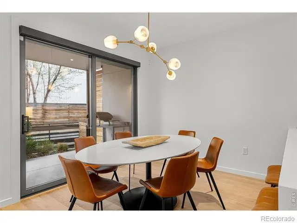
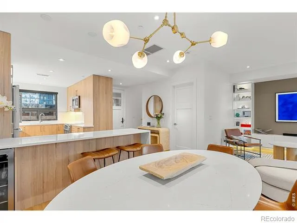
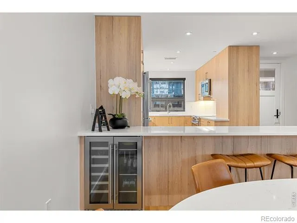
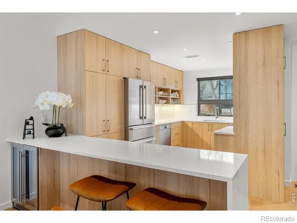
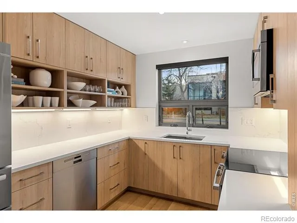
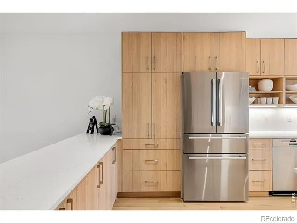
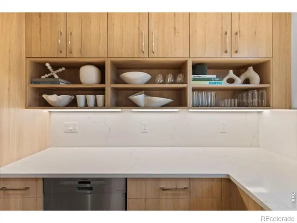
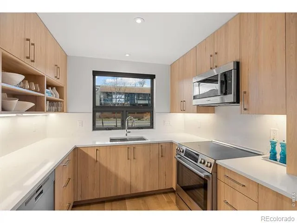
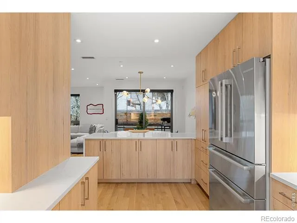
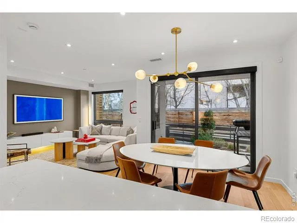
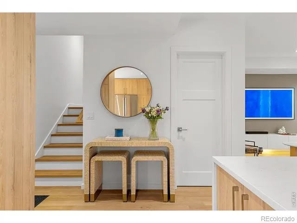
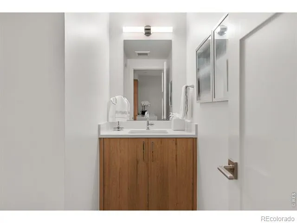
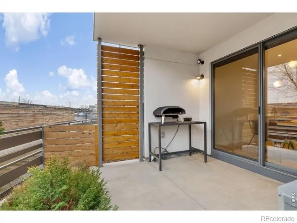
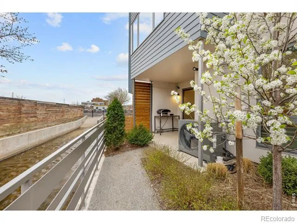
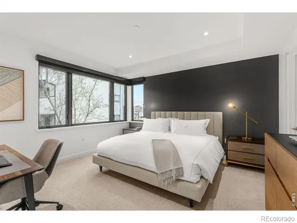
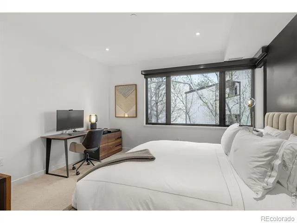
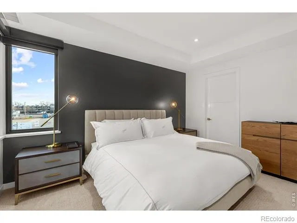
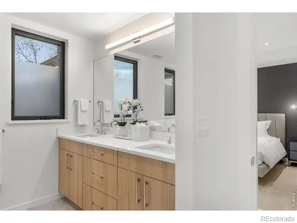
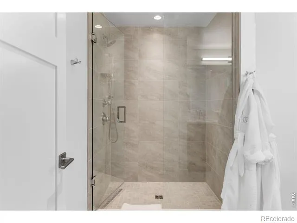
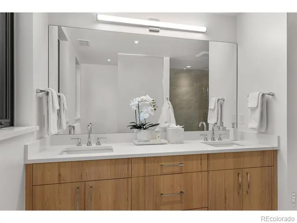
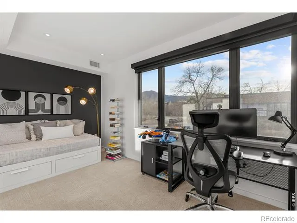
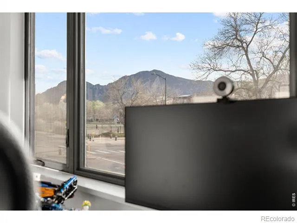
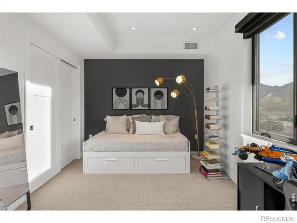
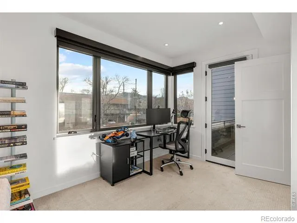
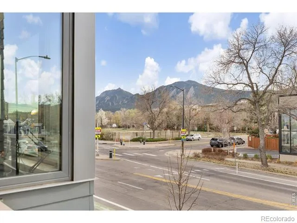
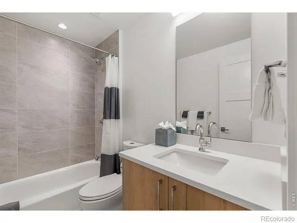
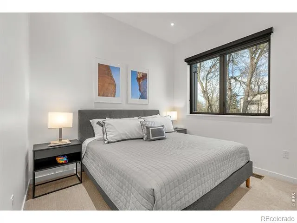
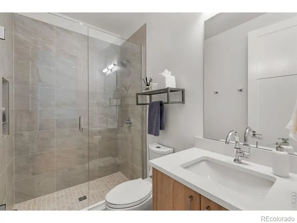
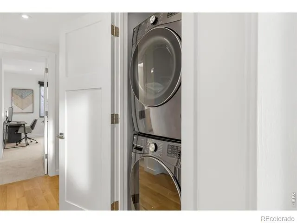
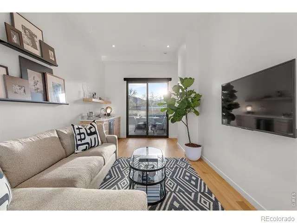
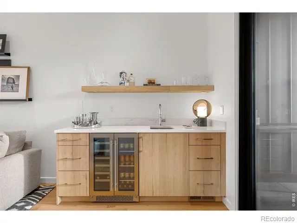
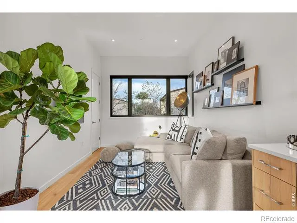
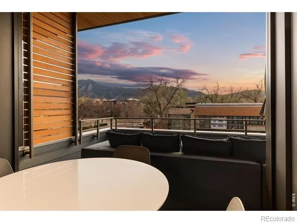
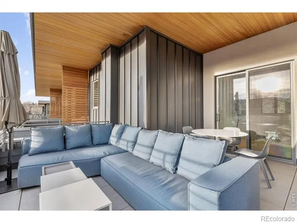
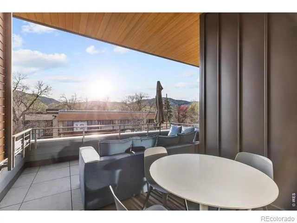
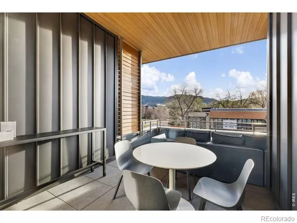
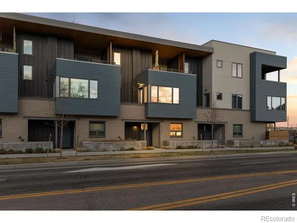
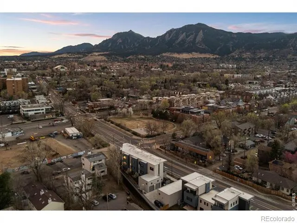
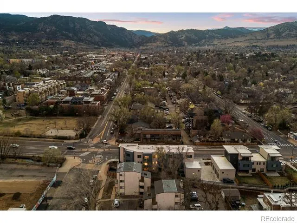
Experience the pinnacle of modern Boulder living in this exceptional, low-maintenance dwelling, where architectural sophistication meets unobstructed Front Range views. Part of the exclusive Flatiron Vista collection, this home lives like a single-family residence, featuring a private entrance, forecourt gardens, & a striking facade of cedar, metal, & stucco. Inside, walls of windows bathe the open-concept floor plan in natural light, seamlessly connecting the chef's kitchen to the spacious living & dining areas. The interior has been thoughtfully elevated with high-end designer touches, including a custom floating media console with integrated lighting & a 75-inch framed TV with concealed wiring for a sleek, gallery-like aesthetic. The living experience spans three meticulously planned levels, each with designated outdoor space. Smart home technology manages the convenience of custom motorized shades throughout, alongside Kasa smart lighting & a comprehensive Ring security suite. The primary suite is a luxurious haven, boasting a spa-inspired bathroom & an expansive walk-in closet with custom organization & soft-close cabinetry. Two secondary bedrooms feature premium Elfa shelving complimented by the high-performance LG steam laundry center. Entertainment reaches new heights in the top-floor family room and its adjacent jaw-dropping rooftop terrace. Complete with a wet bar, floating shelving, & natural gas connection, this space is perfectly equipped for sunset grilling or cozy evenings against the backdrop of the iconic Flatirons. Extra storage & a private, detached garage showcasing an electric car lift for 2-car garage parking downtown add to the convenience and functionality of the modern design. The phenomenal central location is walking distance to the Google campus, Pearl Street Mall, & staples like Whole Foods & Target, with growing, vibrant surroundings. This home offers an unparalleled urban lifestyle with the quiet luxury of a private retreat.
Property Details
- Interior
- Eat-in Kitchen, Open Floorplan, Smart Thermostat, Walk-In Closet(s)
- Cooling
- Central Air
- Heating
- Forced Air
- Cooling Features
- Central Air
- Bedrooms
- 3
- Bathrooms
- 3.0
- Full Baths
- 1
- Half Baths
- 1
- 3/4 Baths
- 2
- View
- City,Mountain(s)
- Lot Features
- Level
- Stories
- Three Or More
- Lot Description
- Level
- Exterior Features
- Balcony
- Exterior Materials
- Balcony
- Square Feet
- 2091
- Parking Spaces
- 2
- Parking Type
- Garage
- Parking Garage Spaces
- 2
- Property Type
- Purchase
- Style
- Contemporary
- Basement
- 1
- Basement Description
- Crawl Space
- Year Built
- 2023
- Roof
- Membrane
- Sewer Information
- Public Sewer
- Utility Source
- Public
- Utility Features
- Cable Available, Electricity Available, Natural Gas Available
- Appliances
- Bar Fridge, Dishwasher, Disposal, Dryer, Microwave, Oven, Refrigerator, Washer
- Subdivision
- Flatirons Vista Condo
- School District
- Boulder Valley RE 2
- Elementary School
- Whittier E-8
- Middle School
- Casey
- High School
- Boulder
- County
- BOULDER
- Region
- Boulder
- Zoning
- Res
- Taxes Annual
- $12,047
- HOA
- 1
- HOA Fees
- 529
Location
Legal
Based on information submitted to the MLS GRID as of 2026-08-23T18:08:55Z UTC. All data is obtained from various sources and may not have been verified by broker or MLS GRID. Supplied Open House information is subject to change without notice. All information should be independently reviewed and verified for accuracy. Properties may or may not be listed by the office/agent presenting the information.
Provided By
Listed by Stephen Remmert (#bd26211f793dc15d409054b3edce3f4d)
Listing Office: Compass - Boulder
Legal Notice
This publication is designed to provide information with regard to the subject matter covered. It is displayed with the understanding that the publisher and authors are not engaged in rendering real estate, legal, accounting, tax, or other professional services and that the publisher and authors are not offering such advice in this publication. If real estate, legal, or other expert assistance is required, the services of a competent, professional person should be sought.
The information contained in this publication is subject to change without notice. METROLIST, INC., DBA RECOLORADO MAKES NO WARRANTY OF ANY KIND WITH REGARD TO THIS MATERIAL, INCLUDING, BUT NOT LIMITED TO, THE IMPLIED WARRANTIES OF MERCHANTABILITY AND FITNESS FOR A PARTICULAR PURPOSE. METROLIST, INC., DBA RECOLORADO SHALL NOT BE LIABLE FOR ERRORS CONTAINED HEREIN OR FOR ANY DAMAGES IN CONNECTION WITH THE FURNISHING, PERFORMANCE, OR USE OF THIS MATERIAL.
Buyer Agency Compensation
The listing broker’s offer of compensation is made only to participants of the MLS where the listing is filed.