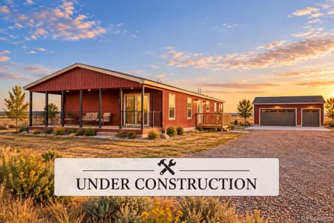
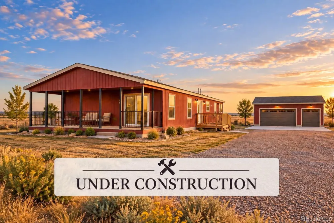
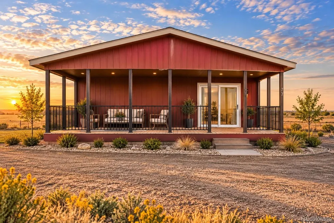
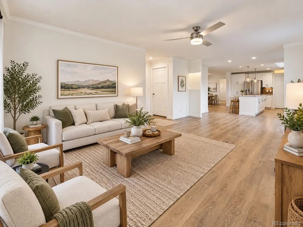
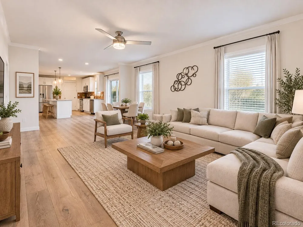
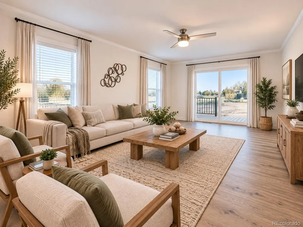
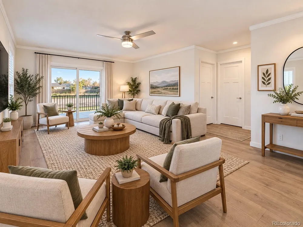
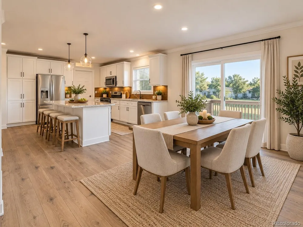
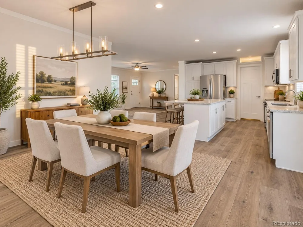
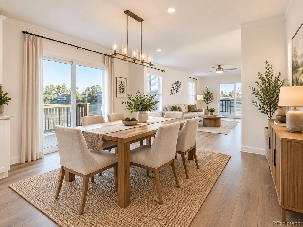
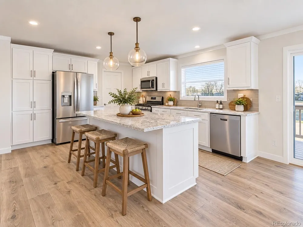
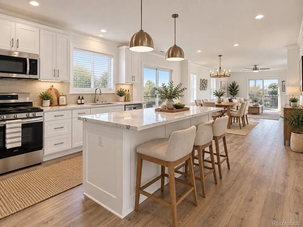
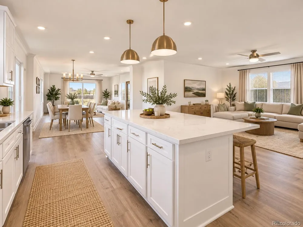
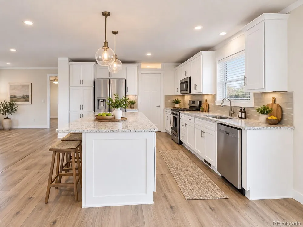
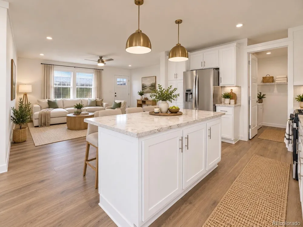
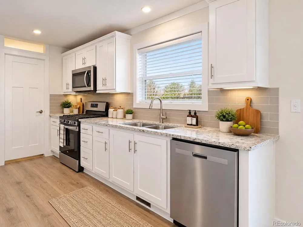
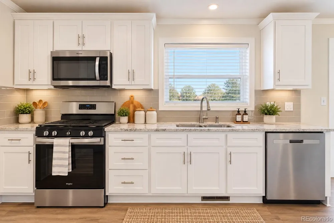
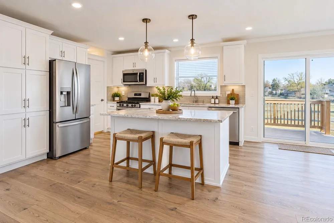
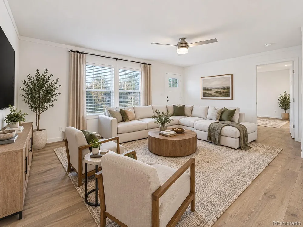
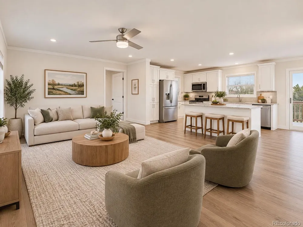
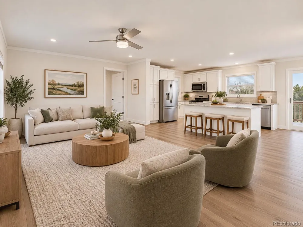
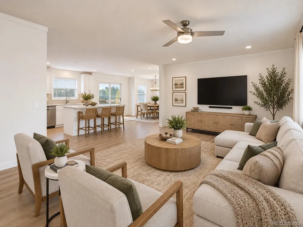
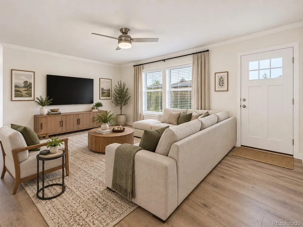
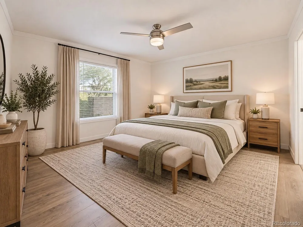
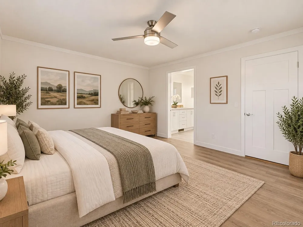
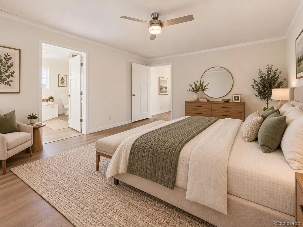
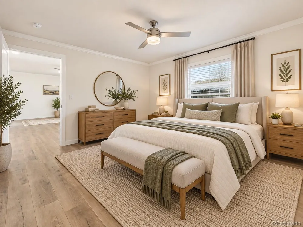
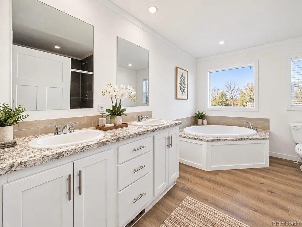
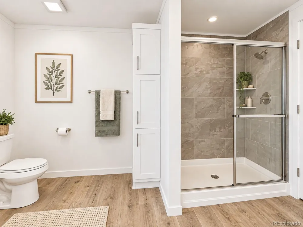
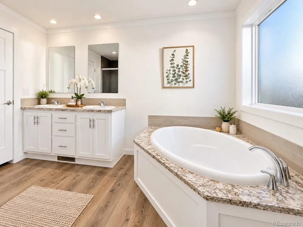
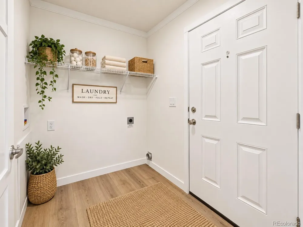
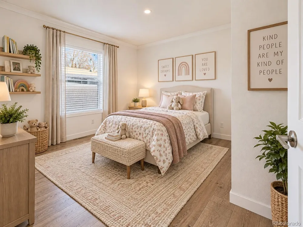
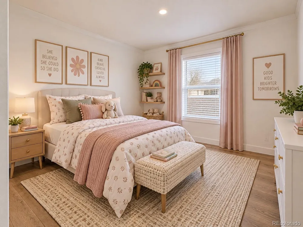
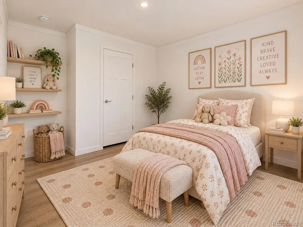
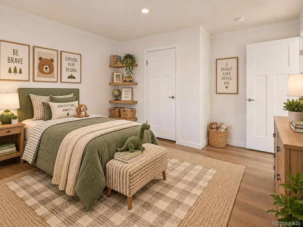
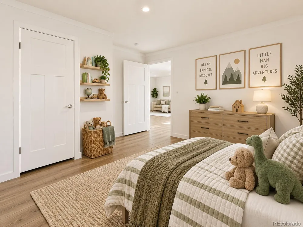
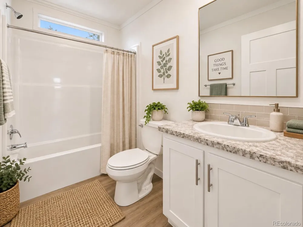
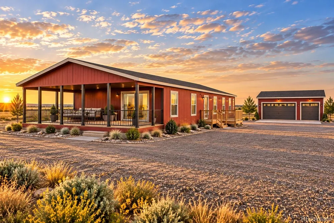
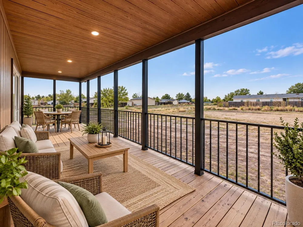
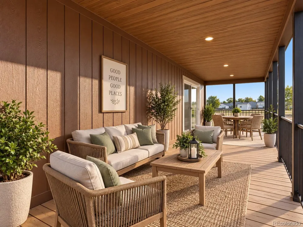
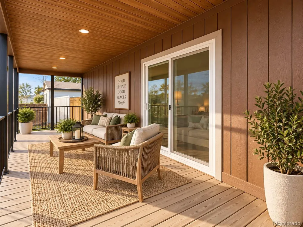
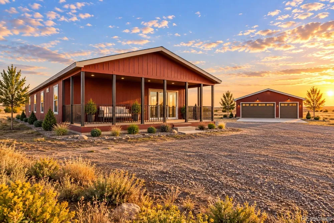
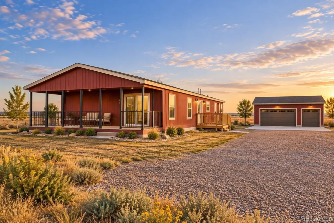
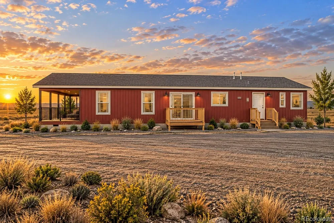
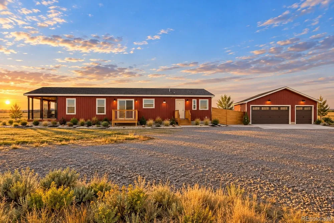
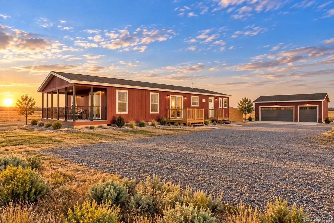
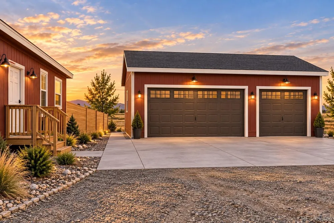
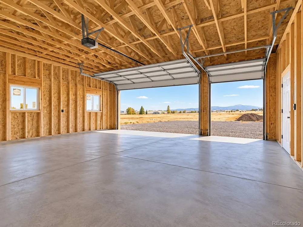
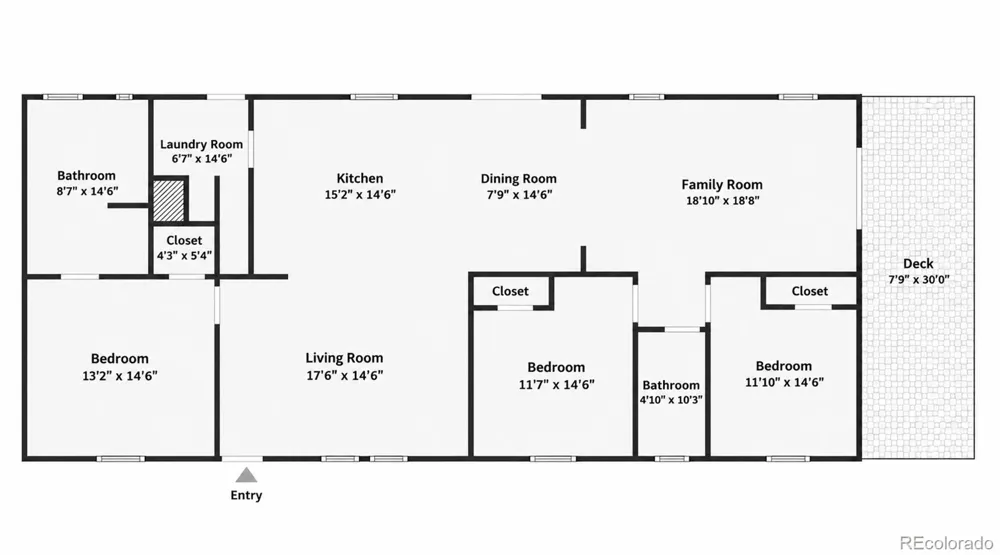
Brand-new home on 3.63 acres with Pikes Peak and mountain views! Enjoy the space and freedom of country living without giving up the comfort and finishes of a new home. This thoughtfully designed 1,800-square-foot ranch offers 3 bedrooms, 2 bathrooms, an open-concept living area, and a detached 3-car garage. The spacious kitchen is designed around a large island and flows naturally into the dining and living areas, creating an inviting gathering space. The primary suite features a walk-in closet and private 5-piece bath with double vanity, separate shower, and tub, while two additional bedrooms provide flexibility for family, guests, or a home office. Situated on 3.63 acres in Viewpoint Estates, the property offers wide-open Colorado skies, mountain and Pikes Peak views, and room to enjoy the outdoors. The RR-2.5 zoning and horse-zoned designation add even more possibilities for buyers looking for space outside the city. A 3-car detached garage provides plenty of room for vehicles, storage, toys, or a workshop. IMPORTANT CONSTRUCTION & PHOTO DISCLOSURE: Home is currently under construction and has not yet been placed on the subject property. Photos shown are of a previously completed model and are provided for illustrative purposes only. Photos are not of the subject home and may not depict the exact floor plan, dimensions, colors, finishes, fixtures, appliances, features, or options included with this property. Final construction is subject to the builder's plans and specifications, and selections and features may vary. Landscaping shown in representative photos is not included. Construction schedules and estimated completion dates are subject to change. Buyers should verify all specifications, features, dimensions, inclusions, utilities, zoning, and completion timelines with the builder and listing agent prior to purchase.
Property Details
- Interior
- Built-in Features, Ceiling Fan(s), Eat-in Kitchen, Kitchen Island, Open Floorplan, Walk-In Closet(s)
- Cooling
- Central Air
- Heating
- Forced Air, Propane
- Cooling Features
- Central Air
- Bedrooms
- 3
- Bathrooms
- 2.0
- Full Baths
- 2
- View
- Mountain(s),Plains
- Lot Features
- Cul-De-Sac, Level
- Stories
- 1
- Lot Description
- Cul-De-Sac, Level
- Acres
- 3.63
- Square Feet
- 1800
- Lot Size (sqft)
- 158123.0
- Parking Features
- Driveway-Gravel, Oversized
- Parking Spaces
- 3
- Parking Type
- Driveway
- Parking Garage Spaces
- 3
- Property Type
- Purchase
- Basement
- 1
- Basement Description
- Crawl Space
- Year Built
- 2026
- Roof
- Composition
- Sewer Information
- Septic Tank
- Utility Source
- Public
- Utility Features
- Electricity Connected, Propane
- Appliances
- Dishwasher, Microwave, Oven, Range, Refrigerator
- Subdivision
- Viewpoint Estates
- School District
- Ellicott 22
- Elementary School
- Ellicott
- Middle School
- Ellicott
- High School
- Ellicott
- County
- El Paso
- Region
- Calhan
Location
Legal
Based on information submitted to the MLS GRID as of 2026-09-11T18:48:04Z UTC. All data is obtained from various sources and may not have been verified by broker or MLS GRID. Supplied Open House information is subject to change without notice. All information should be independently reviewed and verified for accuracy. Properties may or may not be listed by the office/agent presenting the information.
Provided By
Listed by Scott Coddington (#7a9a4796ed6c71791143da1216bd81a6)
Listing Office: Pulse Real Estate Group LLC
Legal Notice
This publication is designed to provide information with regard to the subject matter covered. It is displayed with the understanding that the publisher and authors are not engaged in rendering real estate, legal, accounting, tax, or other professional services and that the publisher and authors are not offering such advice in this publication. If real estate, legal, or other expert assistance is required, the services of a competent, professional person should be sought.
The information contained in this publication is subject to change without notice. METROLIST, INC., DBA RECOLORADO MAKES NO WARRANTY OF ANY KIND WITH REGARD TO THIS MATERIAL, INCLUDING, BUT NOT LIMITED TO, THE IMPLIED WARRANTIES OF MERCHANTABILITY AND FITNESS FOR A PARTICULAR PURPOSE. METROLIST, INC., DBA RECOLORADO SHALL NOT BE LIABLE FOR ERRORS CONTAINED HEREIN OR FOR ANY DAMAGES IN CONNECTION WITH THE FURNISHING, PERFORMANCE, OR USE OF THIS MATERIAL.
Buyer Agency Compensation
The listing broker’s offer of compensation is made only to participants of the MLS where the listing is filed.