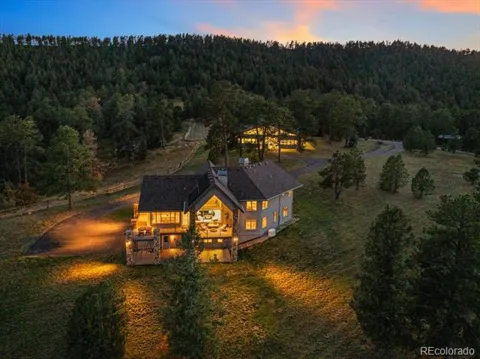
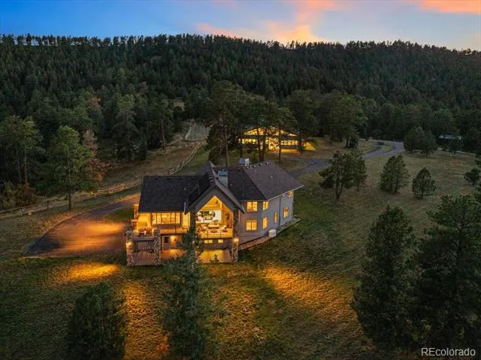
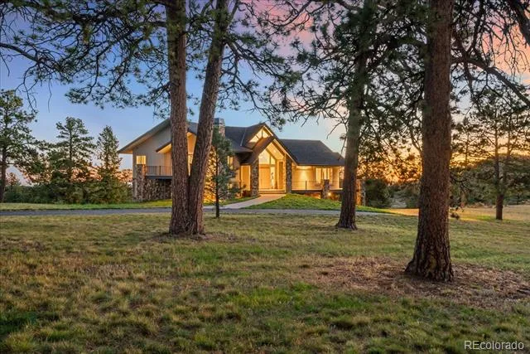
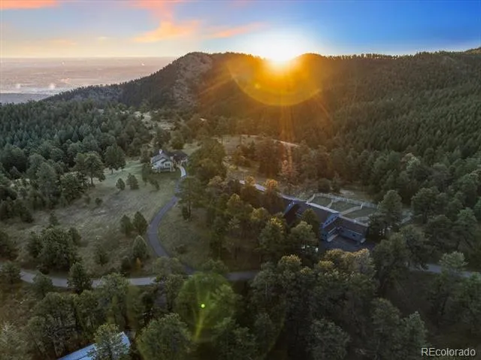
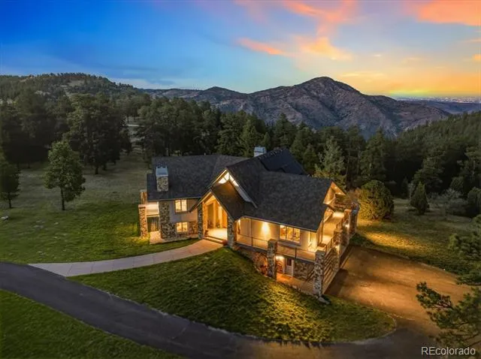
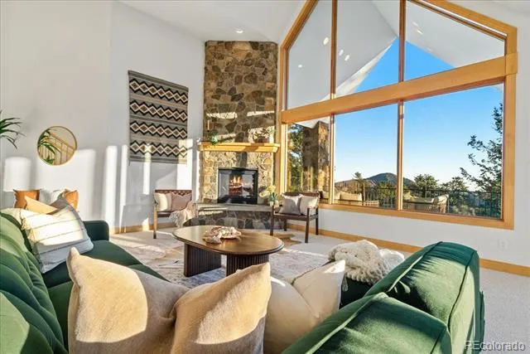
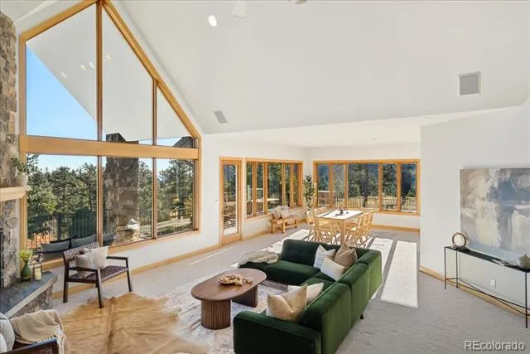
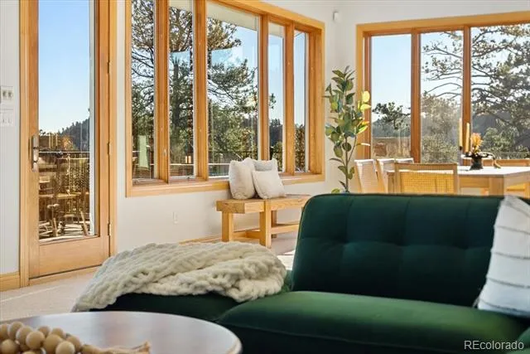
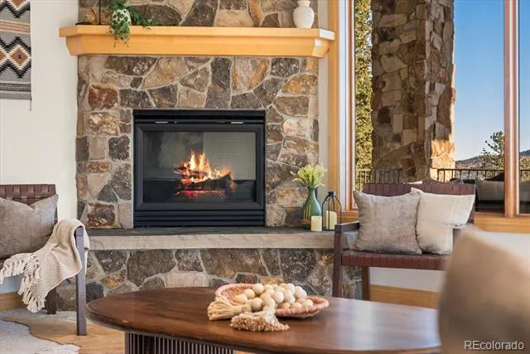
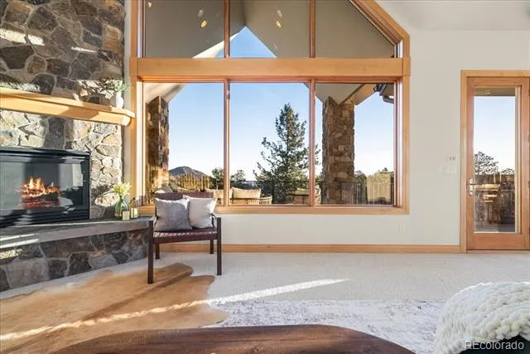
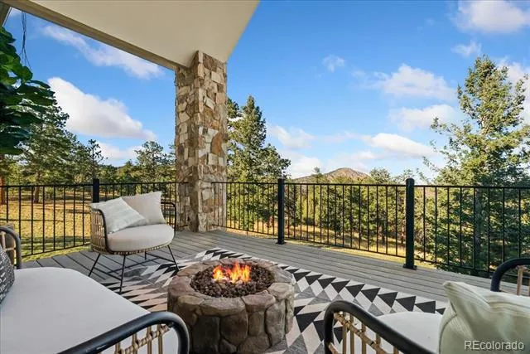
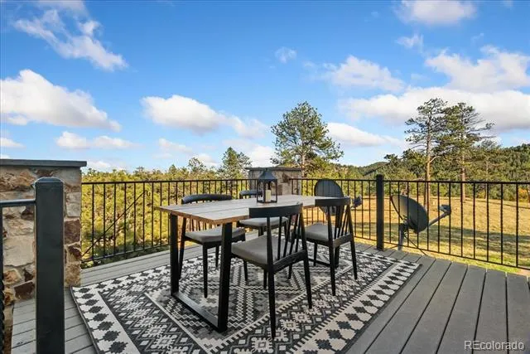
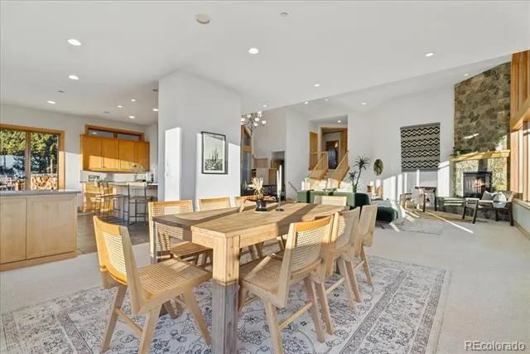
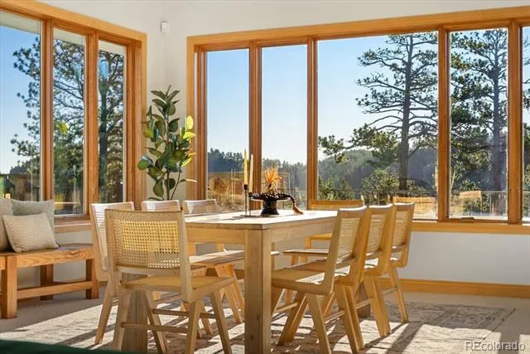
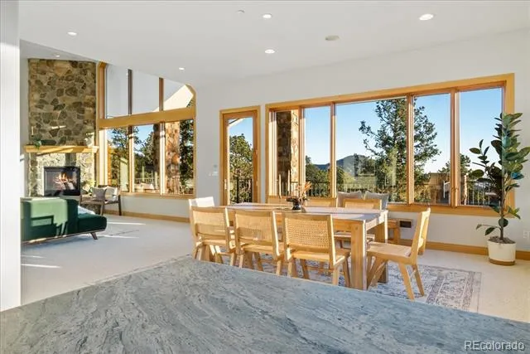
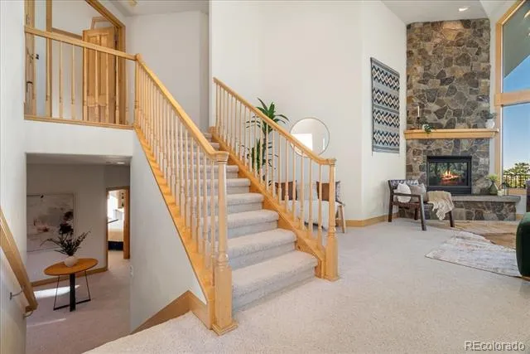
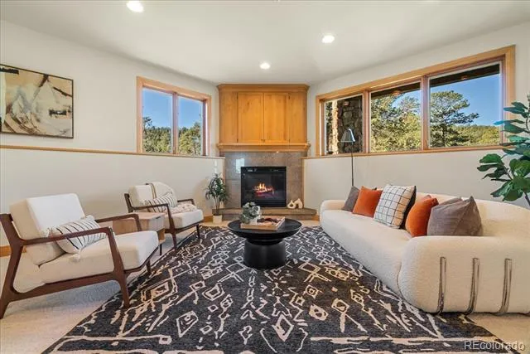
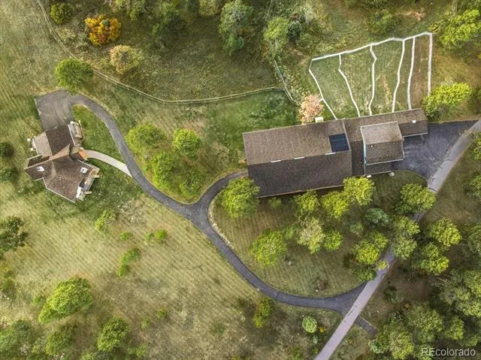
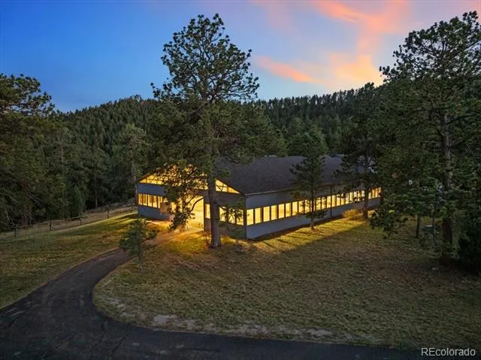
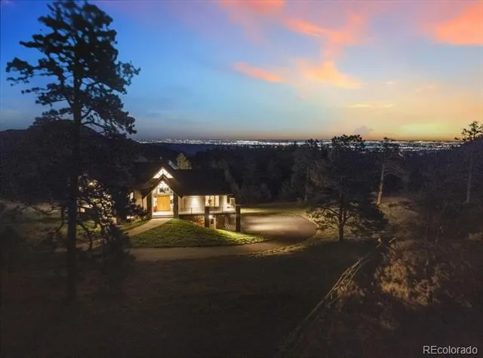
Tucked above the metro and bordering gorgeous Mt. Falcon Park, this is the first time this picturesque equestrian estate has ever been offered on the market. This stunning property offers the rare combination of turnkey equestrian amenities and a welcoming, custom home to create your perfect private retreat. Follow your own trails directly into the bordering park, admire the wildlife from the oversized wrap-around deck, and enjoy everyday serenity with four fireplaces and soaring, view-filled windows.
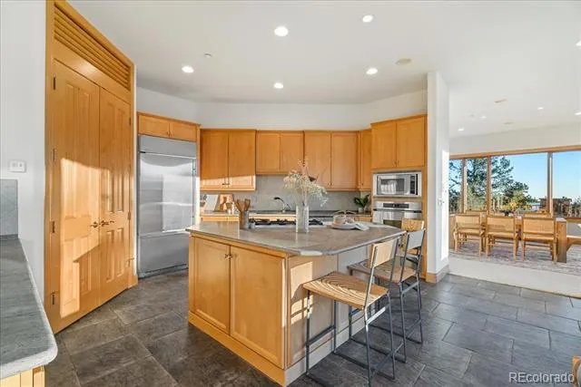
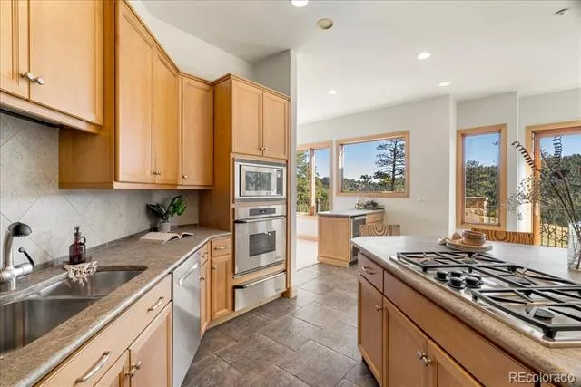
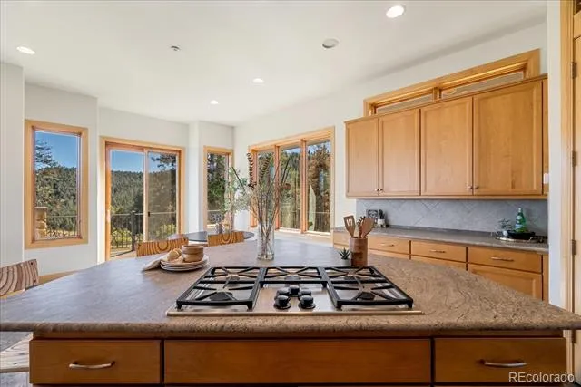
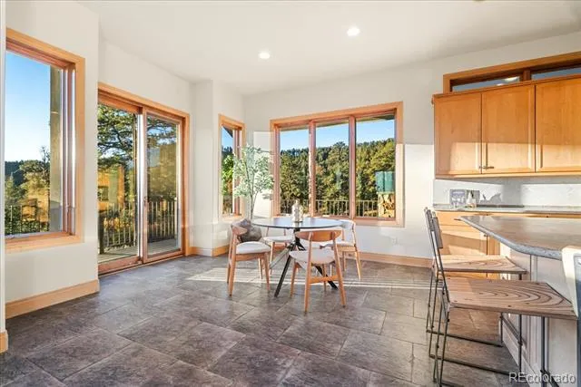
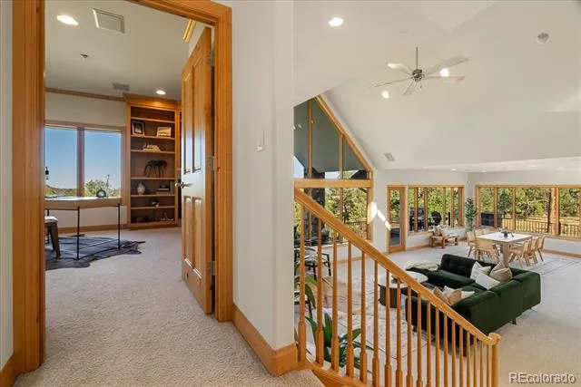
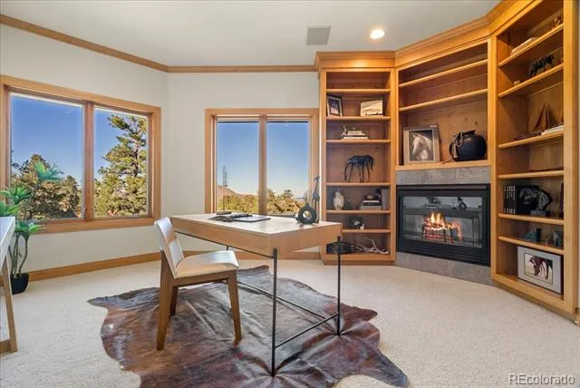
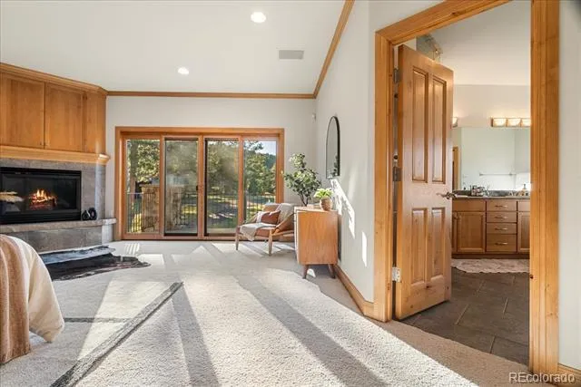
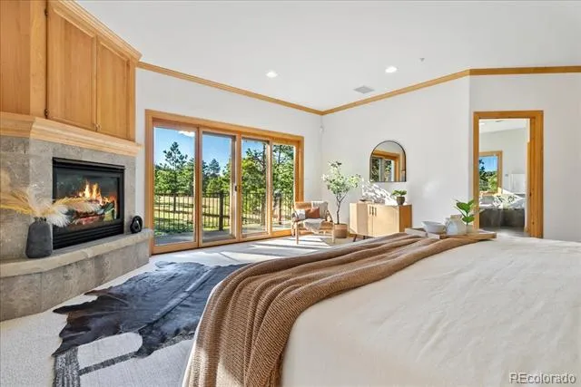
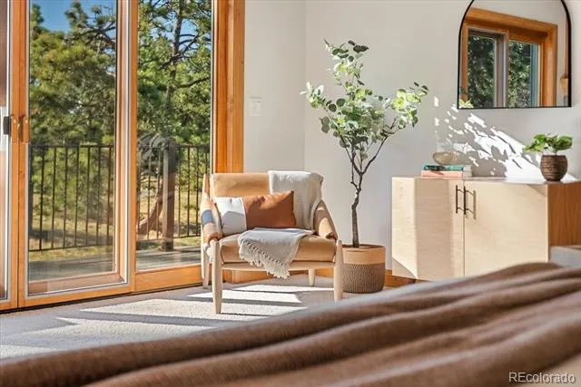
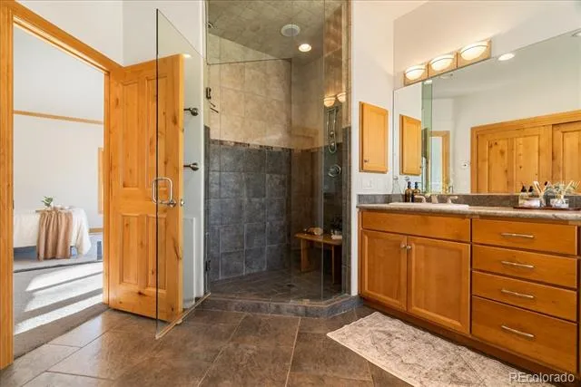
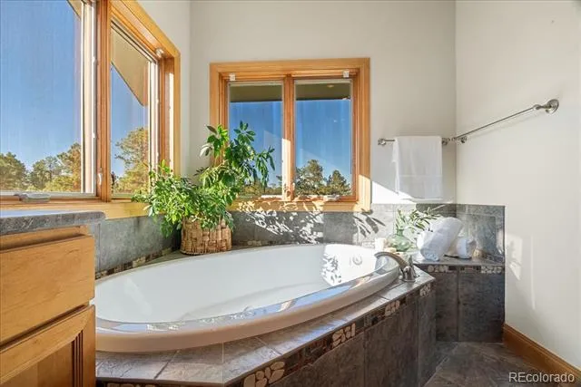
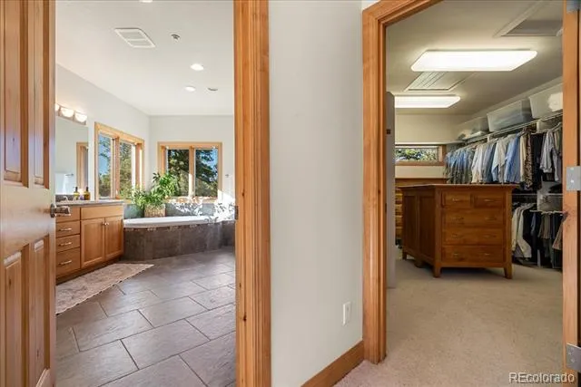
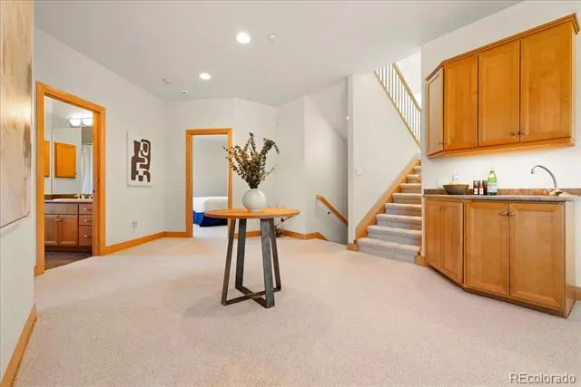
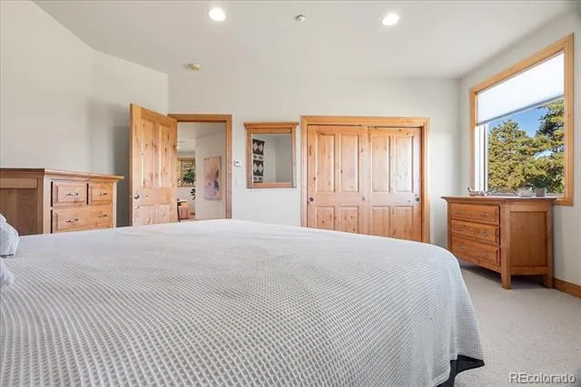
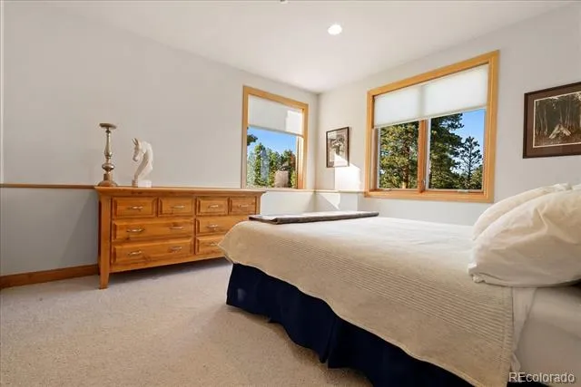
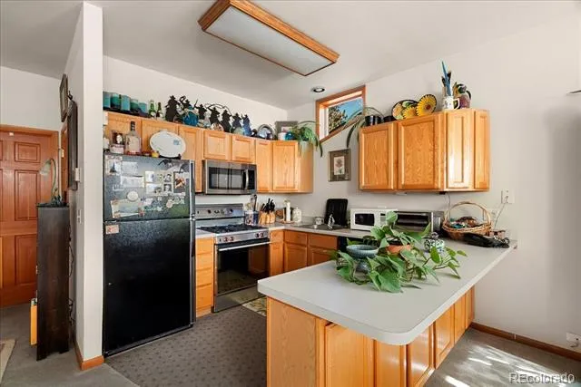
The light-filled, custom home anchors the property with 4 bedrooms, 3 bathrooms, and an inviting indoor–outdoor flow. Vaulted great room, chef’s kitchen, and generous dining spaces make entertaining effortless, while the primary suite offers its own retreat with a private balcony. The fourth bedroom also offers the perfect office setup, and the lower level provides for your guests with two bedrooms, additional living space, and a full bath.
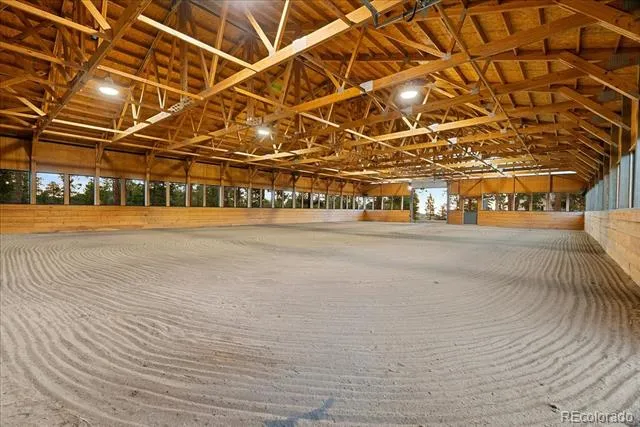
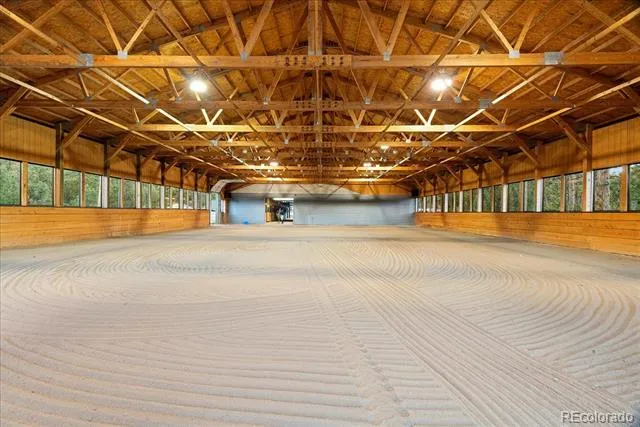
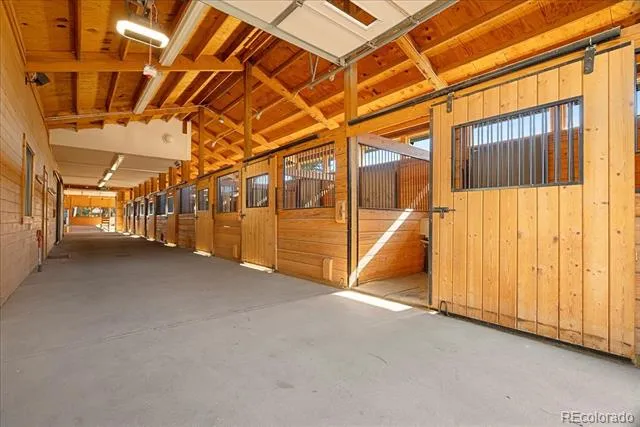
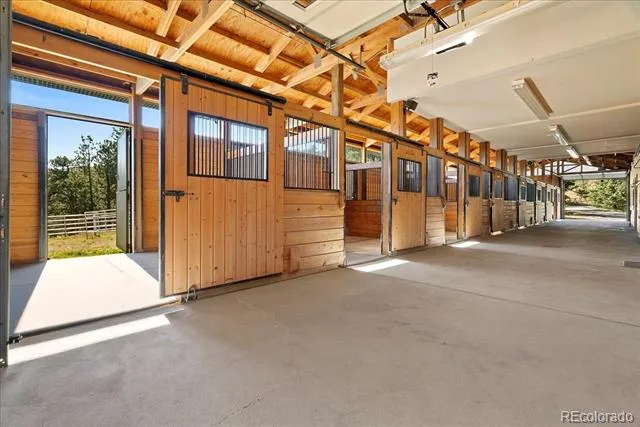
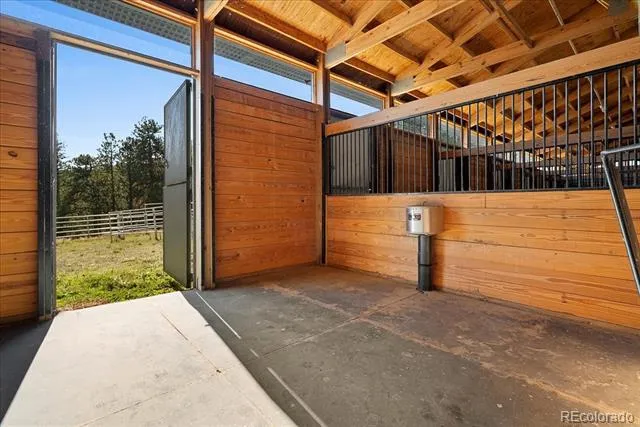
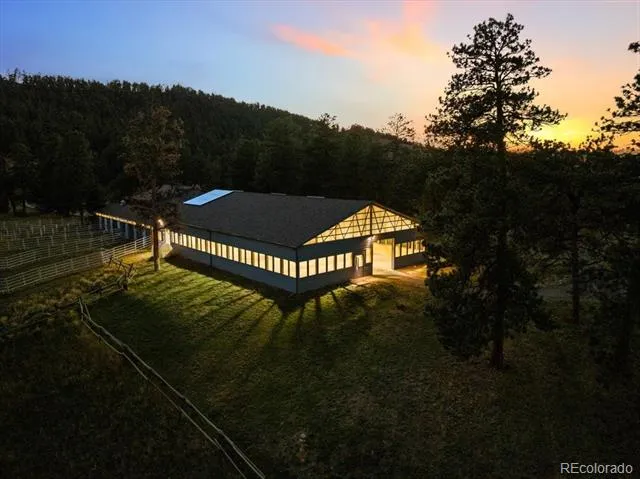
This property is truly built with the equestrian in mind, with an exceptional 8-stall barn and an indoor arena framed by three walls of windows, setting the standard in equine estates. With a 2-bedroom caretaker’s apartment for staff, guests, or multigenerational living, you have a rare, fully self-contained compound that’s both practical and stunning.
Property Highlights;
66' x104' Indoor arena with three walls of windows for natural light and year-round training.
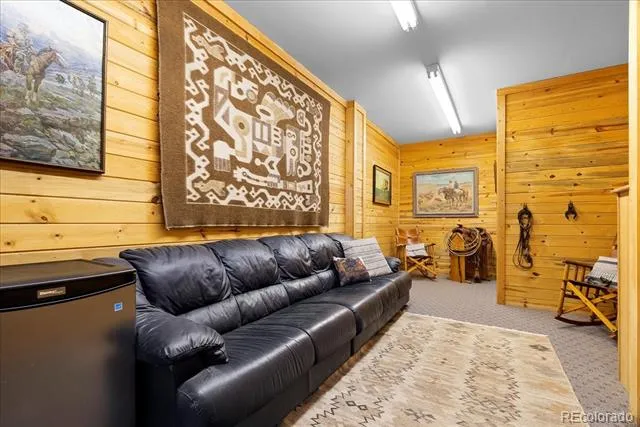
8 stalls with Dutch-Doors and attached runs, heated tack room, separate feed, tool, and shaving storage rooms.
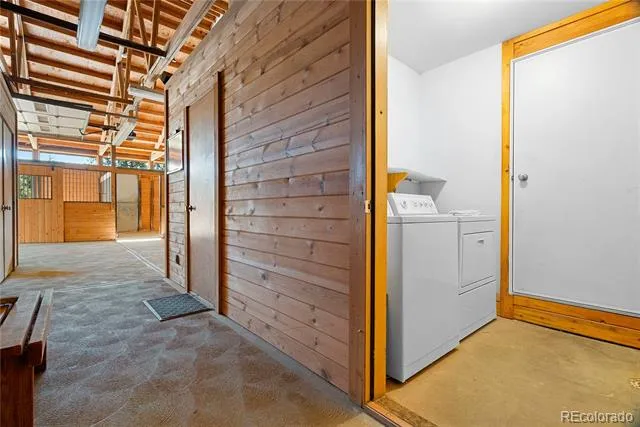
H/C wash rack, 3/4 barn bathroom, barn laundry room, and oversized equipment storage.
2-bedroom apartment above the barn with its own 2-car garage and private entrance.
Peaceful, gated community setting with quick access to town amenities, C-470, and Denver.
There truly has not been a more exceptional private equestrian retreat to hit the market in decades. This may be your only chance at what is truly a once-in-a-lifetime property.
Property Details
- Interior
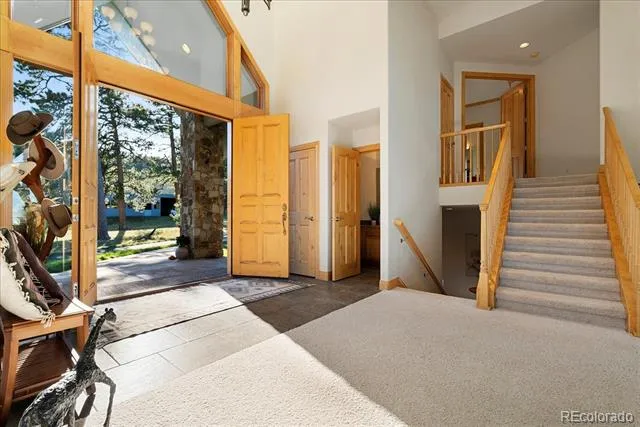
- Audio/Video Controls, Breakfast Nook, Ceiling Fan(s), Eat-in Kitchen, Entrance Foyer, Five Piece Bath, High Ceilings, Jet Action
- Fireplaces
- 4
- Heating
- Radiant Floor
- Bedrooms
- 6
- Bathrooms
- 4.25
- Full Baths
- 3
- Half Baths
- 1
- 3/4 Baths
- 1
- View
- City,Meadow,Mountain(s)
- Lot Features
- Borders Public Land, Fire Mitigation, Foothills, Level, Many Trees, Meadow, Mountainous, Rock Outcropping, Secluded, Sloped, Spr
- Stories
- Three Or More
- Lot Description
- Borders Public Land, Fire Mitigation, Foothills, Level, Many Trees, Meadow, Mountainous, Rock Outcropping, Secluded, Sloped, Spr
- Exterior Features
- Balcony, Fire Pit, Gas Grill, Gas Valve, Heated Gutters, Lighting, Private Yard, Rain Gutters, Spa/Hot Tub
- Exterior Materials
- Balcony, Fire Pit, Gas Grill, Gas Valve, Heated Gutters, Lighting, Private Yard, Rain Gutters, Spa/Hot Tub
- Acres
- 0.002
- Square Feet
- 3656
- Lot Size (sqft)
- 70.0
- Parking Features
- Asphalt, Dry Walled, Floor Coating, Insulated, Lighted, Storage
- Parking Spaces
- 3
- Parking Type
- Garage
- Parking Garage Spaces
- 3
- Property Type
- Purchase
- Style
- Mountain Contemporary, Rustic Contemporary
- Basement
- 1
- Basement Description
- Finished, Interior Entry
- Basement Finished
- 1
- Year Built
- 2003
- Foundation
- Concrete Perimeter
- Roof
- Composition
- Sewer Information
- Septic Tank
- Utility Source
- Well
- Utility Features
- Electricity Connected, Phone Connected, Propane
- Appliances
- Bar Fridge, Cooktop, Dishwasher, Disposal, Dryer, Gas Water Heater, Oven, Range, Refrigerator, Washer, Wine Cooler
- Subdivision
- Falcon Wing Ranch
- School District
- Jefferson County R-1
- Elementary School
- Parmalee
- Middle School
- West Jefferson
- High School
- Conifer
- County
- Jefferson
- Region
- Indian Hills
- Zoning
- A-2
Location
Legal
Based on information submitted to the MLS GRID as of 2026-09-12 15:22:36 UTC. All data is obtained from various sources and may not have been verified by broker or MLS GRID. Supplied Open House information is subject to change without notice. All information should be independently reviewed and verified for accuracy. Properties may or may not be listed by the office/agent presenting the information.
Last Updated: Sep 12, 2026 3:22 PM. Source: RECOLORADO
Provided By
Listed by Taryn King (#dfcb0bda5c2d17c9fe46e5d80fcf4491), taryn@horseandhearth.com,303-359-1000
Listing Office: eXp Realty, LLC
Legal Notice
This publication is designed to provide information with regard to the subject matter covered. It is displayed with the understanding that the publisher and authors are not engaged in rendering real estate, legal, accounting, tax, or other professional services and that the publisher and authors are not offering such advice in this publication. If real estate, legal, or other expert assistance is required, the services of a competent, professional person should be sought.
The information contained in this publication is subject to change without notice. METROLIST, INC., DBA RECOLORADO MAKES NO WARRANTY OF ANY KIND WITH REGARD TO THIS MATERIAL, INCLUDING, BUT NOT LIMITED TO, THE IMPLIED WARRANTIES OF MERCHANTABILITY AND FITNESS FOR A PARTICULAR PURPOSE. METROLIST, INC., DBA RECOLORADO SHALL NOT BE LIABLE FOR ERRORS CONTAINED HEREIN OR FOR ANY DAMAGES IN CONNECTION WITH THE FURNISHING, PERFORMANCE, OR USE OF THIS MATERIAL.
Buyer Agency Compensation
The listing broker’s offer of compensation is made only to participants of the MLS where the listing is filed.