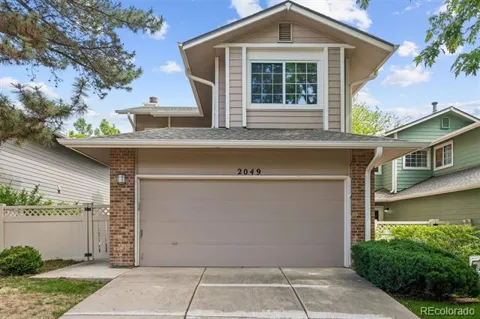
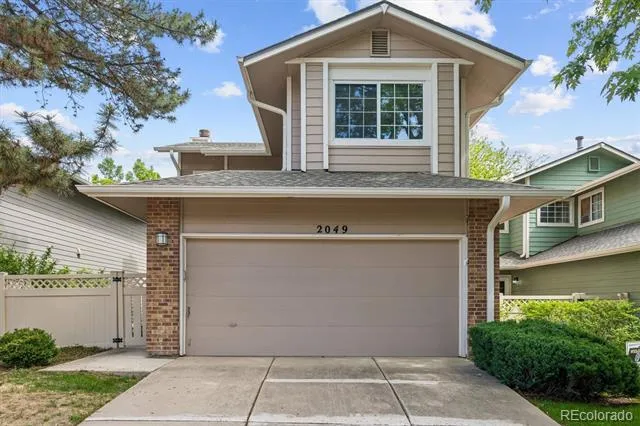
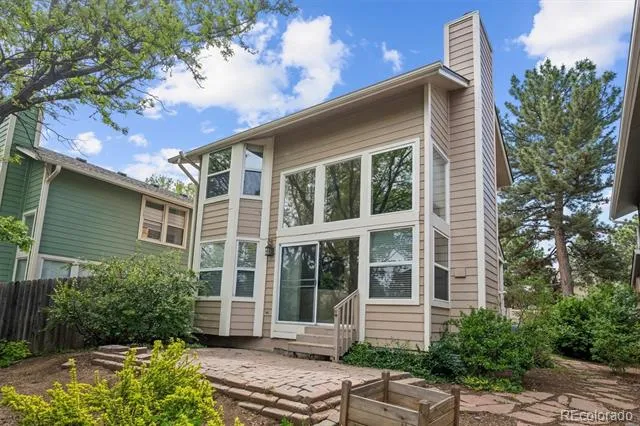
DON’T MISS THIS OPPORTUNITY TO PURCHASE THIS HOME AT AN EXCEPTIONAL PRICE BEFORE IT IS TURNED BACK INTO A RENTAL! Move-in ready and mechanically sound, this home features a newer furnace and A/C, so the big-ticket systems are already handled and buyers can settle in with confidence from day one. Add in HOA-maintained exterior upkeep and you have a rare combination in University Place at Four Lakes: a detached home with a spacious private yard, without the maintenance burden.
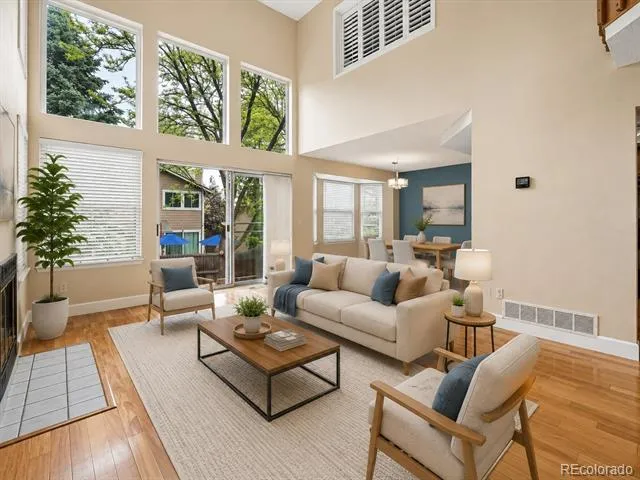
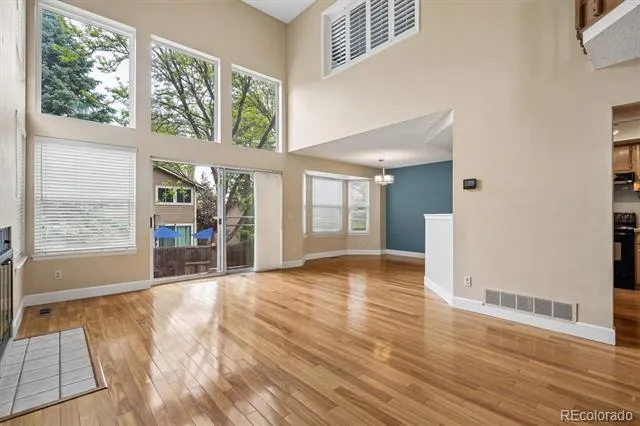
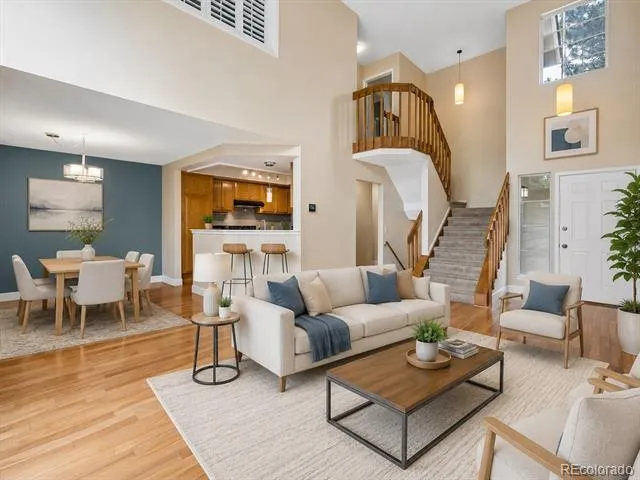
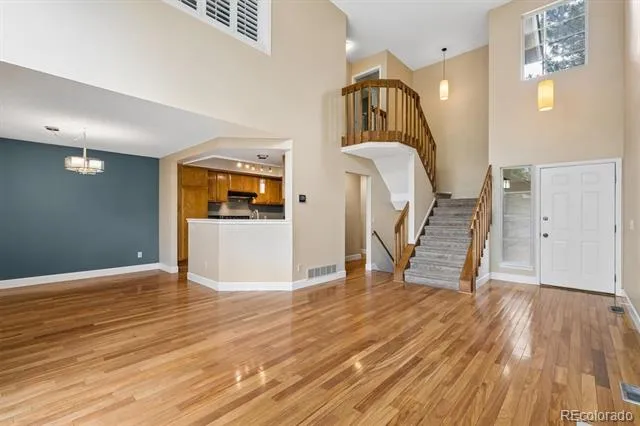
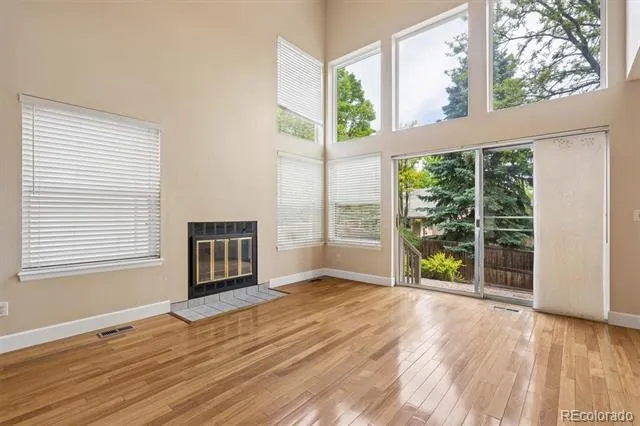
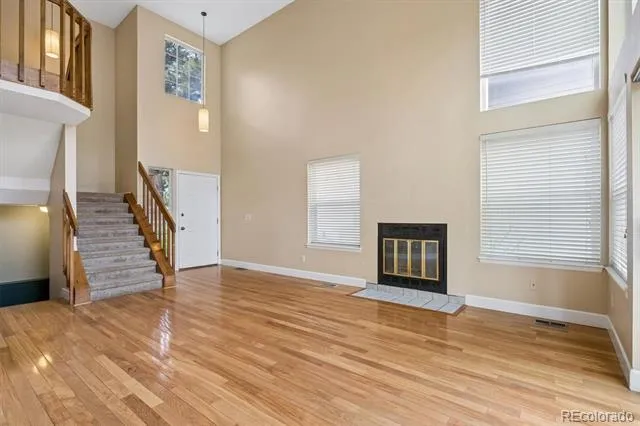
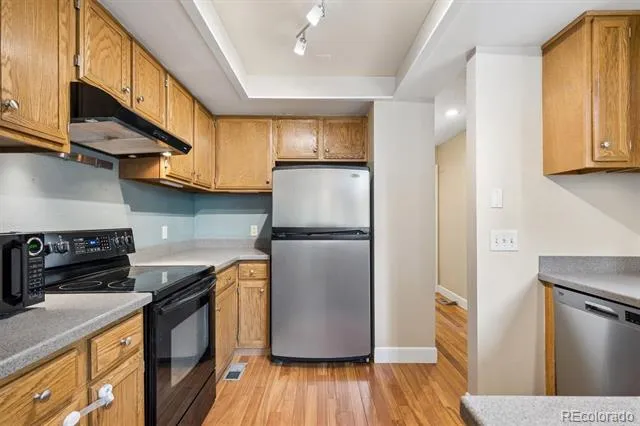
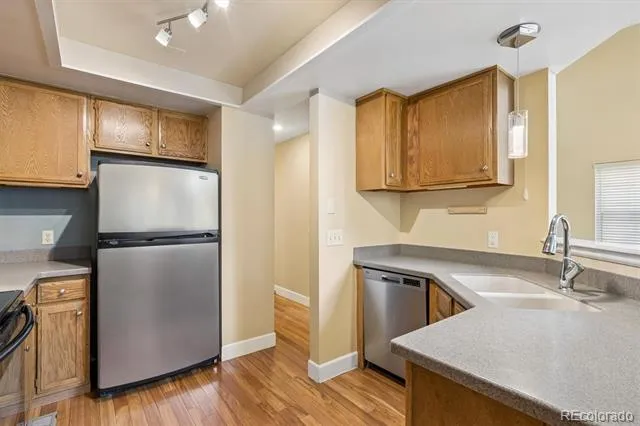
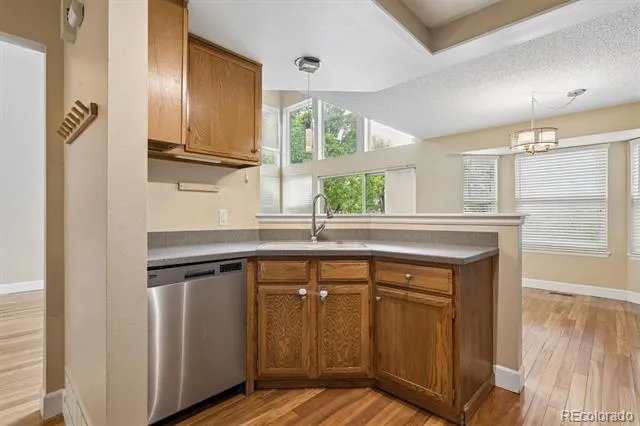
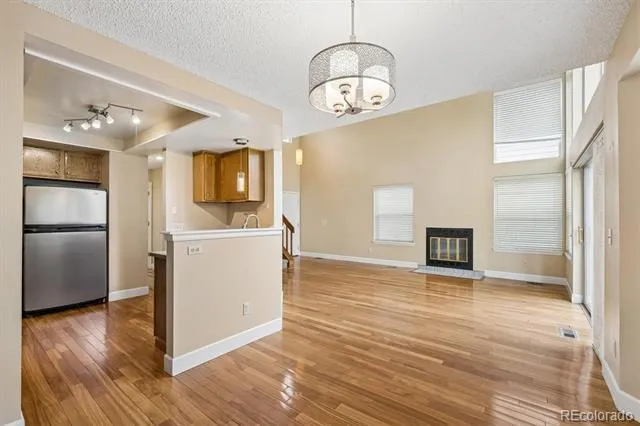
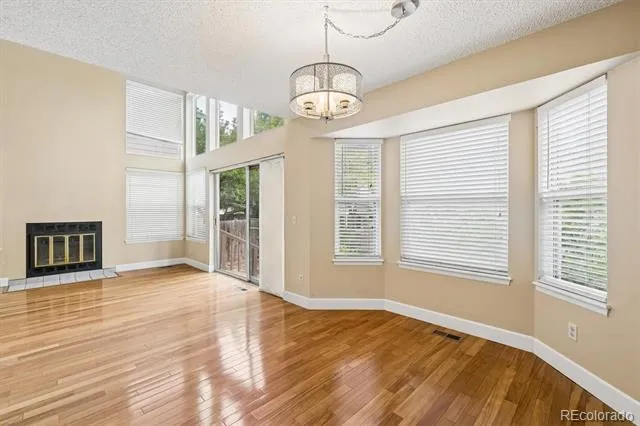
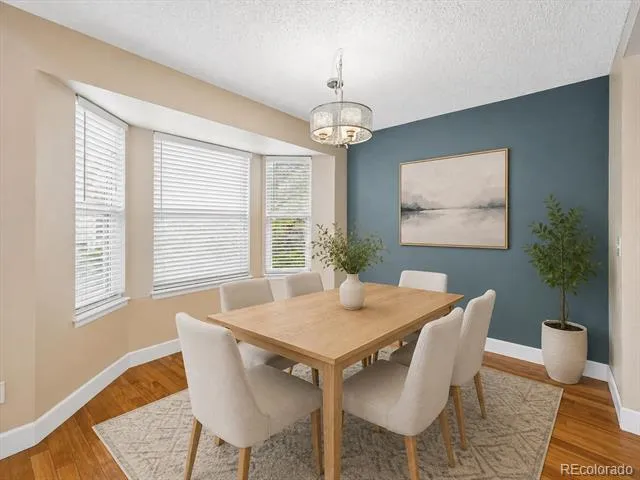
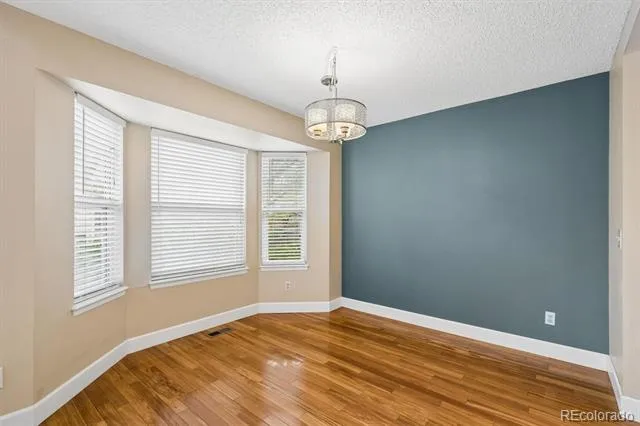
The HOA is a true value, covering exterior maintenance, paint, fencing and front yard care—including sprinkler blowout, fertilizing and trees—plus trash and recycling service and access to impressive community amenities including a clubhouse, pool, tennis courts and fitness center. Even better, the seller’s current homeowners insurance is only $1,321 per year.Inside, this inviting 3-bedroom home offers a bright, open-concept layout ideal for both everyday living and entertaining. The sun-filled main level flows seamlessly between the living room, dining area and kitchen, with durable wood flooring adding both style and practicality.
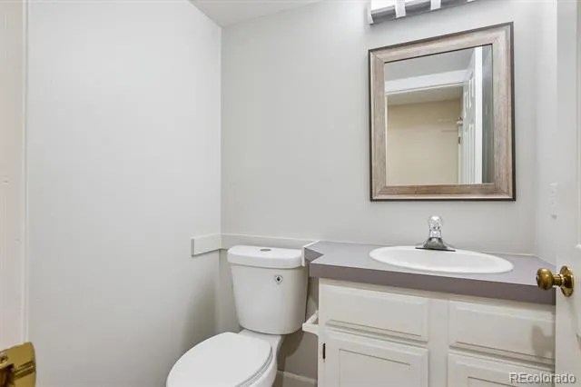
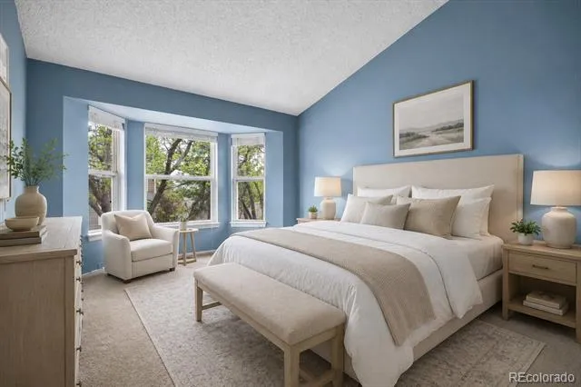
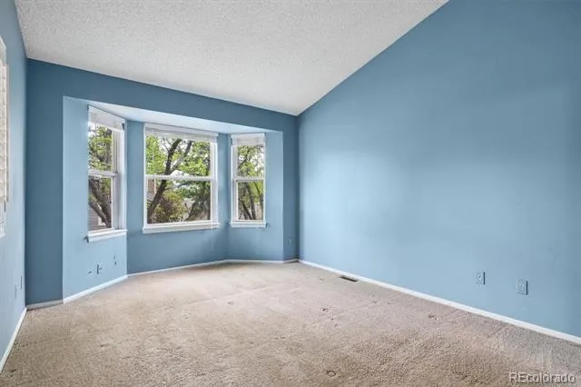
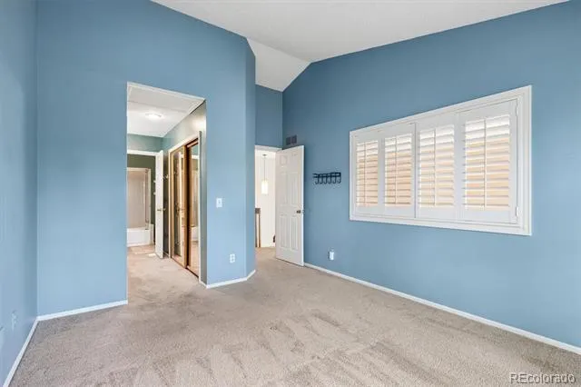
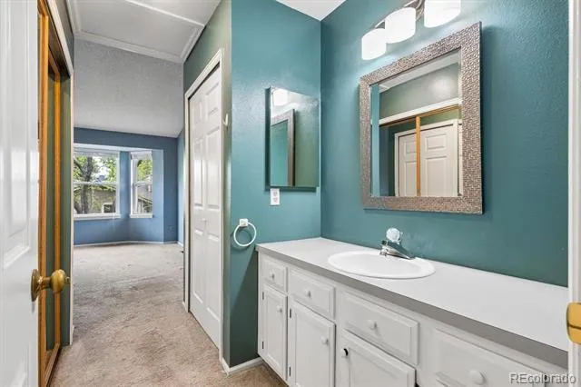
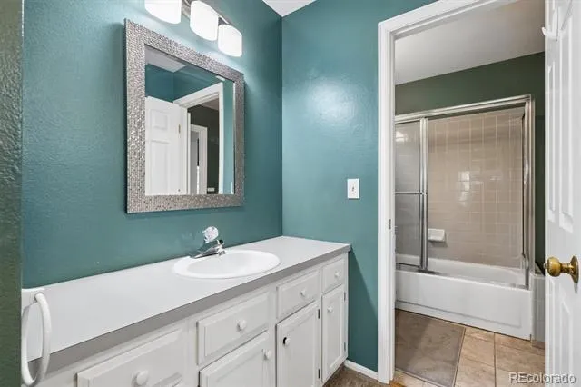
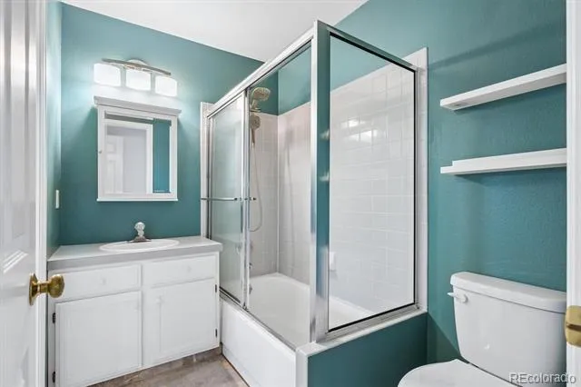
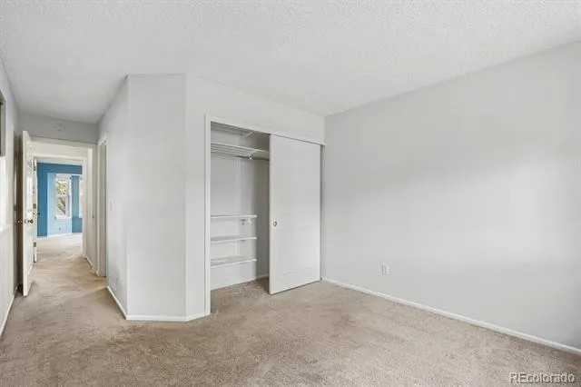
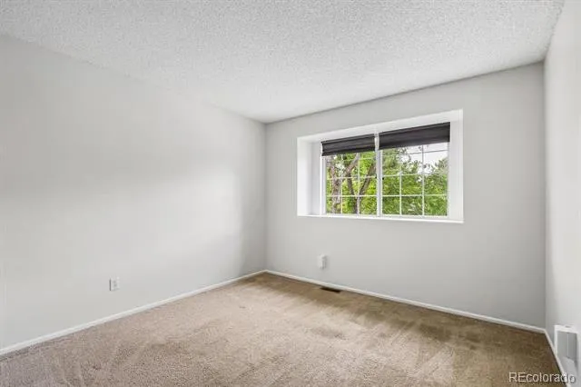
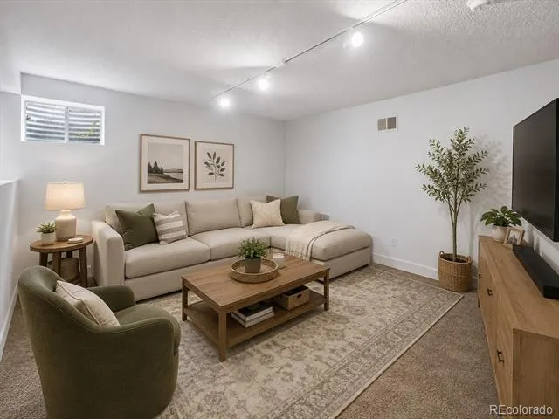
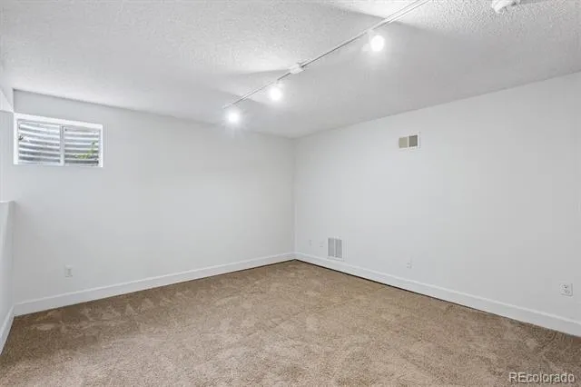
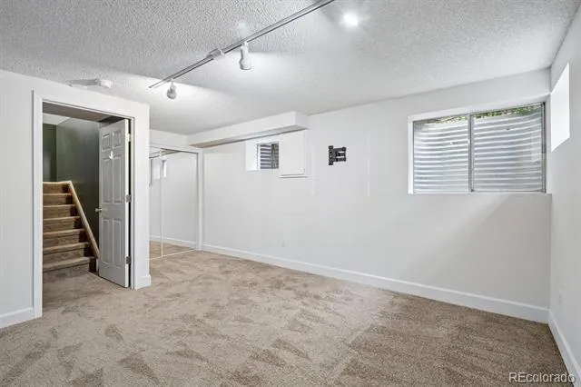
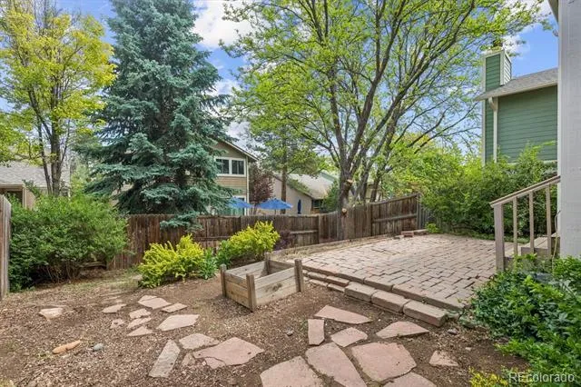
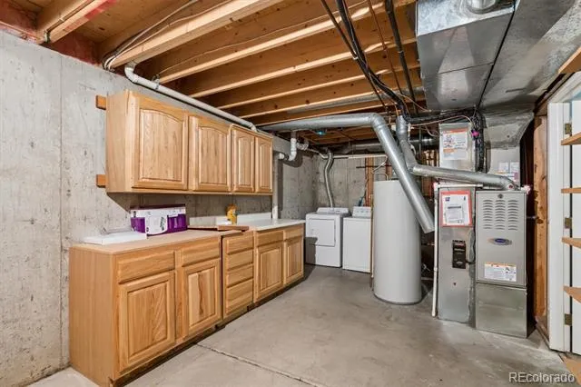
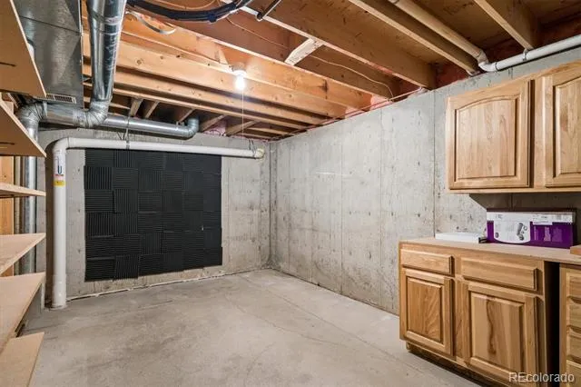
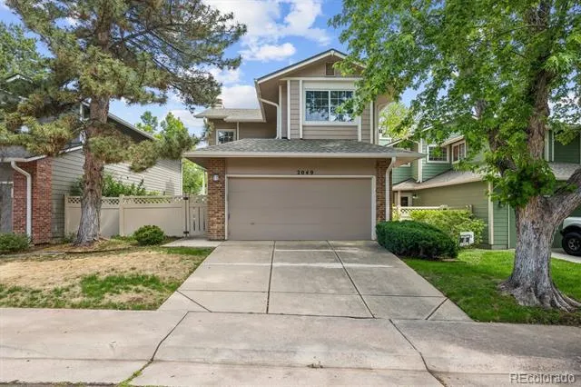
Upstairs, the spacious primary bedroom includes its own private vanity area and access to a full bath with tub/shower, while a second generously sized bedroom completes the upper level. The finished basement expands the living space with a private third bedroom plus a large utility and storage room with laundry, including washer and dryer. Additional highlights include an attached 2-car garage, large paver patio and a private backyard enclosed by a 6-foot privacy fence. Conveniently located with quick access to C-470, DTC, the Foothills, Streets at SouthGlenn, parks, restaurants and shopping, all within a highly regarded school district. At this exceptional price, this is an opportunity buyers should act on now before the property is returned to the rental market.
Property Details
- Interior
- High Ceilings, Laminate Counters, Open Floorplan, Primary Suite, Radon Mitigation System, Solid Surface Counters, Vaulted Ceilin
- Fireplaces
- 1
- Cooling
- Central Air
- Heating
- Forced Air
- Cooling Features
- Central Air
- Bedrooms
- 3
- Bathrooms
- 1.5
- Full Baths
- 1
- Half Baths
- 1
- Lot Features
- Near Public Transit
- Stories
- 2
- Lot Description
- Near Public Transit
- Exterior Features
- Private Yard
- Exterior Materials
- Private Yard
- Acres
- 0.081
- Square Feet
- 1574
- Lot Size (sqft)
- 3528.0
- Parking Spaces
- 2
- Parking Type
- Garage
- Parking Garage Spaces
- 2
- Property Type
- Purchase
- Style
- Traditional
- Basement
- 1
- Basement Description
- Finished, Partial
- Basement Finished
- 1
- Year Built
- 1984
- Roof
- Composition
- Sewer Information
- Public Sewer
- Utility Source
- Public
- Utility Features
- Electricity Connected, Natural Gas Connected
- Appliances
- Dishwasher, Dryer, Gas Water Heater, Microwave, Range, Range Hood, Refrigerator, Washer
- Subdivision
- Four Lakes
- School District
- Littleton 6
- Elementary School
- Sandburg
- Middle School
- Powell
- High School
- Arapahoe
- County
- ARAPAHOE
- Region
- Centennial
- Taxes Annual
- $3,895
- HOA
- 1
- HOA Fees
- 93
Location
Legal
Based on information submitted to the MLS GRID as of 2026-09-02T18:24:06Z UTC. All data is obtained from various sources and may not have been verified by broker or MLS GRID. Supplied Open House information is subject to change without notice. All information should be independently reviewed and verified for accuracy. Properties may or may not be listed by the office/agent presenting the information.
Provided By
Listed by Damon L Chavez (#a2ed68857b4feec5acb801f7548266ef)
Listing Office: RE/MAX Professionals
Legal Notice
This publication is designed to provide information with regard to the subject matter covered. It is displayed with the understanding that the publisher and authors are not engaged in rendering real estate, legal, accounting, tax, or other professional services and that the publisher and authors are not offering such advice in this publication. If real estate, legal, or other expert assistance is required, the services of a competent, professional person should be sought.
The information contained in this publication is subject to change without notice. METROLIST, INC., DBA RECOLORADO MAKES NO WARRANTY OF ANY KIND WITH REGARD TO THIS MATERIAL, INCLUDING, BUT NOT LIMITED TO, THE IMPLIED WARRANTIES OF MERCHANTABILITY AND FITNESS FOR A PARTICULAR PURPOSE. METROLIST, INC., DBA RECOLORADO SHALL NOT BE LIABLE FOR ERRORS CONTAINED HEREIN OR FOR ANY DAMAGES IN CONNECTION WITH THE FURNISHING, PERFORMANCE, OR USE OF THIS MATERIAL.
Buyer Agency Compensation
The listing broker’s offer of compensation is made only to participants of the MLS where the listing is filed.