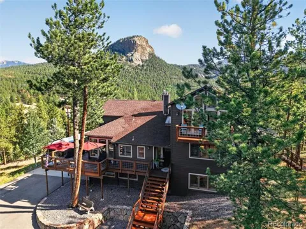
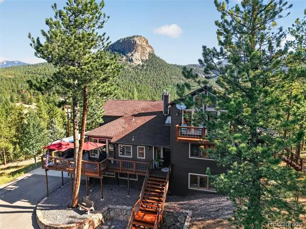
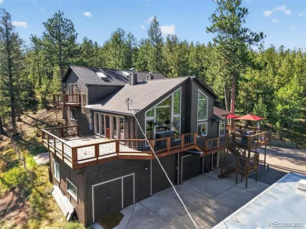
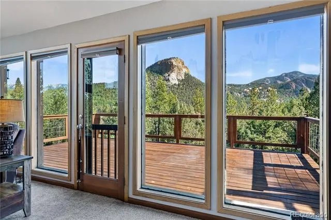
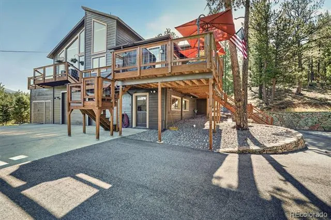
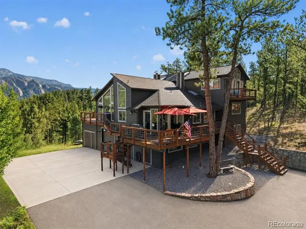
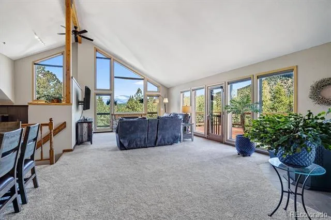
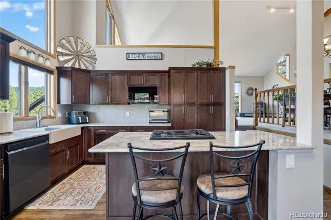
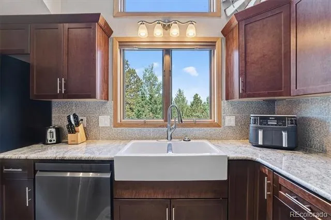
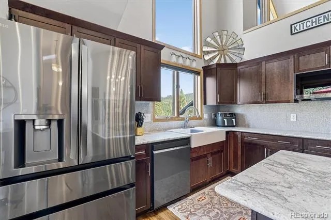
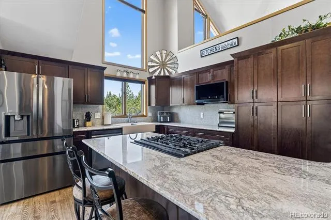
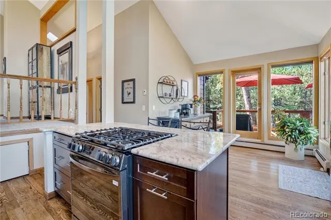
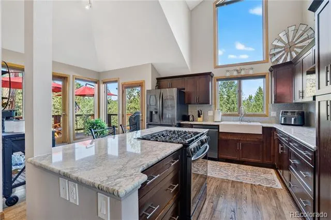
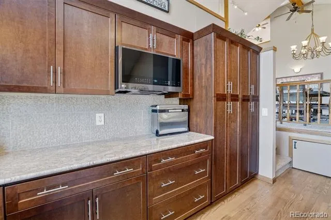
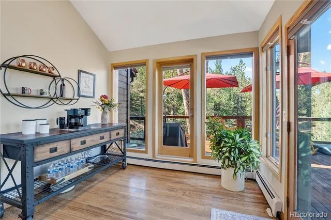
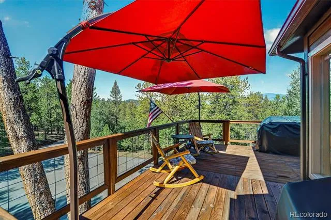
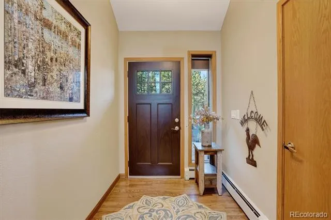
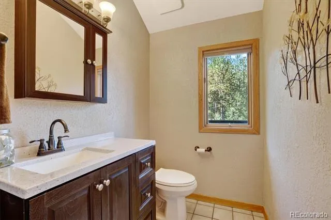
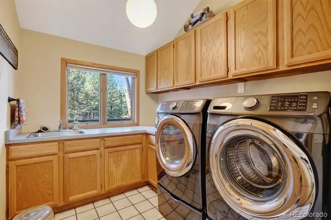
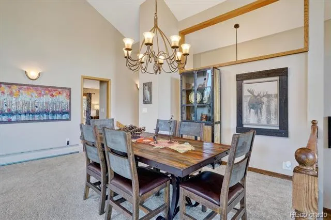
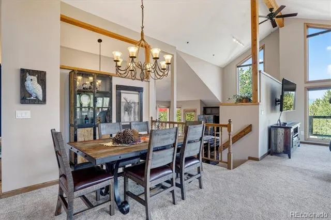
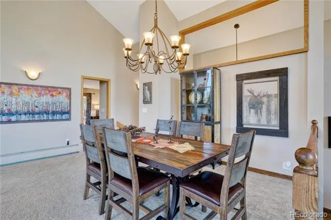
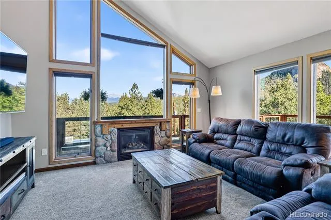
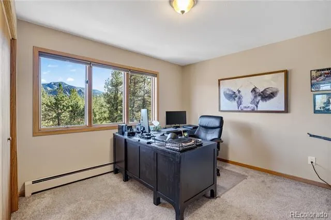
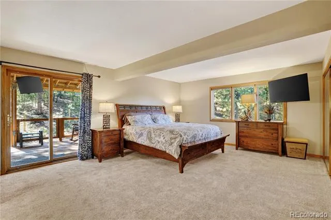
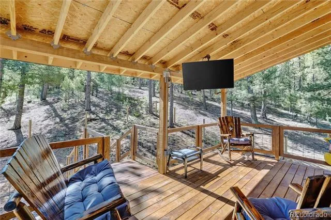
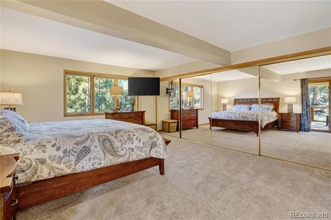
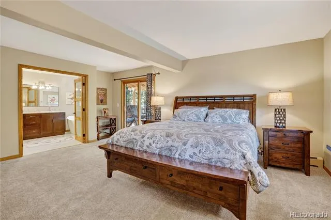
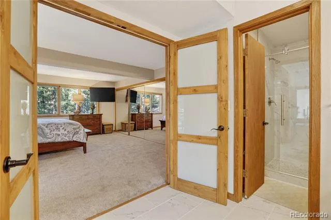
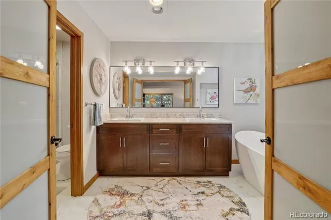
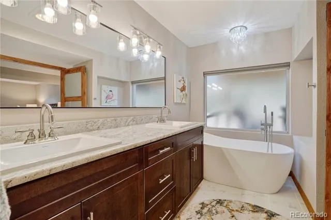
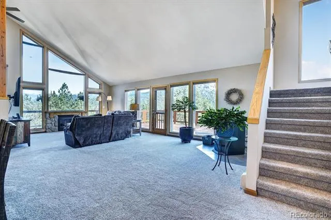
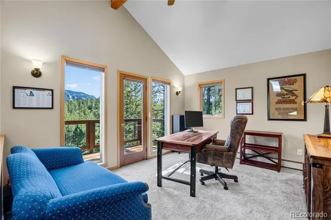
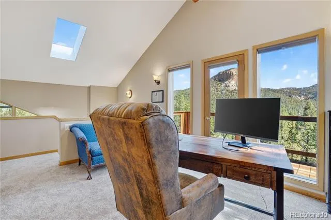
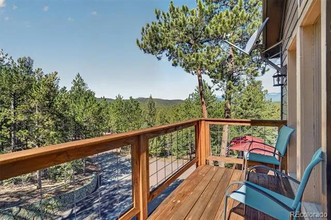
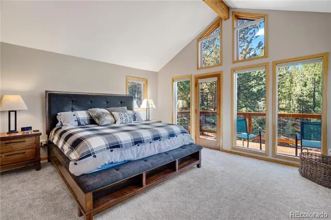
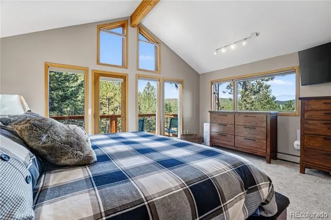
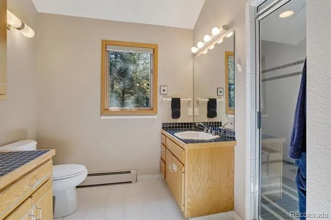
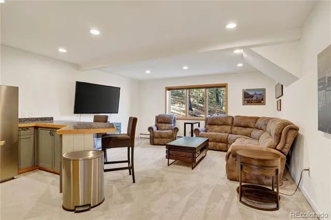
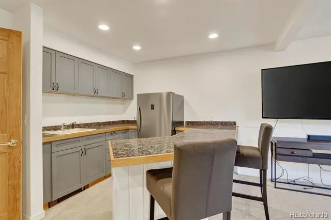
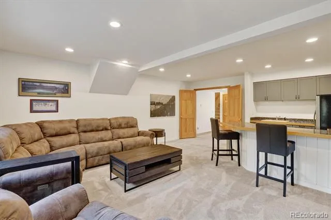
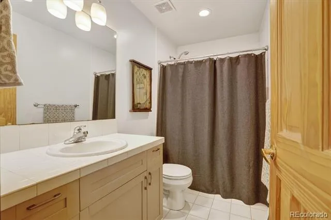
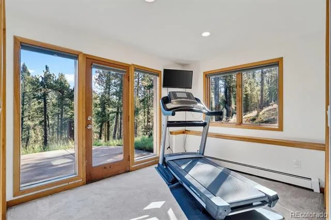
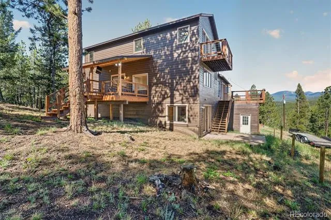
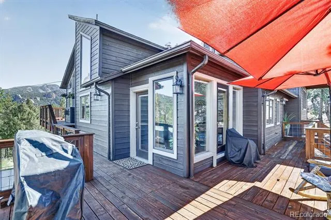
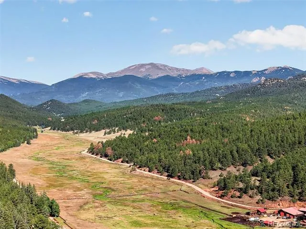
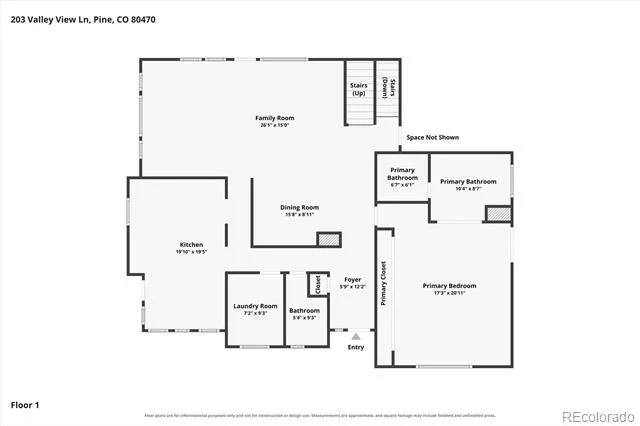
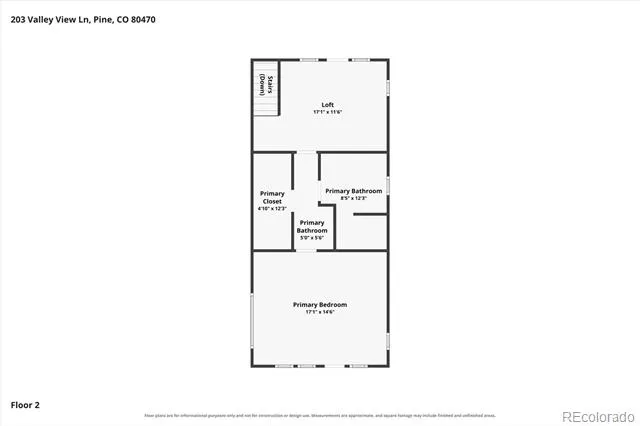
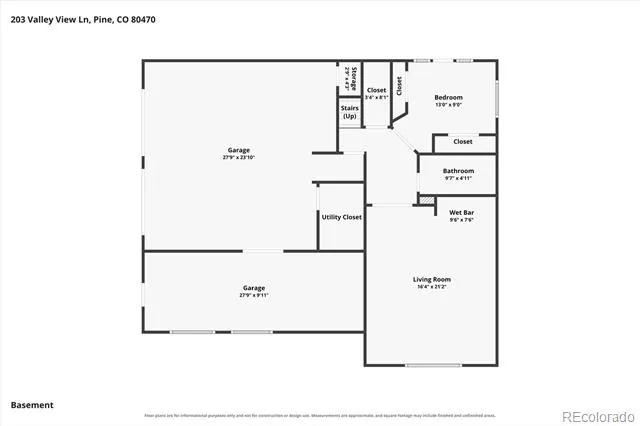
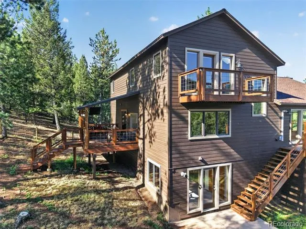
Come experience the beauty you'll fall in love the moment you arrive. Welcome Home to Your Colorado Mountain Sanctuary! Prepare to be captivated by some of the most breathtaking mountain views Colorado has to offer from huge deck updated deck system. Perfectly positioned on over 3 private acres, this exceptional 4-bedroom (one non-conforming), 4-bath home offers more than 3,649 sq ft. Of beautifully updated living space with unobstructed panoramic views of Lionshead, Staunton State Park, and majestic Mt. Blue Sky. Every sunrise paints the mountains in brilliant color, while spectacular sunsets create an unforgettable backdrop you'll enjoy every day. Designed to showcase the scenery, the home features vaulted ceilings and floor-to-ceiling windows that flood the interior with natural light. Step onto the expansive wraparound deck to enjoy morning coffee or simply relax while taking in the peaceful beauty. The completely remodeled kitchen(2025)is both elegant and functional, featuring new cabinetry, granite countertops, a farmhouse sink, newer stainless-steel appliances, breakfast bar. Luxury continues with two spacious primary suites. The main-level suite offers a remodeled bath w/ tub, walk-in shower and expansive vanity. Upstairs, the private primary retreat captures even more incredible mountain views and private bath. Then there is the loft overlooking the great room provides an inspiring office or reading space where the scenery becomes part of your everyday routine. The walk-out lower level includes a large recreation room with wet bar and flexible space for a home gym. Completing this remarkable property is an oversized two-car garage with an adjoining workshop, attached storage shed, abundant guest parking, and plenty of room for recreational toys. Whether you're seeking a full-time residence or a peaceful mountain getaway, this home offers privacy, luxury, and some of the Front Range's most iconic views. Note: 6 person Septic has been inspected/approved.
Property Details
- Interior
- Ceiling Fan(s), Entrance Foyer, Five Piece Bath, High Ceilings, High Speed Internet, Kitchen Island, Open Floorplan, Primary Sui
- Fireplaces
- 1
- Cooling
- Other
- Heating
- Baseboard, Hot Water, Natural Gas, Pellet Stove
- Cooling Features
- Other
- Bedrooms
- 4
- Bathrooms
- 3.0
- Full Baths
- 1
- Half Baths
- 1
- 3/4 Baths
- 2
- View
- Mountain(s)
- Lot Features
- Cul-De-Sac, Foothills, Many Trees
- Stories
- Multi/Split
- Lot Description
- Cul-De-Sac, Foothills, Many Trees
- Exterior Features
- Dog Run, Private Yard
- Exterior Materials
- Dog Run, Private Yard
- Acres
- 0.0
- Square Feet
- 3649
- Lot Size (sqft)
- 3.26
- Parking Features
- Asphalt, Concrete
- Parking Spaces
- 2
- Parking Type
- Garage
- Parking Garage Spaces
- 2
- Property Type
- Purchase
- Style
- Mountain Contemporary
- Year Built
- 1988
- Roof
- Composition
- Sewer Information
- Septic Tank
- Utility Source
- Well
- Utility Features
- Electricity Connected, Natural Gas Connected, Phone Available
- Appliances
- Cooktop, Dishwasher, Gas Water Heater, Microwave, Oven, Range, Refrigerator
- Subdivision
- Woodside Park
- School District
- Platte Canyon RE-1
- Elementary School
- Fitzsimmons
- Middle School
- Platte Canyon
- High School
- Platte Canyon
- County
- PARK
- Region
- Pine
- Taxes Annual
- $3,462
- HOA
- 1
- HOA Fees
- 100
Location
Legal
Based on information submitted to the MLS GRID as of 2026-08-30T22:06:00Z UTC. All data is obtained from various sources and may not have been verified by broker or MLS GRID. Supplied Open House information is subject to change without notice. All information should be independently reviewed and verified for accuracy. Properties may or may not be listed by the office/agent presenting the information.
Provided By
Listed by Kimberlee Martin (#644d53e128794dd001d17ea37f6109de)
Listing Office: RE/MAX Professionals
Legal Notice
This publication is designed to provide information with regard to the subject matter covered. It is displayed with the understanding that the publisher and authors are not engaged in rendering real estate, legal, accounting, tax, or other professional services and that the publisher and authors are not offering such advice in this publication. If real estate, legal, or other expert assistance is required, the services of a competent, professional person should be sought.
The information contained in this publication is subject to change without notice. METROLIST, INC., DBA RECOLORADO MAKES NO WARRANTY OF ANY KIND WITH REGARD TO THIS MATERIAL, INCLUDING, BUT NOT LIMITED TO, THE IMPLIED WARRANTIES OF MERCHANTABILITY AND FITNESS FOR A PARTICULAR PURPOSE. METROLIST, INC., DBA RECOLORADO SHALL NOT BE LIABLE FOR ERRORS CONTAINED HEREIN OR FOR ANY DAMAGES IN CONNECTION WITH THE FURNISHING, PERFORMANCE, OR USE OF THIS MATERIAL.
Buyer Agency Compensation
The listing broker’s offer of compensation is made only to participants of the MLS where the listing is filed.