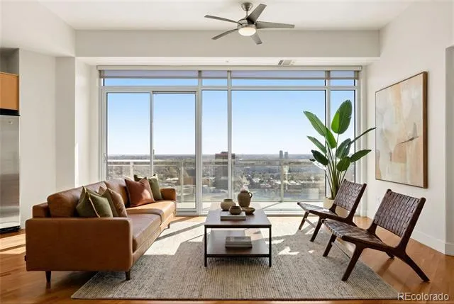
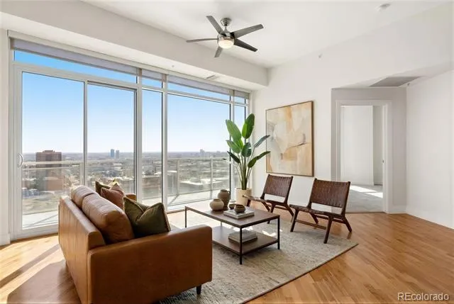
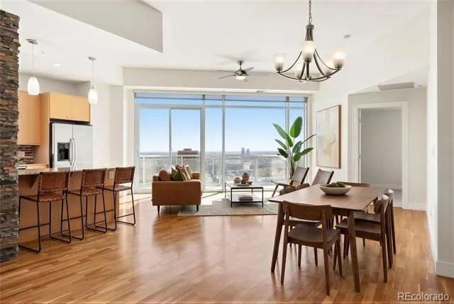
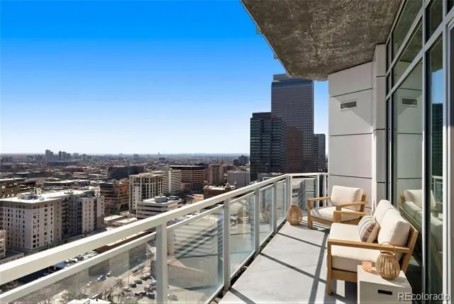
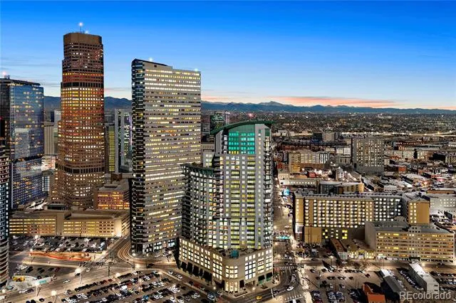
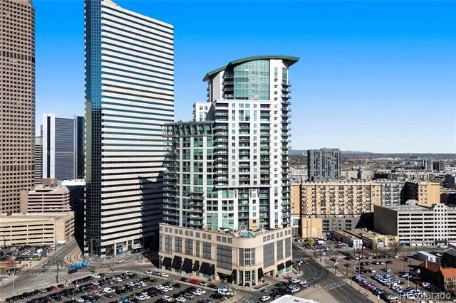
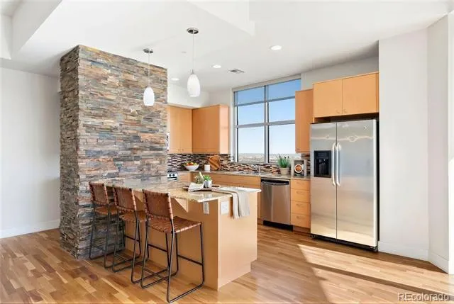
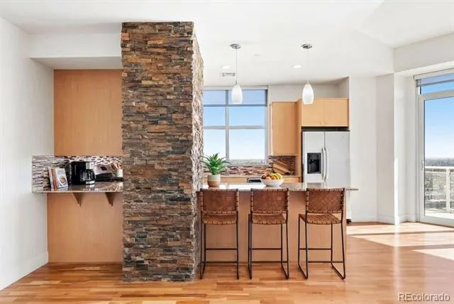
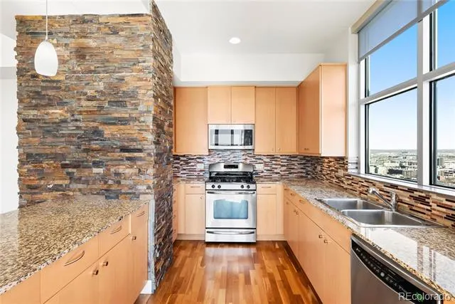
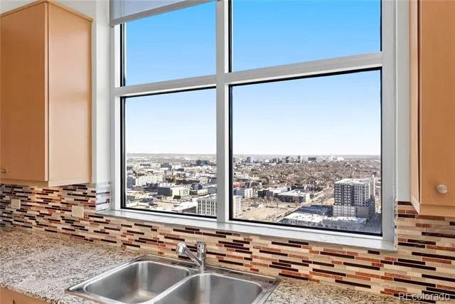
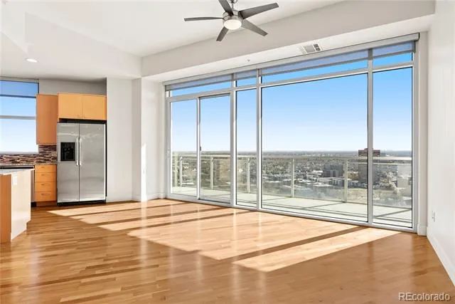
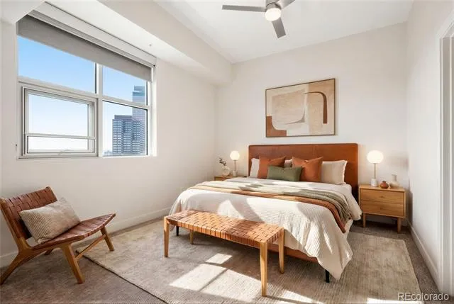
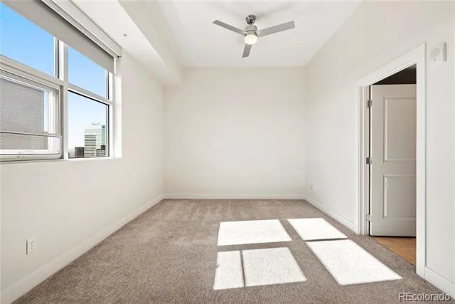
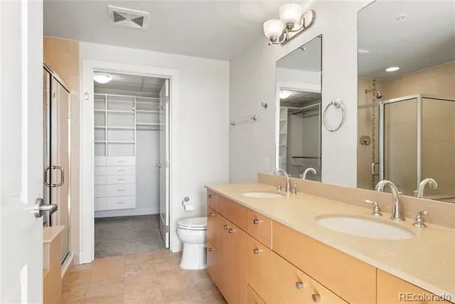
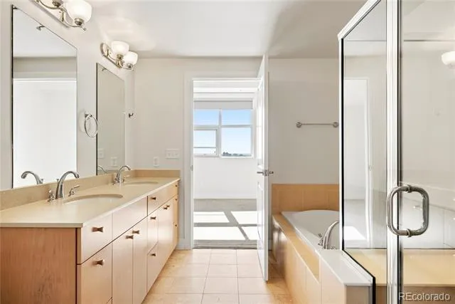
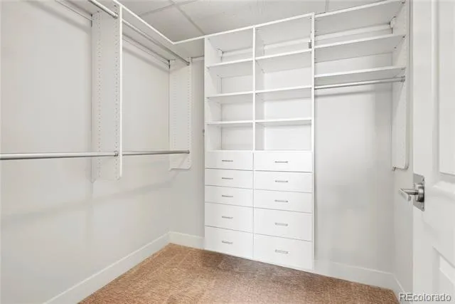
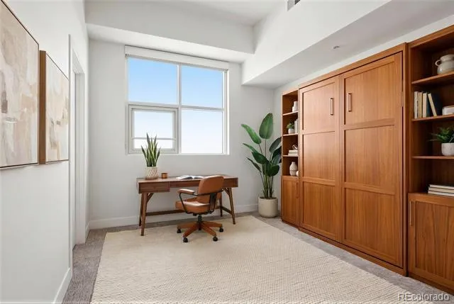
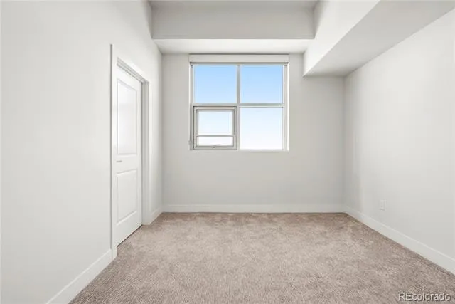
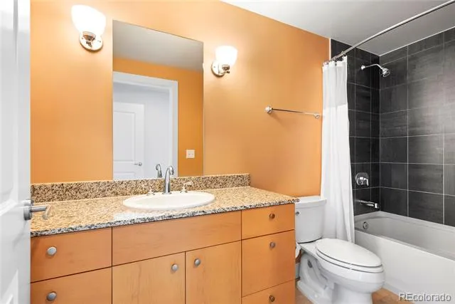
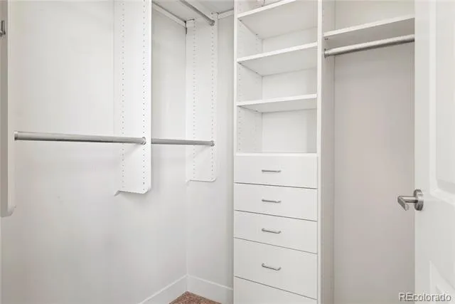
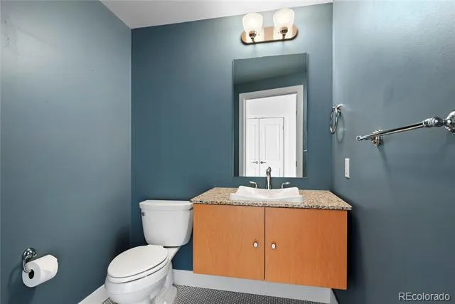
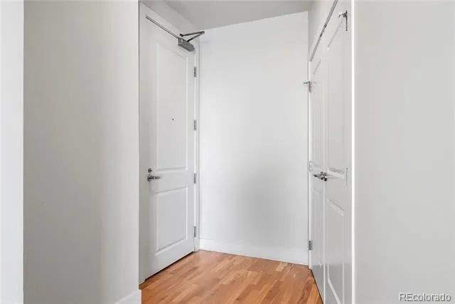
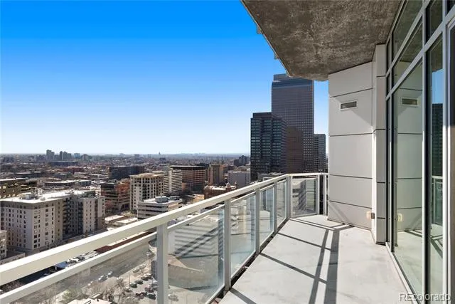
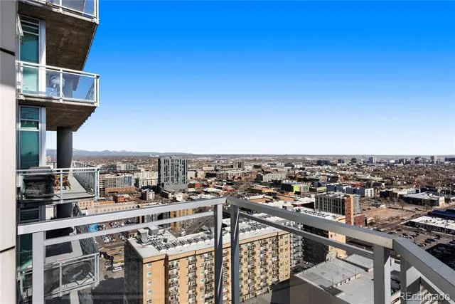
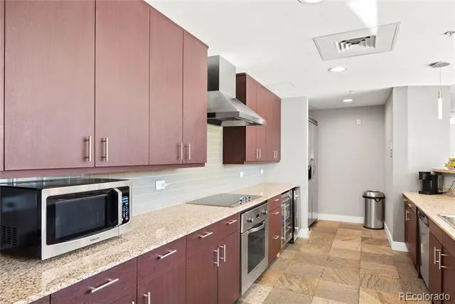
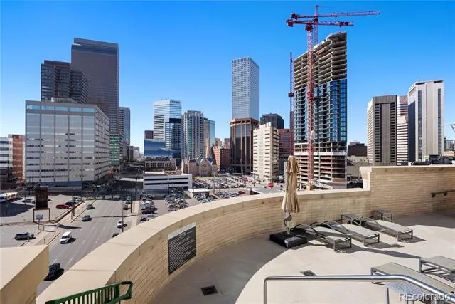
Perched on the 24th floor of One Lincoln Park, experience the dynamic energy of the Mile High City. Spacious private terrace captures sweeping city skyline and Rocky Mountain views with ample room for dining, lounging, sunning, and grilling. Floor-to-ceiling windows and soaring ceilings bring in abundant natural light, while warm wood flooring and newer carpet in the bedrooms complete the comforting feel. Open-concept layout is both functional, flexible and well-proportioned—designed for everyday living without excess. Timeless kitchen features include granite countertops, a gas range, stainless steel appliances, and warm cabinetry with a stone accent column. Primary suite is thoughtfully positioned for privacy, complete with a 5-piece bath including a soaking tub, walk-in shower, and generous walk-in closet. Secondary bedroom lives as a true second suite, offering a walk-in closet and private ensuite bath. Separate powder bath for guests—rare among downtown residences.
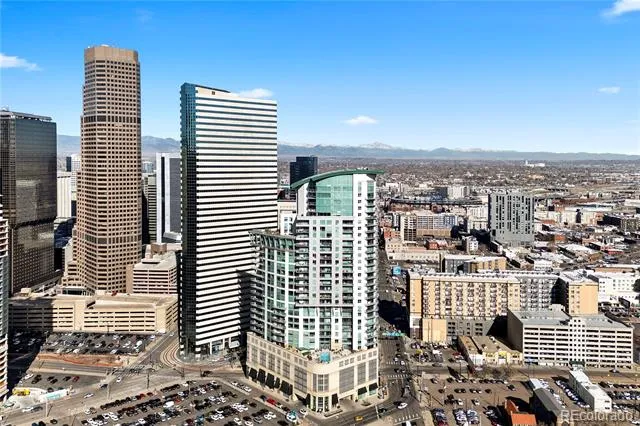
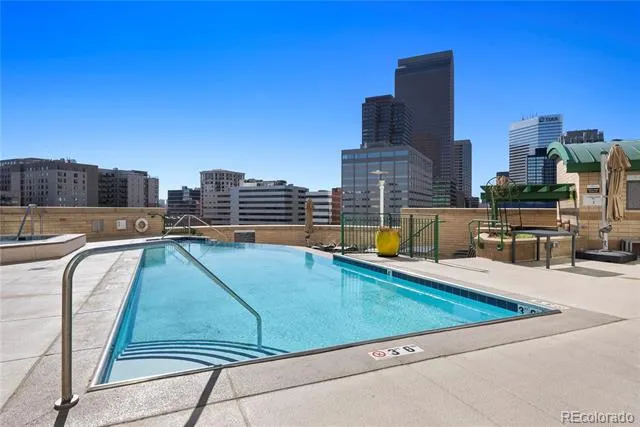
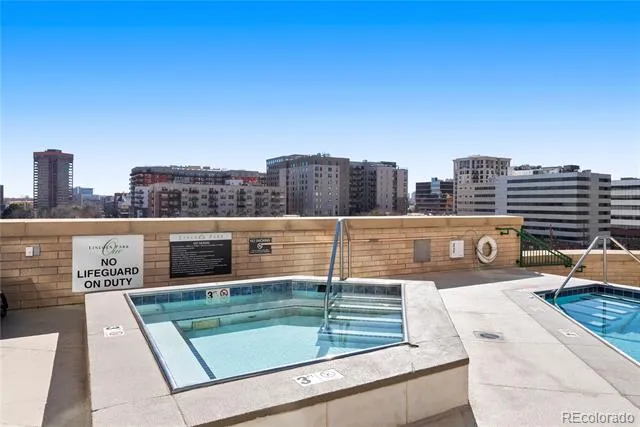
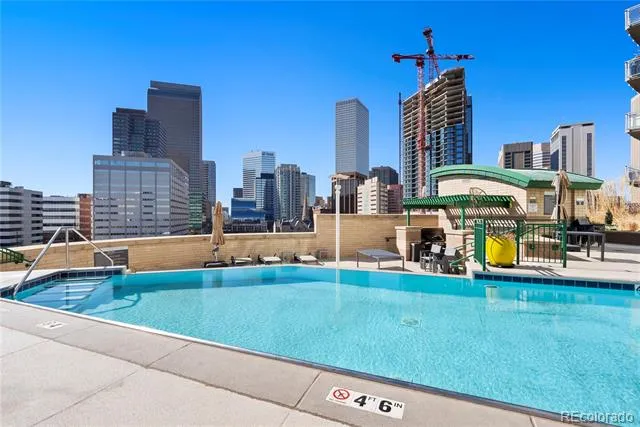
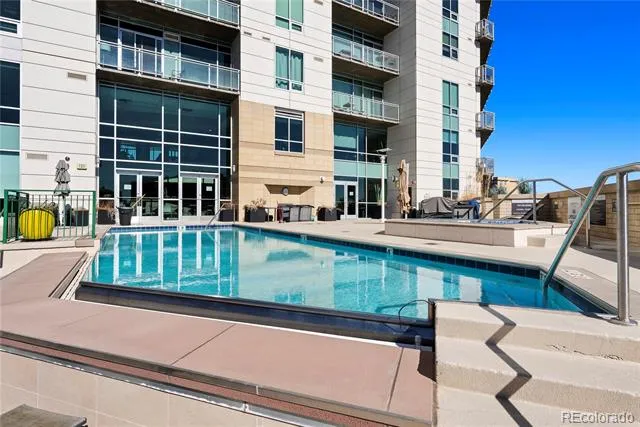
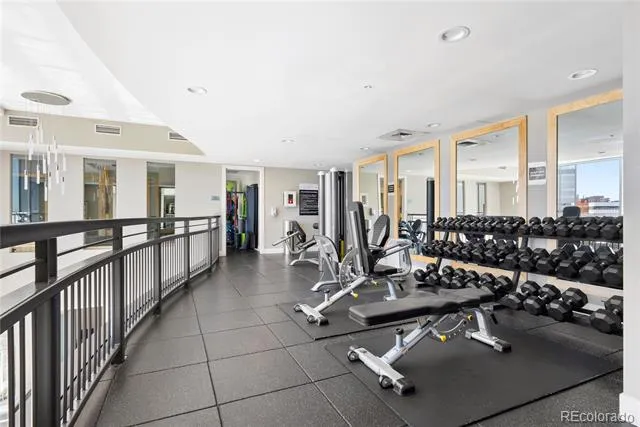
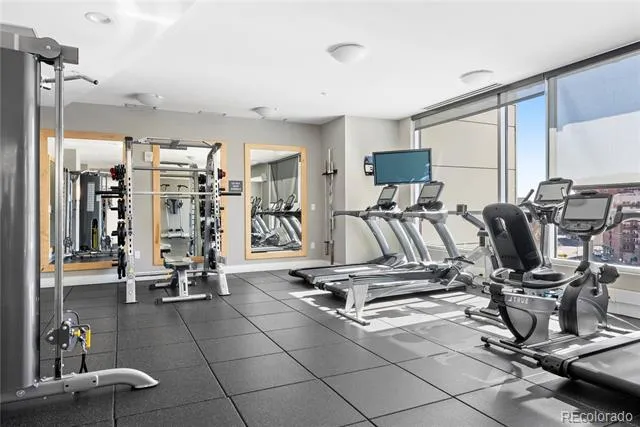
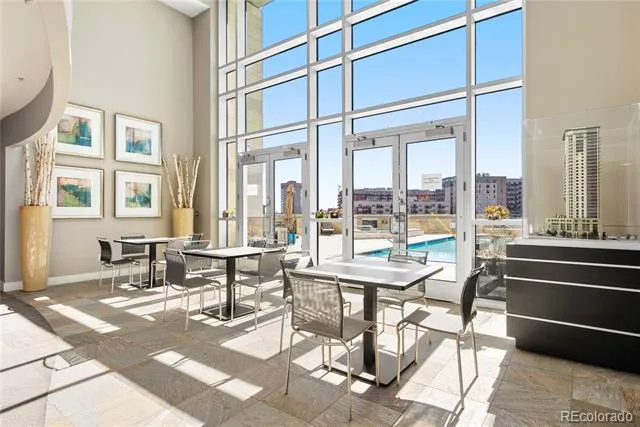
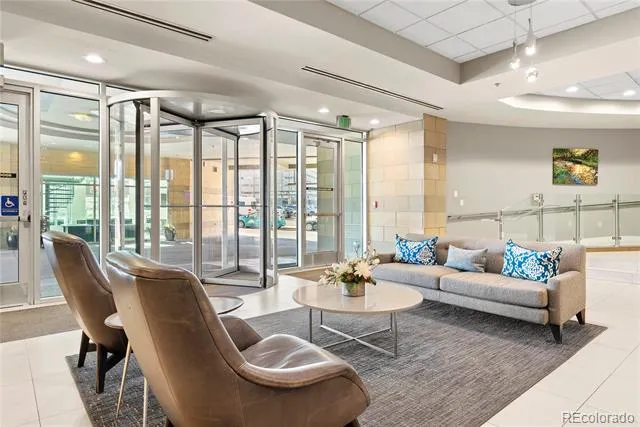
A defining architectural landmark in Denver’s skyline, One Lincoln Park balances the scale of a high-rise with the feel of a boutique residence. Sophisticated, composed, and intentionally managed—24/7 attended lobby and dedicated on-site management create a sense of arrival that’s both secure and personal. Loft-style fitness center overlooks the owners lounge and rooftop/pool deck, bringing natural light, views and architectural openness into everyday routines. Owner's lounge offers flexible seating, work zones, and a full kitchen. Rooftop pool deck complete with southern exposure, heated pool, hot tub, fire features, community gardens and grilling areas. Residents enjoy thoughtful extras including a rentable guest suite and HOA coverage that streamlines life with high-speed internet, TV, gas, heat and water included. Two reserved/deeded parking spaces plus one storage unit. Positioned near Union Station, RiNo, Uptown, LoDo, dining, nightlife, and transit.
Property Details
- Interior
- Ceiling Fan(s), Eat-in Kitchen, Entrance Foyer, Five Piece Bath, Granite Counters, High Ceilings, High Speed Internet, Kitchen I
- Cooling
- Central Air
- Heating
- Forced Air, Natural Gas
- Cooling Features
- Central Air
- Bedrooms
- 2
- Bathrooms
- 2.5
- Full Baths
- 2
- Half Baths
- 1
- View
- City,Mountain(s)
- Lot Features
- Master Planned
- Stories
- 1
- Lot Description
- Master Planned
- Pool
- 1
- Pool Description
- Outdoor Pool
- Pool Features
- Outdoor Pool
- Exterior Features
- Balcony, Barbecue, Elevator, Fire Pit, Garden, Gas Grill, Lighting, Spa/Hot Tub
- Exterior Materials
- Balcony, Barbecue, Elevator, Fire Pit, Garden, Gas Grill, Lighting, Spa/Hot Tub
- Square Feet
- 1467
- Parking Features
- Lighted, Storage
- Parking Spaces
- 2
- Parking Type
- Garage
- Parking Garage Spaces
- 2
- Property Type
- Purchase
- Style
- Contemporary, Mountain Contemporary, Urban Contemporary
- Year Built
- 2006
- Roof
- Other
- Sewer Information
- Public Sewer
- Utility Source
- Public
- Utility Features
- Cable Available, Electricity Connected, Internet Access (Wired), Natural Gas Connected
- Appliances
- Cooktop, Dishwasher, Disposal, Dryer, Microwave, Oven, Range, Range Hood, Refrigerator, Washer
- Subdivision
- Downtown
- School District
- Denver 1
- Elementary School
- Wyatt
- Middle School
- Whittier E-8
- High School
- East
- County
- DENVER
- Region
- Denver
- Zoning
- D-C
- Taxes Annual
- $4,130
- HOA
- 1
- HOA Fees
- 946
Location
Legal
Based on information submitted to the MLS GRID as of 2026-04-23T08:16:51Z UTC. All data is obtained from various sources and may not have been verified by broker or MLS GRID. Supplied Open House information is subject to change without notice. All information should be independently reviewed and verified for accuracy. Properties may or may not be listed by the office/agent presenting the information.
Provided By
Listed by Armie James
Listing Office: Atlas Real Estate Group
Legal Notice
This publication is designed to provide information with regard to the subject matter covered. It is displayed with the understanding that the publisher and authors are not engaged in rendering real estate, legal, accounting, tax, or other professional services and that the publisher and authors are not offering such advice in this publication. If real estate, legal, or other expert assistance is required, the services of a competent, professional person should be sought.
The information contained in this publication is subject to change without notice. METROLIST, INC., DBA RECOLORADO MAKES NO WARRANTY OF ANY KIND WITH REGARD TO THIS MATERIAL, INCLUDING, BUT NOT LIMITED TO, THE IMPLIED WARRANTIES OF MERCHANTABILITY AND FITNESS FOR A PARTICULAR PURPOSE. METROLIST, INC., DBA RECOLORADO SHALL NOT BE LIABLE FOR ERRORS CONTAINED HEREIN OR FOR ANY DAMAGES IN CONNECTION WITH THE FURNISHING, PERFORMANCE, OR USE OF THIS MATERIAL.
Buyer Agency Compensation
The listing broker’s offer of compensation is made only to participants of the MLS where the listing is filed.