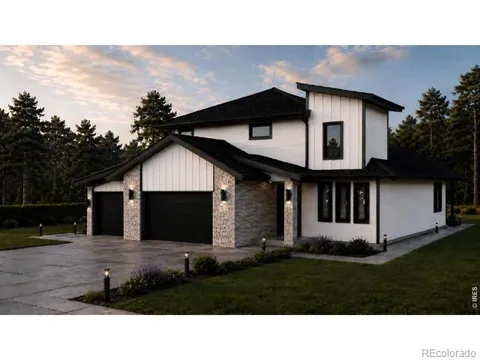
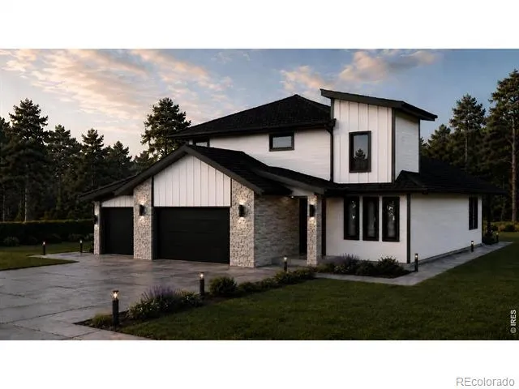
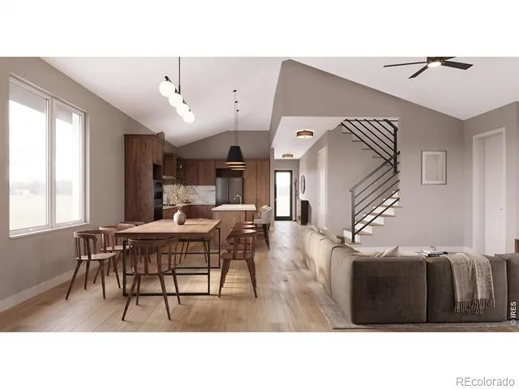
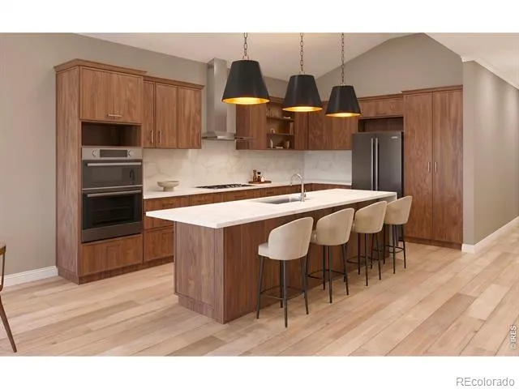
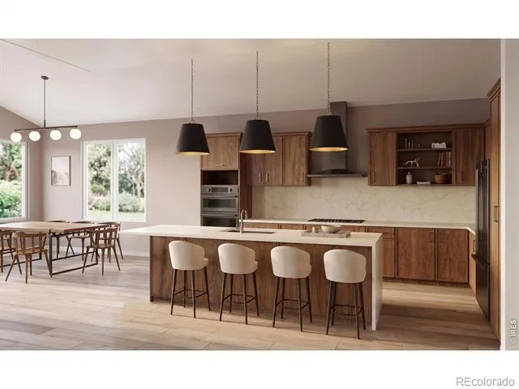
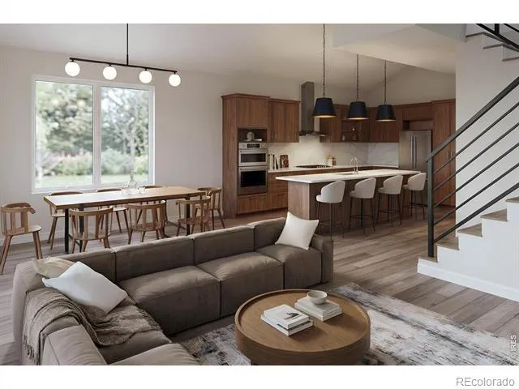
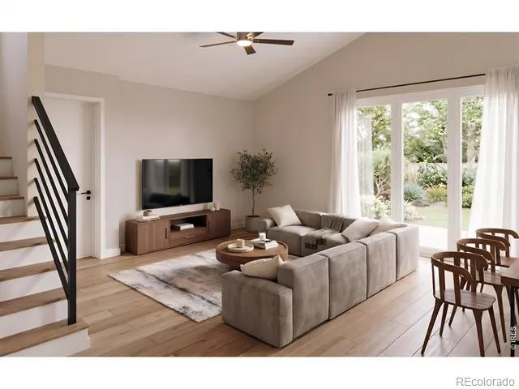
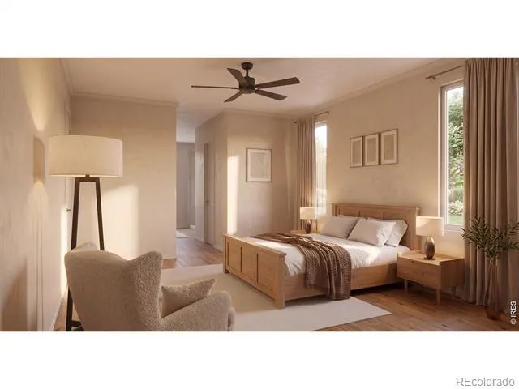
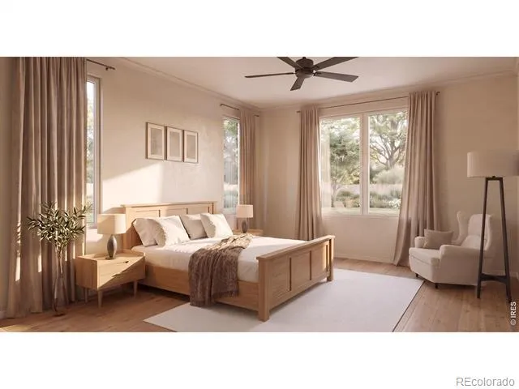
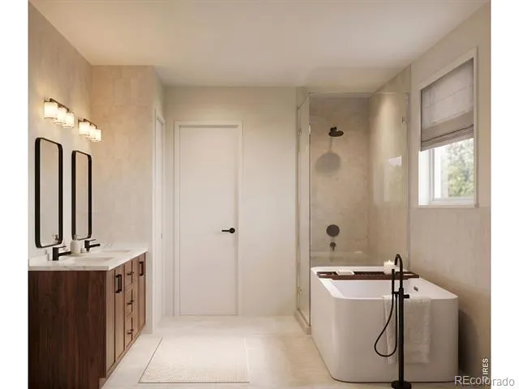
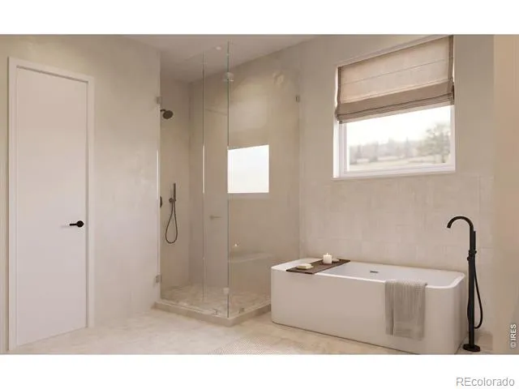
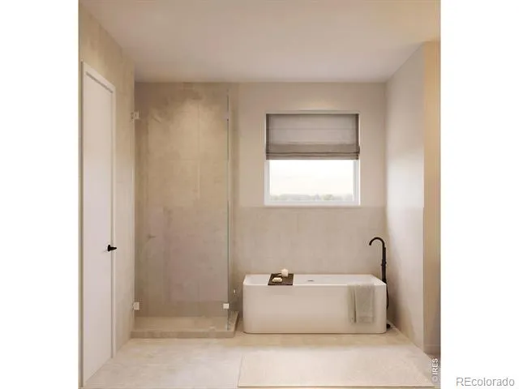
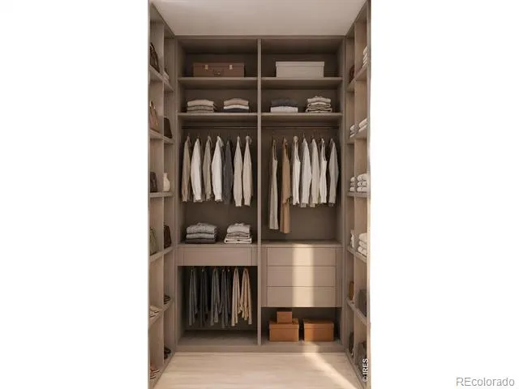
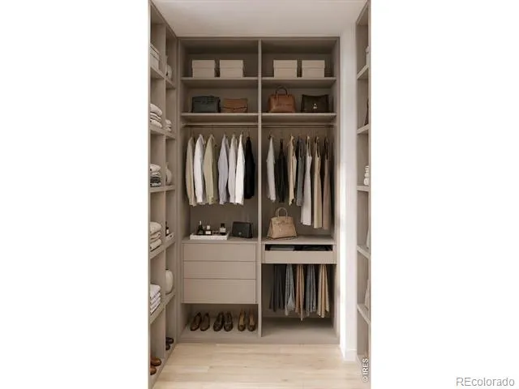
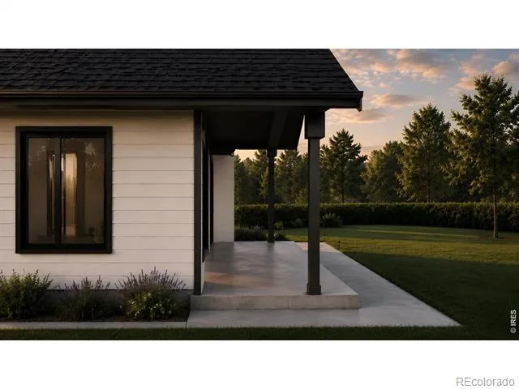
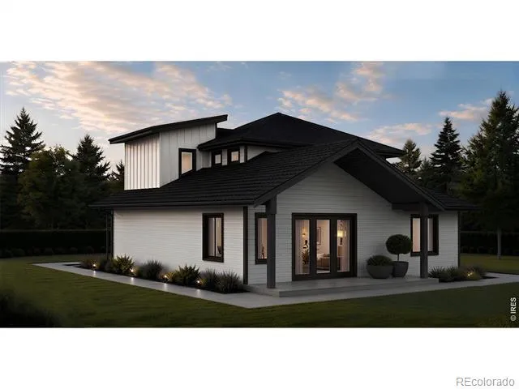
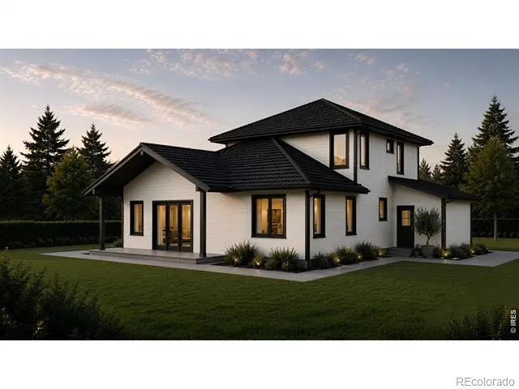
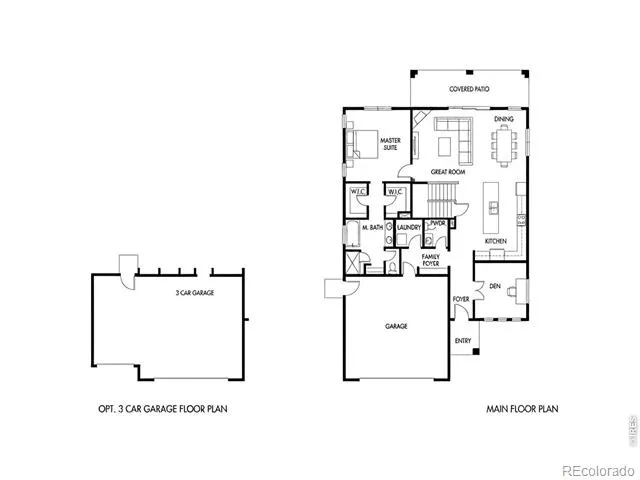
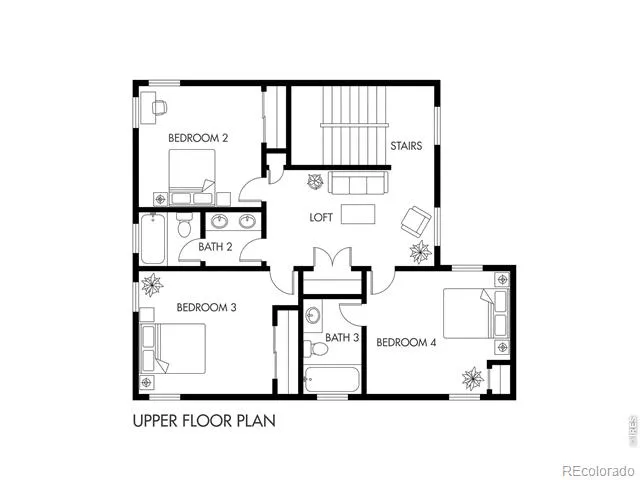
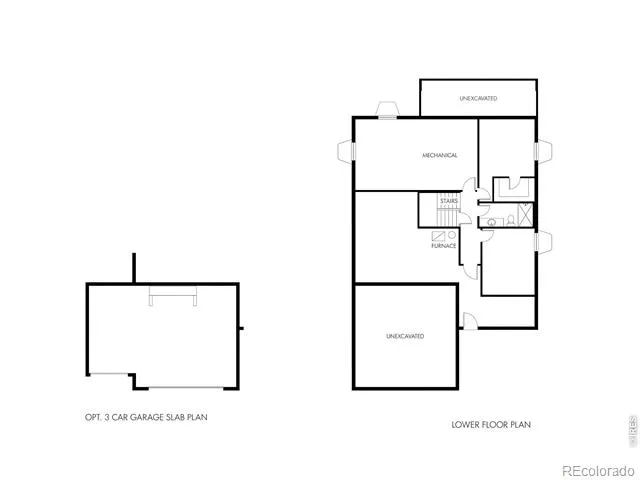
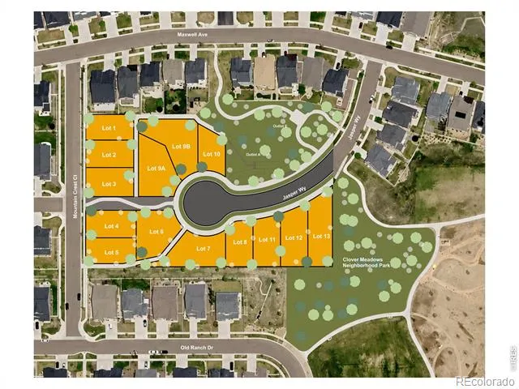
Introducing The Ridgeline, Southwest Longmont's newest luxury home community. This limited collection of just 14 homesites will feature three thoughtfully designed floor plans, bringing modern architecture, elevated finishes, and a fresh approach to new construction in an exceptional Southwest Longmont setting. Construction is now underway, with dirt moving and the first homes beginning to take shape for anticipated delivery in mid-2027. The Summit, the first residence being introduced at The Ridgeline, is a beautifully designed 4-bedroom, 3.5-bath home offering a main-floor primary suite, dedicated office, upper-level loft, covered outdoor living, and the opportunity for early buyers to personalize select finishes and upgrades. .Light-filled great room that flows seamlessly into the dining area and kitchen. The kitchen makes a striking centerpiece with rich wood cabinetry, expansive stone countertops, a large center island with seating, statement pendant lighting, and generous storage. Covered patio and backyard-ideal for both everyday living and entertaining. Privately positioned on the main floor, the primary suite offers the convenience of single-level living with two walk-in closets and a spacious en-suite bath. A separate den/office, powder bath, laundry room, and functional family foyer complete the main level.Upstairs, the home offers three additional bedrooms, two full bathrooms, and a generous central loft, providing flexible space for a second living area, playroom, homework zone, or media room. The optional three-car garage configuration adds flexibility for additional vehicles, storage, or recreational gear. Home is currently being built and buyers have choices in finishes and/or upgrades. *Renderings are for illustrative purposes and may depict optional features, furnishings, landscaping, finishes, or upgrades. Final specifications may vary.
Property Details
- Interior
- Jack & Jill Bath, Kitchen Island, Open Floorplan
- Cooling
- Central Air
- Heating
- Forced Air
- Cooling Features
- Central Air
- Bedrooms
- 4
- Bathrooms
- 3.5
- Full Baths
- 3
- Half Baths
- 1
- Stories
- 2
- Acres
- 0.14
- Square Feet
- 2525
- Parking Spaces
- 2
- Parking Type
- Garage
- Parking Garage Spaces
- 2
- Property Type
- Purchase
- Basement
- 1
- Basement Description
- Unfinished
- Basement Finished
- 1
- Year Built
- 2026
- Roof
- Composition
- Sewer Information
- Public Sewer
- Utility Source
- Public
- Utility Features
- Electricity Available
- Appliances
- Dishwasher, Microwave, Oven, Refrigerator
- Subdivision
- Mountain Crest Sub
- School District
- St. Vrain Valley RE-1J
- Elementary School
- Blue Mountain
- Middle School
- Altona
- High School
- Silver Creek
- County
- BOULDER
- Region
- Longmont
- Zoning
- RES
- Taxes Annual
- $1,357
- HOA
- 1
- HOA Fees
- 50
Location
Legal
Based on information submitted to the MLS GRID as of 2026-09-02T20:46:31Z UTC. All data is obtained from various sources and may not have been verified by broker or MLS GRID. Supplied Open House information is subject to change without notice. All information should be independently reviewed and verified for accuracy. Properties may or may not be listed by the office/agent presenting the information.
Provided By
Listed by Cari Higgins (#327f1706ab98ebea5ddeccb74f465f9a)
Listing Office: Compass - Boulder
Legal Notice
This publication is designed to provide information with regard to the subject matter covered. It is displayed with the understanding that the publisher and authors are not engaged in rendering real estate, legal, accounting, tax, or other professional services and that the publisher and authors are not offering such advice in this publication. If real estate, legal, or other expert assistance is required, the services of a competent, professional person should be sought.
The information contained in this publication is subject to change without notice. METROLIST, INC., DBA RECOLORADO MAKES NO WARRANTY OF ANY KIND WITH REGARD TO THIS MATERIAL, INCLUDING, BUT NOT LIMITED TO, THE IMPLIED WARRANTIES OF MERCHANTABILITY AND FITNESS FOR A PARTICULAR PURPOSE. METROLIST, INC., DBA RECOLORADO SHALL NOT BE LIABLE FOR ERRORS CONTAINED HEREIN OR FOR ANY DAMAGES IN CONNECTION WITH THE FURNISHING, PERFORMANCE, OR USE OF THIS MATERIAL.
Buyer Agency Compensation
The listing broker’s offer of compensation is made only to participants of the MLS where the listing is filed.