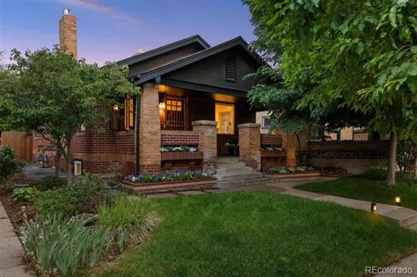
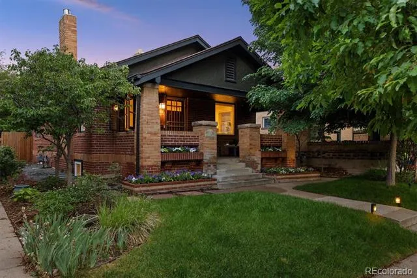
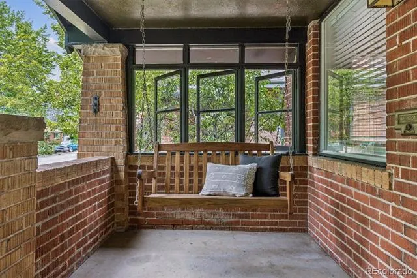
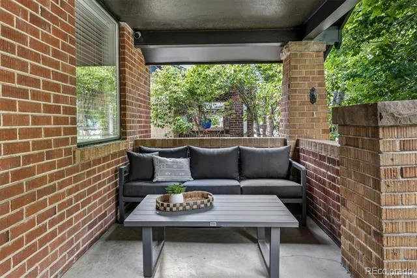
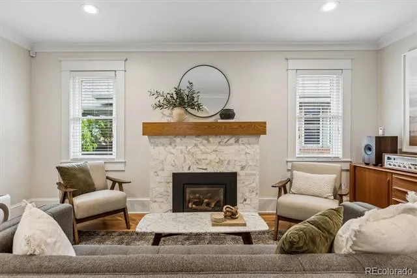
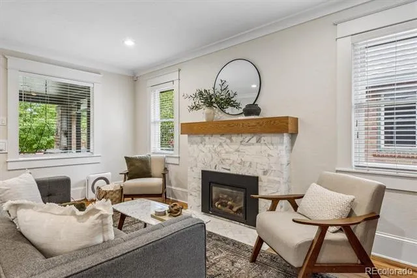
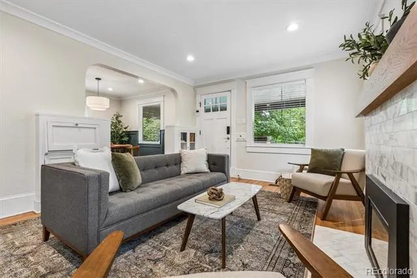
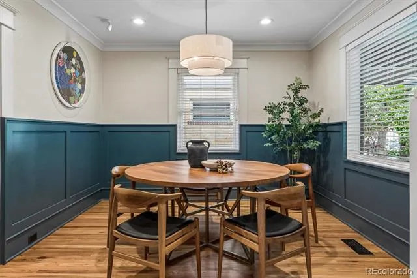
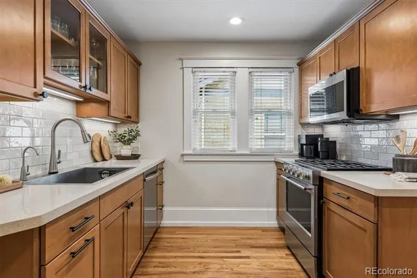
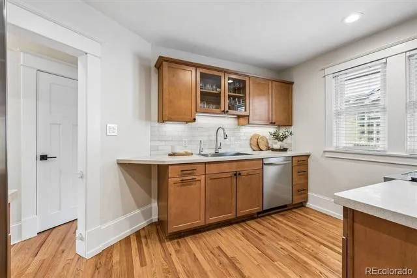
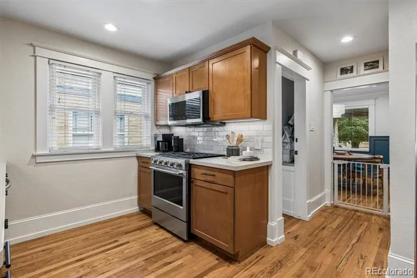
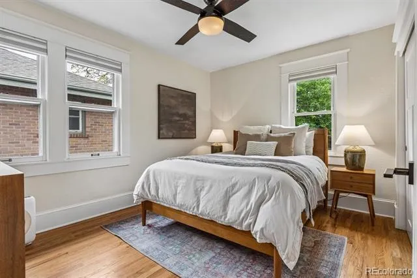
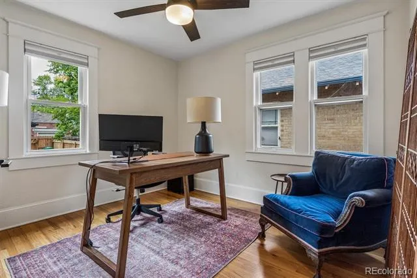
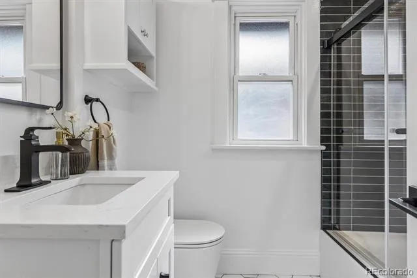
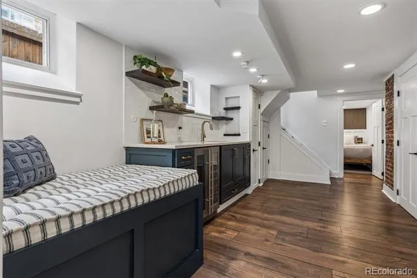
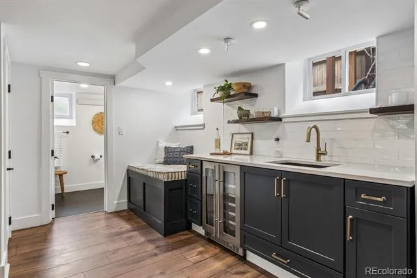
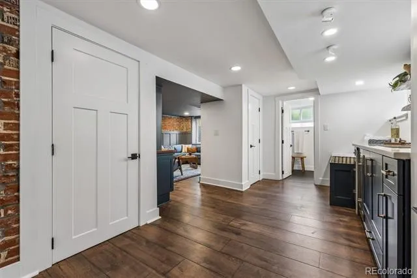
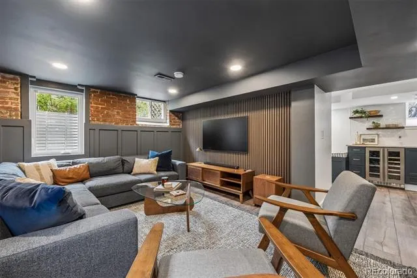
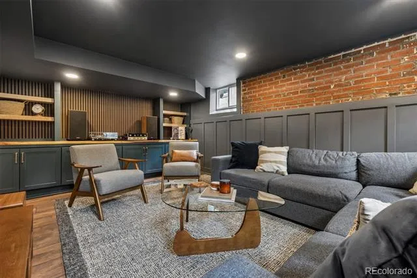
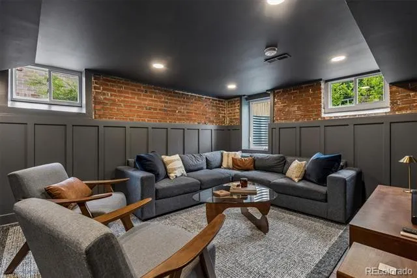
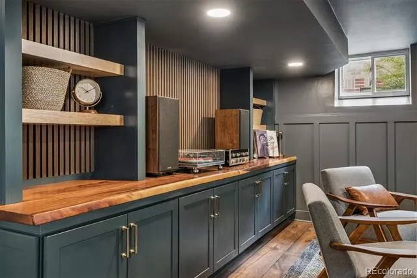
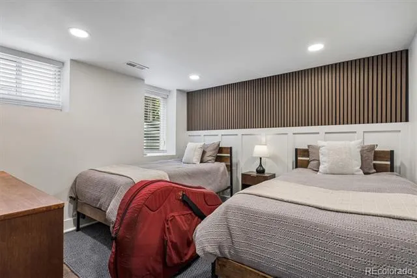
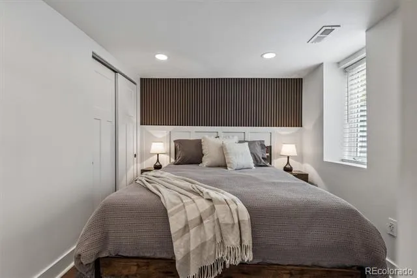
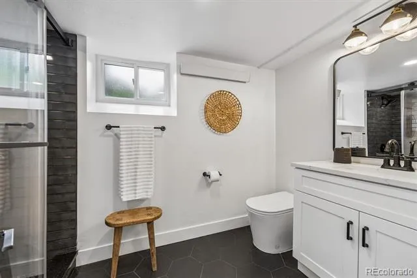
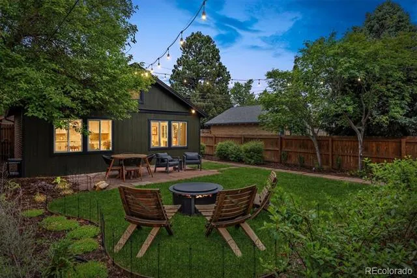
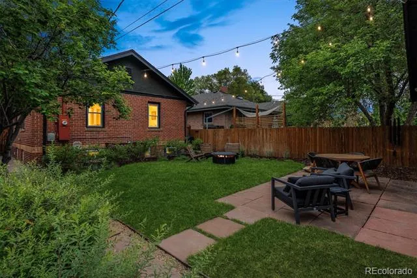
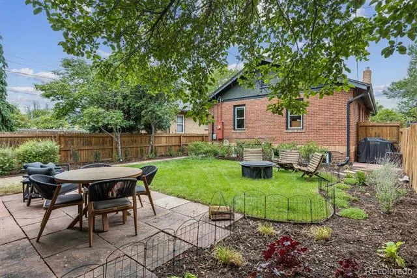
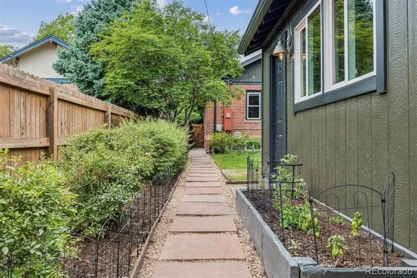
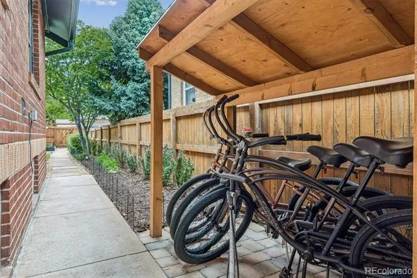
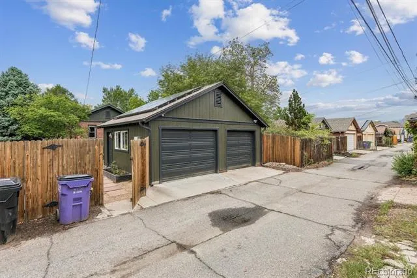
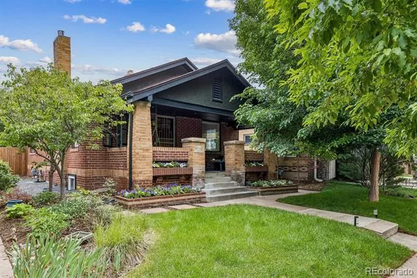
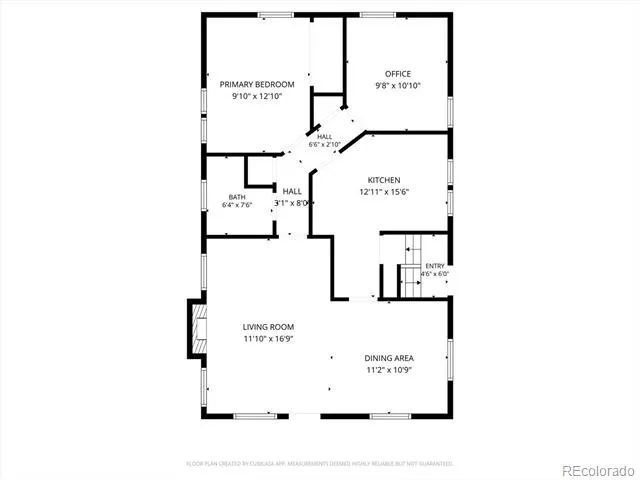
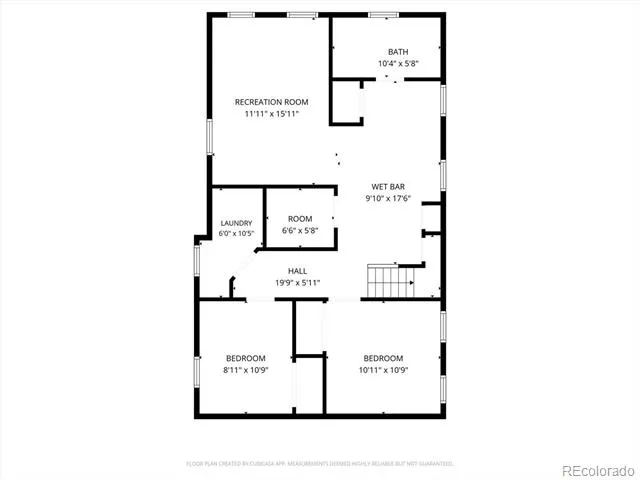
Experience the perfect blend of timeless character and sophisticated modern living in the heart of Platt Park. Thoughtfully renovated from top to bottom, this turnkey home offers the rare combination of four conforming bedrooms, beautifully updated living spaces, and an unbeatable walkable location just moments from the shops, restaurants, cafés, and vibrant neighborhood energy of South Pearl Street. Classic architecture pairs beautifully with today's most desirable finishes, including fresh interior and exterior paint, stylish new flooring, two completely renovated bathrooms, a Leviton Smart Lighting System, and a brand-new roof installed in August 2026. The beautifully updated kitchen is designed for both everyday living and entertaining, featuring a new luxury gas range, new dishwasher, touch-activated faucet, and thoughtful finishes throughout. The spacious lower level significantly expands the home's livability with two conforming bedrooms, a stunning wet bar with custom cabinetry, beverage and wine refrigerator, and generous gathering space perfect for movie nights, game days, or hosting family and friends. Seamlessly extending the living experience outdoors, the private backyard offers the ideal setting for al fresco dining, summer entertaining, gardening, pets, or simply relaxing beneath Colorado skies. A detached two-car garage and dedicated bike shed provide exceptional storage while embracing the active Denver lifestyle. Few homes in Platt Park offer this rare combination of character, thoughtful renovation, four true bedrooms, and exceptional indoor-outdoor living. With easy access to South Broadway, I-25, light rail, neighborhood parks, and one of Denver's most beloved shopping and dining districts, this home delivers the lifestyle buyers dream about—where every day begins with a neighborhood coffee, ends with dinner on South Pearl, and everything in between is just a short stroll from home.
Property Details
- Interior
- Built-in Features, Pantry, Smart Thermostat, Wet Bar
- Fireplaces
- 1
- Cooling
- Central Air
- Heating
- Forced Air
- Cooling Features
- Central Air
- Bedrooms
- 4
- Bathrooms
- 1.75
- Full Baths
- 1
- 3/4 Baths
- 1
- Lot Features
- Level
- Stories
- 1
- Lot Description
- Level
- Exterior Features
- Garden, Private Yard
- Exterior Materials
- Garden, Private Yard
- Acres
- 0.108
- Square Feet
- 1900
- Lot Size (sqft)
- 4690.0
- Parking Spaces
- 2
- Parking Type
- Garage
- Parking Garage Spaces
- 2
- Property Type
- Purchase
- Style
- Bungalow
- Basement
- 1
- Basement Description
- Finished, Full, Sump Pump
- Basement Finished
- 1
- Year Built
- 1928
- Roof
- Composition
- Sewer Information
- Public Sewer
- Utility Source
- Public
- Appliances
- Bar Fridge, Convection Oven, Dishwasher, Dryer, Microwave, Range, Refrigerator, Washer
- Subdivision
- Platt Park
- School District
- Denver 1
- Elementary School
- Asbury
- Middle School
- Merrill
- High School
- South
- County
- DENVER
- Region
- Denver
- Zoning
- U-SU-B1
Location
Legal
Based on information submitted to the MLS GRID as of 2026-08-23T18:08:55Z UTC. All data is obtained from various sources and may not have been verified by broker or MLS GRID. Supplied Open House information is subject to change without notice. All information should be independently reviewed and verified for accuracy. Properties may or may not be listed by the office/agent presenting the information.
Provided By
Listed by Lisa Cramer (#1169269afb6b89bb7e5a47e617379743)
Listing Office: Camber Realty, LTD
Legal Notice
This publication is designed to provide information with regard to the subject matter covered. It is displayed with the understanding that the publisher and authors are not engaged in rendering real estate, legal, accounting, tax, or other professional services and that the publisher and authors are not offering such advice in this publication. If real estate, legal, or other expert assistance is required, the services of a competent, professional person should be sought.
The information contained in this publication is subject to change without notice. METROLIST, INC., DBA RECOLORADO MAKES NO WARRANTY OF ANY KIND WITH REGARD TO THIS MATERIAL, INCLUDING, BUT NOT LIMITED TO, THE IMPLIED WARRANTIES OF MERCHANTABILITY AND FITNESS FOR A PARTICULAR PURPOSE. METROLIST, INC., DBA RECOLORADO SHALL NOT BE LIABLE FOR ERRORS CONTAINED HEREIN OR FOR ANY DAMAGES IN CONNECTION WITH THE FURNISHING, PERFORMANCE, OR USE OF THIS MATERIAL.
Buyer Agency Compensation
The listing broker’s offer of compensation is made only to participants of the MLS where the listing is filed.