(303) 995-2390 jack@torresgroup.net THE TORRES GROUP
    Traffic Dashboard
    Home
    • Search
    • Communities
    • Buying
      • Buying Info
      • Featured Listings
      • Search Homes
    • Selling
    • Recently Sold
    • About
      • Learn More
      • Meet Jack
      • Our Testimonials
    • Articles
    • Contact
    Traffic Dashboard
    Jack Torres
    (303) 995-2390 jack@torresgroup.net
    • Office
      8480 East Orchard Rd. Ste 1100
      Greenwood Village, Colorado 80111
    Explore
    • Property Search
    • Communities
    • Buying
    • Selling
    About
    • About
    • Contact Us
    • Testimonials
    • Home
    Local Guide
    • Search by City
    • Search by Subdivision
    • Search by Zip
    • Search by Area
    Legal
    • Privacy
    • Terms
    • DMCA
    • Accessibility
    • Fair Housing
    Account
    • Dashboard
    • Logout
    • Login
    Jack Torres | THE TORRES GROUP - Footer Logo
    ©2026 THE TORRES GROUP. All rights reserved.
    Website built by CloseHack.
    REcolorado
    Based on information submitted to the MLS GRID as of 2026-08-29 14:06:35 UTC. All data is obtained from various sources and may not have been verified by broker or MLS GRID. Supplied Open House information is subject to change without notice. All information should be independently reviewed and verified for accuracy. Properties may or may not be listed by the office/agent presenting the information.
    Return
    • All Types
    • House+2 more
    • Price
    • Bed/Bath
    • Size
    • Dates
    • Filters
    • Amenities
    • Save
    Listings
    No results
    Sort
    Home / Denver / 1959 Wewatta #PH3-#1310
    1959 Wewatta #PH3-#1310 Denver, CO 80202 1959 Wewatta #PH3-#1310 Denver, CO 80202 1959 Wewatta #PH3-#1310 Denver, CO 80202 1959 Wewatta #PH3-#1310 Denver, CO 80202 1959 Wewatta #PH3-#1310 Denver, CO 80202 1959 Wewatta #PH3-#1310 Denver, CO 80202 1959 Wewatta #PH3-#1310 Denver, CO 80202 1959 Wewatta #PH3-#1310 Denver, CO 80202 1959 Wewatta #PH3-#1310 Denver, CO 80202 1959 Wewatta #PH3-#1310 Denver, CO 80202 1959 Wewatta #PH3-#1310 Denver, CO 80202 1959 Wewatta #PH3-#1310 Denver, CO 80202 1959 Wewatta #PH3-#1310 Denver, CO 80202 1959 Wewatta #PH3-#1310 Denver, CO 80202 1959 Wewatta #PH3-#1310 Denver, CO 80202 1959 Wewatta #PH3-#1310 Denver, CO 80202 1959 Wewatta #PH3-#1310 Denver, CO 80202 1959 Wewatta #PH3-#1310 Denver, CO 80202 1959 Wewatta #PH3-#1310 Denver, CO 80202 1959 Wewatta #PH3-#1310 Denver, CO 80202 1959 Wewatta #PH3-#1310 Denver, CO 80202 1959 Wewatta #PH3-#1310 Denver, CO 80202 1959 Wewatta #PH3-#1310 Denver, CO 80202 1959 Wewatta #PH3-#1310 Denver, CO 80202 1959 Wewatta #PH3-#1310 Denver, CO 80202 1959 Wewatta #PH3-#1310 Denver, CO 80202 1959 Wewatta #PH3-#1310 Denver, CO 80202 1959 Wewatta #PH3-#1310 Denver, CO 80202 1959 Wewatta #PH3-#1310 Denver, CO 80202 1959 Wewatta #PH3-#1310 Denver, CO 80202 1959 Wewatta #PH3-#1310 Denver, CO 80202 1959 Wewatta #PH3-#1310 Denver, CO 80202 1959 Wewatta #PH3-#1310 Denver, CO 80202 1959 Wewatta #PH3-#1310 Denver, CO 80202 1959 Wewatta #PH3-#1310 Denver, CO 80202 1959 Wewatta #PH3-#1310 Denver, CO 80202 1959 Wewatta #PH3-#1310 Denver, CO 80202 1959 Wewatta #PH3-#1310 Denver, CO 80202 1959 Wewatta #PH3-#1310 Denver, CO 80202 View All Photos

    $17,533

    | Active

    1959 Wewatta #PH3-#1310

    Denver, CO 80202

    3,553
    Square Feet
    3
    Beds
    3.5
    Baths
    310
    Days on Market
    9247215
    MLS#
    Rental
    Type
    Apartment
    Structure
    Residential
    Zone
    Contact
    Listing OfficeMilehimodern

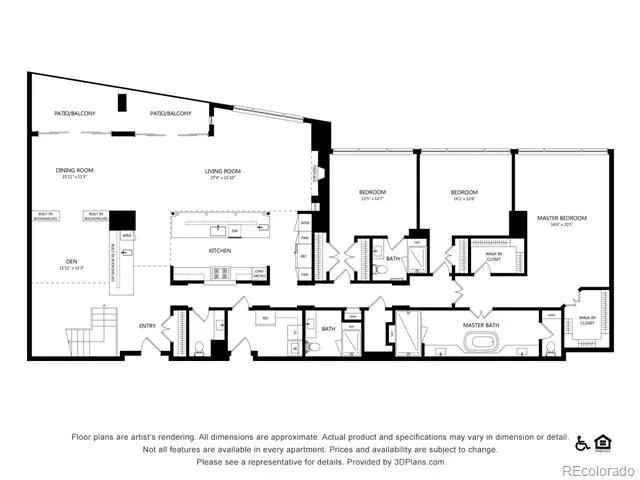
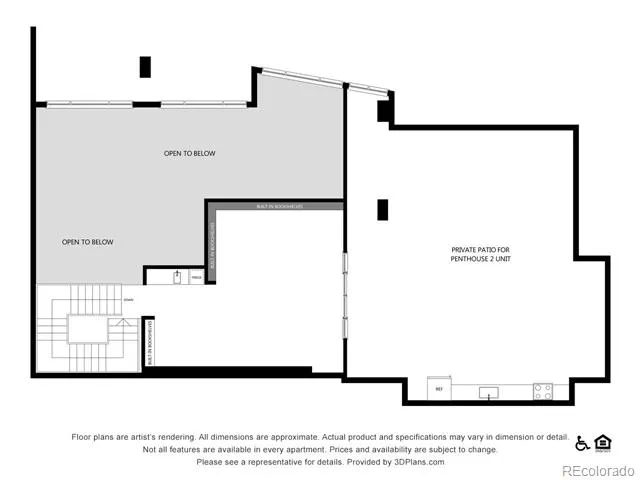
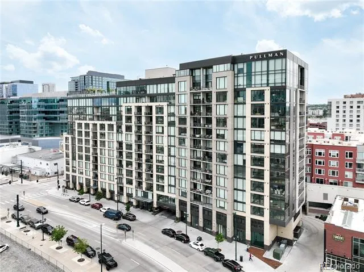
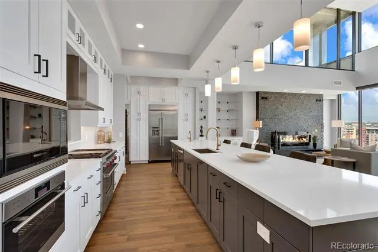
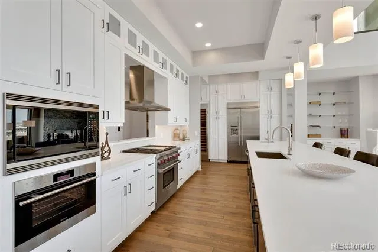
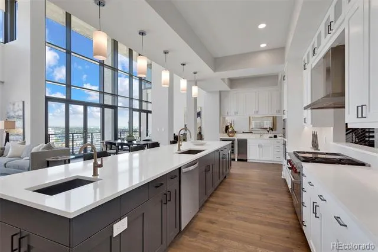
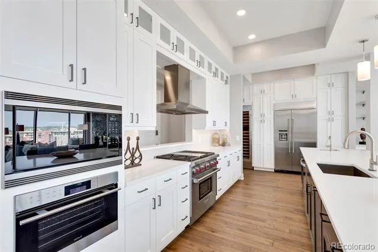
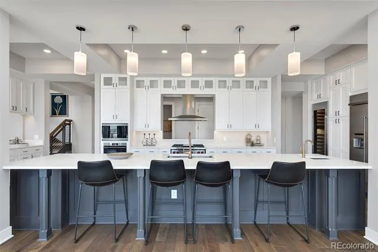
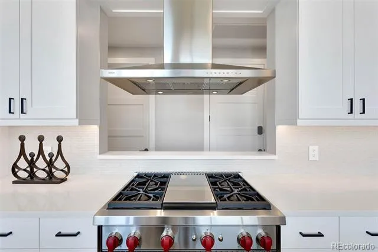
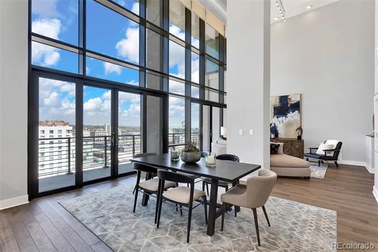
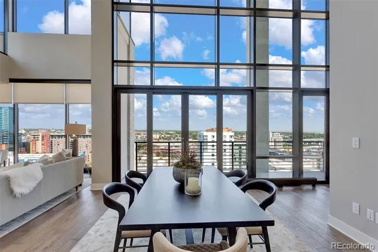
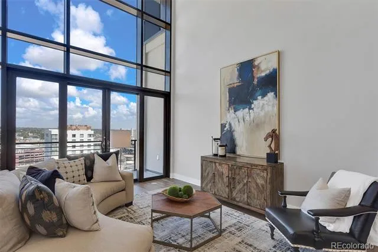
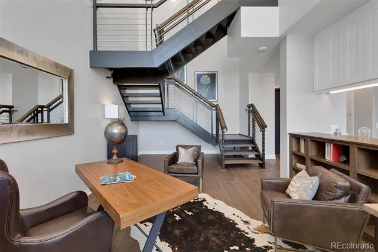
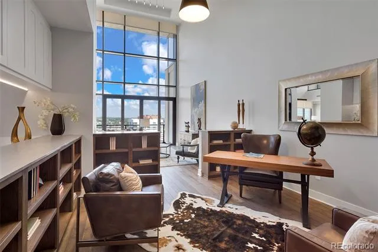
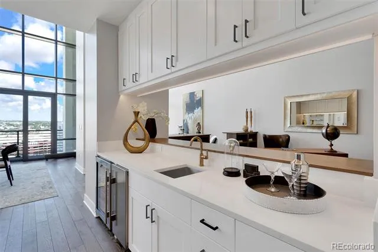
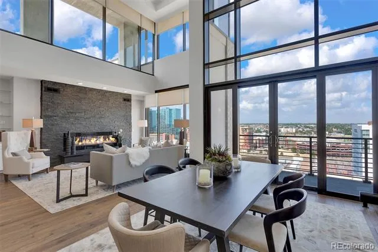
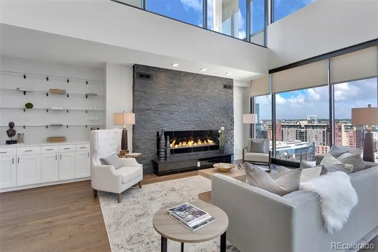
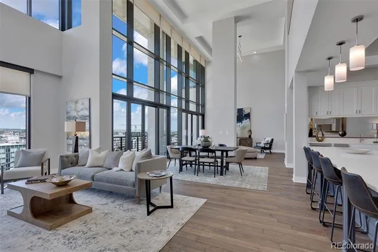
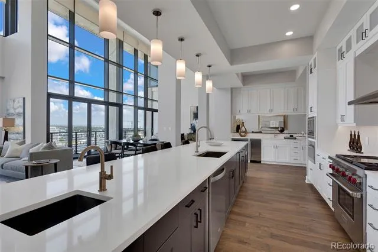
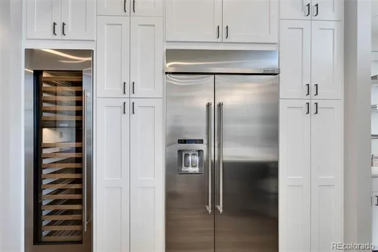
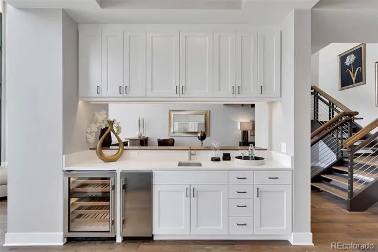
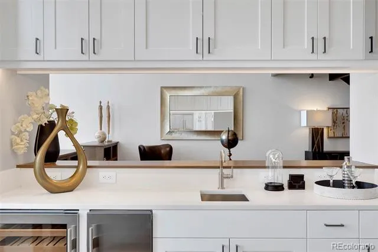
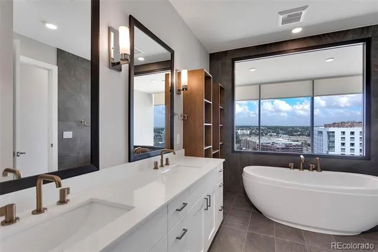
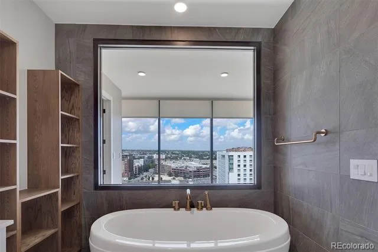
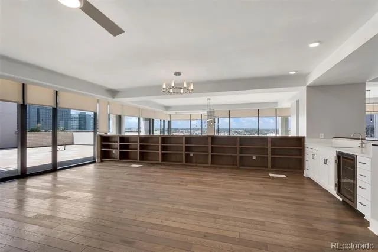
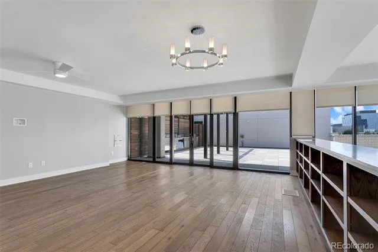
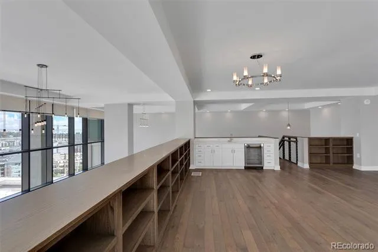
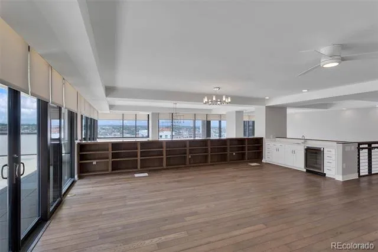
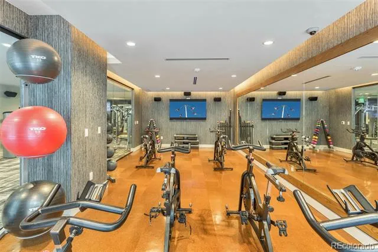
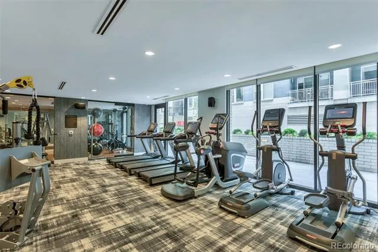
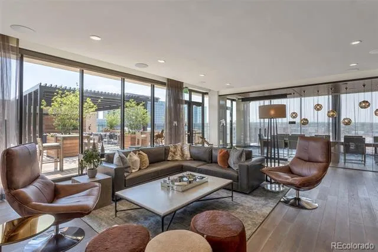
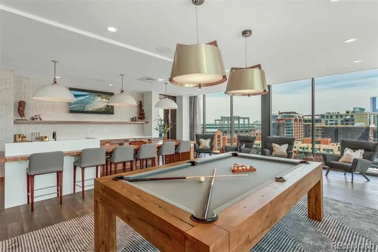
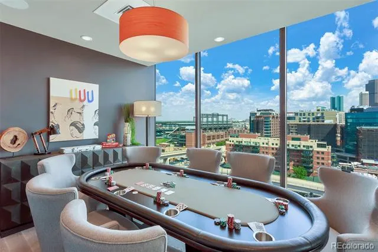
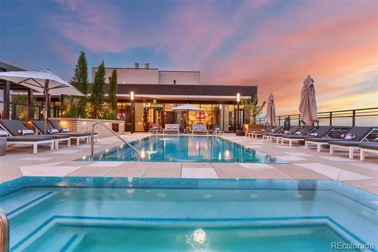
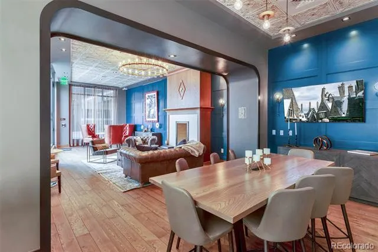
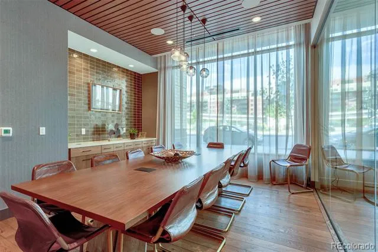
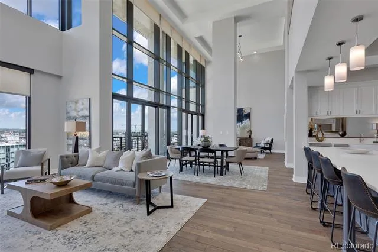
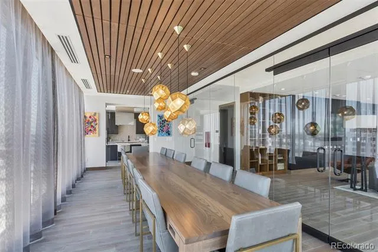
    Denvers ULTIMATE Penthouse Residence at The Pullman | PH3-1310 | Available NOW. Stunning 2-Level Penthouse with a HUGE Private Rooftop Terrace and Outdoor Kitchen. Located in the heart of Downtown Denver in Union Station. An impeccably designed residence in the heart of Denver’s most walkable, enviable neighborhood. Its collection of designer penthouses are accompanied by chic retreats and posh amenities – all matched by doorstep access to the vibrant Union Station neighborhood, LoDo and Riverfront Park. COMMUNITY FEATURES: Rooftop Pool, State-of-the-Art Fitness Room, Yoga Studio, Weekly Fitness Classes, Private Offices and Boardroom, Billiards Lounge with Wet Bar, Pet Spa, Onsite Bike Storage, 14 Person Private Dinning room and Catering Kitchen, Outdoor Kitchen with Grills, The Pullman Clubroom, Electric Car Charging Stations, Onsite Concierge. PENTHOUSE FEATURES: Secondary Service Entrance, Butler Fridge, Standalone Soaking Tub, Wet Bar with Wine Fridge, Kitchen Wine Cellar, Hardwood Flooring, Luxe Gold Fixtures, Stone Fireplace, Grand Closets with Cabinets, Lighting and Drawers, Brizo Bath Finishes by MichaelWu, Smart Home Technology, Lutron Motorized Shades and Lighting. Contact Agent for full lease terms and pricing. If you are looking for the premium penthouse residence in Denver, THIS IS IT!

    Property Details
    Interior
    Built-in Features, Ceiling Fan(s), Five Piece Bath, High Ceilings, High Speed Internet, Kitchen Island, Open Floorplan, Pantry,
    Fireplaces
    2
    Cooling
    Central Air
    Heating
    Forced Air
    Cooling Features
    Central Air
    Bedrooms
    3
    Bathrooms
    3.5
    Full Baths
    3
    Half Baths
    1
    View
    City,Mountain(s)
    Stories
    2
    Pool
    1
    Pool Description
    Outdoor Pool
    Pool Features
    Outdoor Pool
    Exterior Features
    Balcony, Barbecue, Fire Pit, Gas Grill
    Exterior Materials
    Balcony, Barbecue, Fire Pit, Gas Grill
    Square Feet
    3553
    Parking Features
    Electric Vehicle Charging Station(s), Guest, Heated Garage, Underground
    Parking Spaces
    2
    Parking Type
    Garage
    Parking Garage Spaces
    2
    Property Type
    Rental
    Appliances
    Bar Fridge, Convection Oven, Dishwasher, Disposal, Double Oven, Dryer, Freezer, Microwave, Oven, Range, Range Hood, Refrigerator
    Subdivision
    Union Station
    School District
    Denver 1
    Elementary School
    Whittier E-8
    Middle School
    Bruce Randolph
    High School
    Bruce Randolph
    County
    DENVER
    Region
    Denver
    MLS #
    9247215
    Location
    Legal

    Based on information submitted to the MLS GRID as of 2026-08-29 09:06:47 UTC. All data is obtained from various sources and may not have been verified by broker or MLS GRID. Supplied Open House information is subject to change without notice. All information should be independently reviewed and verified for accuracy. Properties may or may not be listed by the office/agent presenting the information.

    Last Updated: Aug 29, 2026 9:06 AM. Source: RECOLORADO

    Provided By
    Listed by Matt Conway, Matt@DenverLuxuryProperties.com,
    Listing Office: Milehimodern

    Legal Notice

    This publication is designed to provide information with regard to the subject matter covered. It is displayed with the understanding that the publisher and authors are not engaged in rendering real estate, legal, accounting, tax, or other professional services and that the publisher and authors are not offering such advice in this publication. If real estate, legal, or other expert assistance is required, the services of a competent, professional person should be sought.

    The information contained in this publication is subject to change without notice. METROLIST, INC., DBA RECOLORADO MAKES NO WARRANTY OF ANY KIND WITH REGARD TO THIS MATERIAL, INCLUDING, BUT NOT LIMITED TO, THE IMPLIED WARRANTIES OF MERCHANTABILITY AND FITNESS FOR A PARTICULAR PURPOSE. METROLIST, INC., DBA RECOLORADO SHALL NOT BE LIABLE FOR ERRORS CONTAINED HEREIN OR FOR ANY DAMAGES IN CONNECTION WITH THE FURNISHING, PERFORMANCE, OR USE OF THIS MATERIAL.

    Buyer Agency Compensation

    The listing broker’s offer of compensation is made only to participants of the MLS where the listing is filed.

    Jack Torres | THE TORRES GROUP Have a question about this home?

    Interested in Purchasing 1959 Wewatta #PH3-#1310?

    Get an estimate on monthly payments on this property.
    $
    years
    Down Payment
    $
    %
    Interest Rate
    %
    Tax Rate
    %
    $
    $annually
    $monthly
    Estimated Monthly Payment
    $0.00
    Loan Amount
    $0.00