Room to Grow. Space to Gather. A Home Designed for Living.
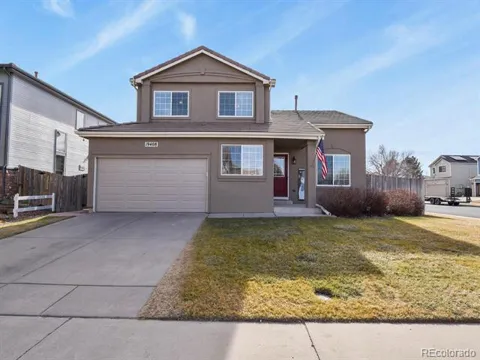
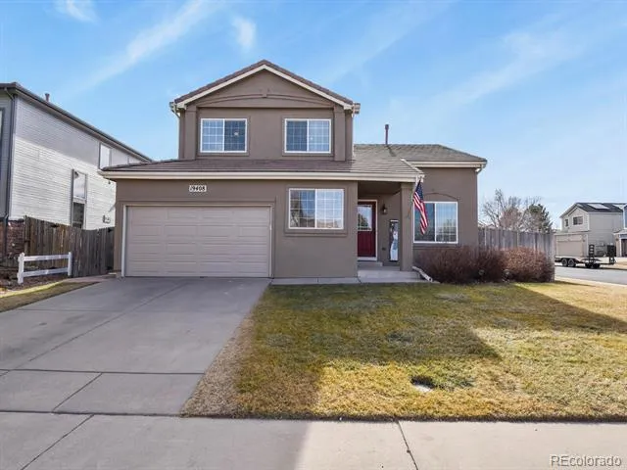
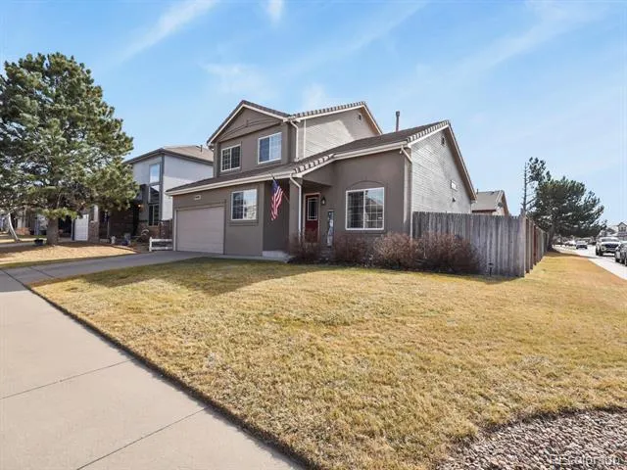
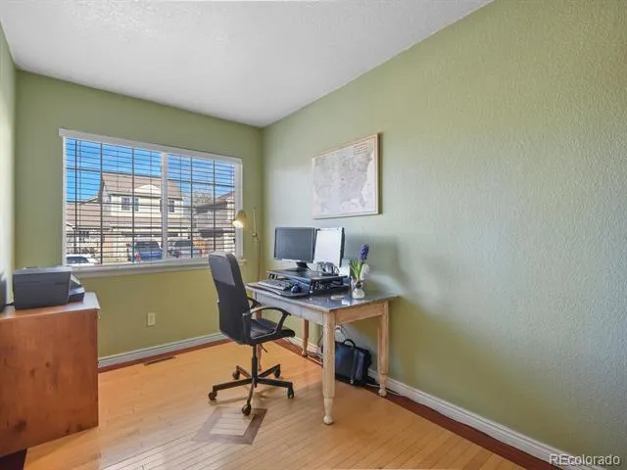
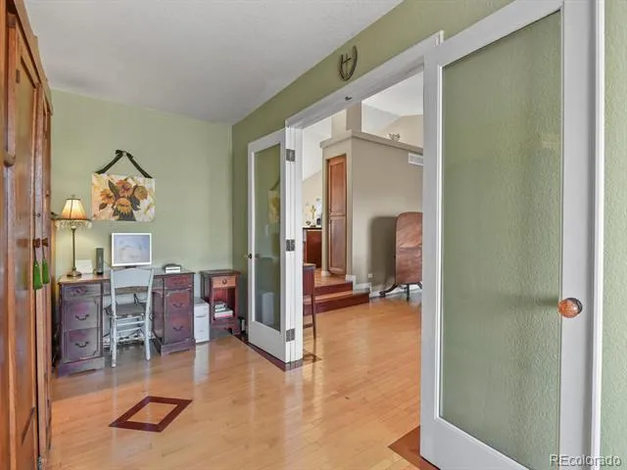
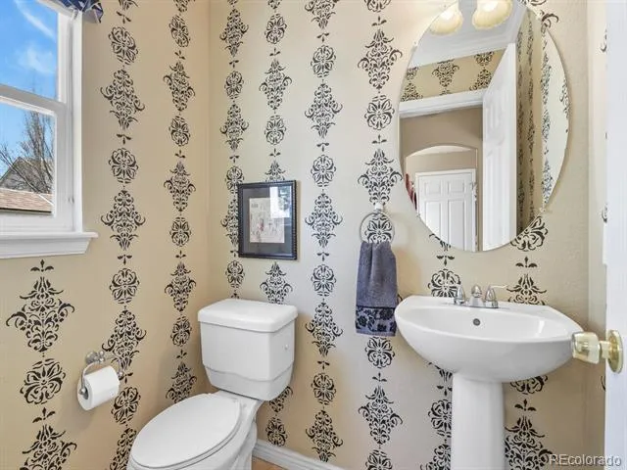
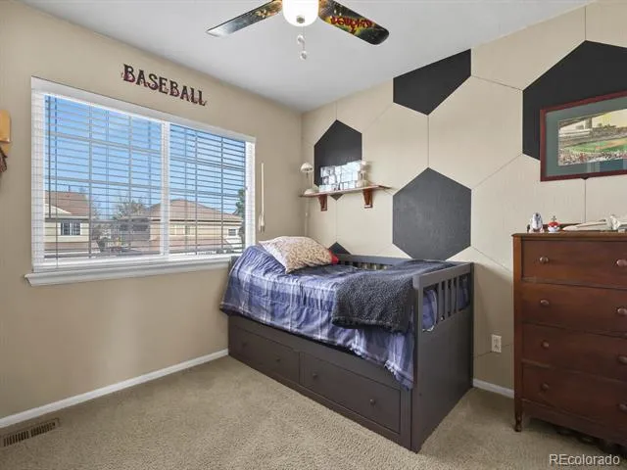
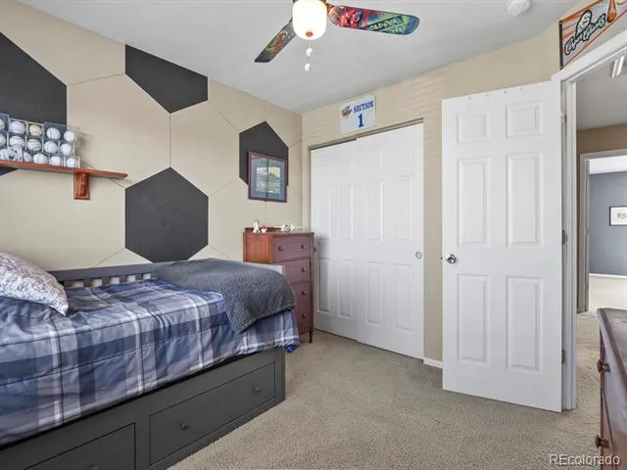
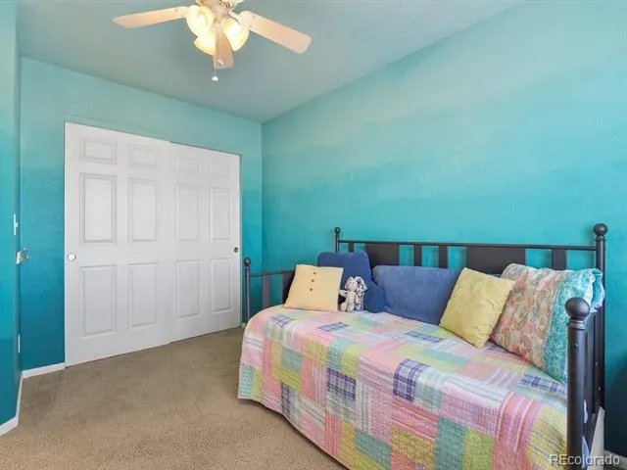
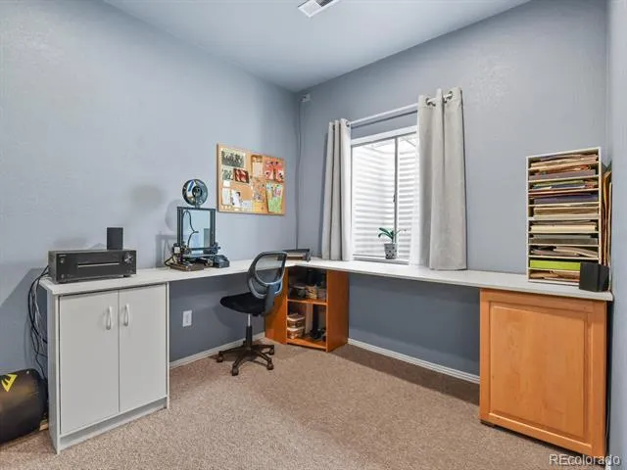
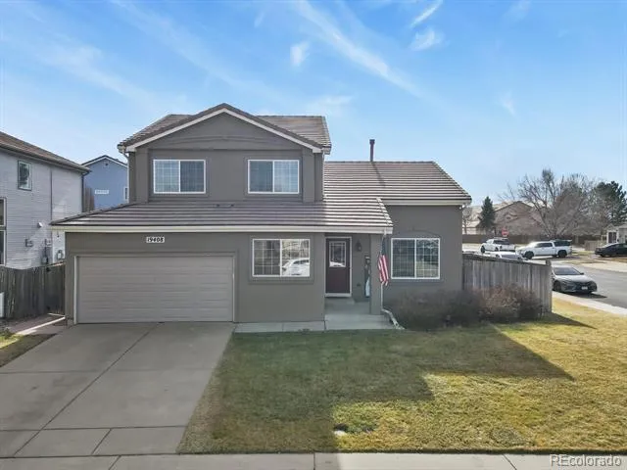
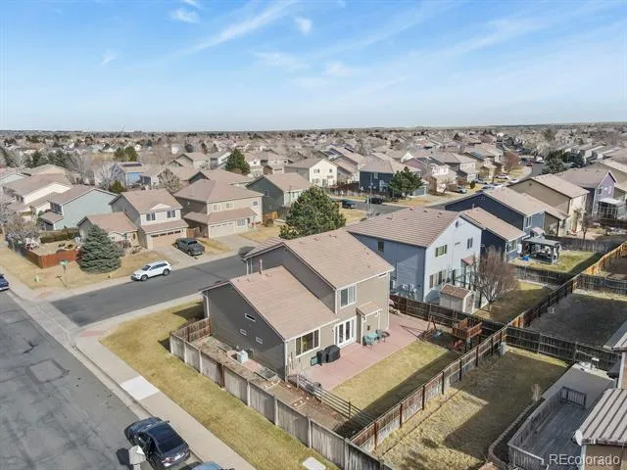
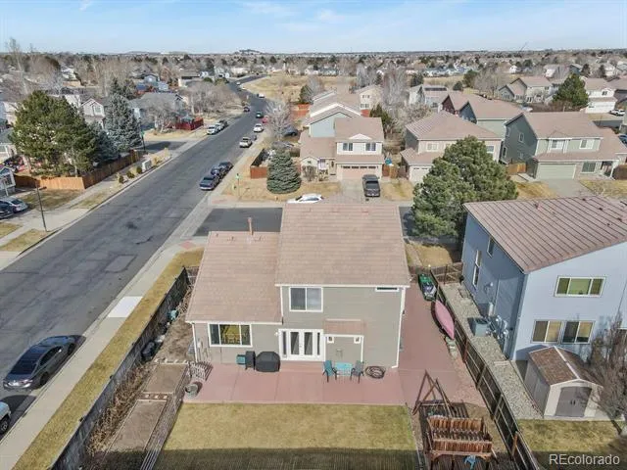
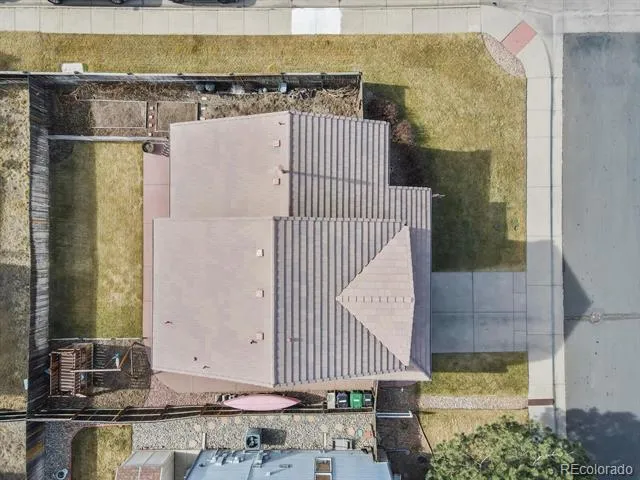
Welcome to this beautifully maintained 5-bedroom, 3.5-bath corner lot home located in the desirable Green Valley Ranch neighborhood. With an additional dedicated office, multiple living areas, and exceptional backyard, this home offers the perfect blend of comfort, functionality, and flexibility for today's lifestyle.
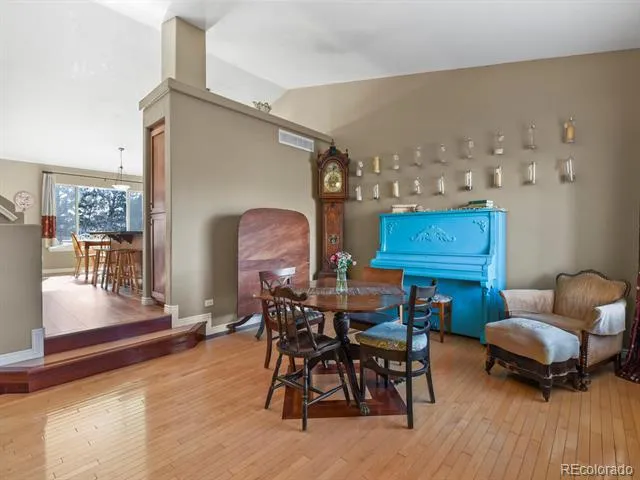
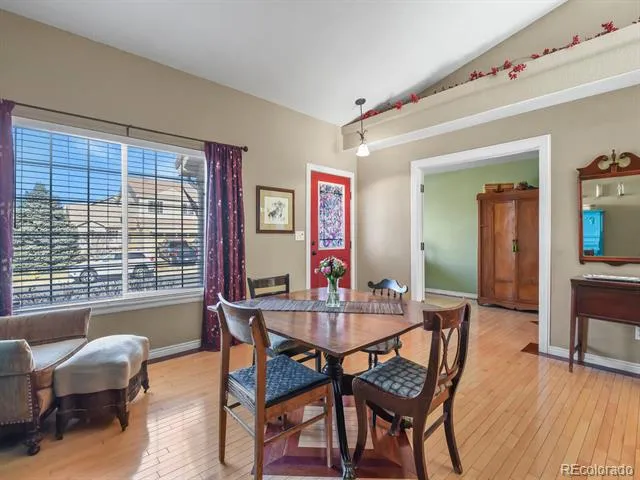
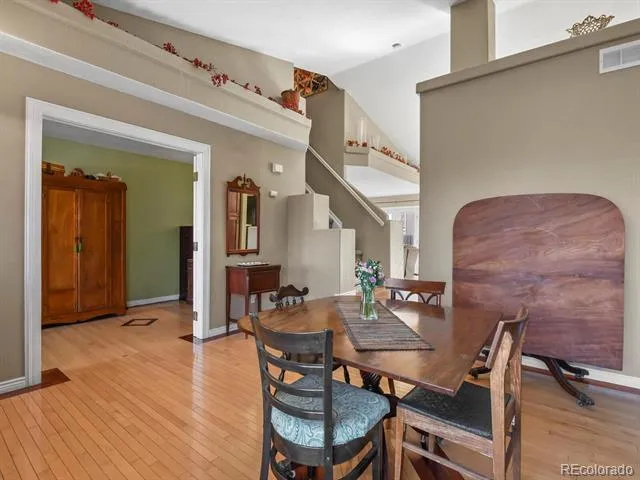
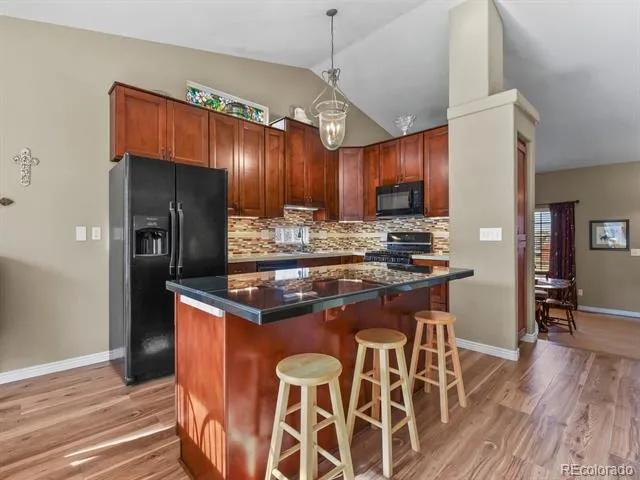
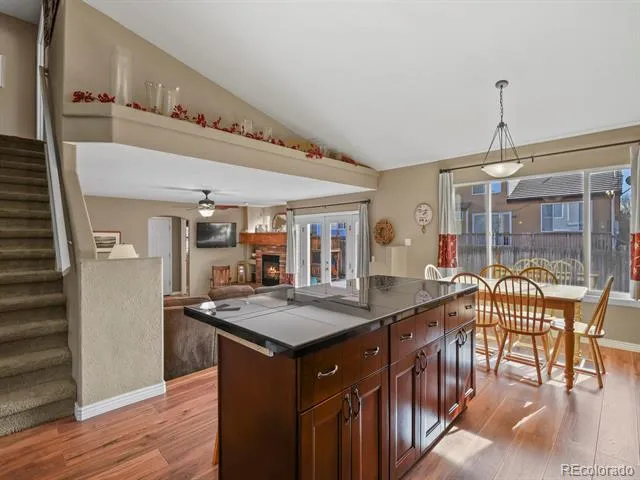
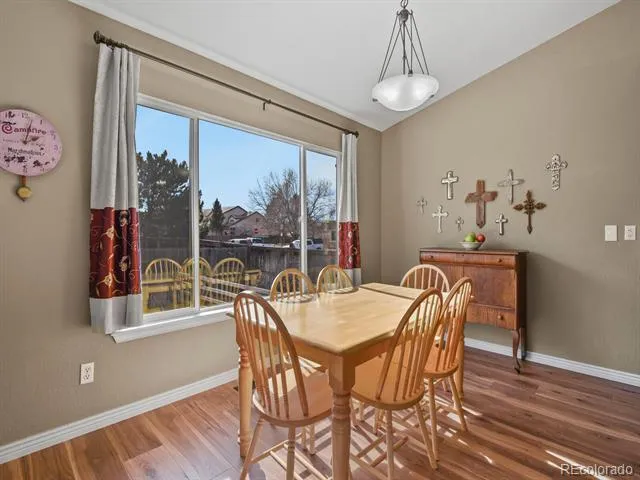
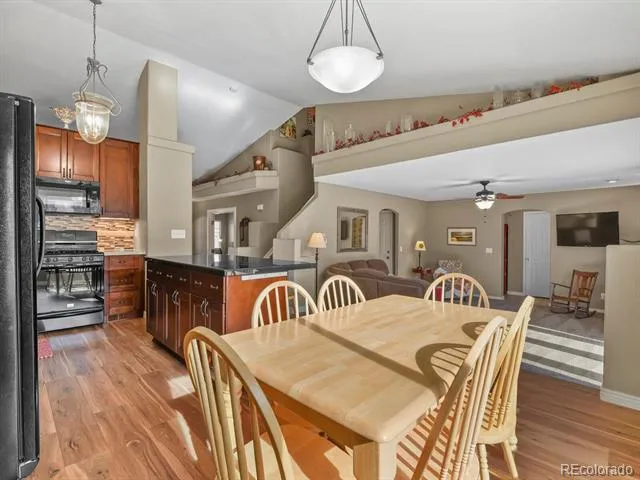
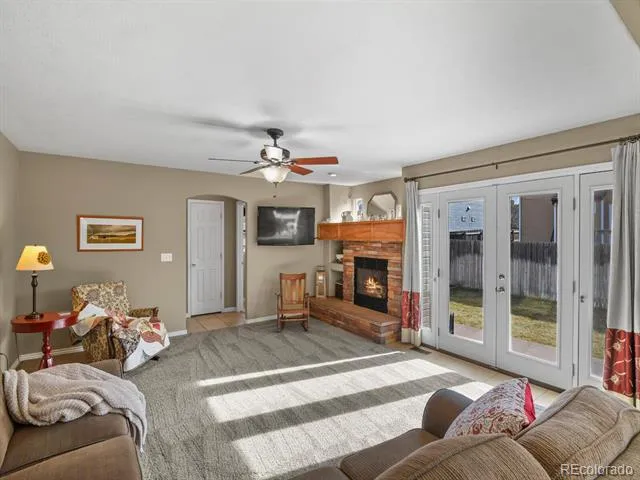
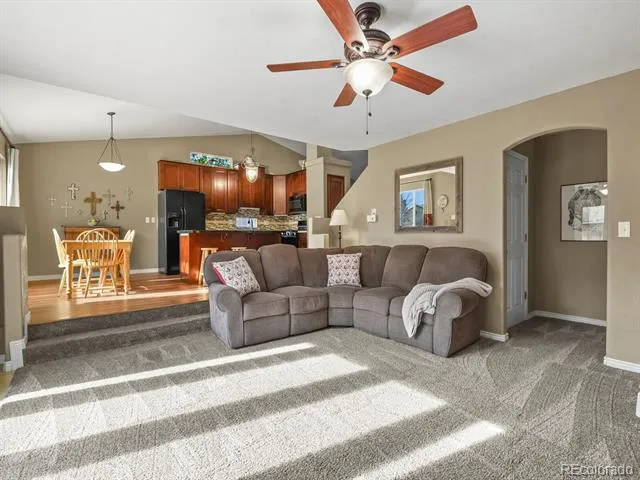
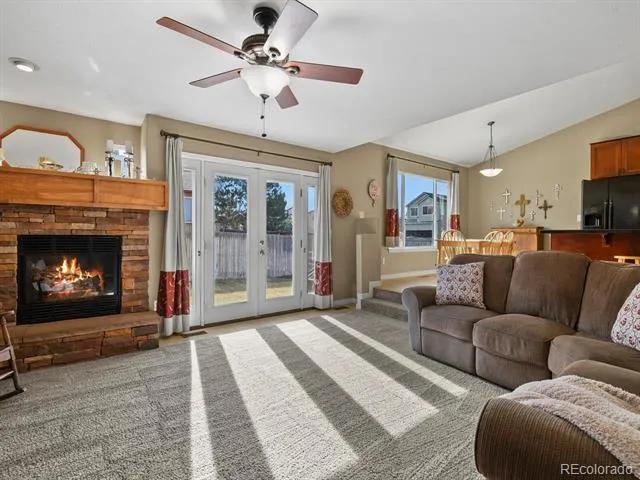
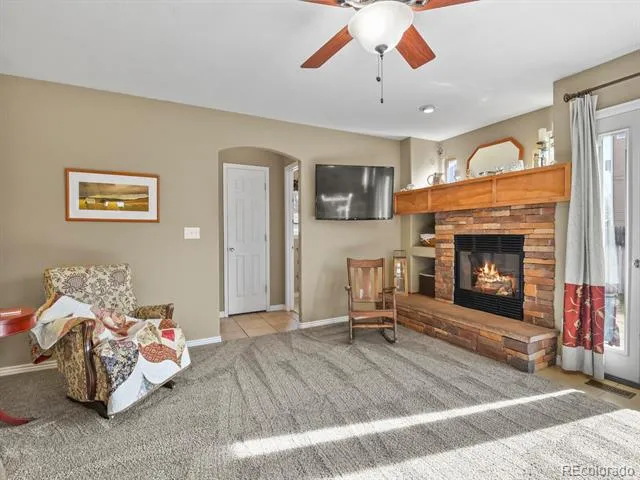
Step inside and you'll immediately notice the abundance of natural light streaming through the many double-pane windows, creating a bright, welcoming atmosphere throughout. Beautiful hardwood floors, a spacious kitchen, with a center island great for hosting. A spacious family room anchored by a cozy fireplace that makes this home perfectly suited for everyday living and entertaining.
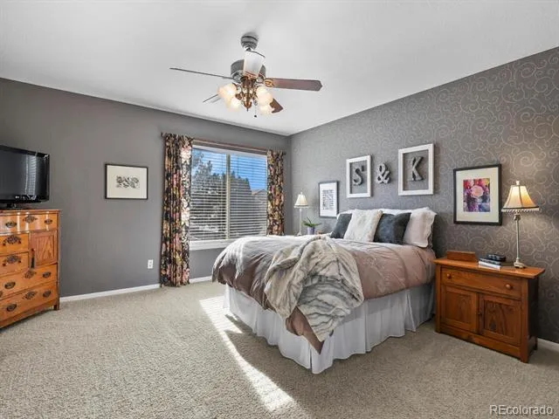
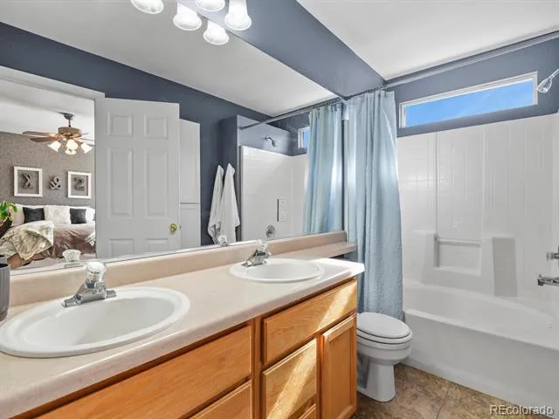
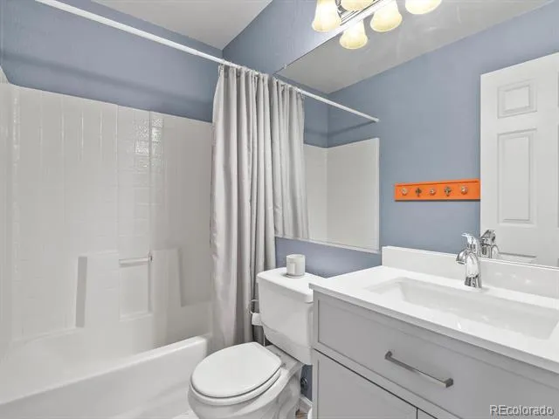
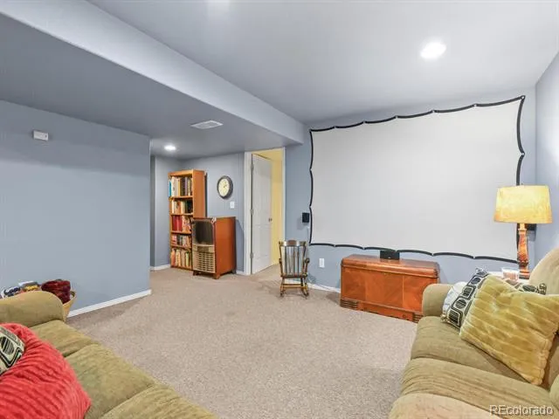
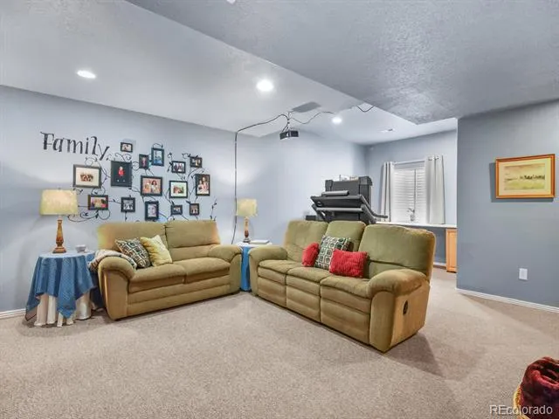
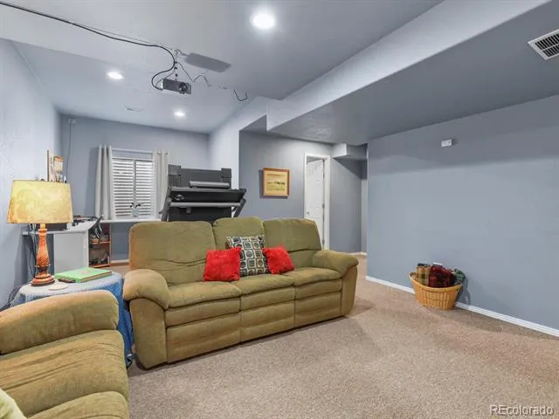
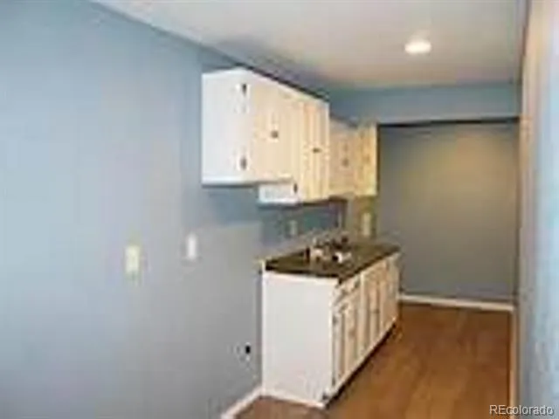
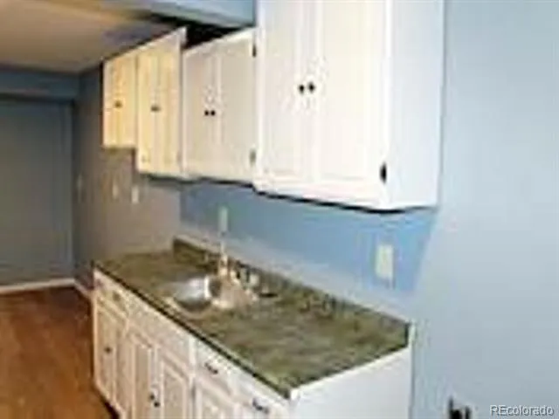
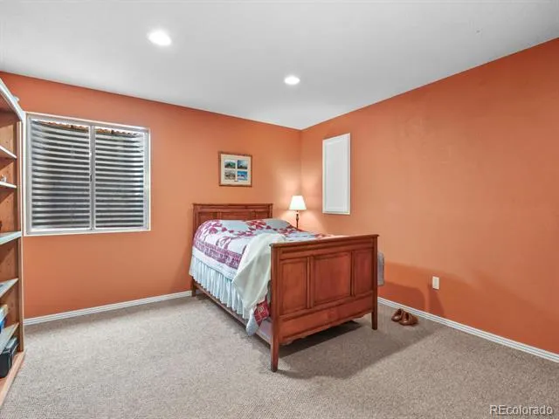
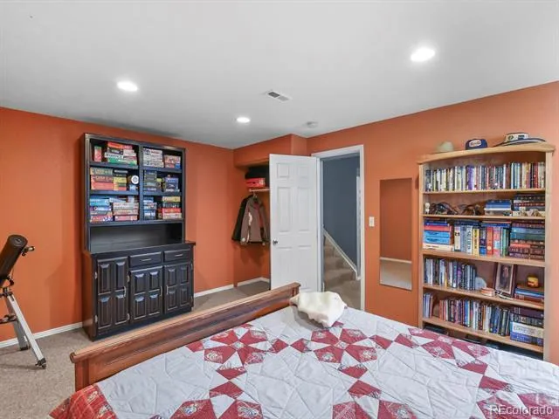
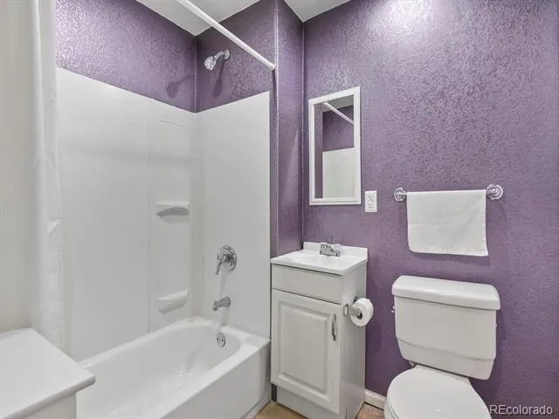
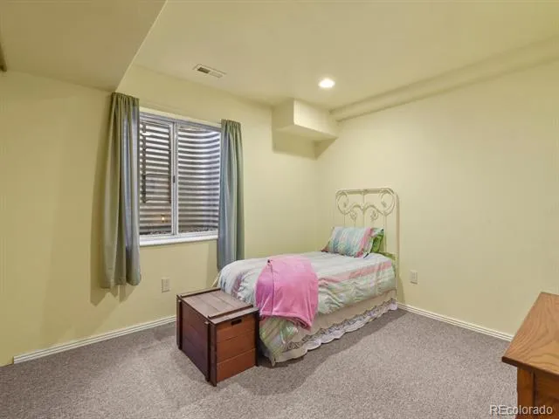
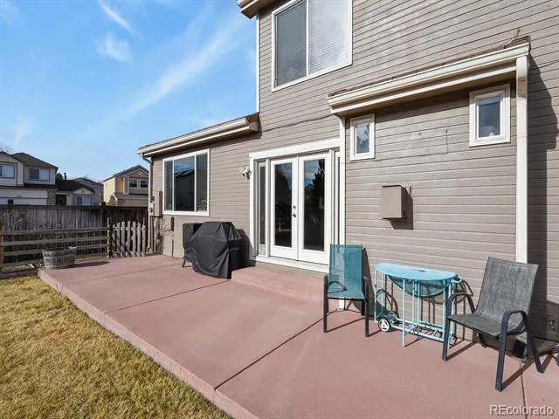
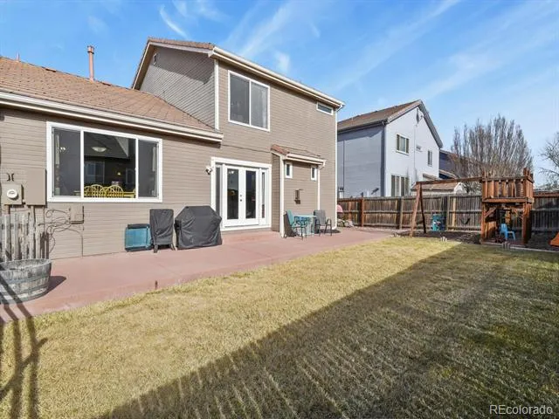
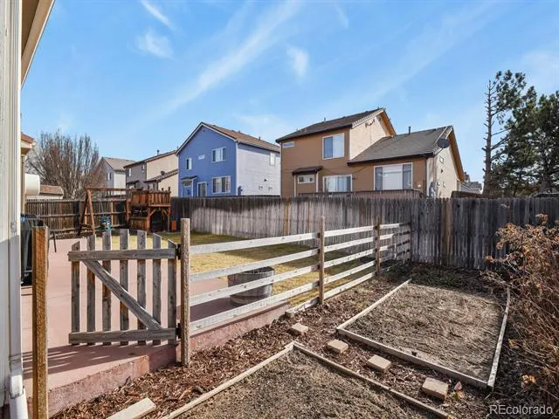
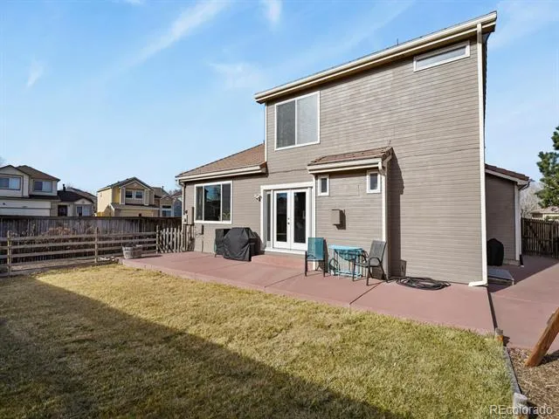
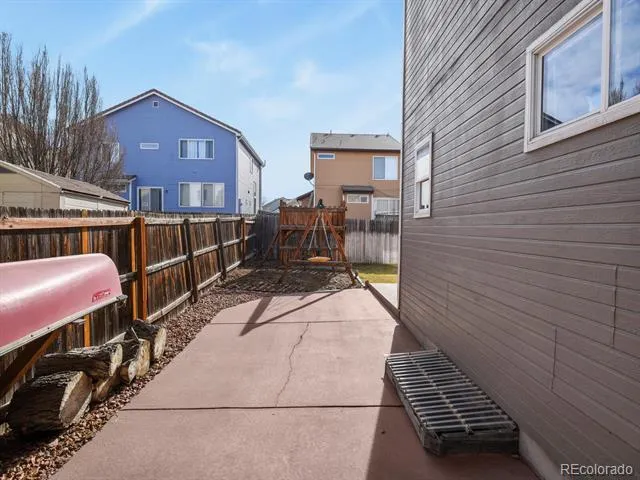
The primary bedroom features a private ensuite bathroom with Jack-and-Jill sinks, and a generous walk-in closet. The fully finished basement adds incredible versatility with a large second family room, 2 bedrooms, bathroom, laundry room and a kitchen—ideal for multigenerational living, extended guests, or future rental opportunities. Outside, you'll find a beautifully sized backyard that includes an expansive patio, lawn, and garden area designed for enjoying the Colorado seasons in your new home.
Property Details
- Interior
- Ceiling Fan(s), High Ceilings, In-Law Floorplan, Kitchen Island, Open Floorplan, Primary Suite, Smoke Free, Stone Counters, Tile
- Fireplaces
- 1
- Cooling
- Central Air
- Heating
- Natural Gas
- Cooling Features
- Central Air
- Bedrooms
- 5
- Bathrooms
- 3.5
- Full Baths
- 3
- Half Baths
- 1
- Lot Features
- Corner Lot, Irrigated, Level, Sprinklers In Front, Sprinklers In Rear
- Stories
- 2
- Lot Description
- Corner Lot, Irrigated, Level, Sprinklers In Front, Sprinklers In Rear
- Acres
- 0.138
- Square Feet
- 3272
- Lot Size (sqft)
- 6030.0
- Parking Spaces
- 2
- Parking Type
- Garage
- Parking Garage Spaces
- 2
- Property Type
- Purchase
- Basement
- 1
- Basement Description
- Finished, Full
- Basement Finished
- 1
- Year Built
- 1998
- Roof
- Concrete
- Sewer Information
- Public Sewer
- Utility Source
- Public
- Utility Features
- Cable Available, Electricity Available, Electricity Connected, Internet Access (Wired), Natural Gas Connected, Phone Available
- Appliances
- Dishwasher, Disposal, Gas Water Heater, Microwave, Oven, Range, Refrigerator, Self Cleaning Oven
- Subdivision
- Green Valley Ranch
- School District
- Denver 1
- Elementary School
- Marrama
- Middle School
- McGlone
- High School
- Noel Community Arts School
- County
- DENVER
- Region
- Denver
- Zoning
- R-2
- Taxes Annual
- $3,496
- HOA
- 1
Location
Legal
Based on information submitted to the MLS GRID as of 2026-08-22T03:31:24Z UTC. All data is obtained from various sources and may not have been verified by broker or MLS GRID. Supplied Open House information is subject to change without notice. All information should be independently reviewed and verified for accuracy. Properties may or may not be listed by the office/agent presenting the information.
Provided By
Listed by Brent Greiner (#9cfdd063d67e629a79fff29e56c1e45a)
Listing Office: HomeSmart
Legal Notice
This publication is designed to provide information with regard to the subject matter covered. It is displayed with the understanding that the publisher and authors are not engaged in rendering real estate, legal, accounting, tax, or other professional services and that the publisher and authors are not offering such advice in this publication. If real estate, legal, or other expert assistance is required, the services of a competent, professional person should be sought.
The information contained in this publication is subject to change without notice. METROLIST, INC., DBA RECOLORADO MAKES NO WARRANTY OF ANY KIND WITH REGARD TO THIS MATERIAL, INCLUDING, BUT NOT LIMITED TO, THE IMPLIED WARRANTIES OF MERCHANTABILITY AND FITNESS FOR A PARTICULAR PURPOSE. METROLIST, INC., DBA RECOLORADO SHALL NOT BE LIABLE FOR ERRORS CONTAINED HEREIN OR FOR ANY DAMAGES IN CONNECTION WITH THE FURNISHING, PERFORMANCE, OR USE OF THIS MATERIAL.
Buyer Agency Compensation
The listing broker’s offer of compensation is made only to participants of the MLS where the listing is filed.