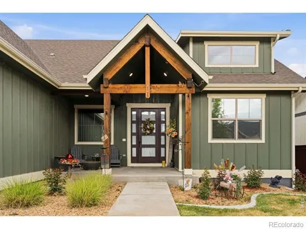
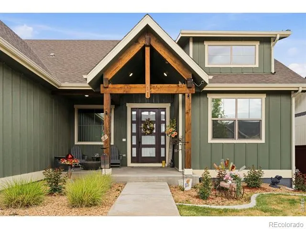
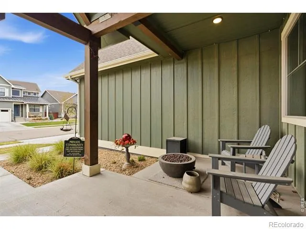
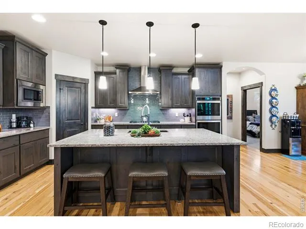
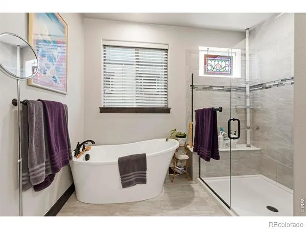
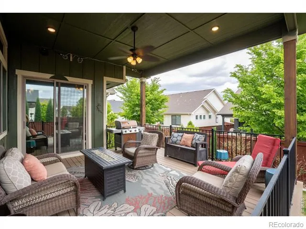
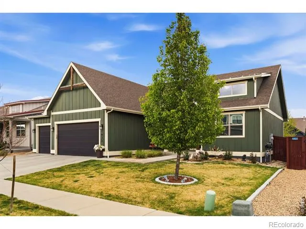
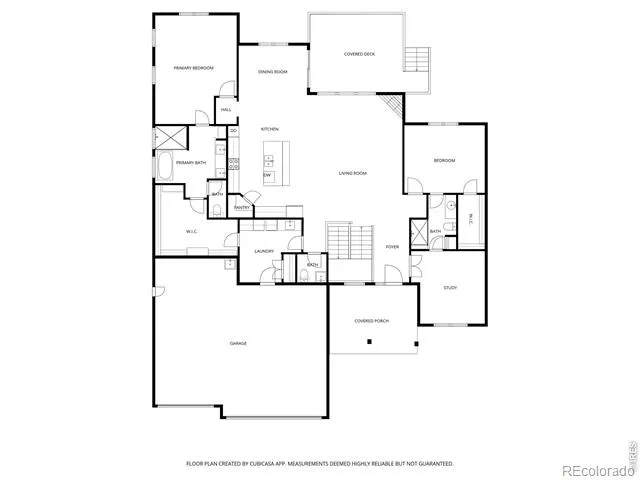
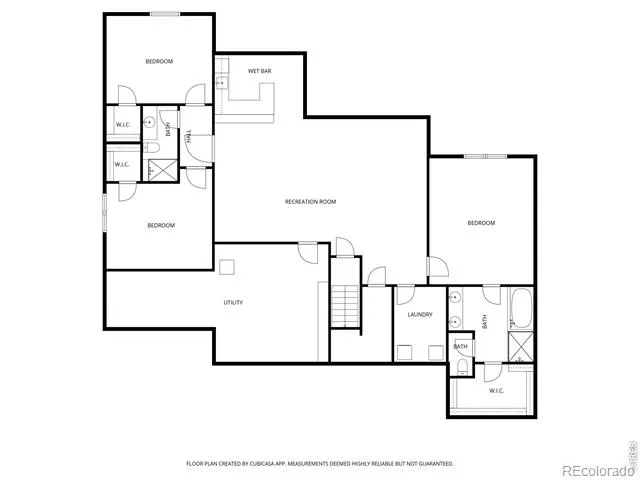
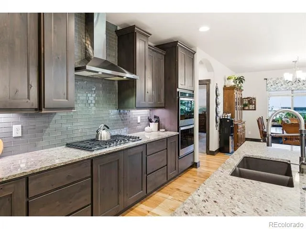
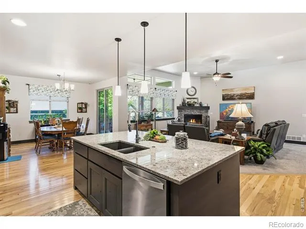
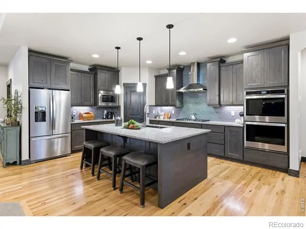
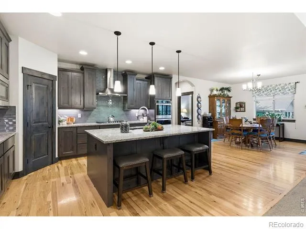
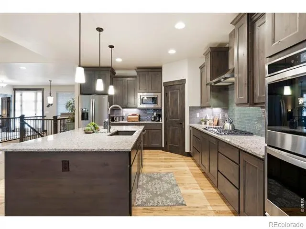
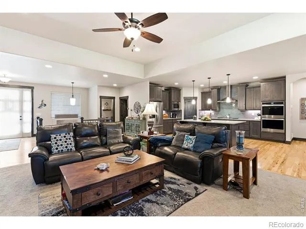
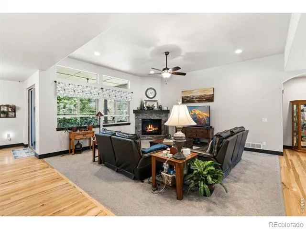
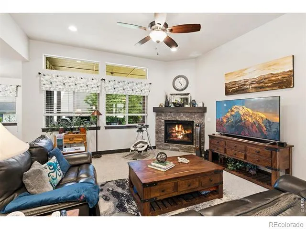
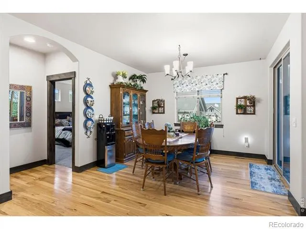
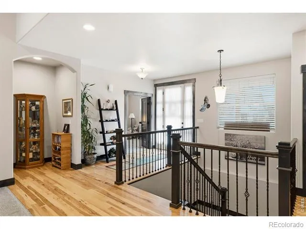
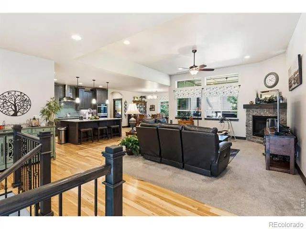
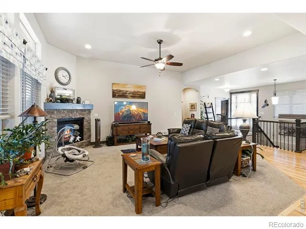
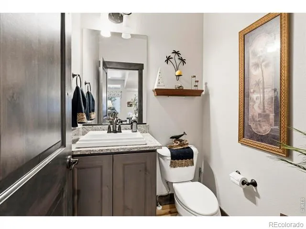
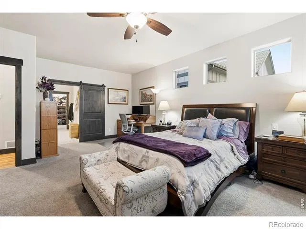
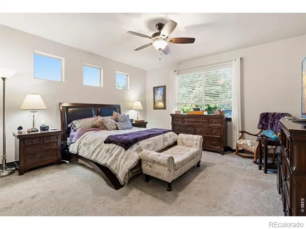
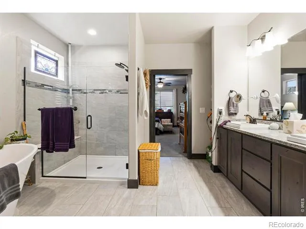
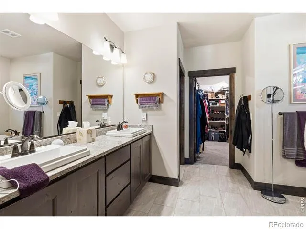
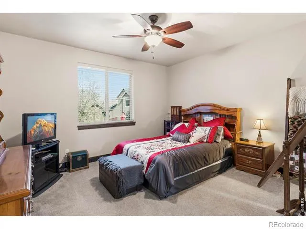
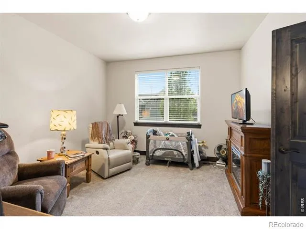
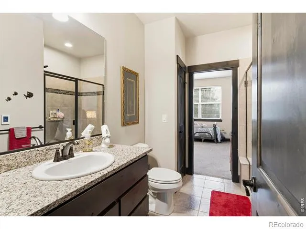
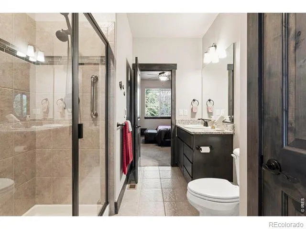
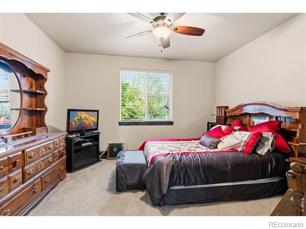
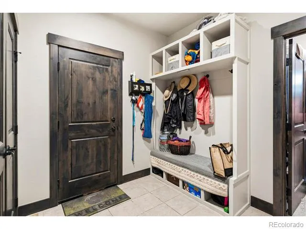
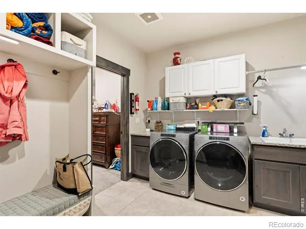
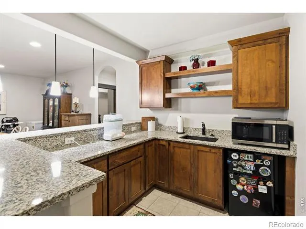
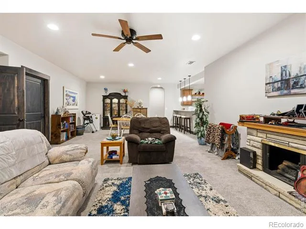
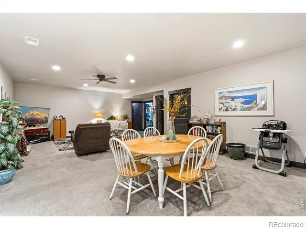
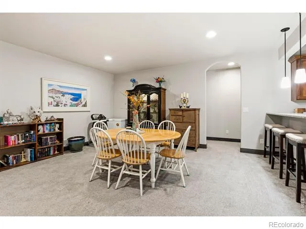
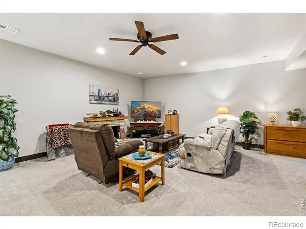
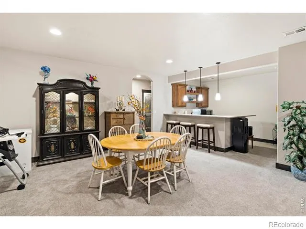
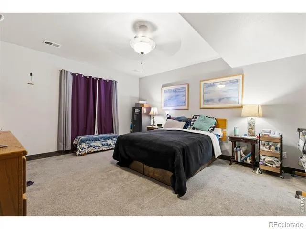
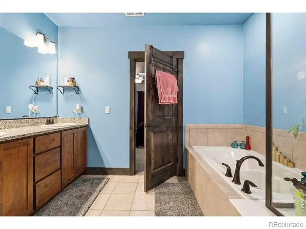
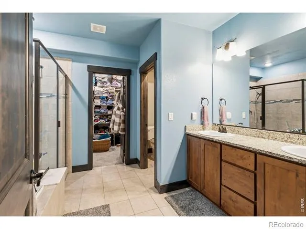
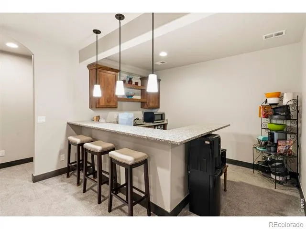
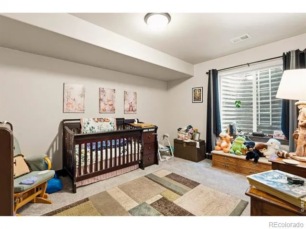
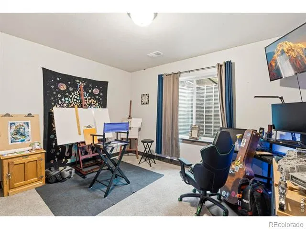
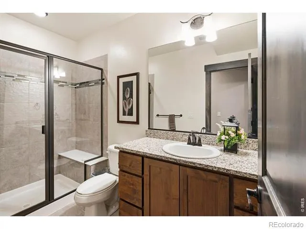
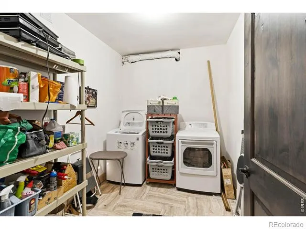
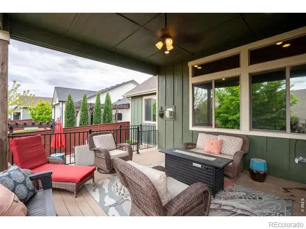
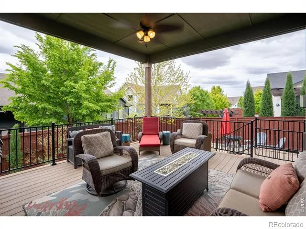
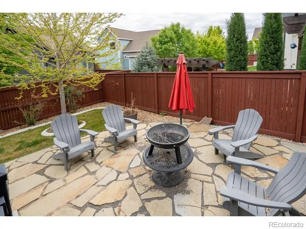
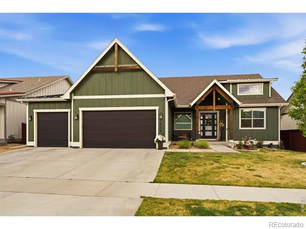
Set within the vibrant Raindance community, this beautifully appointed home is designed for the way you want to live-comfortable, connected, & distinctly Colorado. From golf & resort-style amenities to parks, trails, orchards, seasonal harvests, a pumpkin patch, winter snow hill, dining & more, Raindance offers an exceptional lifestyle right outside your door.Inside, the open-concept main level welcomes you with warm hickory flooring, Colorado-casual style, & a spacious great room anchored by a fireplace & mantel. The gourmet kitchen is equally inviting, featuring slab granite countertops, alder cabinetry with crown molding, soft-close doors & drawers, stainless steel appliances, a gas cooktop, & a walk-in pantry. With 6 bedrooms, 5 bathrooms, the versatile floor plan is ideal for everyday living, guests, or multi-generational households. The main level offers the convenience of single-level living, while the finished basement provides even more room to spread out, including a wet bar & a private secondary primary suite with a luxurious 5-piece bath. The main primary suite feels like a true retreat, complete with an enormous walk-in closet, dual vanities, freestanding soaking tub, spacious shower, & stylish barn door entry. Heated tile flooring in the main-level bathrooms adds an extra touch of comfort.Thoughtful details continue throughout the home with two laundry rooms & a generously sized utility room featuring a sink, coat closet, & built-in bench. Outside, enjoy Colorado evenings from the covered front porch or covered back patio overlooking a beautifully landscaped yard with concrete curbing, a mature tree, & dedicated dog run. Non-potable irrigation water helps keep utility costs down.The oversized 3-car garage adds even more functionality with epoxy flooring, a utility sink & hot/cold hose bibs.Beautifully designed for everyday living, entertaining, & enjoying everything that makes Colorado special, this home delivers the full Raindance experience.
Property Details
- Interior
- Eat-in Kitchen, Five Piece Bath, In-Law Floorplan, Jack & Jill Bath, Kitchen Island, Open Floorplan, Pantry, Primary Suite, Rado
- Cooling
- Ceiling Fan(s), Central Air
- Heating
- Forced Air, Radiant
- Cooling Features
- Ceiling Fan(s), Central Air
- Bedrooms
- 6
- Bathrooms
- 4.0
- Full Baths
- 2
- Half Baths
- 1
- 3/4 Baths
- 2
- Lot Features
- Sprinklers In Front
- Stories
- 1
- Lot Description
- Sprinklers In Front
- Exterior Features
- Dog Run
- Exterior Materials
- Dog Run
- Acres
- 0.18
- Square Feet
- 4129
- Parking Spaces
- 3
- Parking Type
- Garage
- Parking Garage Spaces
- 3
- Property Type
- Purchase
- Basement
- 1
- Basement Description
- Full
- Year Built
- 2020
- Roof
- Composition
- Sewer Information
- Public Sewer
- Utility Source
- Public
- Utility Features
- Electricity Available, Natural Gas Available
- Appliances
- Dishwasher, Double Oven, Humidifier, Microwave, Oven
- Subdivision
- Raindance
- School District
- Weld RE-4
- Elementary School
- Other
- Middle School
- Other
- High School
- Windsor
- County
- WELD
- Region
- Windsor
- Zoning
- RMU
- Taxes Annual
- $8,167
- HOA
- 1
- HOA Fees
- 278
Location
Legal
Based on information submitted to the MLS GRID as of 2026-08-22T18:12:04Z UTC. All data is obtained from various sources and may not have been verified by broker or MLS GRID. Supplied Open House information is subject to change without notice. All information should be independently reviewed and verified for accuracy. Properties may or may not be listed by the office/agent presenting the information.
Provided By
Listed by Lori Weeks (#89fe18db8baf96fad0ba00a2af72fee7)
Listing Office: RE/MAX Advanced Inc.
Legal Notice
This publication is designed to provide information with regard to the subject matter covered. It is displayed with the understanding that the publisher and authors are not engaged in rendering real estate, legal, accounting, tax, or other professional services and that the publisher and authors are not offering such advice in this publication. If real estate, legal, or other expert assistance is required, the services of a competent, professional person should be sought.
The information contained in this publication is subject to change without notice. METROLIST, INC., DBA RECOLORADO MAKES NO WARRANTY OF ANY KIND WITH REGARD TO THIS MATERIAL, INCLUDING, BUT NOT LIMITED TO, THE IMPLIED WARRANTIES OF MERCHANTABILITY AND FITNESS FOR A PARTICULAR PURPOSE. METROLIST, INC., DBA RECOLORADO SHALL NOT BE LIABLE FOR ERRORS CONTAINED HEREIN OR FOR ANY DAMAGES IN CONNECTION WITH THE FURNISHING, PERFORMANCE, OR USE OF THIS MATERIAL.
Buyer Agency Compensation
The listing broker’s offer of compensation is made only to participants of the MLS where the listing is filed.