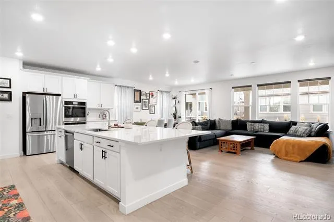
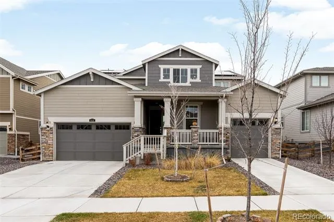
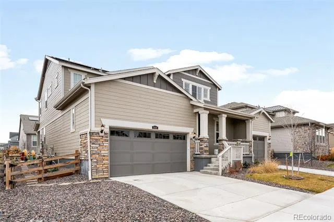
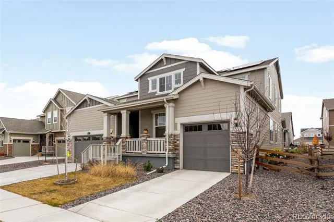
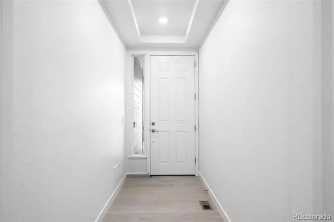
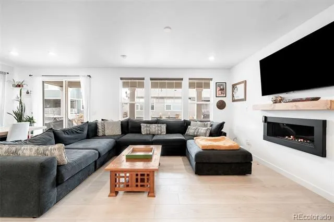
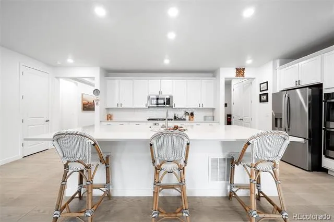
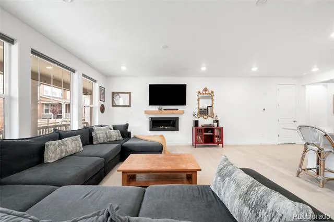
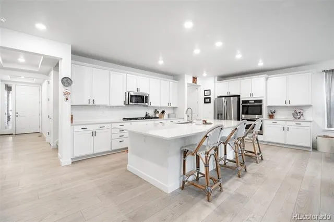
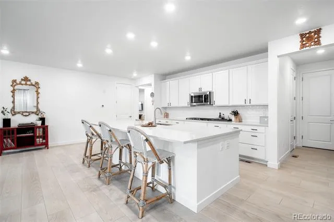
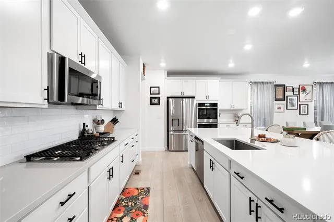
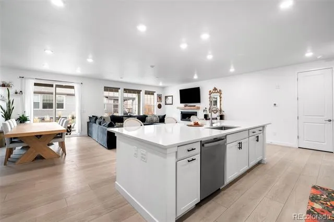
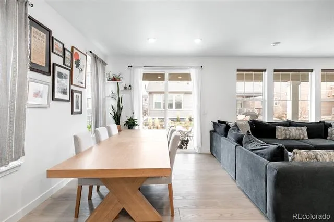
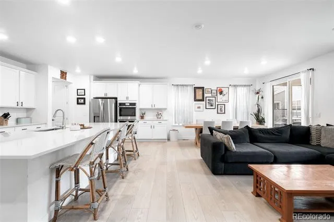
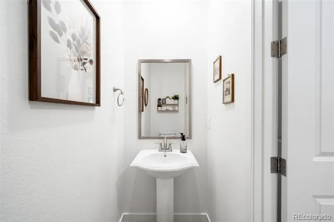
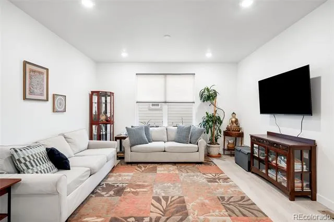
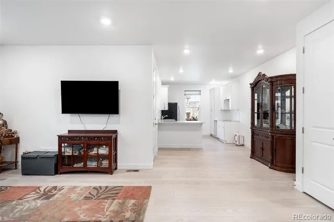
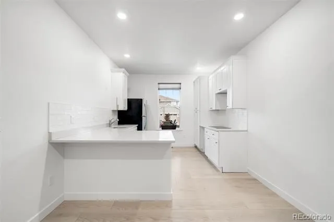
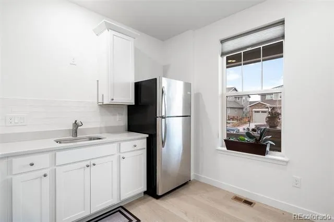
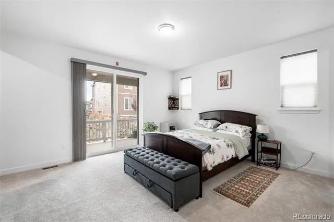
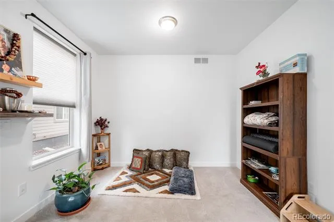
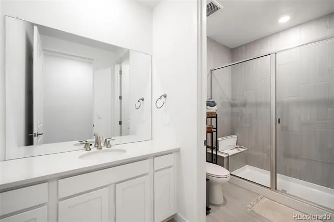
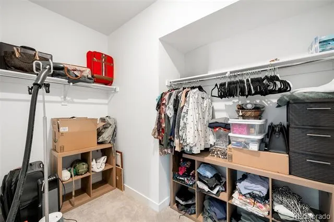
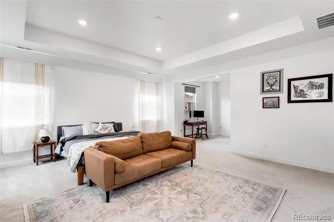
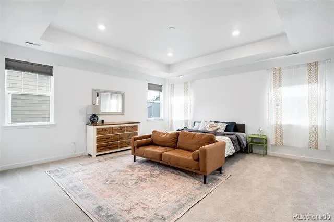
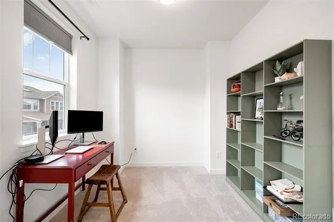
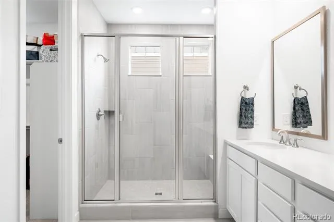
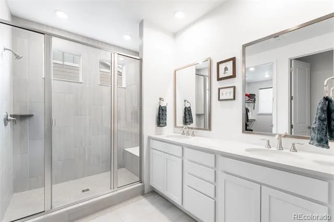
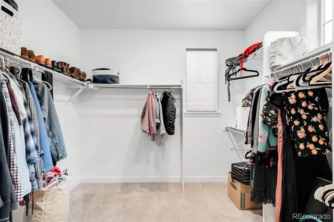
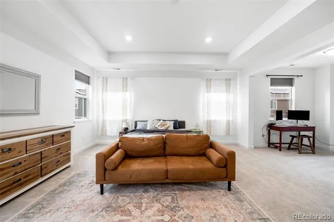
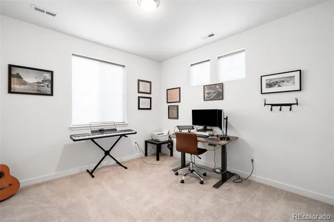
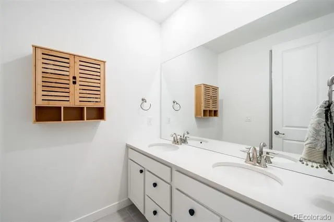
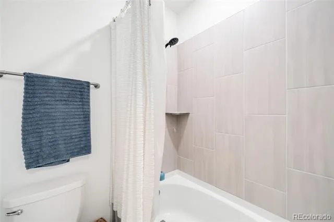
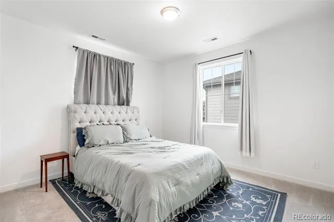
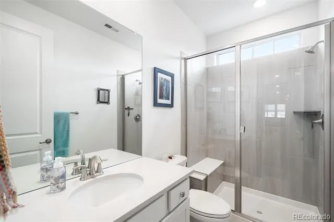
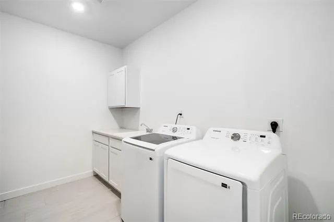
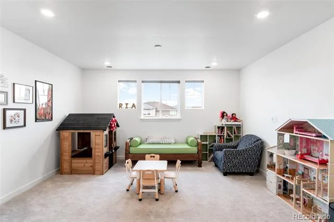
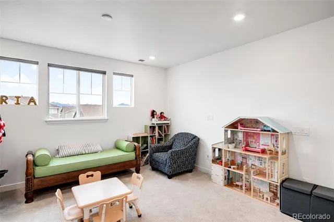
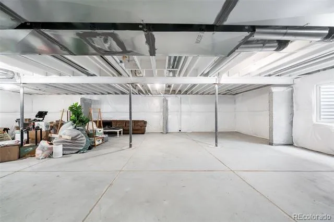
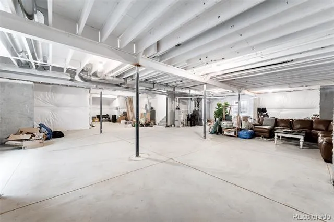
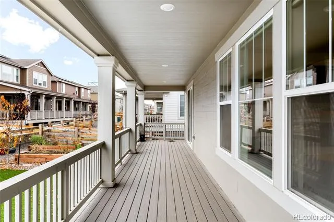
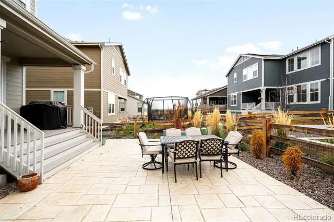
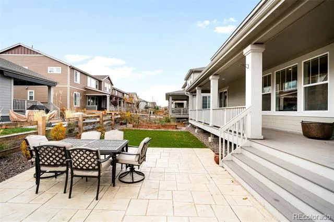
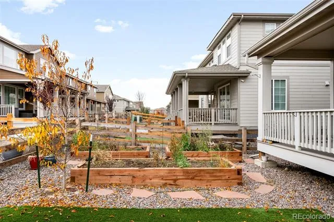
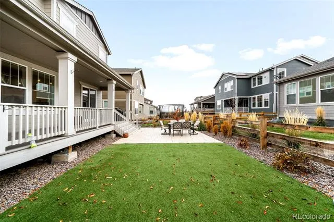
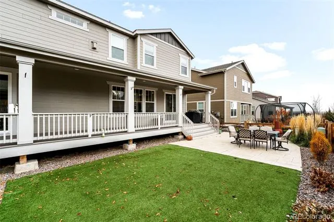
This spacious, two-story NextGen® home features a convenient private suite with a separate entrance, living room, kitchenette, bedroom, bathroom and one-bay garage! Move-In ready with the Landscaping professionally completed and window coverings installed! In the main home, a generous open floorplan is shared between the Great Room, gourmet kitchen and dining on the first level, while a loft and four bedrooms occupy the second floor. Inside, you'll find a bright, open floorplan featuring the gourmet kitchen which is a chef's dream with a large quartz island, gas range, full tile backsplash, and a walk-in pantry. The upper level boasts a luxurious primary suite with spa-like bath and walk-in closet, with an additional flex space attached to the bedroom. Three additional bedrooms upstairs. Off the main level leads to a covered deck overlooking a beautifully landscaped backyard, complete with stamped concrete patio, raised garden beds, and turf yard. Unfinished basement ready for your touch! Enjoy the neighborhood amenities; playground park, greenbelt, walking paths, and a beautiful pool. All of this plus quick access to Longmont, Boulder, Denver, and I-25. This is spacious, upgraded living without the Boulder County price tag-move-in ready with every detail done!
Property Details
- Interior
- Eat-in Kitchen, Entrance Foyer, Granite Counters, High Ceilings, In-Law Floorplan, Kitchen Island, Open Floorplan, Pantry, Prima
- Fireplaces
- 1
- Cooling
- Central Air
- Heating
- Forced Air
- Cooling Features
- Central Air
- Bedrooms
- 5
- Bathrooms
- 3.75
- Full Baths
- 1
- Half Baths
- 1
- 3/4 Baths
- 3
- Lot Features
- Irrigated, Landscaped, Level
- Stories
- 2
- Lot Description
- Irrigated, Landscaped, Level
- Exterior Features
- Garden
- Exterior Materials
- Garden
- Acres
- 0.168
- Square Feet
- 4287
- Lot Size (sqft)
- 7314.0
- Parking Features
- Concrete
- Parking Spaces
- 3
- Parking Type
- Garage
- Parking Garage Spaces
- 3
- Property Type
- Purchase
- Style
- Traditional
- Basement
- 1
- Basement Description
- Bath/Stubbed, Full, Unfinished
- Basement Finished
- 1
- Year Built
- 2023
- Roof
- Composition
- Sewer Information
- Public Sewer
- Utility Source
- Public
- Appliances
- Cooktop, Dishwasher, Disposal, Double Oven, Microwave, Oven, Range, Range Hood, Refrigerator
- Subdivision
- Morgan Hill
- School District
- St. Vrain Valley RE-1J
- Elementary School
- Erie
- Middle School
- Erie
- High School
- Erie
- County
- WELD
- Region
- Erie
- Taxes Annual
- $8,875
- HOA
- 1
- HOA Fees
- 88
Location
Legal
Based on information submitted to the MLS GRID as of 2026-08-30T02:17:42Z UTC. All data is obtained from various sources and may not have been verified by broker or MLS GRID. Supplied Open House information is subject to change without notice. All information should be independently reviewed and verified for accuracy. Properties may or may not be listed by the office/agent presenting the information.
Provided By
Listed by Chandler Fendler
Listing Office: Compass - Denver
Legal Notice
This publication is designed to provide information with regard to the subject matter covered. It is displayed with the understanding that the publisher and authors are not engaged in rendering real estate, legal, accounting, tax, or other professional services and that the publisher and authors are not offering such advice in this publication. If real estate, legal, or other expert assistance is required, the services of a competent, professional person should be sought.
The information contained in this publication is subject to change without notice. METROLIST, INC., DBA RECOLORADO MAKES NO WARRANTY OF ANY KIND WITH REGARD TO THIS MATERIAL, INCLUDING, BUT NOT LIMITED TO, THE IMPLIED WARRANTIES OF MERCHANTABILITY AND FITNESS FOR A PARTICULAR PURPOSE. METROLIST, INC., DBA RECOLORADO SHALL NOT BE LIABLE FOR ERRORS CONTAINED HEREIN OR FOR ANY DAMAGES IN CONNECTION WITH THE FURNISHING, PERFORMANCE, OR USE OF THIS MATERIAL.
Buyer Agency Compensation
The listing broker’s offer of compensation is made only to participants of the MLS where the listing is filed.