(303) 995-2390 jack@torresgroup.net THE TORRES GROUP
    Traffic Dashboard
    Home
    • Search
    • Communities
    • Buying
      • Buying Info
      • Featured Listings
      • Search Homes
    • Selling
    • Recently Sold
    • About
      • Learn More
      • Meet Jack
      • Our Testimonials
    • Articles
    • Contact
    Traffic Dashboard
    Jack Torres
    (303) 995-2390 jack@torresgroup.net
    • Office
      8480 East Orchard Rd. Ste 1100
      Greenwood Village, Colorado 80111
    Explore
    • Property Search
    • Communities
    • Buying
    • Selling
    About
    • About
    • Contact Us
    • Testimonials
    • Home
    Local Guide
    • Search by City
    • Search by Subdivision
    • Search by Zip
    • Search by Area
    Legal
    • Privacy
    • Terms
    • DMCA
    • Accessibility
    • Fair Housing
    Account
    • Dashboard
    • Logout
    • Login
    Jack Torres | THE TORRES GROUP - Footer Logo
    ©2026 THE TORRES GROUP. All rights reserved.
    Website built by CloseHack.
    REcolorado
    Based on information submitted to the MLS GRID as of 2026-09-12 23:52:24 UTC. All data is obtained from various sources and may not have been verified by broker or MLS GRID. Supplied Open House information is subject to change without notice. All information should be independently reviewed and verified for accuracy. Properties may or may not be listed by the office/agent presenting the information.
    Return
    • All Types
    • House+2 more
    • Price
    • Bed/Bath
    • Size
    • Dates
    • Filters
    • Amenities
    • Save
    • Share
    Listings
    No results
    Sort
    Home / Breckenridge / 191 Glen Eagle Loop
    191 Glen Eagle Loop Breckenridge, CO 80424 191 Glen Eagle Loop Breckenridge, CO 80424 191 Glen Eagle Loop Breckenridge, CO 80424 191 Glen Eagle Loop Breckenridge, CO 80424 191 Glen Eagle Loop Breckenridge, CO 80424 191 Glen Eagle Loop Breckenridge, CO 80424 191 Glen Eagle Loop Breckenridge, CO 80424 191 Glen Eagle Loop Breckenridge, CO 80424 191 Glen Eagle Loop Breckenridge, CO 80424 191 Glen Eagle Loop Breckenridge, CO 80424 191 Glen Eagle Loop Breckenridge, CO 80424 191 Glen Eagle Loop Breckenridge, CO 80424 191 Glen Eagle Loop Breckenridge, CO 80424 191 Glen Eagle Loop Breckenridge, CO 80424 191 Glen Eagle Loop Breckenridge, CO 80424 191 Glen Eagle Loop Breckenridge, CO 80424 191 Glen Eagle Loop Breckenridge, CO 80424 191 Glen Eagle Loop Breckenridge, CO 80424 191 Glen Eagle Loop Breckenridge, CO 80424 191 Glen Eagle Loop Breckenridge, CO 80424 191 Glen Eagle Loop Breckenridge, CO 80424 191 Glen Eagle Loop Breckenridge, CO 80424 191 Glen Eagle Loop Breckenridge, CO 80424 191 Glen Eagle Loop Breckenridge, CO 80424 191 Glen Eagle Loop Breckenridge, CO 80424 191 Glen Eagle Loop Breckenridge, CO 80424 191 Glen Eagle Loop Breckenridge, CO 80424 191 Glen Eagle Loop Breckenridge, CO 80424 191 Glen Eagle Loop Breckenridge, CO 80424 191 Glen Eagle Loop Breckenridge, CO 80424 191 Glen Eagle Loop Breckenridge, CO 80424 191 Glen Eagle Loop Breckenridge, CO 80424 191 Glen Eagle Loop Breckenridge, CO 80424 191 Glen Eagle Loop Breckenridge, CO 80424 191 Glen Eagle Loop Breckenridge, CO 80424 191 Glen Eagle Loop Breckenridge, CO 80424 191 Glen Eagle Loop Breckenridge, CO 80424 191 Glen Eagle Loop Breckenridge, CO 80424 191 Glen Eagle Loop Breckenridge, CO 80424 191 Glen Eagle Loop Breckenridge, CO 80424 191 Glen Eagle Loop Breckenridge, CO 80424 191 Glen Eagle Loop Breckenridge, CO 80424 191 Glen Eagle Loop Breckenridge, CO 80424 191 Glen Eagle Loop Breckenridge, CO 80424 191 Glen Eagle Loop Breckenridge, CO 80424 191 Glen Eagle Loop Breckenridge, CO 80424 191 Glen Eagle Loop Breckenridge, CO 80424 191 Glen Eagle Loop Breckenridge, CO 80424 View All Photos

    $3,550,000

    | Active

    191 Glen Eagle Loop

    Breckenridge, CO 80424

    4,486
    Square Feet
    4
    Beds
    3
    Baths
    163
    Days on Market
    5023988
    MLS#
    House
    Structure
    Residential
    Zone
    Contact
    Listing OfficeCornerstone Real Estate Rocky Mountains

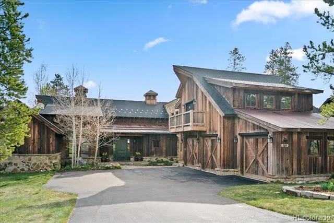
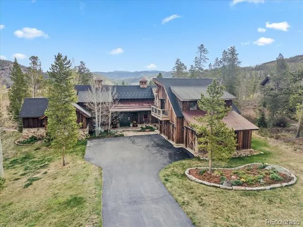
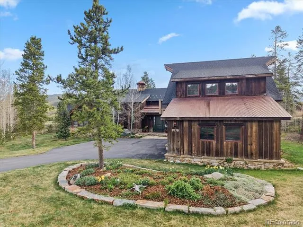
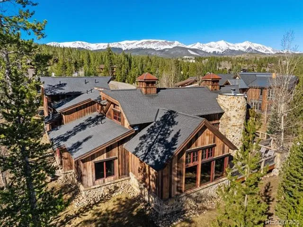
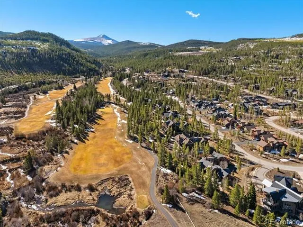
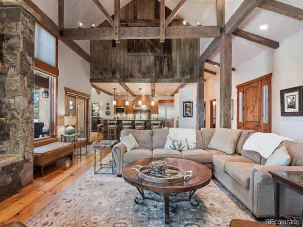
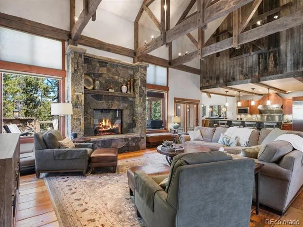
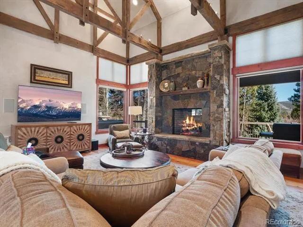
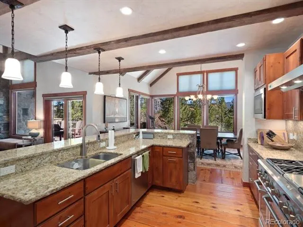
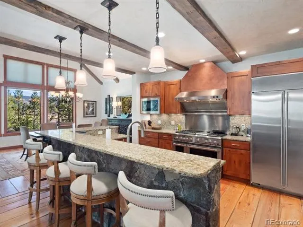
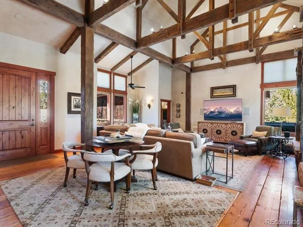
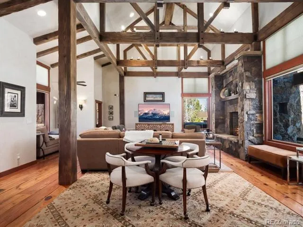
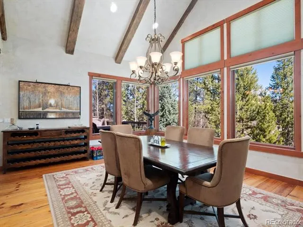
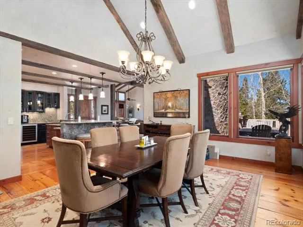
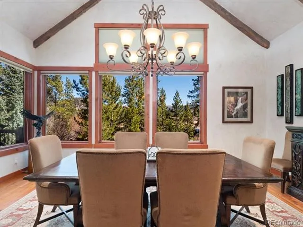
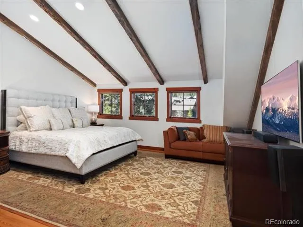
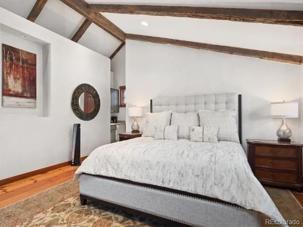
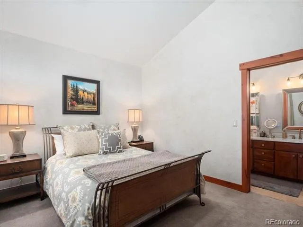
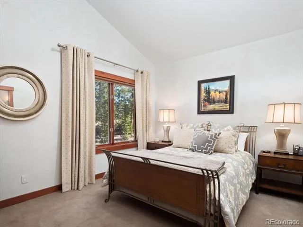
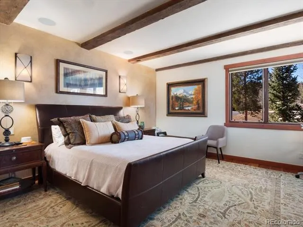
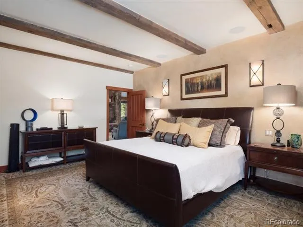
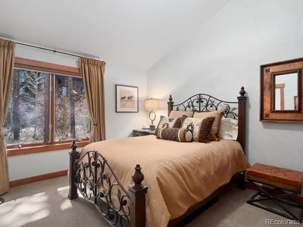
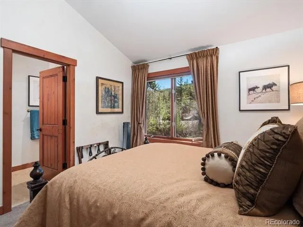
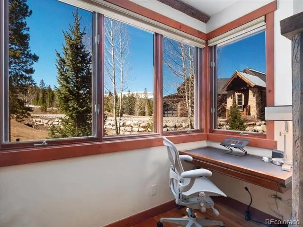
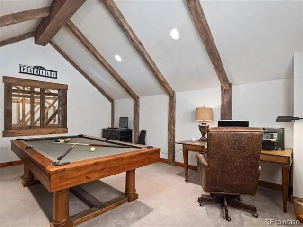
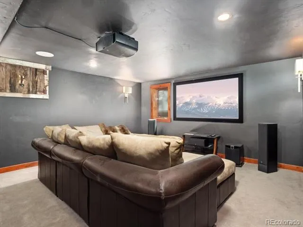
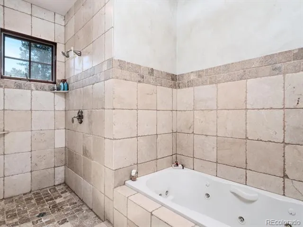
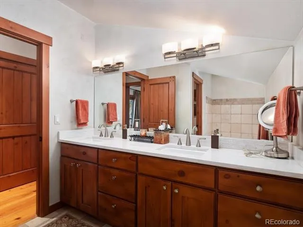
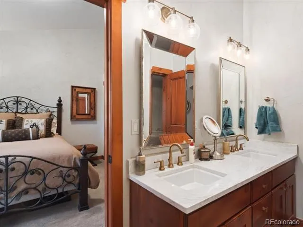
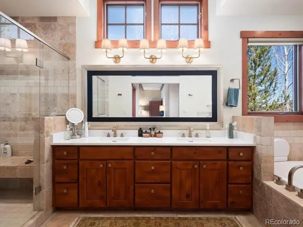
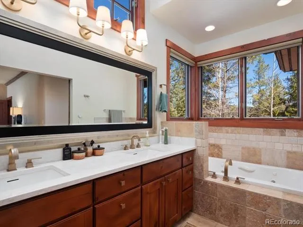
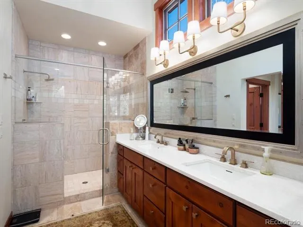
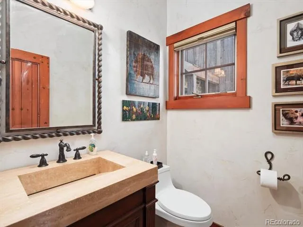
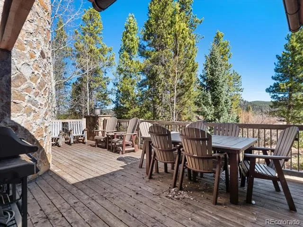
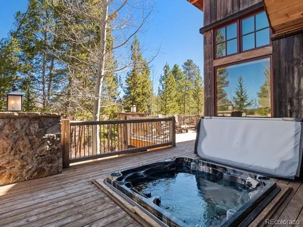
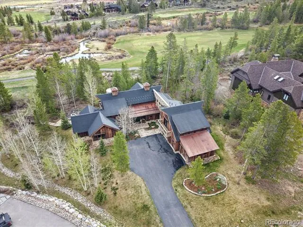
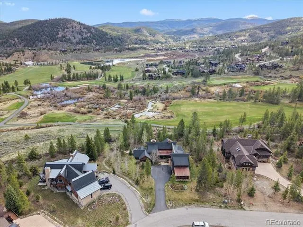
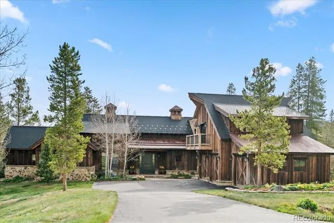
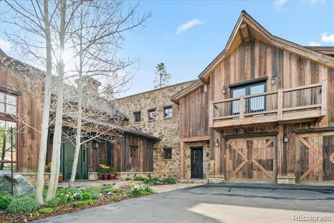
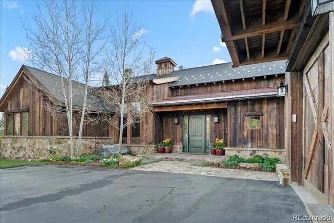
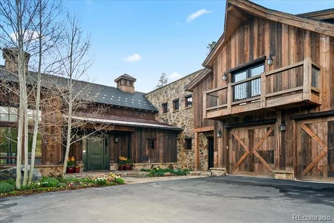
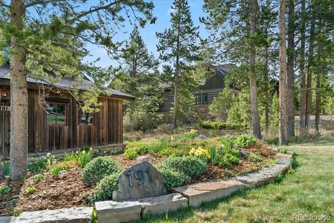
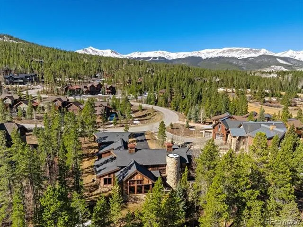
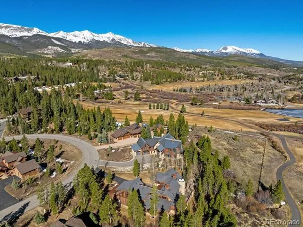
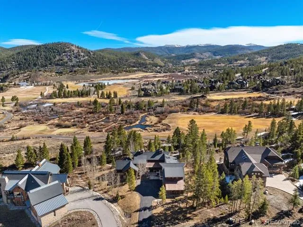
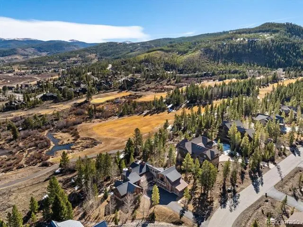
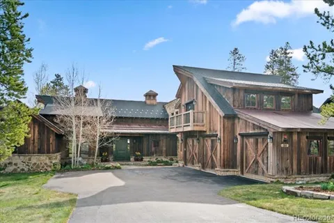
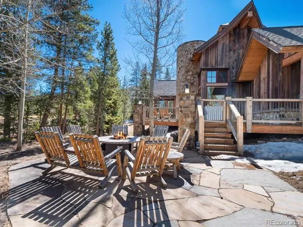
    Enjoy the incredible rustic charm of this home on 6th Tee at the Breck Beaver Course. The home features part of a reclaimed dairy barn from Canada. Wide plank Doug Fir floors, rustic exposed beams, 2 stone fireplaces, Hot Tub on expansive deck; Theatre Room; Main level Master Suite; 2nd Master Upstairs near the family room; Dining Room surrounded by windows looking out on Golf Course and woods. Lots of fresh updates including: New heating system, boilers and controls (2020). New heat tape (2020). Fresh carpet (2021). New Hot tub (2023). Replaced and widened driveway (2024). Remodeled baths (2024). Hunter Douglas electronic blinds (2024/2025). Crawl Space re-insulated and new radon barrier (2025). Savant home automation system. Fantastic outdoor entertaining space. Make this gem Colorado property your Breckenridge home.

    Property Details
    Interior
    Audio/Video Controls, Five Piece Bath, Jack & Jill Bath, Jet Action Tub, Smart Lights, Smart Thermostat, Spa/Hot Tub
    Heating
    Natural Gas, Radiant
    Bedrooms
    4
    Bathrooms
    3.0
    Full Baths
    3
    View
    Golf Course,Mountain(s)
    Lot Features
    On Golf Course
    Stories
    Three Or More
    Lot Description
    On Golf Course
    Exterior Features
    Barbecue, Fire Pit, Private Yard, Spa/Hot Tub
    Exterior Materials
    Barbecue, Fire Pit, Private Yard, Spa/Hot Tub
    Acres
    0.0
    Square Feet
    4486
    Lot Size (sqft)
    0.97
    Parking Features
    Storage
    Parking Spaces
    3
    Parking Type
    Garage
    Parking Garage Spaces
    3
    Property Type
    Purchase
    Style
    Rustic Contemporary
    Basement
    1
    Basement Description
    Finished
    Basement Finished
    1
    Year Built
    2004
    Roof
    Shingle
    Sewer Information
    Public Sewer
    Utility Source
    Public
    Utility Features
    Electricity Connected, Natural Gas Connected
    Appliances
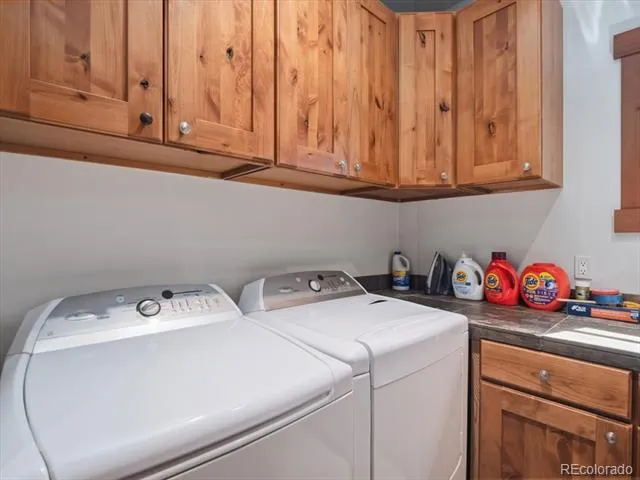
    Dishwasher, Disposal, Dryer, Microwave, Range, Refrigerator, Washer, Wine Cooler
    Subdivision
    Fairways at Breckenridge
    School District
    Summit RE-1
    Elementary School
    Upper Blue
    Middle School
    Summit
    High School
    Summit
    County
    SUMMIT
    Region
    Breckenridge
    Zoning
    B38
    Taxes Annual
    $14,726
    HOA
    1
    HOA Fees
    125
    MLS #
    5023988
    Location
    Legal

    Based on information submitted to the MLS GRID as of 2026-09-12 19:02:45 UTC. All data is obtained from various sources and may not have been verified by broker or MLS GRID. Supplied Open House information is subject to change without notice. All information should be independently reviewed and verified for accuracy. Properties may or may not be listed by the office/agent presenting the information.

    Last Updated: Sep 12, 2026 7:02 PM. Source: RECOLORADO

    Provided By
    Listed by Todd Rankin (#8a2f9e3f1dab7f3099a422a9331273a5), 970-771-3959
    Listing Office: Cornerstone Real Estate Rocky Mountains

    Legal Notice

    This publication is designed to provide information with regard to the subject matter covered. It is displayed with the understanding that the publisher and authors are not engaged in rendering real estate, legal, accounting, tax, or other professional services and that the publisher and authors are not offering such advice in this publication. If real estate, legal, or other expert assistance is required, the services of a competent, professional person should be sought.

    The information contained in this publication is subject to change without notice. METROLIST, INC., DBA RECOLORADO MAKES NO WARRANTY OF ANY KIND WITH REGARD TO THIS MATERIAL, INCLUDING, BUT NOT LIMITED TO, THE IMPLIED WARRANTIES OF MERCHANTABILITY AND FITNESS FOR A PARTICULAR PURPOSE. METROLIST, INC., DBA RECOLORADO SHALL NOT BE LIABLE FOR ERRORS CONTAINED HEREIN OR FOR ANY DAMAGES IN CONNECTION WITH THE FURNISHING, PERFORMANCE, OR USE OF THIS MATERIAL.

    Buyer Agency Compensation

    The listing broker’s offer of compensation is made only to participants of the MLS where the listing is filed.

    Jack Torres | THE TORRES GROUP Have a question about this home?

    Interested in Purchasing 191 Glen Eagle Loop?

    Get an estimate on monthly payments on this property.
    $
    years
    Down Payment
    $
    %
    Interest Rate
    %
    Tax Rate
    %
    $
    $annually
    $monthly
    Estimated Monthly Payment
    $0.00
    Loan Amount
    $0.00