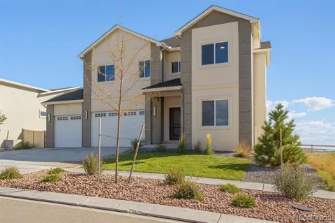
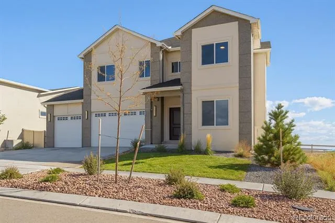
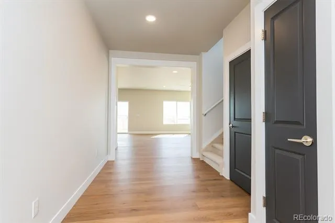
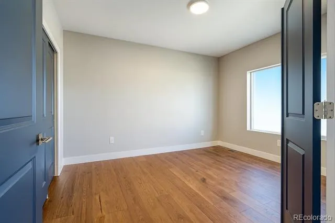
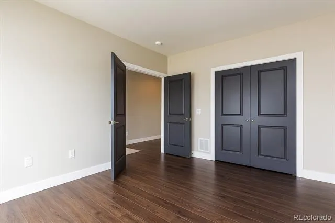
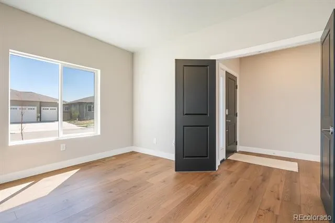
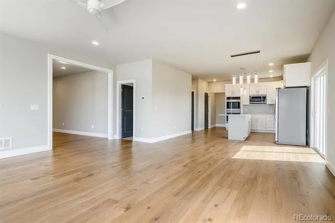
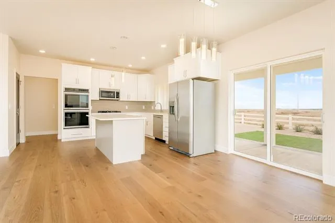
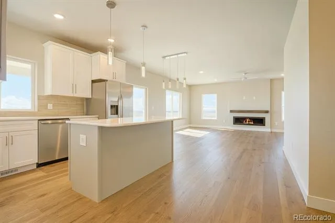
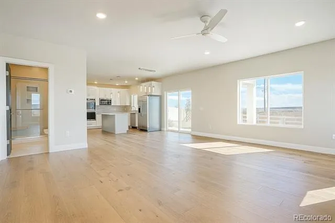
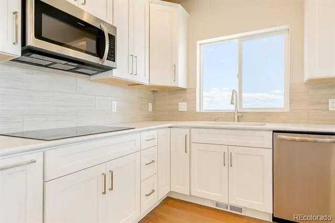
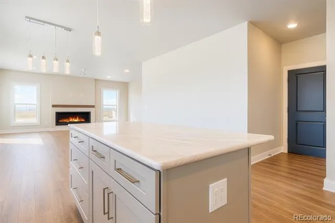
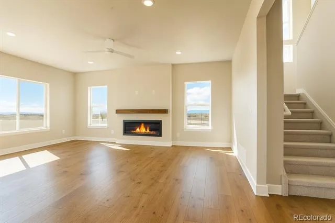
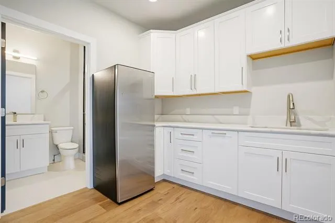
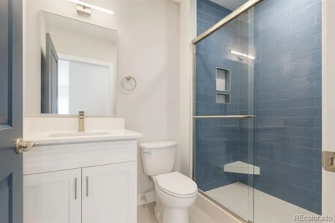
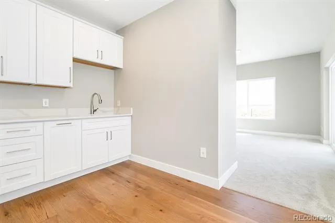
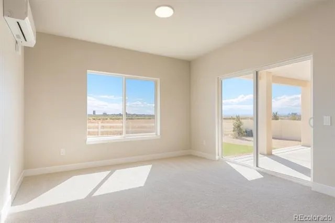
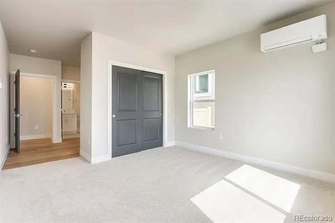
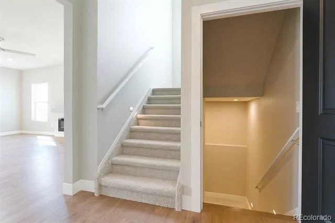
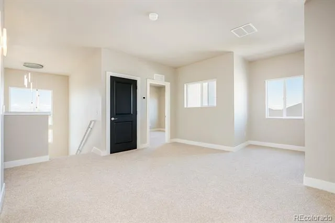
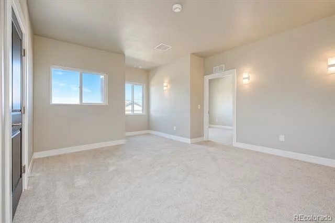
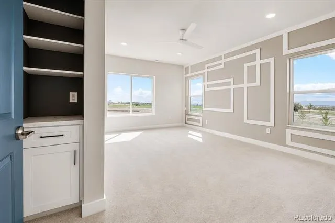
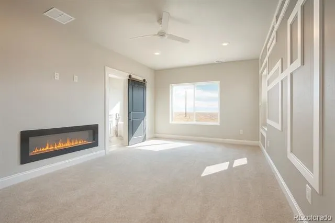
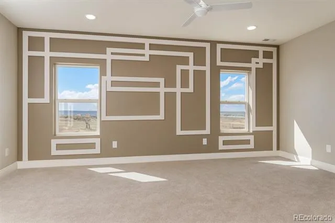
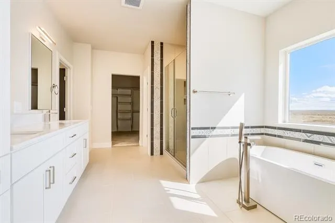
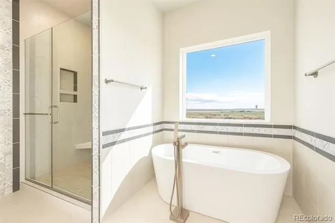
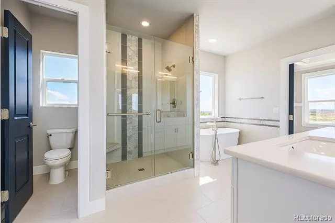
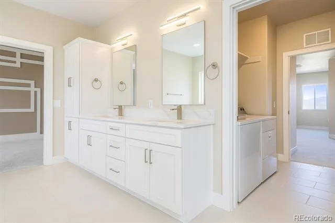
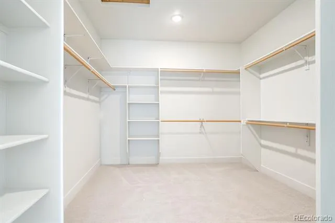
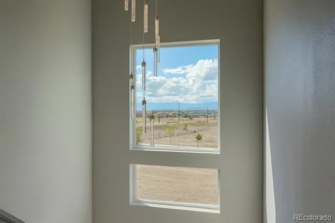
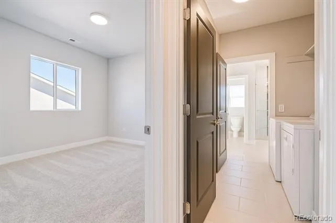
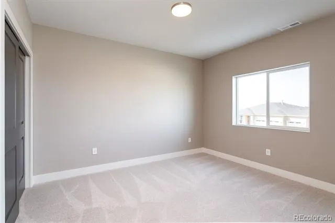
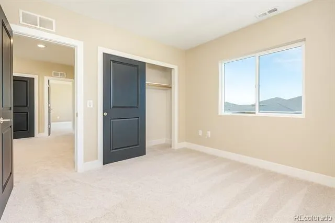
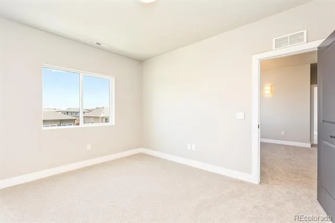
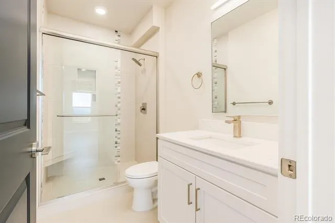
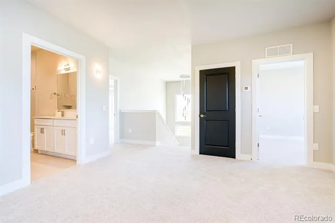
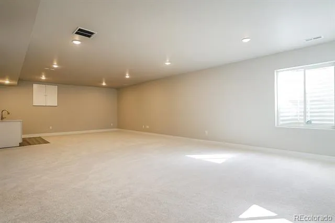
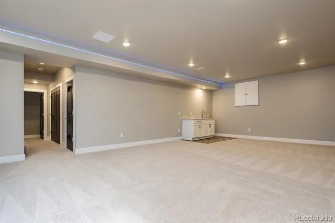
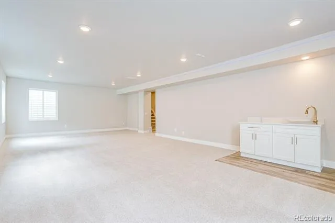
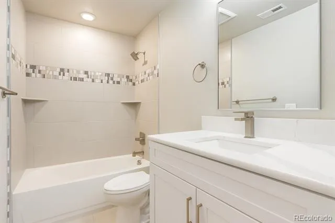
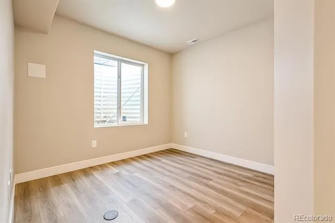
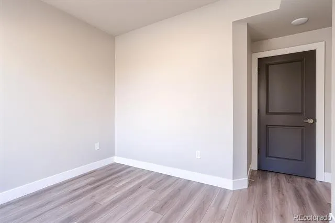
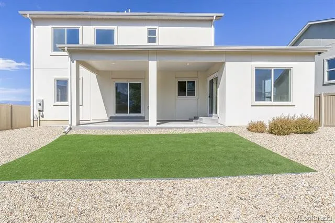
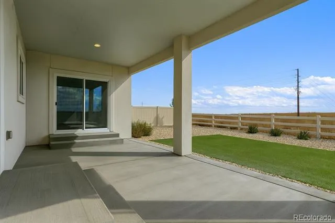
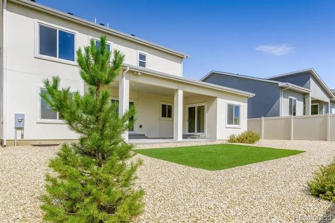
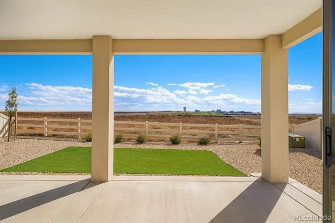
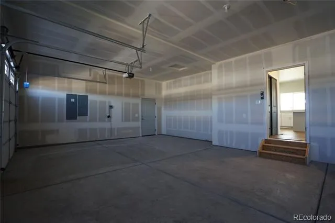
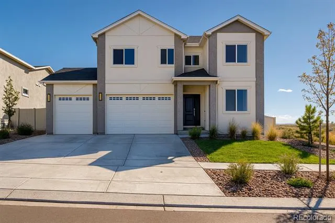
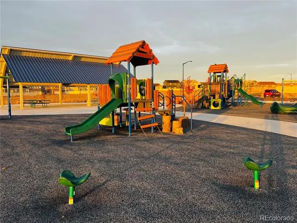
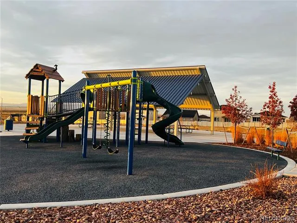
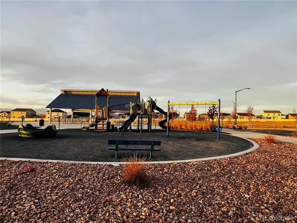
This brand-new, 7-bedroom, 6-bath residence located in the highly sought-after North Vista Highlands community, offers a rare combination of space, style, and sustainability, this expansive two-story home is ideal for large or multigenerational households. The main level features an open-concept perfect for everyday living and entertaining. A private mother-in-law suite on the main floor includes its own bedroom, bathroom, kitchenette, and direct patio access, providing an independent living space for guests or extended family. Upstairs, the home offers three spacious secondary bedrooms and two full bathrooms, along with a luxurious primary suite. The primary retreat boasts a spa-inspired five-piece ensuite with a walk-in shower, soaking tub, dual-sink vanity, and a generous walk-in closet. The finished basement adds even more versatility with a large great room—ideal for a home theater, recreation space, or family lounge—plus an additional bedroom and full bathroom. Built to Net Zero Energy standards, this home is Energy Star Certified and meets EPA Indoor airPLUS and WaterSense specifications, ensuring exceptional energy efficiency, indoor air quality, and water conservation. A spacious three-car attached garage provides ample storage and parking.Residents of North Vista Highlands enjoy access to an upcoming vibrant community with scenic biking and walking paths, a large playground, covered picnic area, and a large grass space. Conveniently located near Walking Stick Golf Course, CSU Pueblo, and local shopping, this home offers a peaceful neighborhood setting with easy access to city amenities.
Property Details
- Interior
- Ceiling Fan(s), Eat-in Kitchen, Entrance Foyer, Five Piece Bath, High Ceilings, High Speed Internet, In-Law Floorplan, Kitchen I
- Fireplaces
- 1
- Cooling
- Central Air
- Heating
- Electric, Forced Air
- Cooling Features
- Central Air
- Bedrooms
- 7
- Bathrooms
- 5.0
- Full Baths
- 5
- View
- Mountain(s)
- Lot Features
- Sprinklers In Front
- Stories
- 2
- Lot Description
- Sprinklers In Front
- Exterior Features
- Playground, Private Yard
- Exterior Materials
- Playground, Private Yard
- Acres
- 0.0
- Square Feet
- 4458
- Lot Size (sqft)
- 0.17
- Parking Features
- Concrete
- Parking Spaces
- 3
- Parking Type
- Garage
- Parking Garage Spaces
- 3
- Property Type
- Purchase
- Basement
- 1
- Basement Description
- Finished
- Basement Finished
- 1
- Year Built
- 2023
- Roof
- Composition
- Sewer Information
- Public Sewer
- Utility Source
- Public
- Utility Features
- Electricity Connected
- Appliances
- Cooktop, Dishwasher, Disposal, Double Oven, Microwave, Range Hood, Refrigerator
- Subdivision
- North Vista Highlands
- School District
- Pueblo City 60
- Elementary School
- Haaff
- Middle School
- Heaton
- High School
- East
- County
- PUEBLO
- Region
- Pueblo
Location
Legal
Based on information submitted to the MLS GRID as of 2026-06-15T02:59:10Z UTC. All data is obtained from various sources and may not have been verified by broker or MLS GRID. Supplied Open House information is subject to change without notice. All information should be independently reviewed and verified for accuracy. Properties may or may not be listed by the office/agent presenting the information.
Provided By
Listed by Cynamin VanLue
Listing Office: Code of the West Real Estate
Legal Notice
This publication is designed to provide information with regard to the subject matter covered. It is displayed with the understanding that the publisher and authors are not engaged in rendering real estate, legal, accounting, tax, or other professional services and that the publisher and authors are not offering such advice in this publication. If real estate, legal, or other expert assistance is required, the services of a competent, professional person should be sought.
The information contained in this publication is subject to change without notice. METROLIST, INC., DBA RECOLORADO MAKES NO WARRANTY OF ANY KIND WITH REGARD TO THIS MATERIAL, INCLUDING, BUT NOT LIMITED TO, THE IMPLIED WARRANTIES OF MERCHANTABILITY AND FITNESS FOR A PARTICULAR PURPOSE. METROLIST, INC., DBA RECOLORADO SHALL NOT BE LIABLE FOR ERRORS CONTAINED HEREIN OR FOR ANY DAMAGES IN CONNECTION WITH THE FURNISHING, PERFORMANCE, OR USE OF THIS MATERIAL.
Buyer Agency Compensation
The listing broker’s offer of compensation is made only to participants of the MLS where the listing is filed.