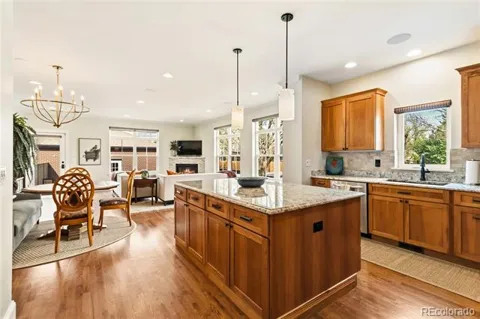
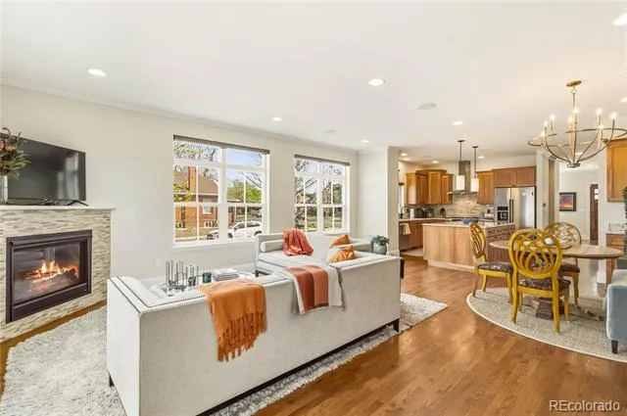
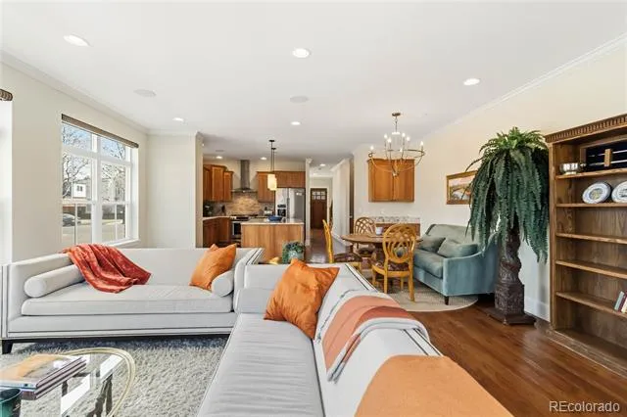
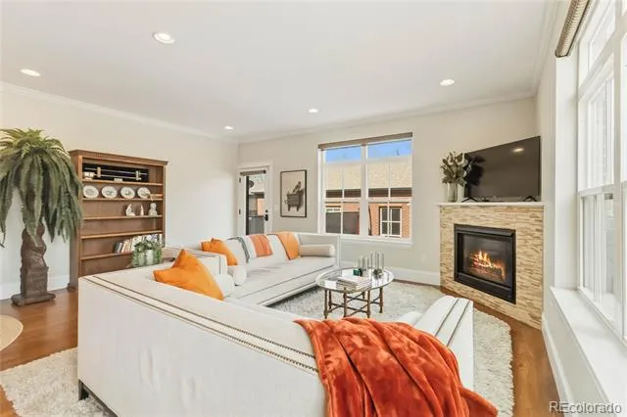
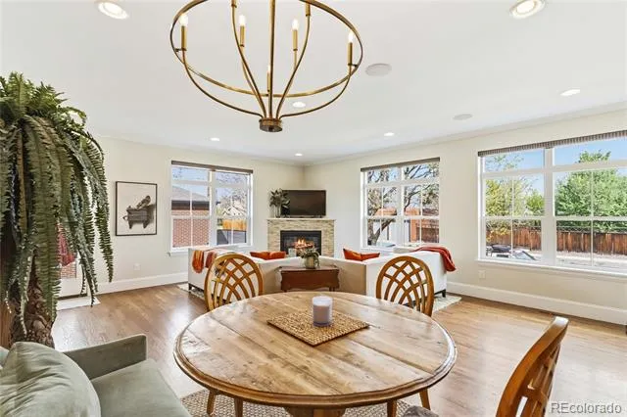
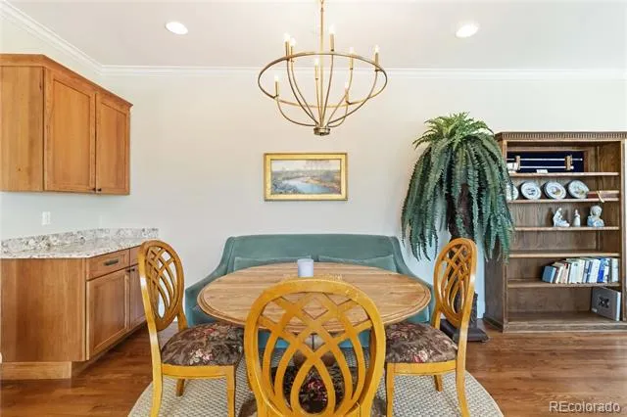
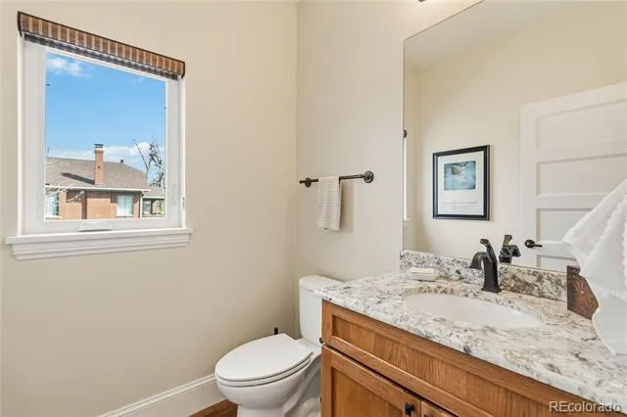
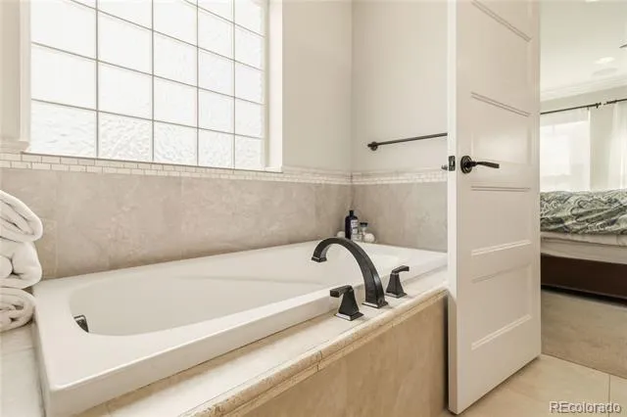
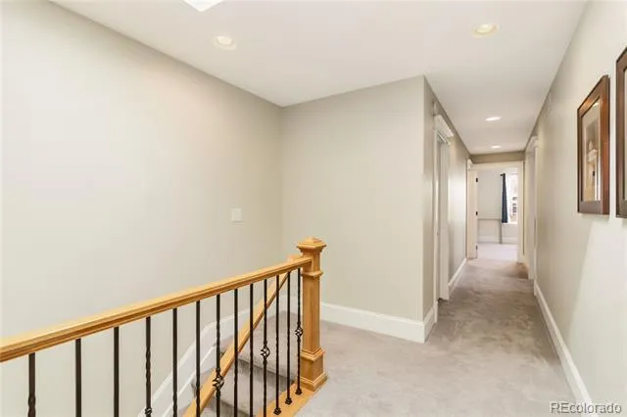
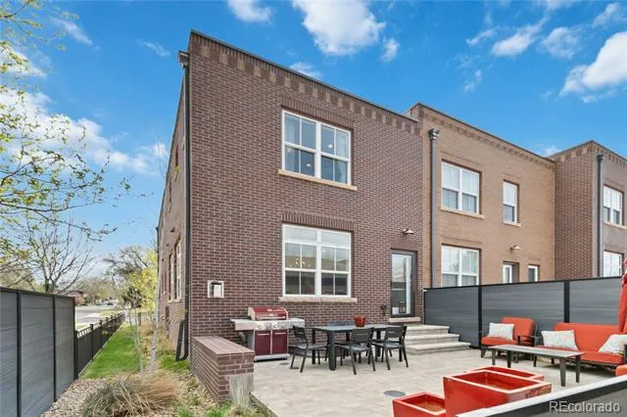
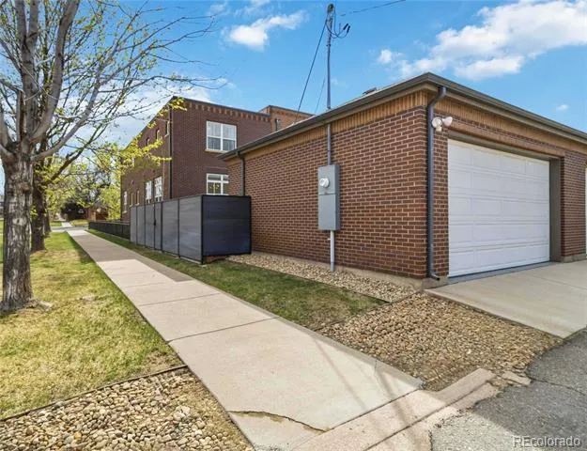
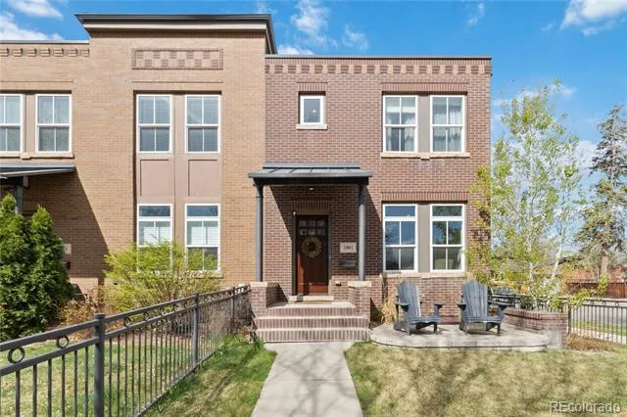
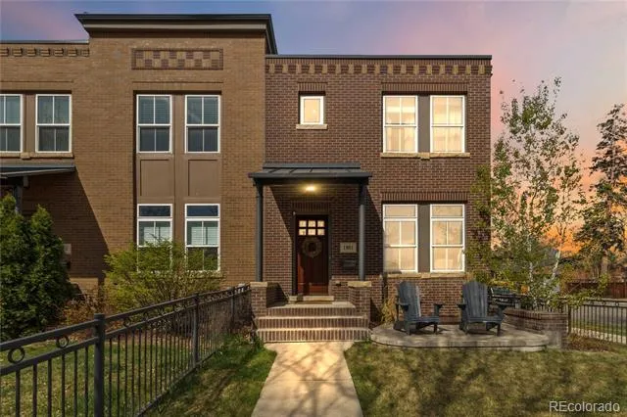
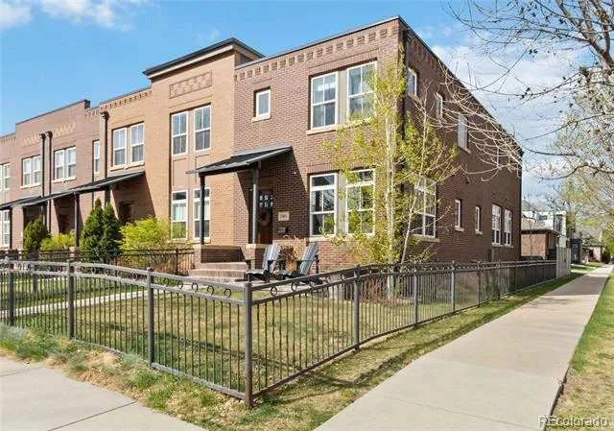
Set in Platt Park and just steps from South Pearl Street restaurants and shopping, this end-unit residence combines low-maintenance living, enduring construction, and true walkability in a way Denver rarely offers. The all-brick exterior, triple-pane windows, and three exposures flood the home with natural light, illuminating refinished hardwood floors and refined finishes throughout. Designer hardware, custom lighting, and stainless appliances carry a consistent, understated aesthetic.
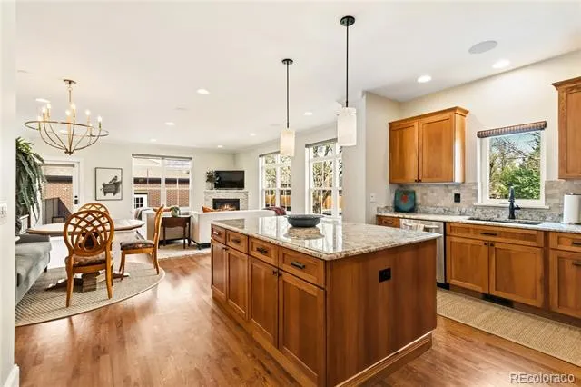
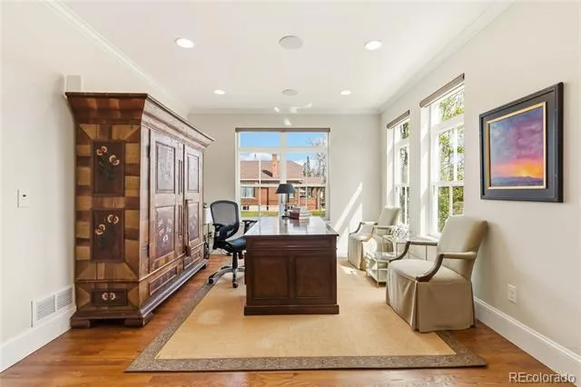
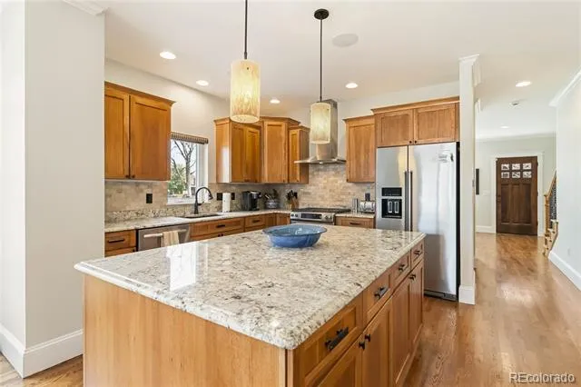
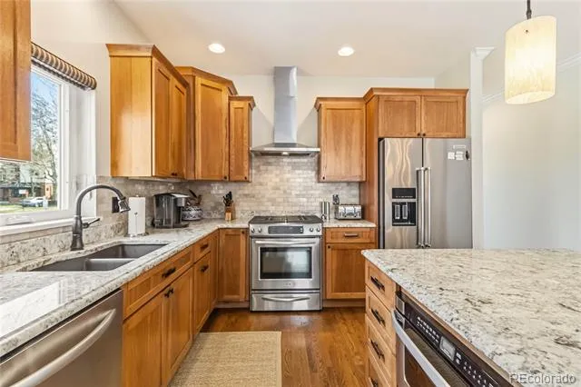
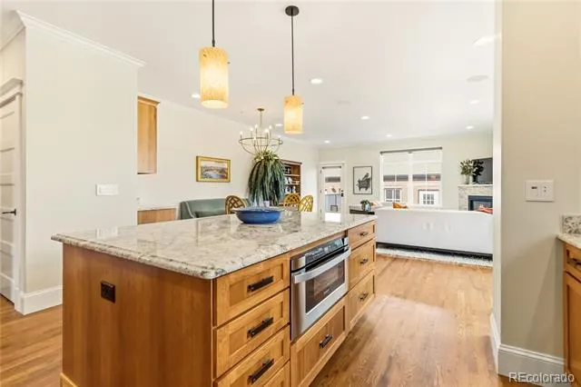
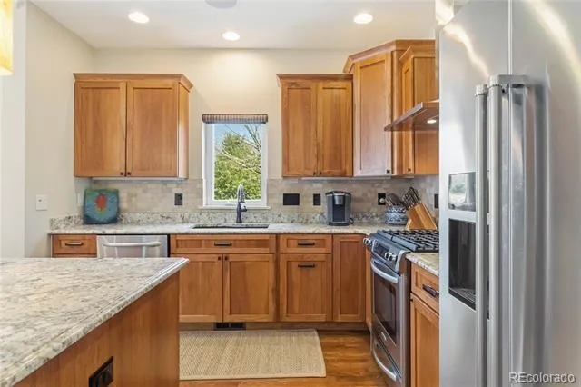
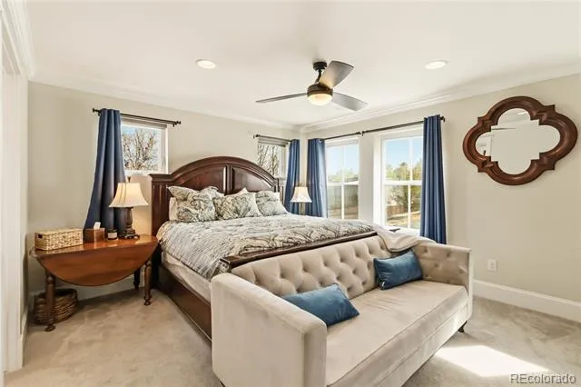
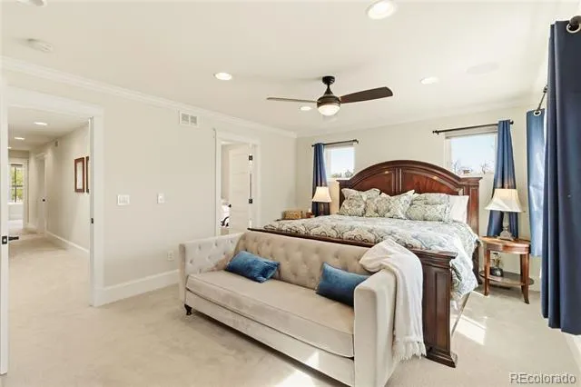
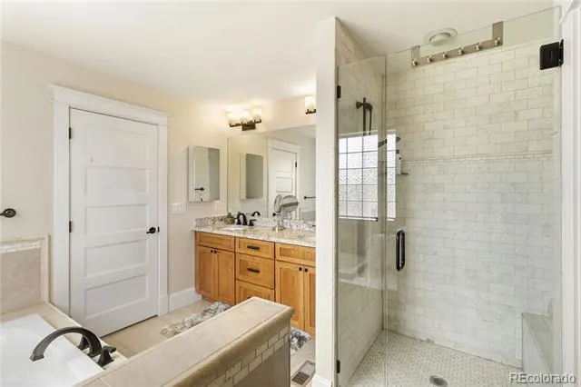
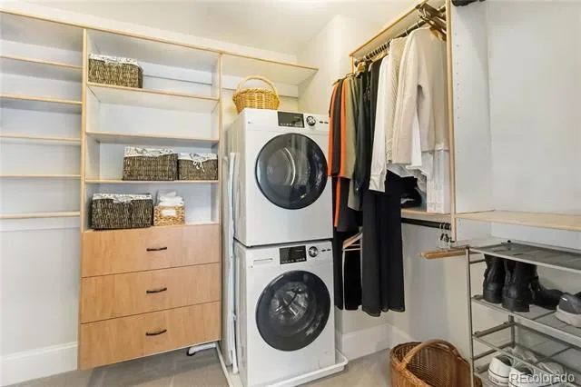
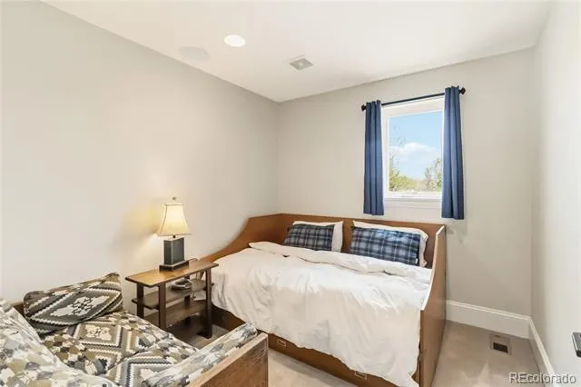
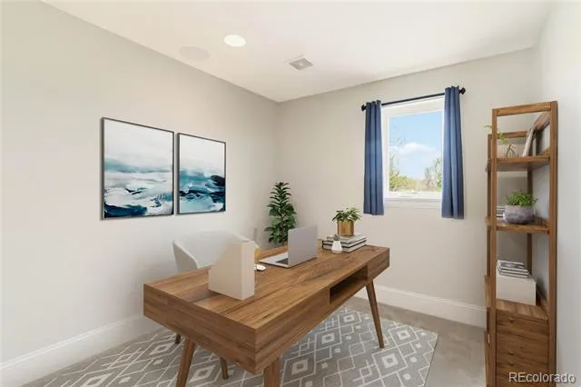
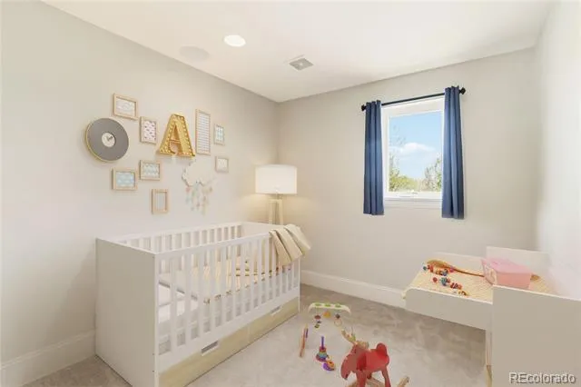
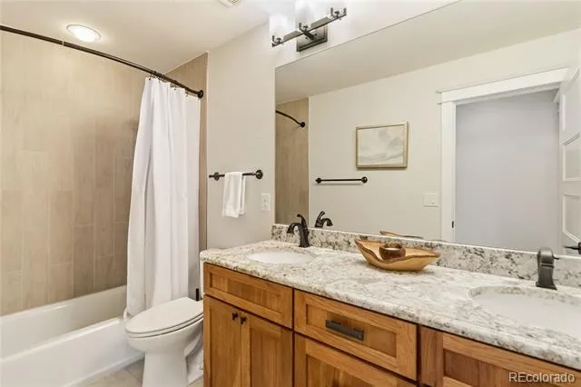
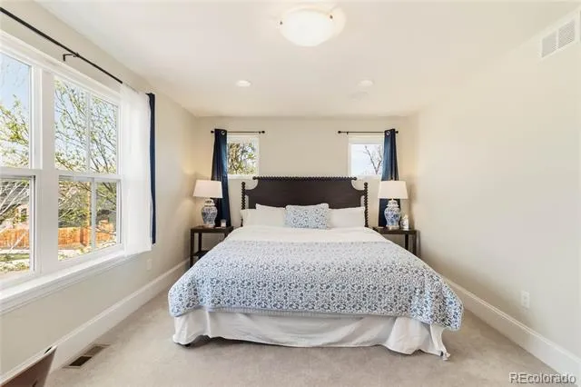
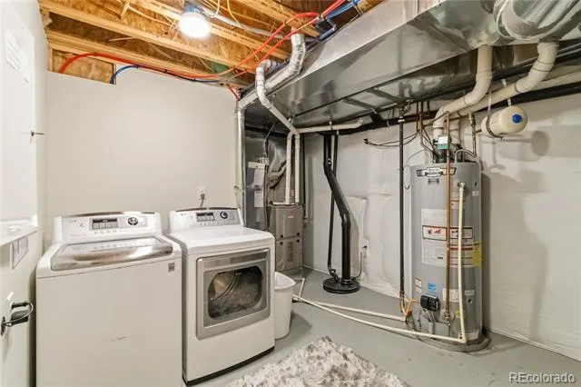
The kitchen features granite countertops, custom cherry cabinets, and pantry storage. Wired connectivity, speaker wiring, and automated window treatments integrate seamlessly into living spaces anchored by a gas fireplace. The primary suite offers custom built-ins and in-suite laundry. A secondary bedroom with adjacent bath and a flexible additional room serve guests, office, or study needs.
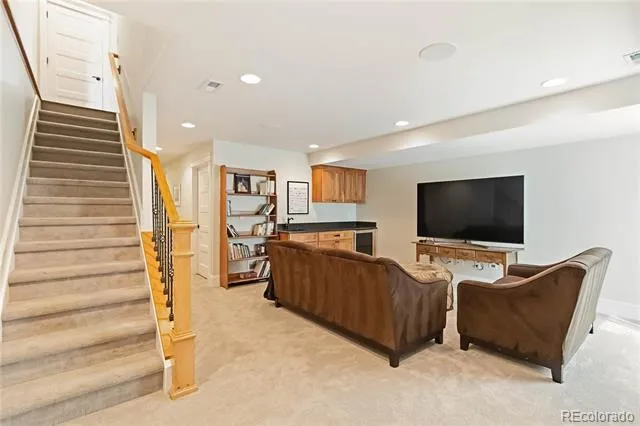
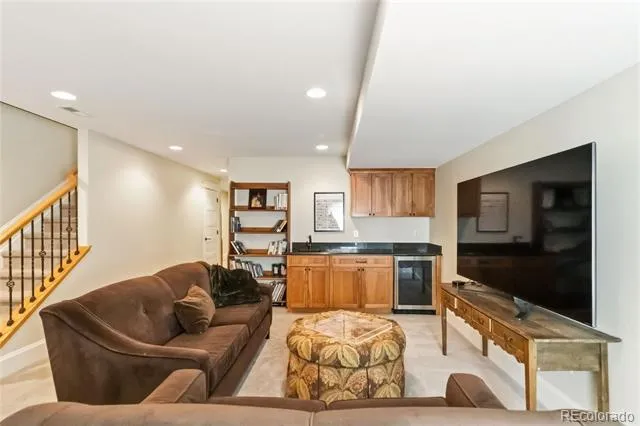
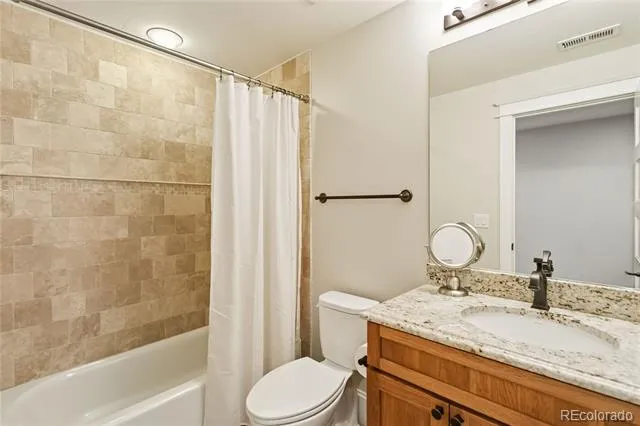
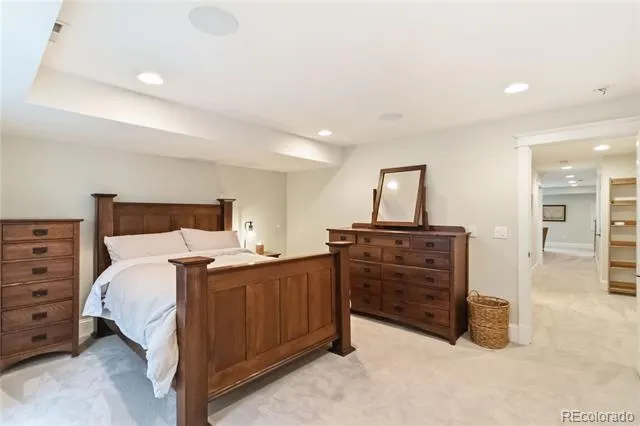
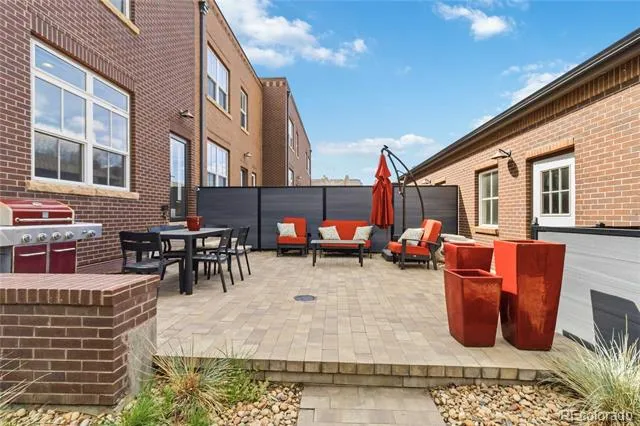
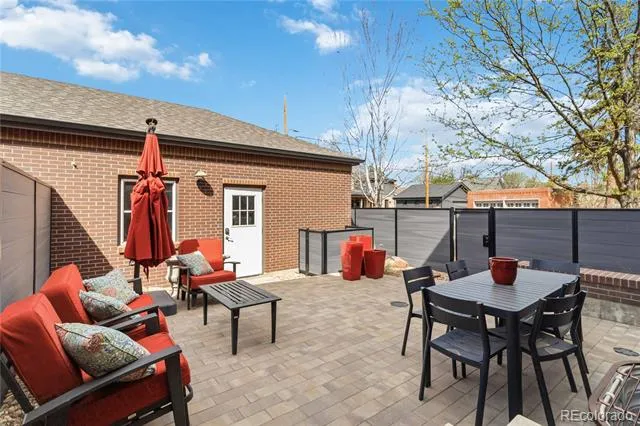
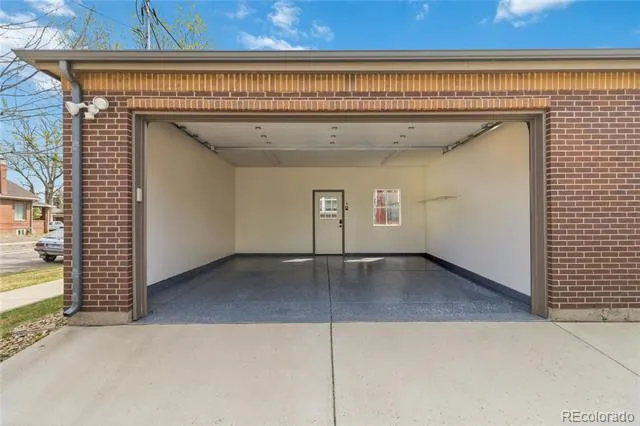
The basement adds a gathering space with wet bar and wine fridge, a private guest suite, and full bath. Professionally landscaped and irrigated grounds wrap the property, and a custom paver patio creates a secluded setting for outdoor dining. The finished two-car garage features epoxy flooring and a whisper-quiet wall-mounted door operator preserving ceiling height. The end-unit position provides generous guest street parking.
Acclaimed restaurants, boutiques, parks, Harvard Gulch golf, and the South Pearl Street farmers market are steps away. Some homes ask for your weekends; this one gives them back. There are no HOA dues: a party wall agreement replaces the traditional HOA, affordably handling lawn maintenance and snow removal while preserving full ownership flexibility. It is a home whose Platt Park roots run deep, and a place from which new traditions will blossom.
Property Details
- Interior
- Audio/Video Controls, Ceiling Fan(s), Five Piece Bath, Granite Counters, High Ceilings, High Speed Internet, Jet Action Tub, Kit
- Fireplaces
- 1
- Cooling
- Central Air
- Heating
- Forced Air, Natural Gas
- Cooling Features
- Central Air
- Bedrooms
- 4
- Bathrooms
- 3.5
- Full Baths
- 3
- Half Baths
- 1
- View
- City,Mountain(s)
- Lot Features
- Corner Lot, Landscaped, Near Public Transit, Sprinklers In Front, Sprinklers In Rear
- Stories
- 2
- Lot Description
- Corner Lot, Landscaped, Near Public Transit, Sprinklers In Front, Sprinklers In Rear
- Exterior Features
- Gas Valve, Lighting, Private Yard, Smart Irrigation
- Exterior Materials
- Gas Valve, Lighting, Private Yard, Smart Irrigation
- Acres
- 0.077
- Square Feet
- 3035
- Lot Size (sqft)
- 3336.0
- Parking Features
- Concrete, Dry Walled, Exterior Access Door, Finished, Floor Coating, Insulated, Lighted, Storage
- Parking Spaces
- 2
- Parking Type
- Garage
- Parking Garage Spaces
- 2
- Property Type
- Purchase
- Style
- Contemporary, Urban Contemporary
- Basement
- 1
- Basement Description
- Daylight, Finished, Full, Interior Entry
- Basement Finished
- 1
- Year Built
- 2013
- Foundation
- Concrete Perimeter
- Roof
- Composition
- Sewer Information
- Public Sewer
- Utility Source
- Public
- Utility Features
- Cable Available, Electricity Connected, Internet Access (Wired), Natural Gas Connected
- Appliances
- Bar Fridge, Convection Oven, Dishwasher, Disposal, Dryer, Gas Water Heater, Microwave, Oven, Range, Range Hood, Refrigerator, Se
- Subdivision
- Platt Park
- School District
- Denver 1
- Elementary School
- Asbury
- Middle School
- Grant
- High School
- South
- County
- DENVER
- Region
- Denver
- Zoning
- U-RH-2.5
Location
Legal
Based on information submitted to the MLS GRID as of 2026-08-31T22:06:38Z UTC. All data is obtained from various sources and may not have been verified by broker or MLS GRID. Supplied Open House information is subject to change without notice. All information should be independently reviewed and verified for accuracy. Properties may or may not be listed by the office/agent presenting the information.
Provided By
Listed by Dan Sullivan (#29967b28750eef52d8f6fca2199f1e6c)
Listing Office: HomeSmart Realty
Legal Notice
This publication is designed to provide information with regard to the subject matter covered. It is displayed with the understanding that the publisher and authors are not engaged in rendering real estate, legal, accounting, tax, or other professional services and that the publisher and authors are not offering such advice in this publication. If real estate, legal, or other expert assistance is required, the services of a competent, professional person should be sought.
The information contained in this publication is subject to change without notice. METROLIST, INC., DBA RECOLORADO MAKES NO WARRANTY OF ANY KIND WITH REGARD TO THIS MATERIAL, INCLUDING, BUT NOT LIMITED TO, THE IMPLIED WARRANTIES OF MERCHANTABILITY AND FITNESS FOR A PARTICULAR PURPOSE. METROLIST, INC., DBA RECOLORADO SHALL NOT BE LIABLE FOR ERRORS CONTAINED HEREIN OR FOR ANY DAMAGES IN CONNECTION WITH THE FURNISHING, PERFORMANCE, OR USE OF THIS MATERIAL.
Buyer Agency Compensation
The listing broker’s offer of compensation is made only to participants of the MLS where the listing is filed.