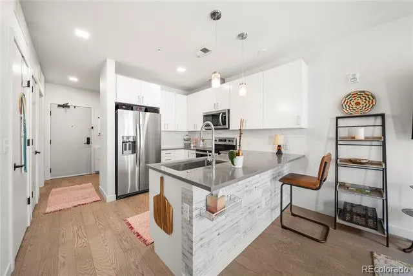
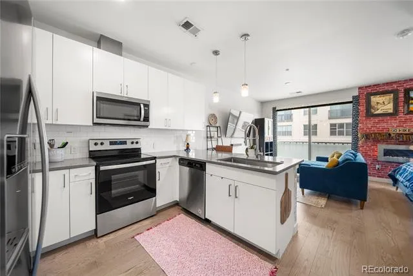
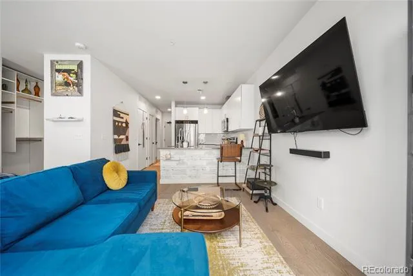
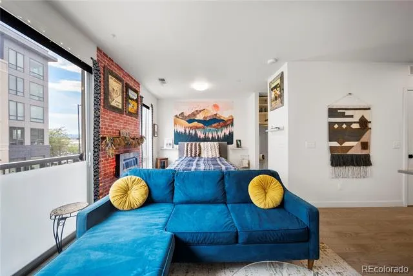
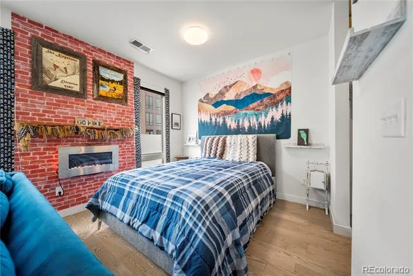
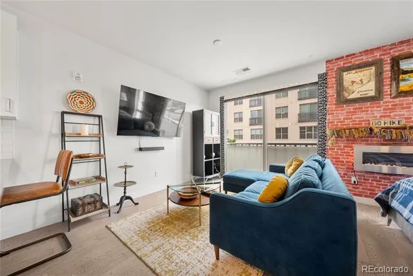
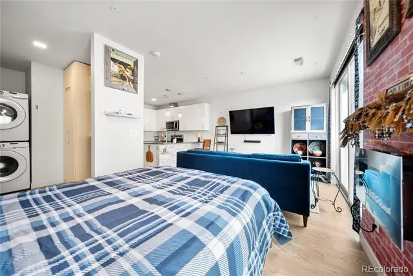
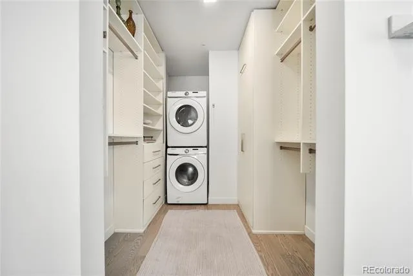
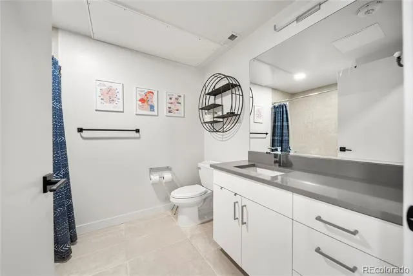
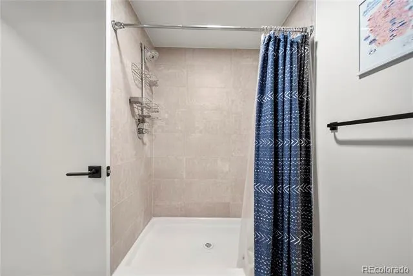
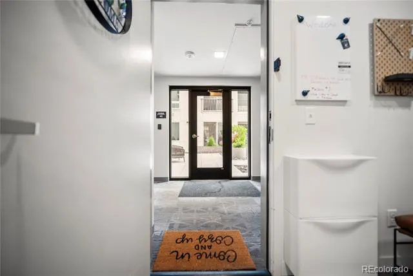
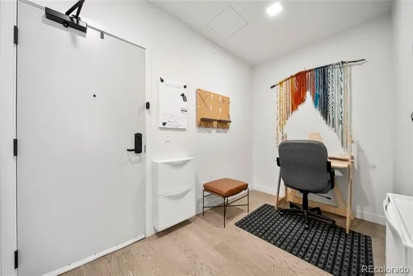
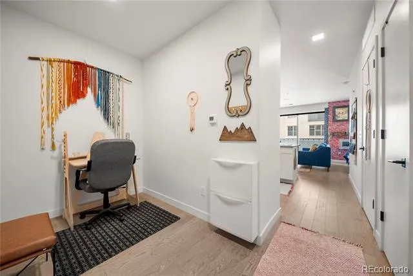
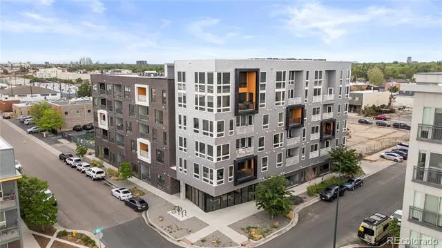
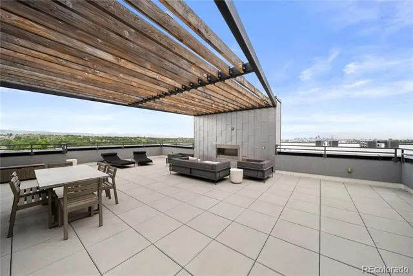
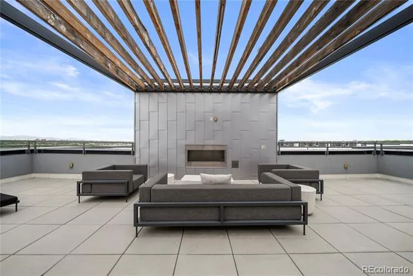
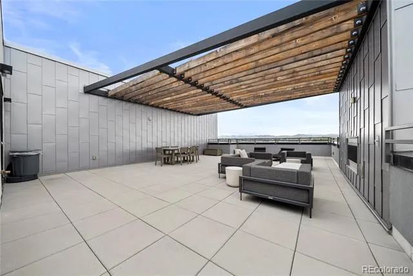
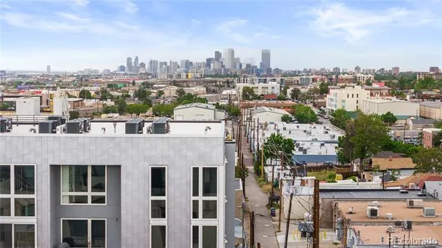
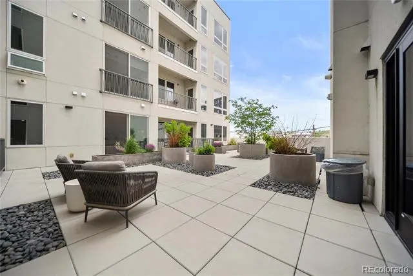
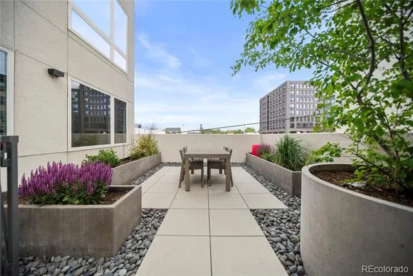
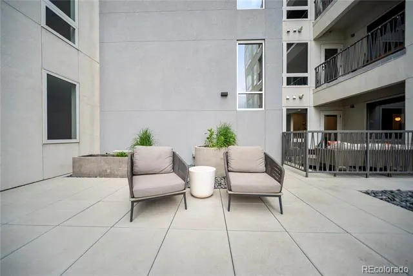
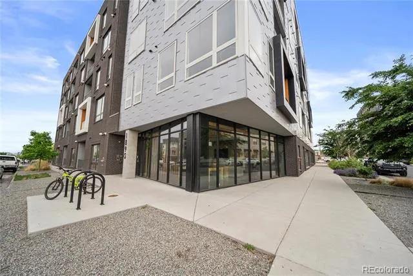
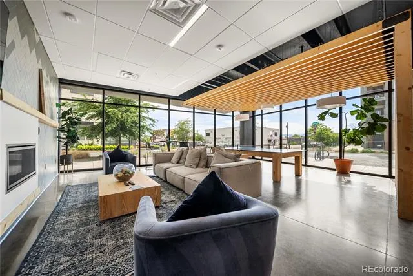
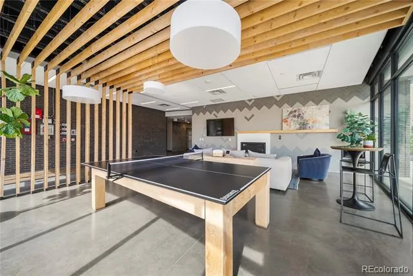
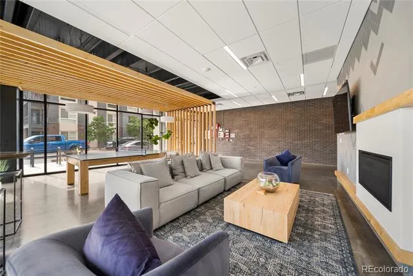
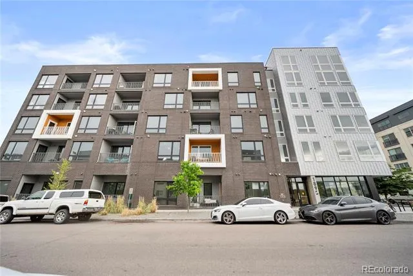
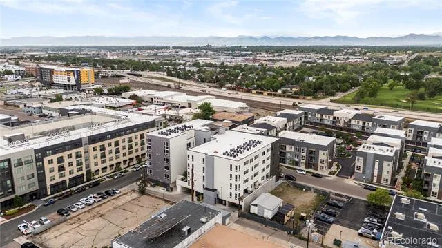
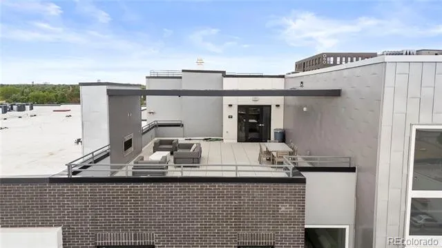
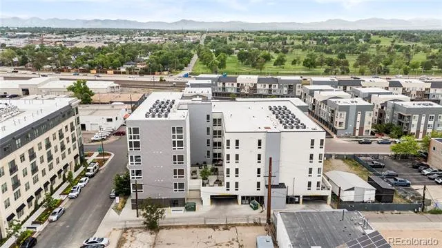
Seller being relocated for a job, priced TO SELL! This open-concept unit is designed for sophisticated urban living, boasting 9-foot ceilings with 8-foot picture windows and LUTEK window coverings for abundant natural light and privacy. The designer kitchen is a culinary delight, featuring 42-inch upper cabinets, solid surface quartz countertops, a full tile backsplash, and a Whirlpool stainless steel appliance package. The bathrooms continue the modern design with solid-surface quartz countertops, full-tile surrounds from base to ceiling in the showers, and large-format floor tiles. Engineered wood floors flow seamlessly through the kitchen and living areas, while high-efficiency windows ensure comfort and energy savings. The owners built out beautiful custom closets through California closets to ensure spacious and efficient storage space. SOBO58 offers an exceptional lifestyle with outstanding community features designed for convenience and enjoyment. Residents benefit from secure access to the building and a secure bike room on the main level of the garage. The Parcel Pending automated system ensures secure package delivery. The inviting furnished lobby provides a welcoming space complete with a game table, fireplace, and TV, perfect for socializing. The crowning jewel of the community is the rooftop deck, offering stunning mountain or skyline views – an ideal spot to relax or entertain. Less than a mile from Platt Park and three blocks from the Evans Light Rail Station, it offers easy access to local favorites like Snarfs, Bacon Social House, Adelitas, Corvus Coffee, and way more. South Broadway is undergoing extensive infrastructure improvements, including a pedestrian bridge to Overland Park, bike-friendly corridors, and enhanced public outdoor spaces. You'll have everything you need right at your doorstep!
Property Details
- Interior
- Eat-in Kitchen, Entrance Foyer, No Stairs, Open Floorplan, Quartz Counters
- Fireplaces
- 1
- Cooling
- Central Air
- Heating
- Forced Air, Natural Gas
- Cooling Features
- Central Air
- Bedrooms
- 1
- Bathrooms
- 1.0
- Full Baths
- 1
- Stories
- 1
- Square Feet
- 640
- Property Type
- Purchase
- Year Built
- 2020
- Roof
- Membrane
- Sewer Information
- Public Sewer
- Utility Source
- Public
- Utility Features
- Electricity Connected, Natural Gas Connected
- Appliances
- Cooktop, Dishwasher, Disposal, Dryer, Microwave, Oven, Range, Refrigerator, Washer
- Subdivision
- Overland, Platt Park, South Broadway
- School District
- Denver 1
- Elementary School
- Asbury
- Middle School
- Grant
- High School
- South
- County
- DENVER
- Region
- Denver
- Taxes Annual
- $1,561
- HOA
- 1
- HOA Fees
- 223.24
- MLS #
- 9304039
- Property Subtype
- Condominium
- Parcel Number
- 5226-16-054
- MLS #
- 9304039
- Date Listed
- April 16, 2026
- Address
- 1898 S Bannock Street #202
Location
Legal
Based on information submitted to the MLS GRID as of 2026-06-05T17:57:02Z UTC. All data is obtained from various sources and may not have been verified by broker or MLS GRID. Supplied Open House information is subject to change without notice. All information should be independently reviewed and verified for accuracy. Properties may or may not be listed by the office/agent presenting the information.
Provided By
Listed by Natalya Kazantseva
Listing Office: Keller Williams DTC
Legal Notice
This publication is designed to provide information with regard to the subject matter covered. It is displayed with the understanding that the publisher and authors are not engaged in rendering real estate, legal, accounting, tax, or other professional services and that the publisher and authors are not offering such advice in this publication. If real estate, legal, or other expert assistance is required, the services of a competent, professional person should be sought.
The information contained in this publication is subject to change without notice. METROLIST, INC., DBA RECOLORADO MAKES NO WARRANTY OF ANY KIND WITH REGARD TO THIS MATERIAL, INCLUDING, BUT NOT LIMITED TO, THE IMPLIED WARRANTIES OF MERCHANTABILITY AND FITNESS FOR A PARTICULAR PURPOSE. METROLIST, INC., DBA RECOLORADO SHALL NOT BE LIABLE FOR ERRORS CONTAINED HEREIN OR FOR ANY DAMAGES IN CONNECTION WITH THE FURNISHING, PERFORMANCE, OR USE OF THIS MATERIAL.
Buyer Agency Compensation
The listing broker’s offer of compensation is made only to participants of the MLS where the listing is filed.