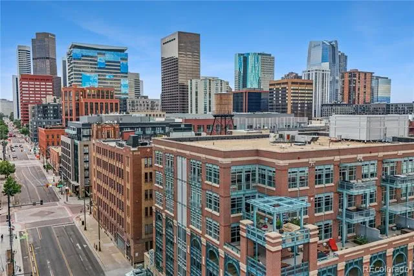
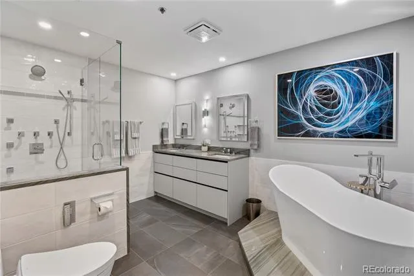
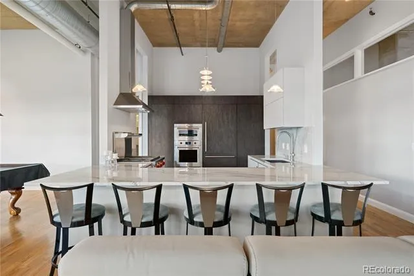
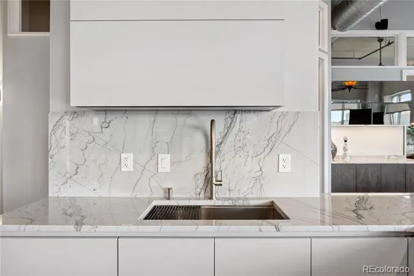
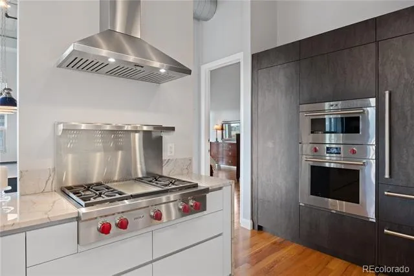
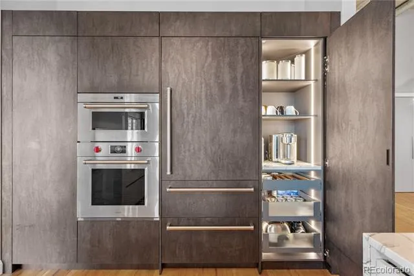
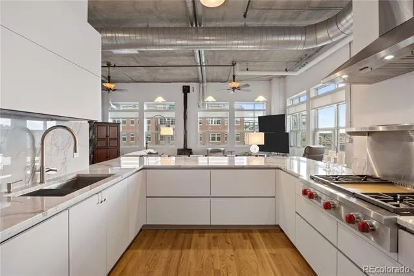
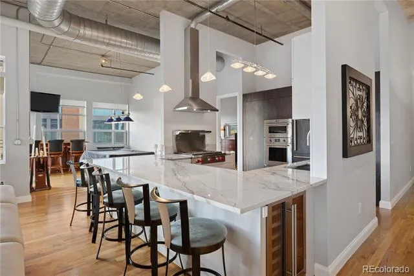
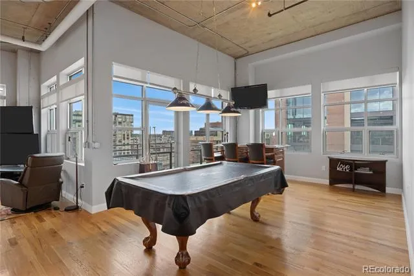
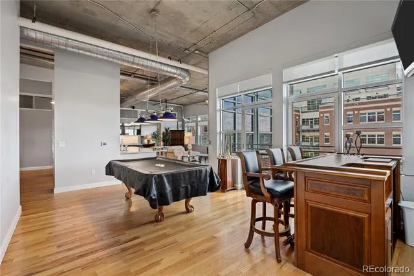
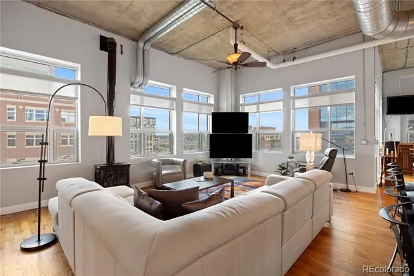
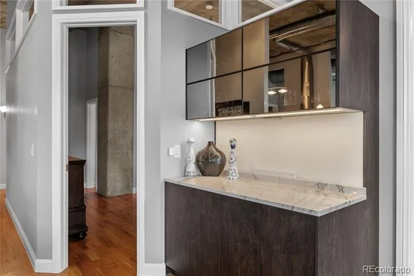
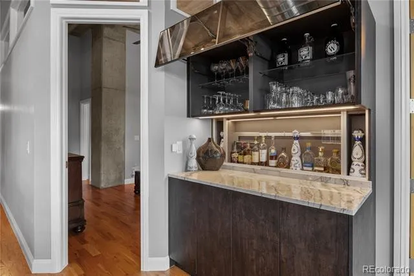
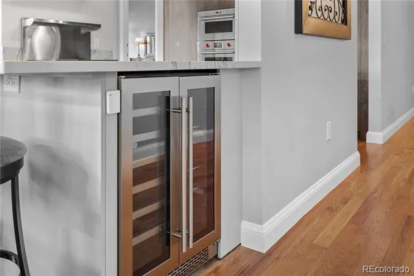
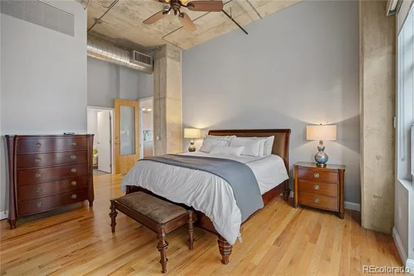
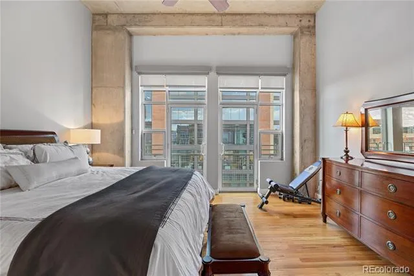
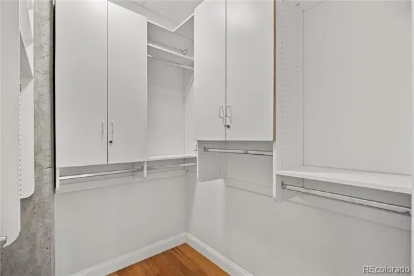
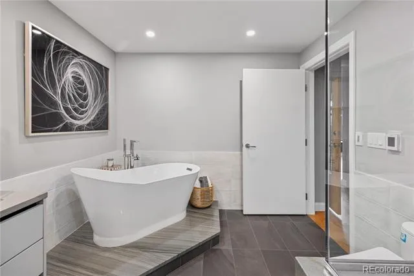
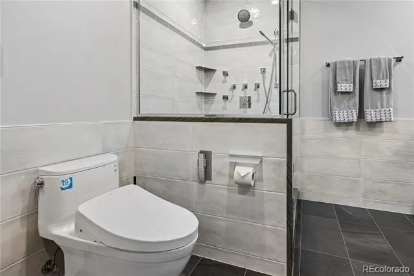
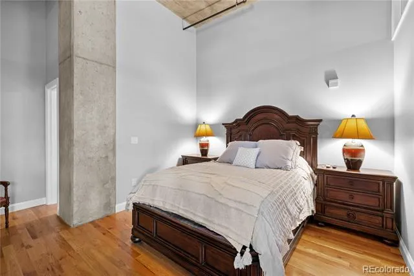
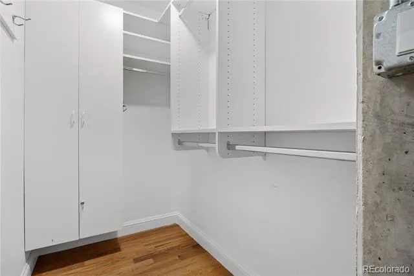
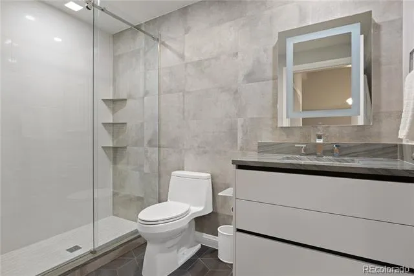
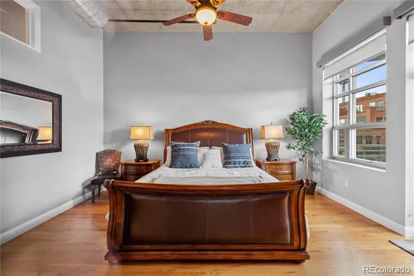
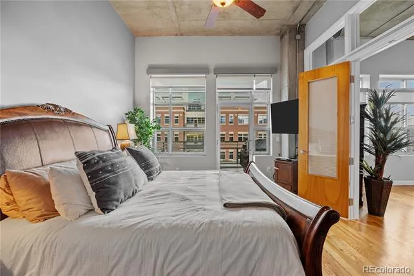
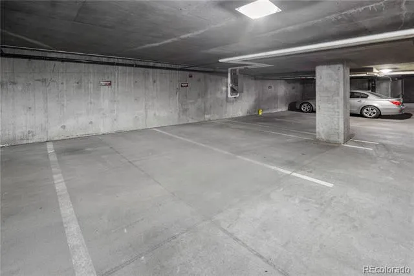
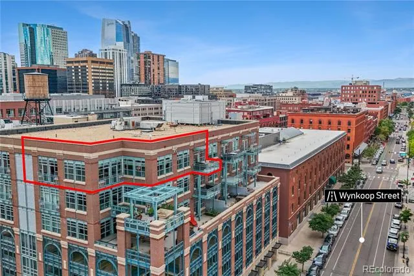
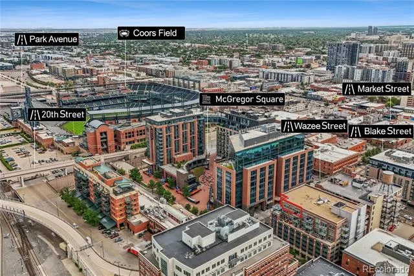
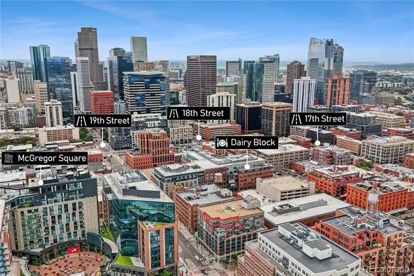
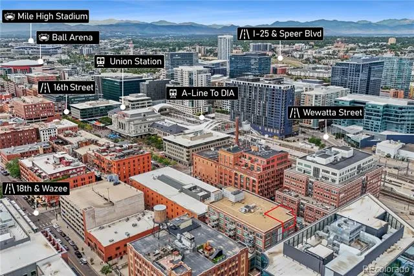
The LoDo lifestyle is calling—from the top floor! Fully furnished and perched on the 8th (top) floor of 1890 Wynkoop, this rare 3-bedroom, 2-bath loft delivers approximately 2,143 square feet of urban living, steps from Union Station, Coors Field, and McGregor Square. Soaring exposed-concrete ceilings, hardwood floors, and walls of oversized windows flood the space with natural light, framing rooftop and downtown views across historic LoDo. The showstopper chef's kitchen anchors it all: a massive waterfall stone island with seating for five, professional gas rangetop and hood, double wall ovens, paneled refrigerator, and a dramatic marble backsplash. The great room lives large—easily hosting living, dining, AND a billiards area—while the backlit bar with beverage fridge makes cocktail hour effortless, with multiple TVs so everyone can catch the game. Retreat to the spacious primary suite with a custom walk-in closet and a spa-caliber bath featuring a freestanding soaking tub, oversized glass shower, floating dual vanity, and smart bidet toilet. The second bedroom offers generous space and built-in closet storage, served by a stylish full guest bath. The third bedroom opens to the balcony and converts easily to a home office. In-unit stacked Bosch washer/dryer, a wall of built-in storage, and reserved garage parking space mean everything is handled—no circling the block for a spot. Downstairs, LoDo delivers: stroll to Dairy Block, Milk Market, and Queen City Collective Coffee, walk to Rockies games in minutes, and explore award-winning dining nearby. Union Station's A-Line whisks you to DIA in 37 minutes. Space like this—top-floor square footage, a true entertainer's layout, and a walk-everywhere address—does not disappoint. $5,500/mo, 12-month lease or 6-month minimum. No pets. Contact us today to schedule your private tour!
Property Details
- Interior
- Audio/Video Controls, Built-in Features, Ceiling Fan(s), Eat-in Kitchen, Five Piece Bath, Granite Counters, High Ceilings, High
- Fireplaces
- 1
- Cooling
- Central Air
- Heating
- Forced Air, Heat Pump, Natural Gas
- Cooling Features
- Central Air
- Bedrooms
- 3
- Bathrooms
- 1.75
- Full Baths
- 1
- 3/4 Baths
- 1
- View
- City
- Lot Features
- Near Public Transit
- Stories
- 1
- Lot Description
- Near Public Transit
- Exterior Features
- Balcony, Barbecue
- Exterior Materials
- Balcony, Barbecue
- Square Feet
- 2143
- Parking Features
- Heated Garage, Underground
- Parking Spaces
- 1
- Parking Type
- Garage
- Parking Garage Spaces
- 1
- Property Type
- Rental
- Style
- Contemporary
- Year Built
- 2001
- Appliances
- Cooktop, Dishwasher, Double Oven, Dryer, Microwave, Oven, Range Hood, Refrigerator, Self Cleaning Oven, Washer, Wine Cooler
- Subdivision
- LoDo
- School District
- Denver 1
- Elementary School
- Greenlee
- Middle School
- Strive Westwood
- High School
- Compassion Road Academy
- County
- DENVER
- Region
- Denver
Location
Legal
Based on information submitted to the MLS GRID as of 2026-08-27T15:48:40Z UTC. All data is obtained from various sources and may not have been verified by broker or MLS GRID. Supplied Open House information is subject to change without notice. All information should be independently reviewed and verified for accuracy. Properties may or may not be listed by the office/agent presenting the information.
Provided By
Listed by Travis Hightower
Listing Office: Keller Williams DTC
Legal Notice
This publication is designed to provide information with regard to the subject matter covered. It is displayed with the understanding that the publisher and authors are not engaged in rendering real estate, legal, accounting, tax, or other professional services and that the publisher and authors are not offering such advice in this publication. If real estate, legal, or other expert assistance is required, the services of a competent, professional person should be sought.
The information contained in this publication is subject to change without notice. METROLIST, INC., DBA RECOLORADO MAKES NO WARRANTY OF ANY KIND WITH REGARD TO THIS MATERIAL, INCLUDING, BUT NOT LIMITED TO, THE IMPLIED WARRANTIES OF MERCHANTABILITY AND FITNESS FOR A PARTICULAR PURPOSE. METROLIST, INC., DBA RECOLORADO SHALL NOT BE LIABLE FOR ERRORS CONTAINED HEREIN OR FOR ANY DAMAGES IN CONNECTION WITH THE FURNISHING, PERFORMANCE, OR USE OF THIS MATERIAL.
Buyer Agency Compensation
The listing broker’s offer of compensation is made only to participants of the MLS where the listing is filed.