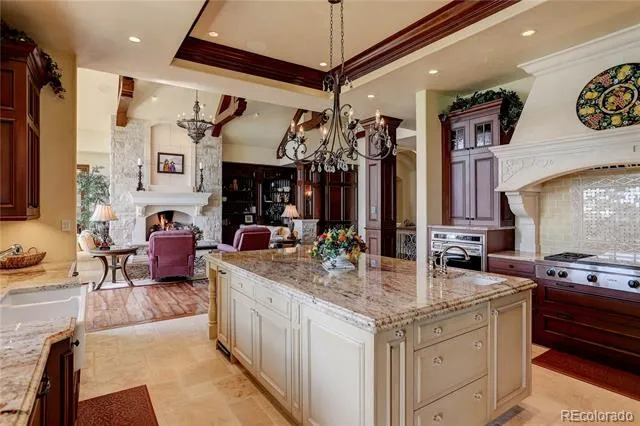
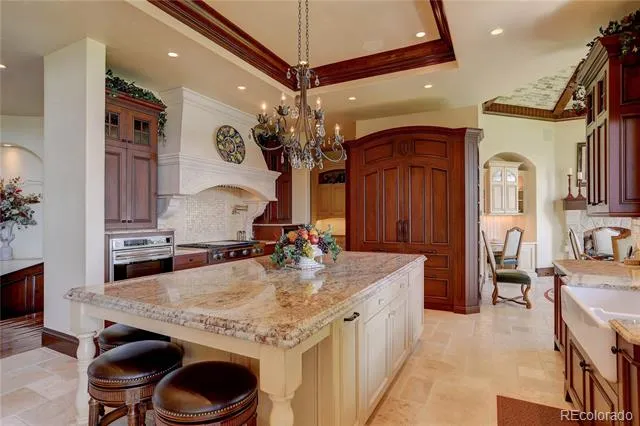
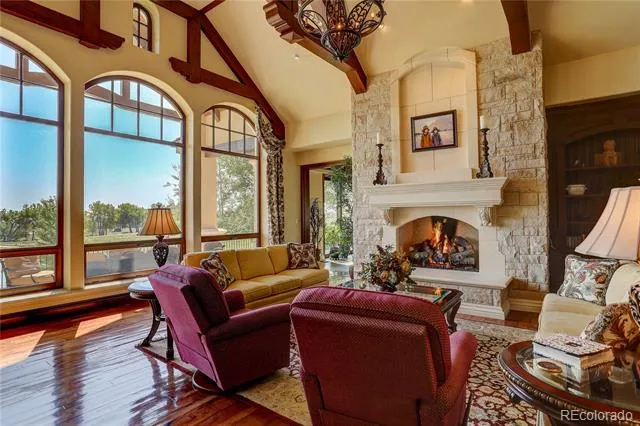
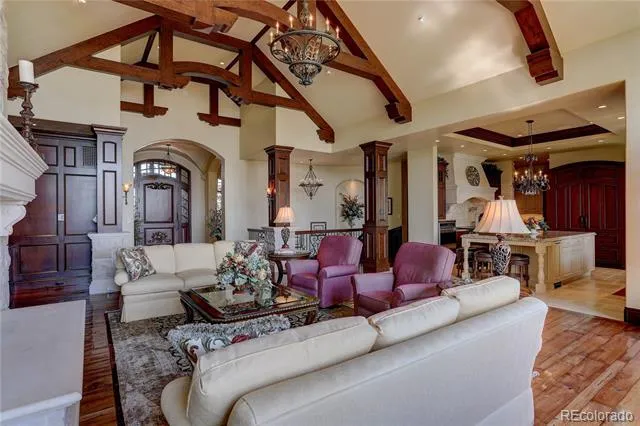
Where breathtaking Front Range views meet uncompromising luxury, this extraordinary custom estate offers one of the most remarkable residential settings in Colorado.
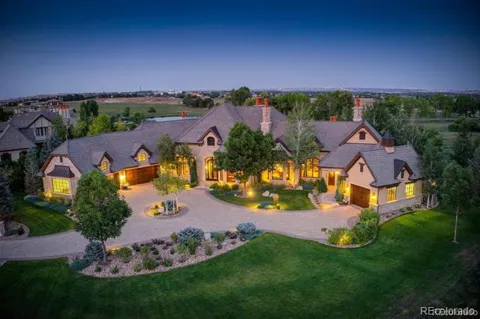
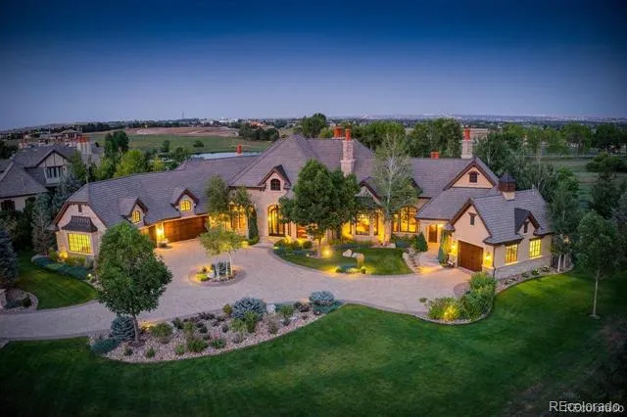
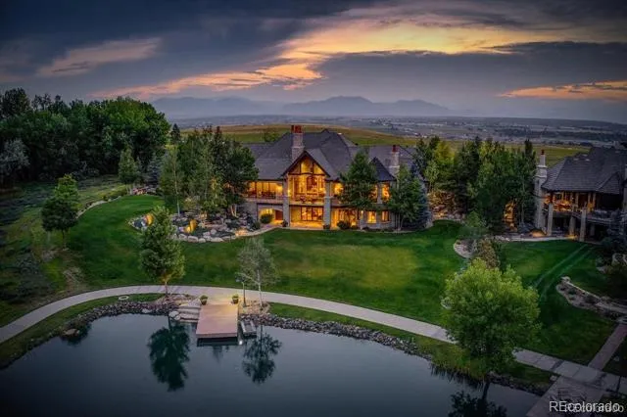
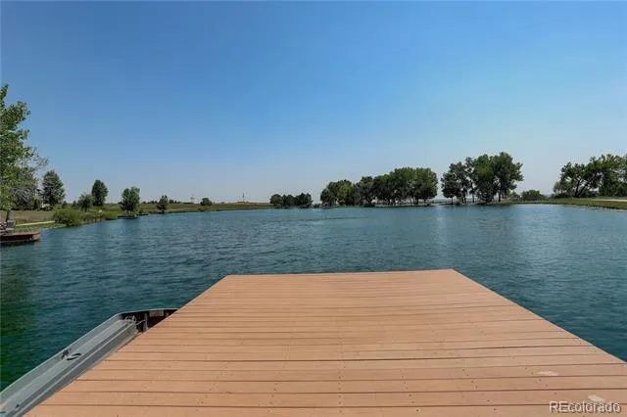
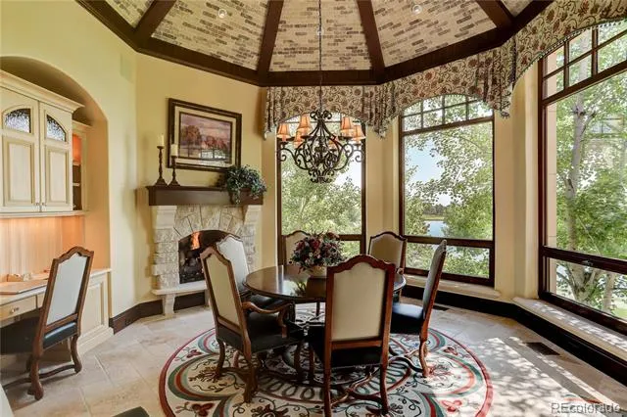
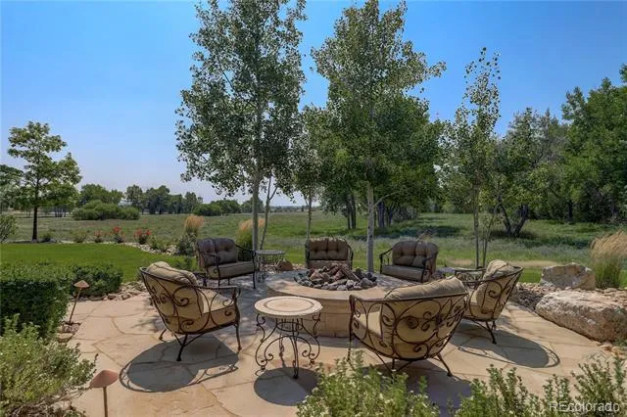
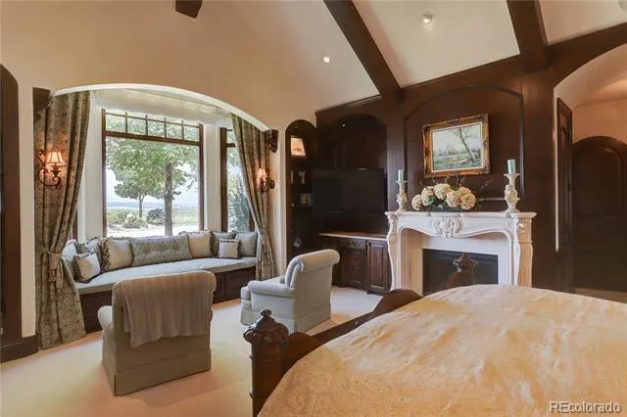
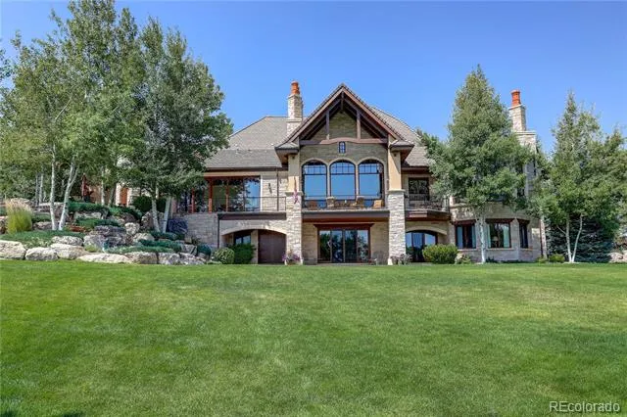
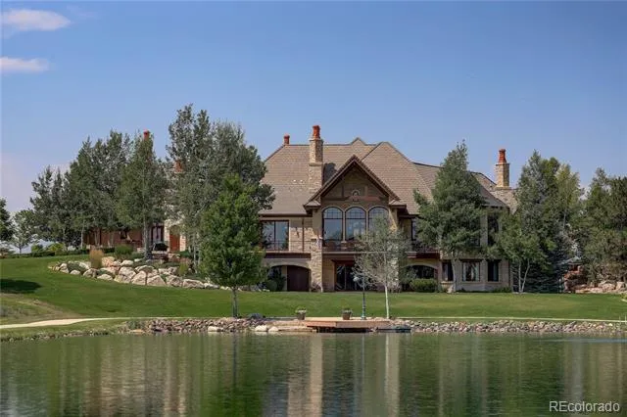
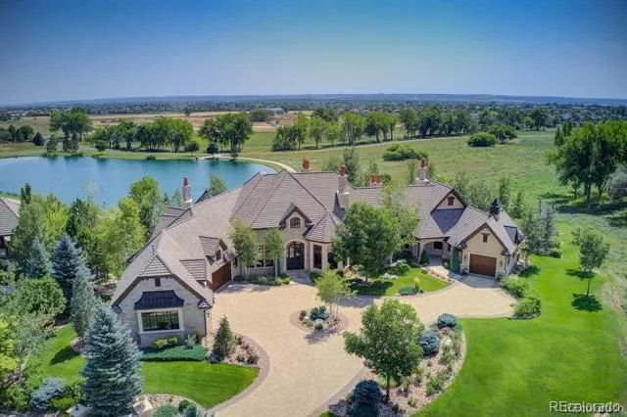
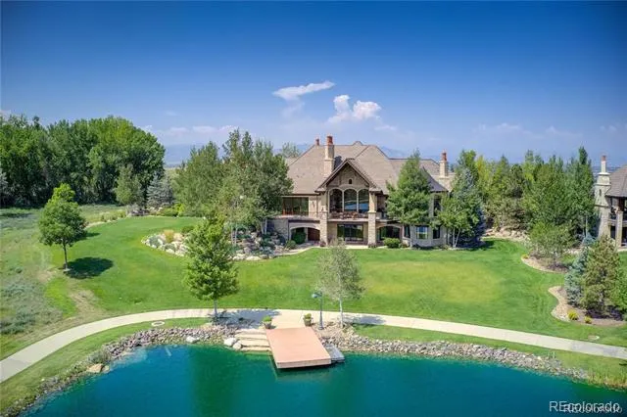
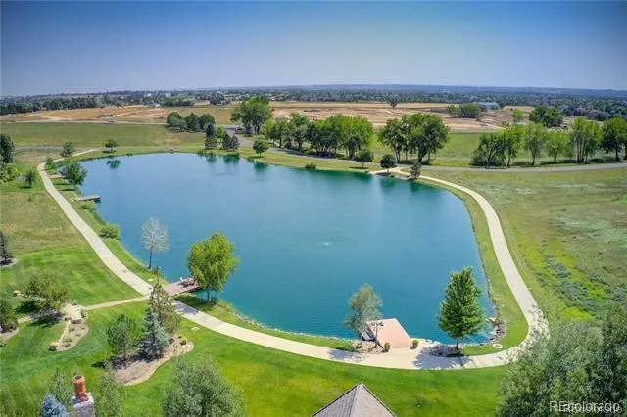
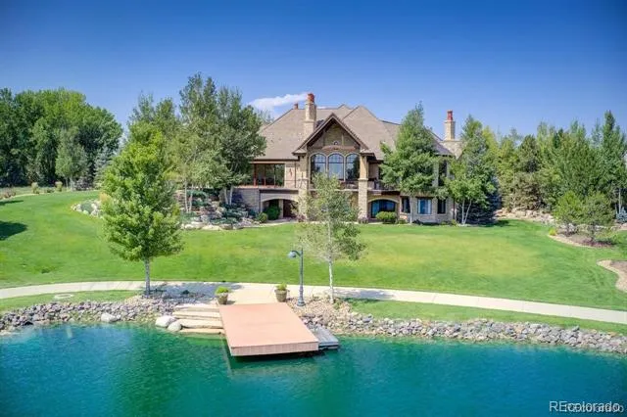
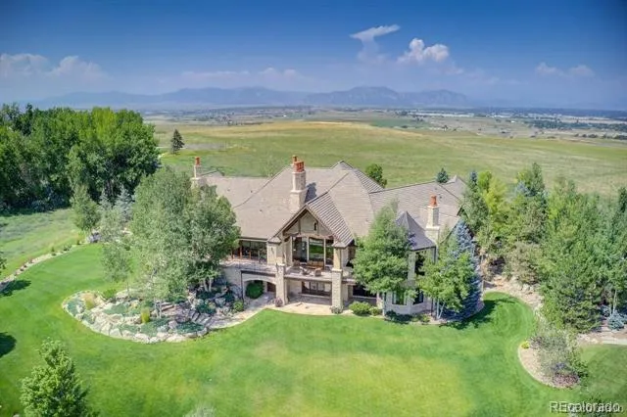
Perfectly positioned at the end of a private street within one of Broomfield’s most exclusive gated communities, this 11,393 sq ft residence captures unobstructed panoramic views of the entire Front Range & iconic Flatirons to the west, while a serene private lake, mature trees, and protected conservation easement surrounds the home.
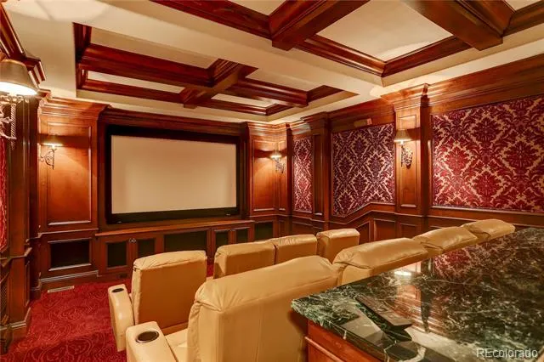
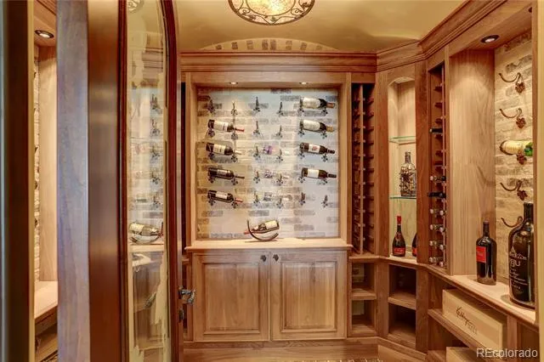
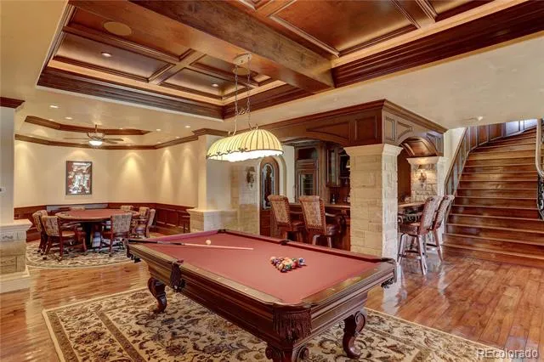
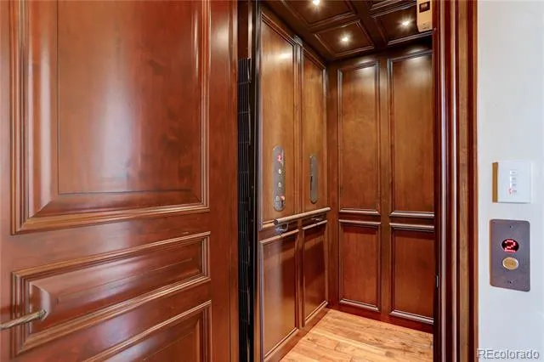
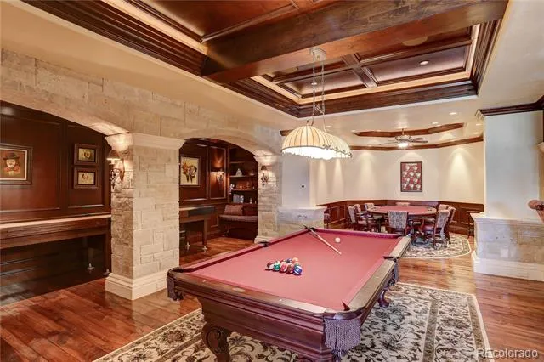
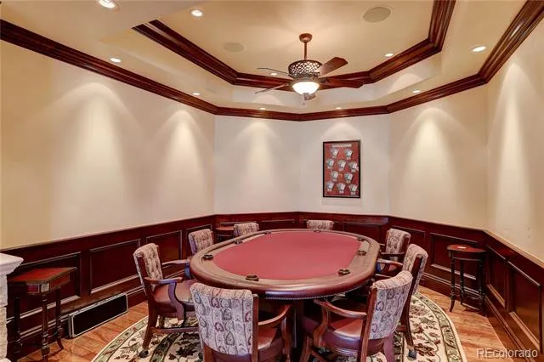
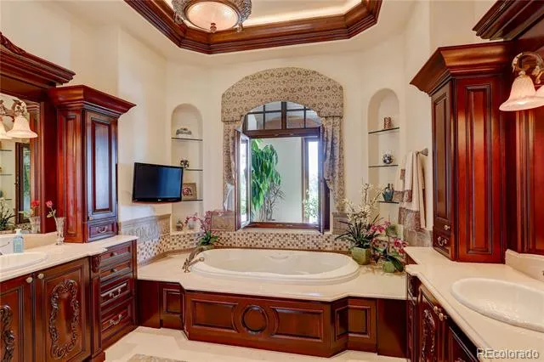
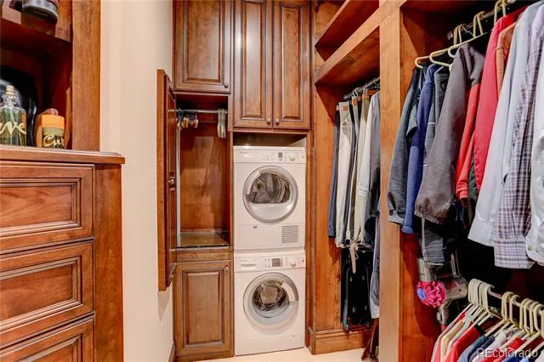
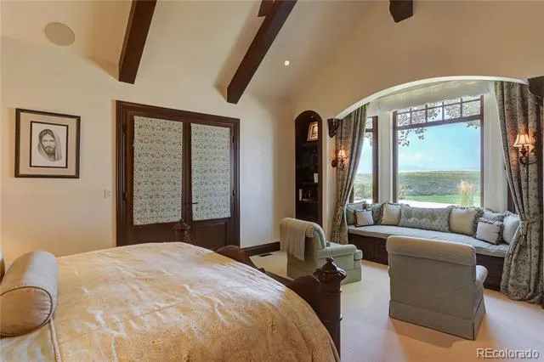
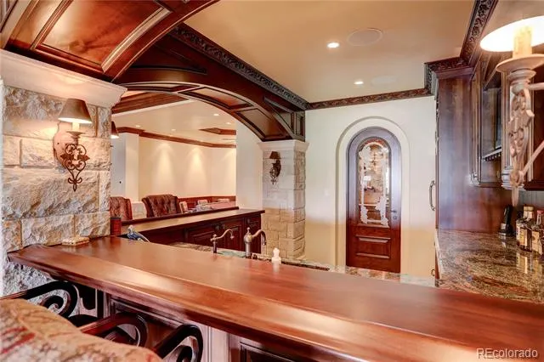
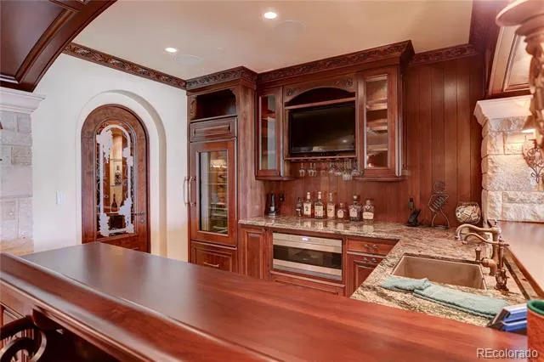
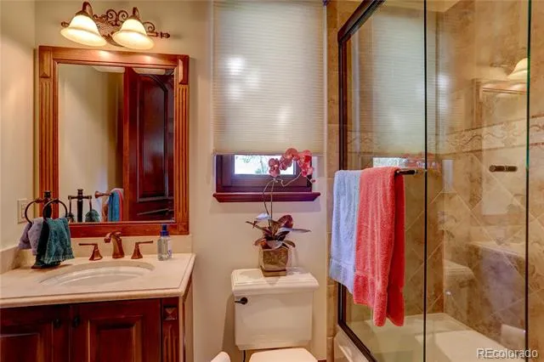
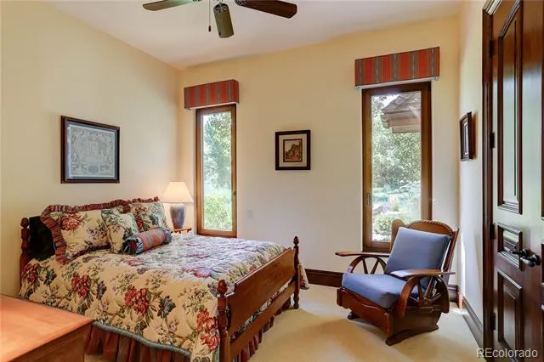
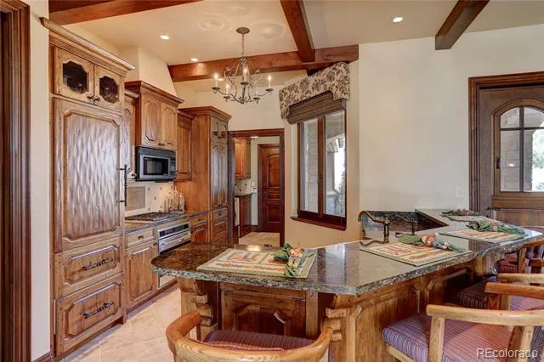
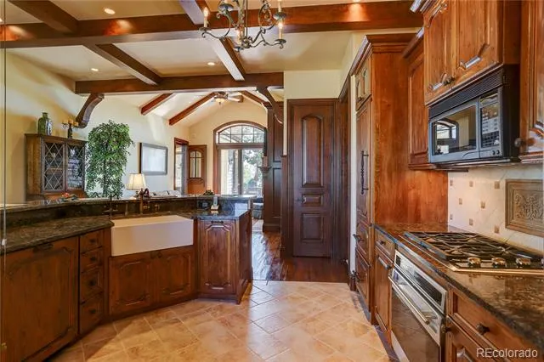
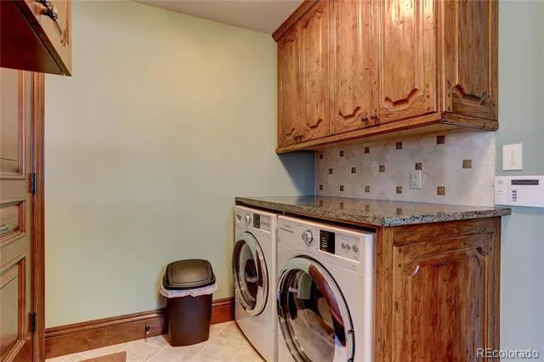
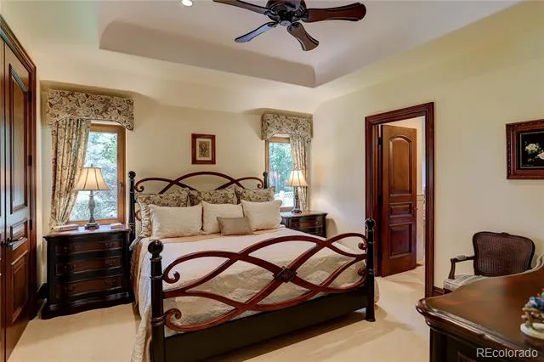
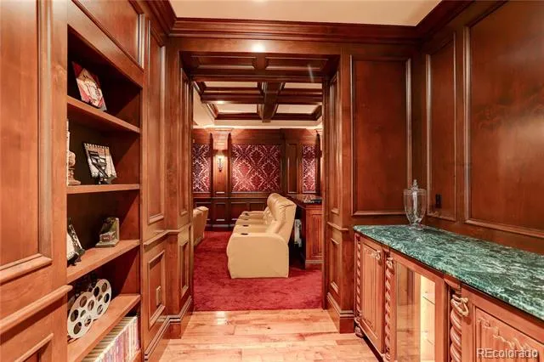
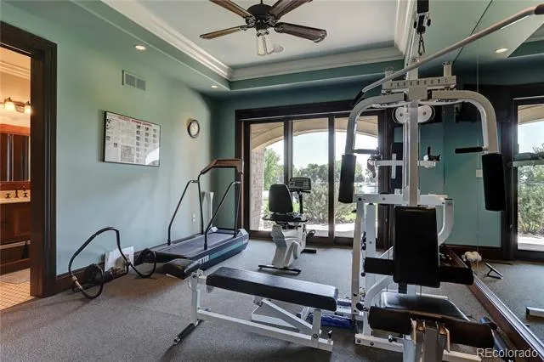
Designed for grand entertaining & refined everyday living, the home features 6 spacious bedroom suites, each with a private en-suite bath, plus 3 elegant powder rooms. 2 levels of living space are connected by a hydraulic elevator. Luxury amenities include a 12-seat private theater, climate-controlled wine cellar, full bar & game room with billiards, shuffleboard, & poker, private fitness room, & 4 laundry centers.
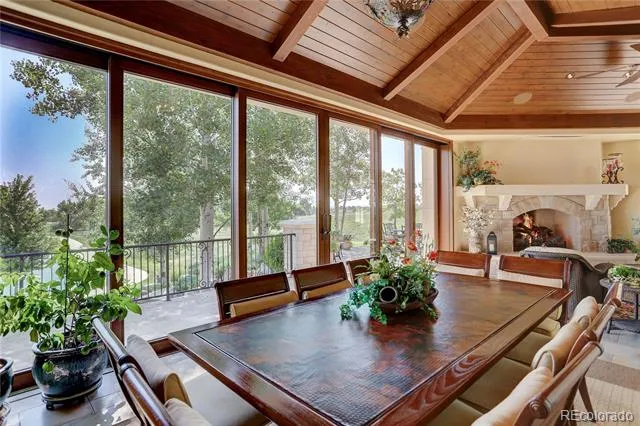
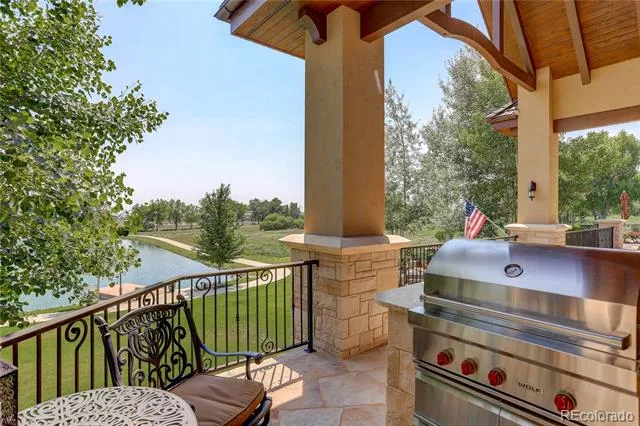
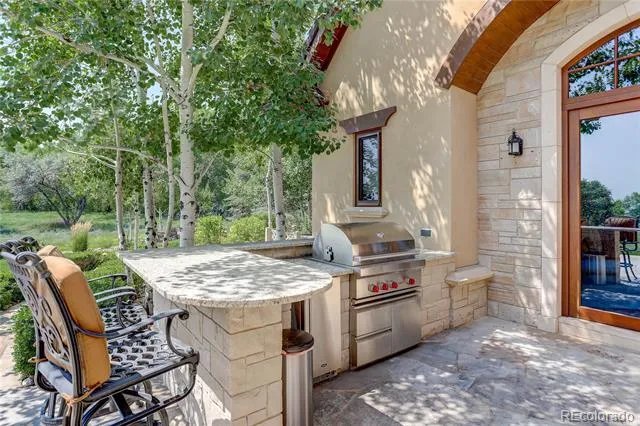
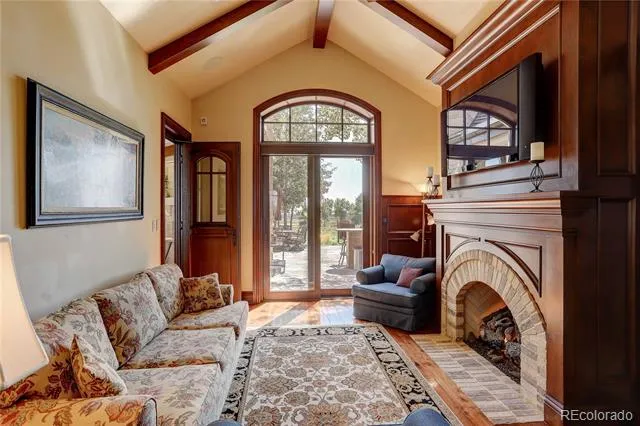
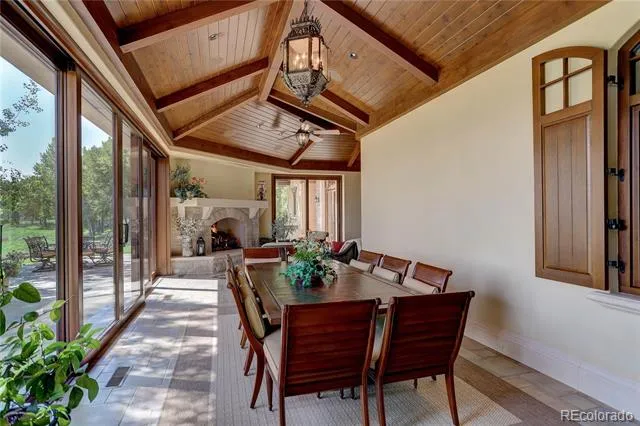
A stunning indoor-outdoor atrium with pocketing glass doors opens to expansive outdoor living areas. Multiple decks & patios crafted from natural Colorado Buff Sandstone provide exceptional spaces to enjoy sunsets, mountain views, and the surrounding landscape.
A private lock-off guest cottage offers 2 bedrooms, 2 baths, gourmet kitchen, living room, & laundry—ideal for extended family or long-term guests.
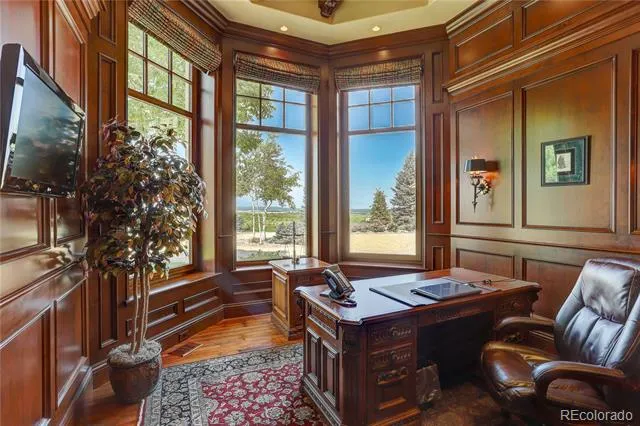
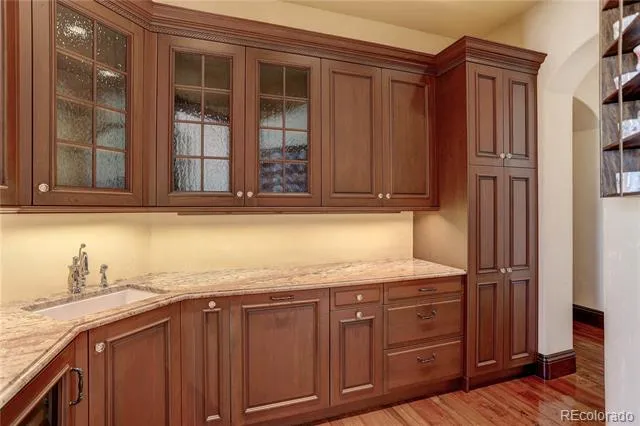
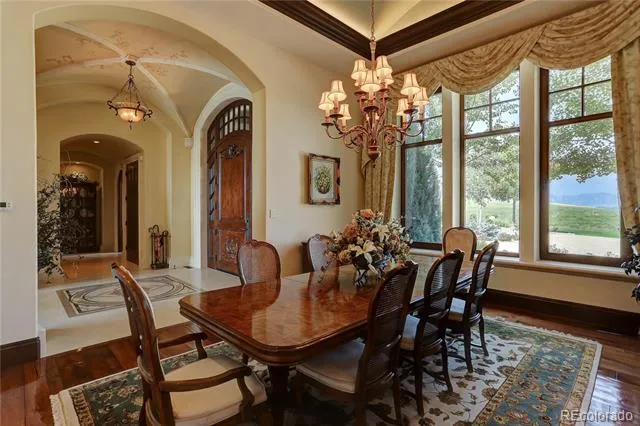
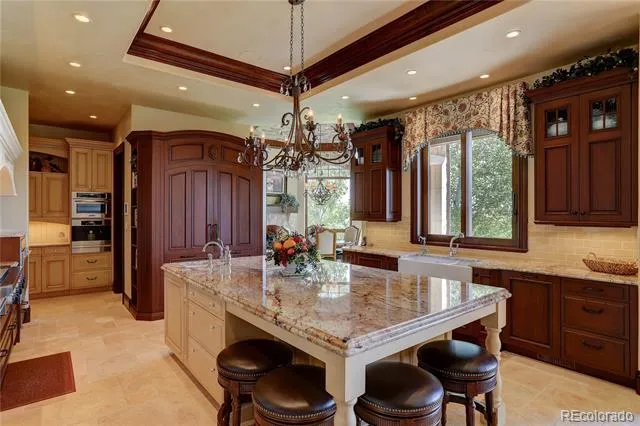
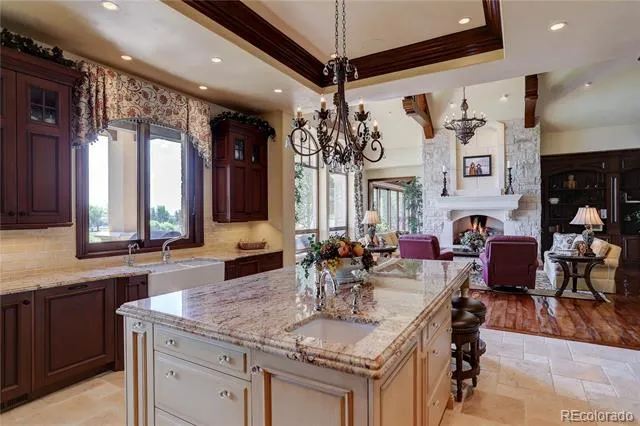
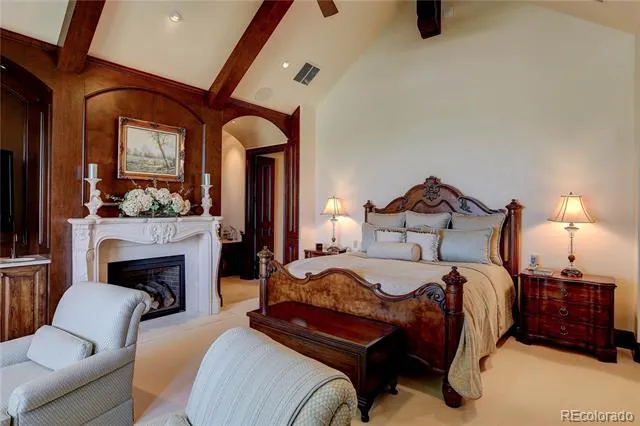
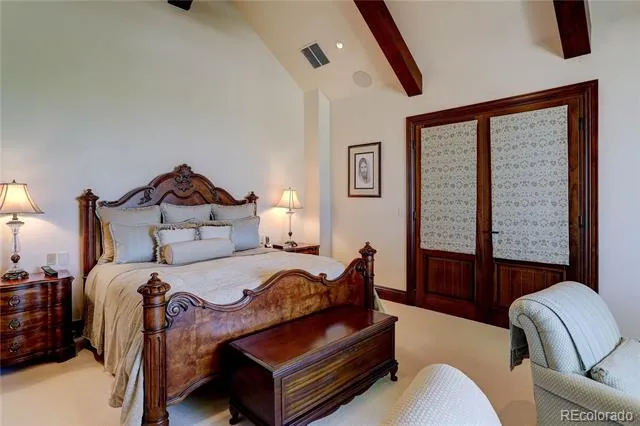
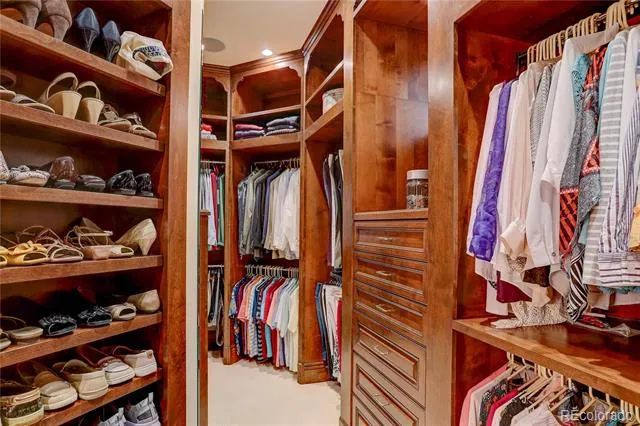
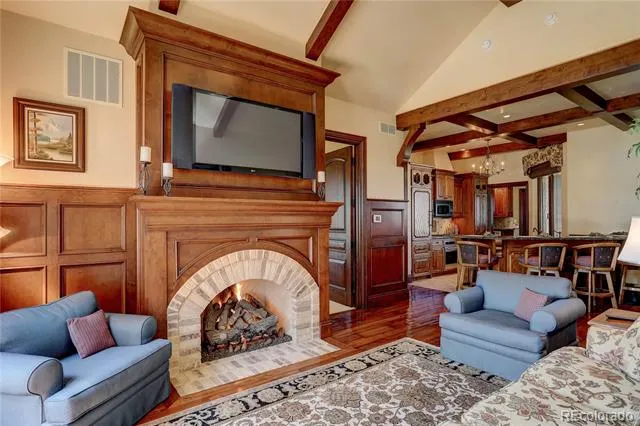
Exceptional craftsmanship is evident throughout with radiant floor heating, hand-scraped Palo Duro walnut flooring, artisan plaster walls, six limestone fireplaces, solid-core 8-foot doors, and premium German wood windows. The striking stone and stucco exterior features dramatic rooflines, concrete tile roofing, and custom copper gutters. A circular brick-paver driveway with snow sensors and a full glycol snow-melt system heats the drive and outdoor areas. The property includes a 1,758 sq ft heated four-car garage plus an additional garage for the guest cottage.
A truly rare Colorado luxury estate offering privacy, craftsmanship, and unforgettable views.
Property Details
- Interior
- Audio/Video Controls, Breakfast Nook, Built-in Features, Ceiling Fan(s), Central Vacuum, Eat-in Kitchen, Elevator, Entrance Foye
- Fireplaces
- 6
- Cooling
- Central Air
- Heating
- Forced Air, Radiant Floor
- Cooling Features
- Central Air
- Bedrooms
- 6
- Bathrooms
- 7.5
- Full Baths
- 6
- Half Baths
- 3
- View
- Lake,Mountain(s)
- Lot Features
- Cul-De-Sac, Foothills, Irrigated, Landscaped, Level, Many Trees, Open Lot, Sprinklers In Front, Sprinklers In Rear
- Stories
- 1
- Lot Description
- Cul-De-Sac, Foothills, Irrigated, Landscaped, Level, Many Trees, Open Lot, Sprinklers In Front, Sprinklers In Rear
- Exterior Features
- Balcony, Barbecue, Fire Pit, Gas Grill, Heated Gutters, Lighting, Private Yard, Rain Gutters, Water Feature
- Exterior Materials
- Balcony, Barbecue, Fire Pit, Gas Grill, Heated Gutters, Lighting, Private Yard, Rain Gutters, Water Feature
- Acres
- 1.01
- Square Feet
- 10406
- Lot Size (sqft)
- 44000.0
- Parking Features
- Circular Driveway, Driveway-Brick, Driveway-Heated, Dry Walled, Exterior Access Door, Finished, Floor Coating, Guest, He
- Parking Spaces
- 5
- Parking Type
- Driveway
- Parking Garage Spaces
- 5
- Property Type
- Purchase
- Style
- Mountain Contemporary, Traditional
- Basement
- 1
- Basement Description
- Finished, Full, Walk-Out Access
- Basement Finished
- 1
- Year Built
- 2010
- Roof
- Concrete
- Sewer Information
- Public Sewer
- Utility Source
- Private, Public
- Utility Features
- Cable Available, Electricity Connected, Natural Gas Connected, Phone Connected
- Appliances
- Bar Fridge, Convection Oven, Dishwasher, Disposal, Double Oven, Dryer, Microwave, Oven, Range, Range Hood, Refrigerator, Tankles
- Subdivision
- Whistlepig
- School District
- Boulder Valley RE 2
- Elementary School
- Aspen Creek K-8
- Middle School
- Aspen Creek K-8
- High School
- Broomfield
- County
- Broomfield
- Region
- Broomfield
- Zoning
- PUD
- Taxes Annual
- $18,285
- HOA
- 1
- HOA Fees
- 500
Location
Legal
Based on information submitted to the MLS GRID as of 2026-04-11T20:28:02Z UTC. All data is obtained from various sources and may not have been verified by broker or MLS GRID. Supplied Open House information is subject to change without notice. All information should be independently reviewed and verified for accuracy. Properties may or may not be listed by the office/agent presenting the information.
Provided By
Listed by Dylan Lario
Listing Office: Coldwell Banker Realty 56
Legal Notice
This publication is designed to provide information with regard to the subject matter covered. It is displayed with the understanding that the publisher and authors are not engaged in rendering real estate, legal, accounting, tax, or other professional services and that the publisher and authors are not offering such advice in this publication. If real estate, legal, or other expert assistance is required, the services of a competent, professional person should be sought.
The information contained in this publication is subject to change without notice. METROLIST, INC., DBA RECOLORADO MAKES NO WARRANTY OF ANY KIND WITH REGARD TO THIS MATERIAL, INCLUDING, BUT NOT LIMITED TO, THE IMPLIED WARRANTIES OF MERCHANTABILITY AND FITNESS FOR A PARTICULAR PURPOSE. METROLIST, INC., DBA RECOLORADO SHALL NOT BE LIABLE FOR ERRORS CONTAINED HEREIN OR FOR ANY DAMAGES IN CONNECTION WITH THE FURNISHING, PERFORMANCE, OR USE OF THIS MATERIAL.
Buyer Agency Compensation
The listing broker’s offer of compensation is made only to participants of the MLS where the listing is filed.